A-du Build: pre-approved ADU plans
City of Richmond ADU Plan: 2 Bedroom Tudor-Compatible, 745 sq ft
- 745 sq ft
- 2 bedrooms
- 1 bath
- Detached ADU
- Pre-approved in City of Richmond
- Free plan set published by City of Richmond
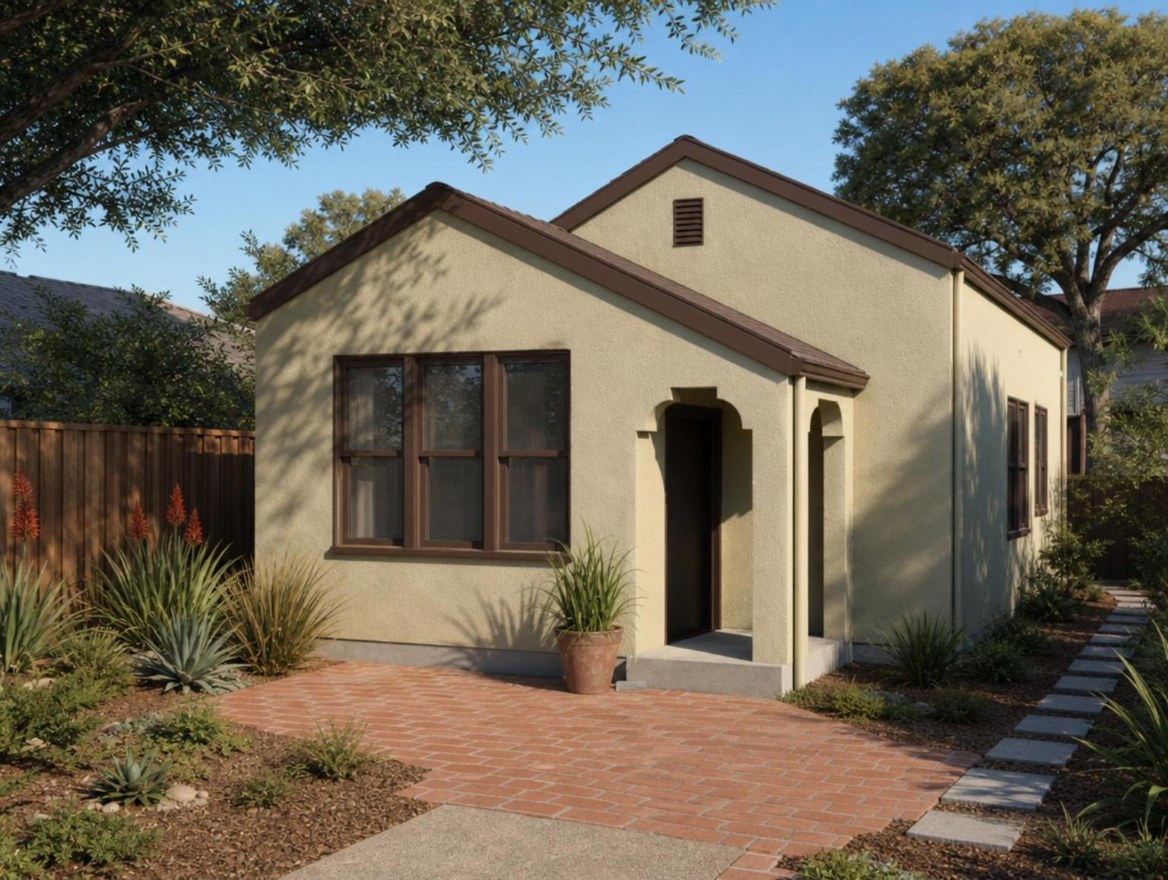
2 Bedroom, 1-bath detached ADU plan (745 sq ft). A T 36.5 by 23 feet overall (36'-6" by 23'). The same floor plan comes in four exteriors (Bungalow, Spanish Revival, Contemporary and Tudor-Compatible), each its own plan set. Free preapproved ADU plan from the City of Richmond (Contra Costa County), drawn to the 2025 California Residential Code, with structural engineering by Elements Structural Engineers. Detached ADUs only. The cover sheet asks the user to release, indemnify and hold harmless the City. A site plan is still required. The rendering follows the city's own rendering on the cover sheet.