A-du Build: pre-approved ADU plans
City of Fresno ADU Plan 4: 1 Bedroom, 625 sq ft over a 625 sq ft garage
- 625 sq ft
- 1 bedroom
- 1 bath
- Above-Garage ADU
- Pre-approved in City of Fresno
- Free plan set published by City of Fresno
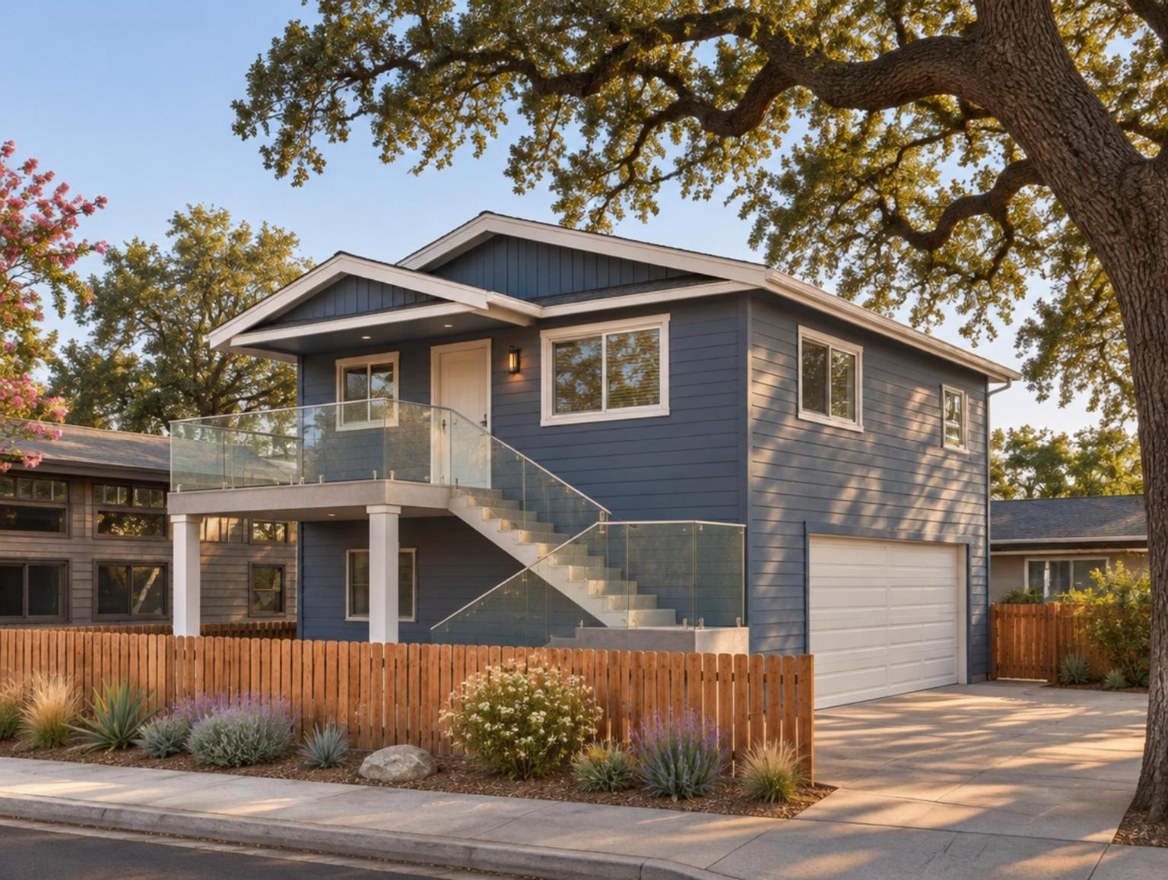
1 Bedroom, 1-bath ADU over a garage (625 sq ft). Two stories: Plan 3's layout, with its den, on a new 625 sq ft garage. 25 by 25 feet, plus an outside stair and landing about 9.5 feet deep along one side. Pre-approved ADU plan published free by the City of Fresno under its ADU Program, in Gable, Contemporary and Craftsman styles with a porch option. The downloadable sets are samples marked Not For Construction; the city's ADU Program page has the steps to permit one.