A-du Build: pre-approved ADU plans
City of Tracy ADU Plan 1: 1 Bedroom, 498 sq ft
- 498 sq ft
- 1 bedroom
- 1 bath
- Detached ADU
- Pre-approved in City of Tracy
- Free plan set published by City of Tracy
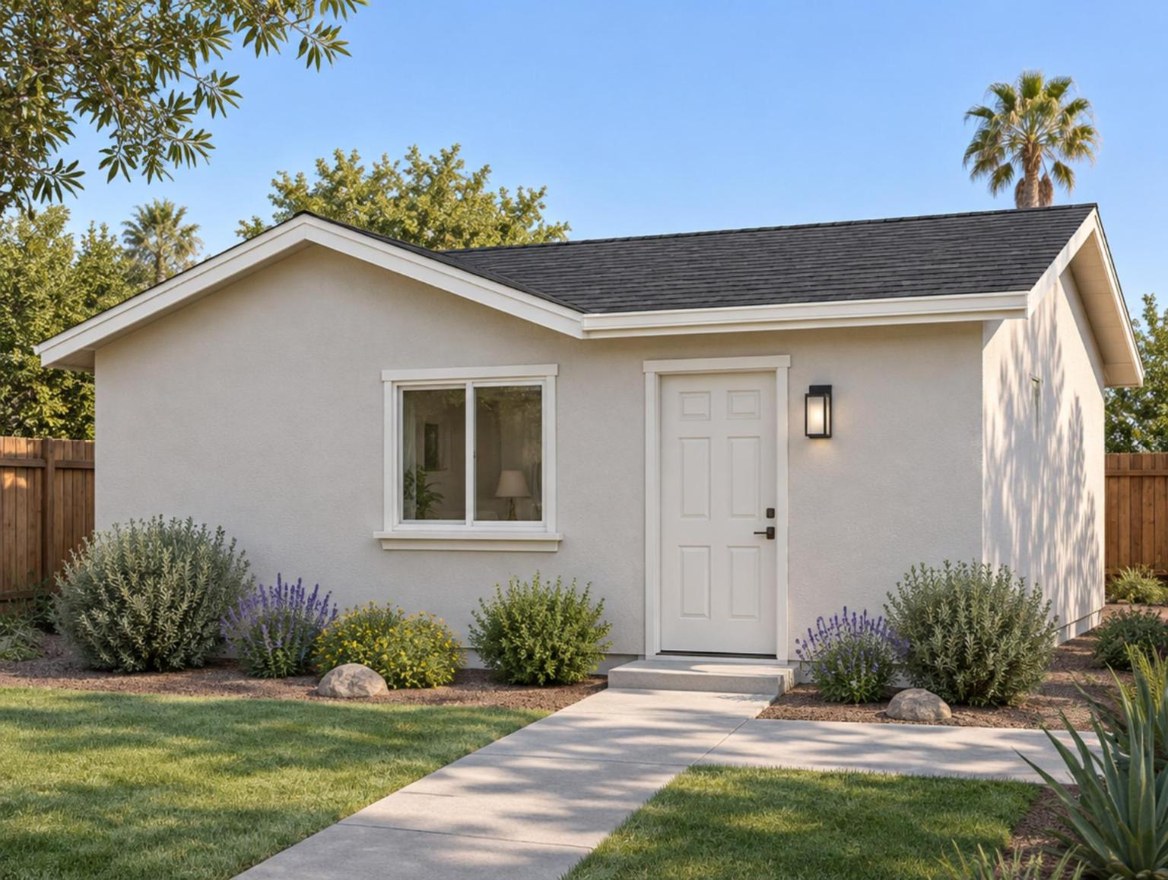
1 Bedroom, 1-bath detached ADU plan (498 sq ft). 470 sq ft of floor area. An L about 28 by 22 feet overall (27'-7" by 22'). Pre-approved ADU plan posted by the City of Tracy for download, drawn to the 2025 California codes. The city's plan check fee still applies, and development and school impact fees may be assessed. Size is the building area the city gives; the floor area is a little smaller.