A-du Build: pre-approved ADU plans
City of Concord ADU Plan 1: Efficiency Studio, 205 sq ft
- 205 sq ft
- Studio
- 1 bath
- Detached ADU
- Pre-approved in City of Concord
- Free plan set published by City of Concord
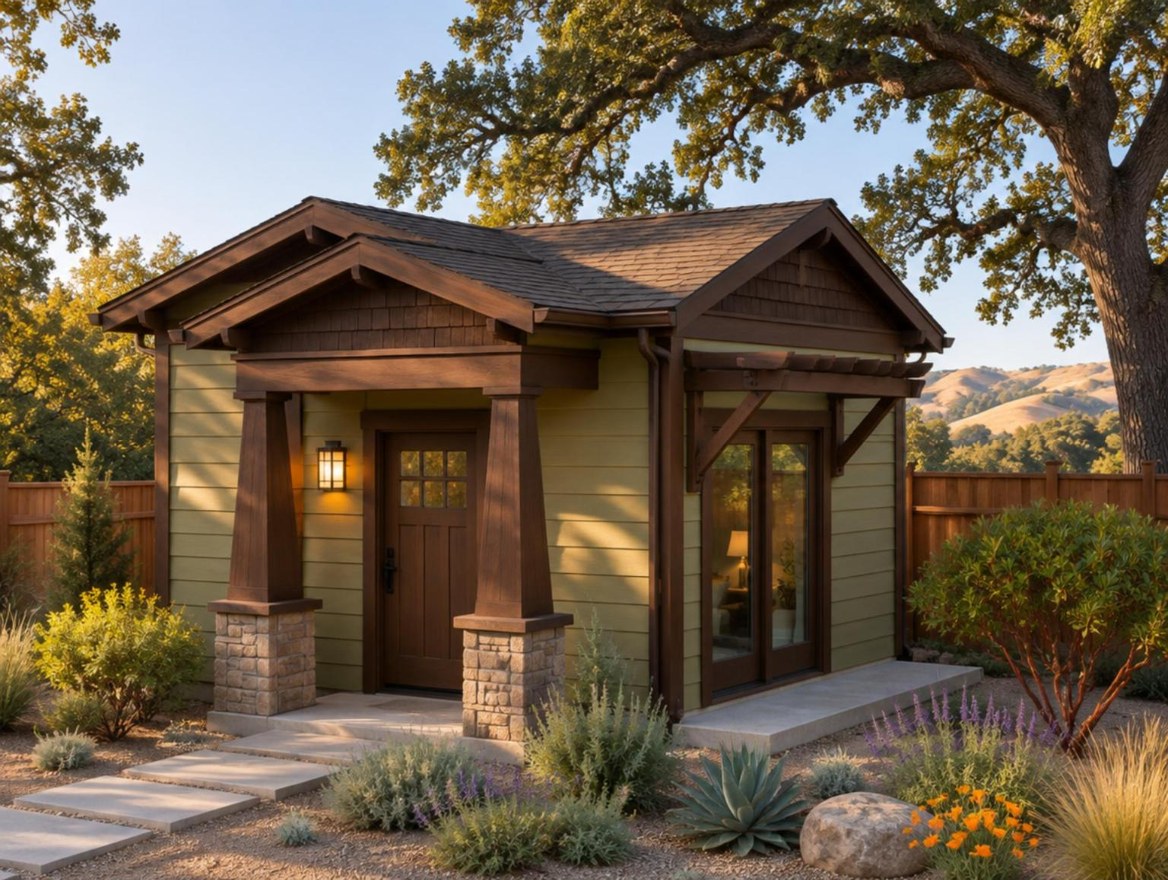
Studio, 1-bath detached ADU plan (205 sq ft). 16 by 14 feet overall, with a small porch set into the front. Free pre-approved ADU plan from the City of Concord, drawn by RRM Design Group (public set dated March 26, 2026, 2025 California codes), in Spanish, Craftsman Bungalow, Suburban Ranch and Modern styles. A plan may be mirrored or rotated but not redesigned, and its first sheet asks the user to indemnify the City and RRM. A site plan is still required. The rendering shows the Craftsman Bungalow option.