A-du Build: pre-approved ADU plans
Oakland City ADU Plan: 2 Bedroom, 746 sq ft
- 746 sq ft
- 2 bedrooms
- 1 bath
- Detached ADU
- Pre-approved in City of Oakland
- Free plan set published by City of Oakland
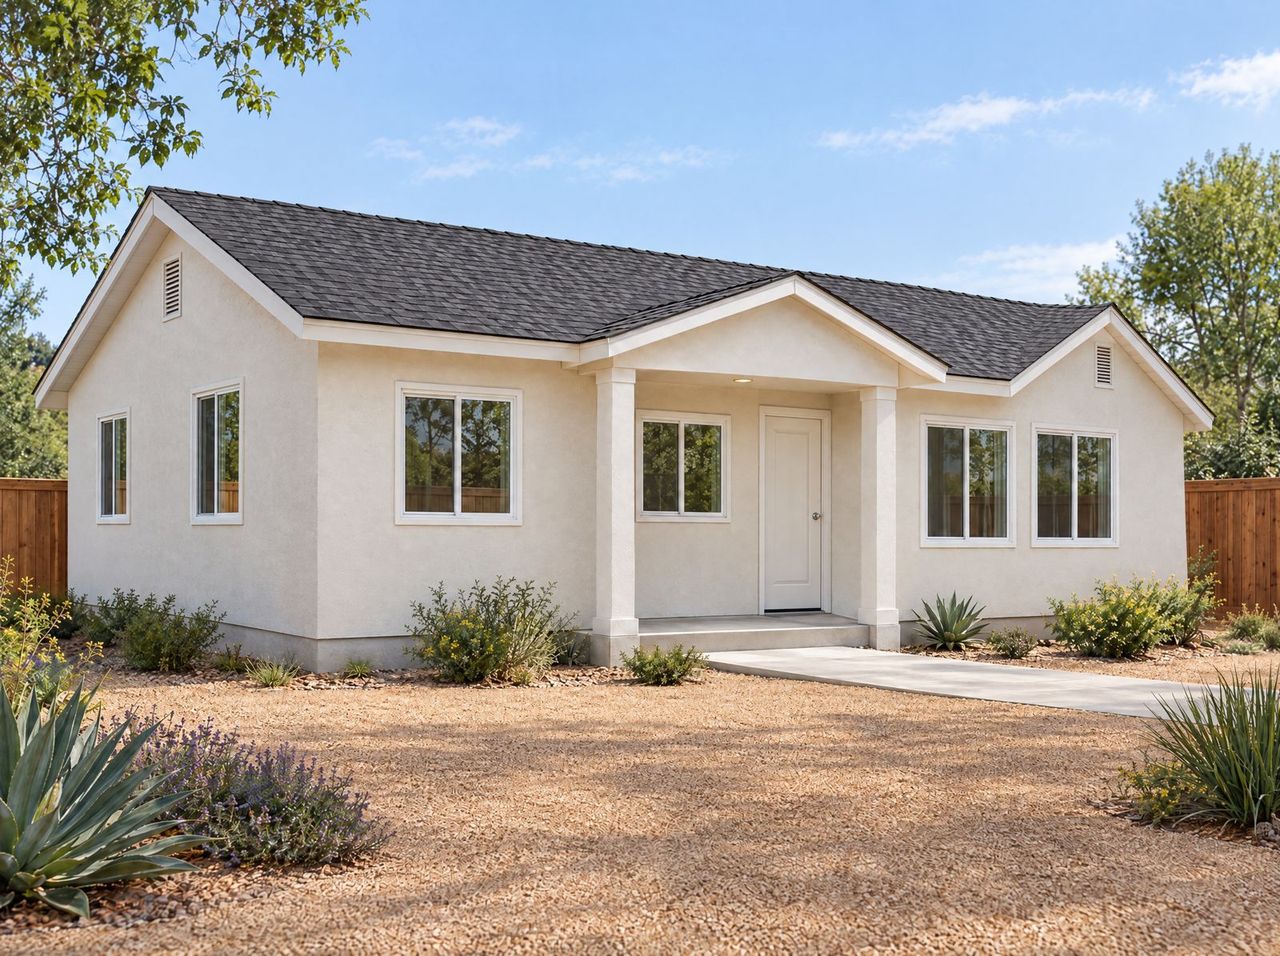
2 Bedroom, 1-bath detached ADU plan (746 sq ft). About 36 by 21 feet with a 5:12 roof, nine sheets. Pre-approved ADU plan set developed in collaboration with the City of Oakland Planning and Building Department and offered free, off the shelf. One story, Type V-B, designed to the 2025 California codes.