A-du Build: pre-approved ADU plans
City of Salinas ADU Plan 1A: 1 Bedroom, 495 sq ft
- 495 sq ft
- 1 bedroom
- 1 bath
- Detached ADU
- Pre-approved in City of Salinas
- Free plan set published by City of Salinas
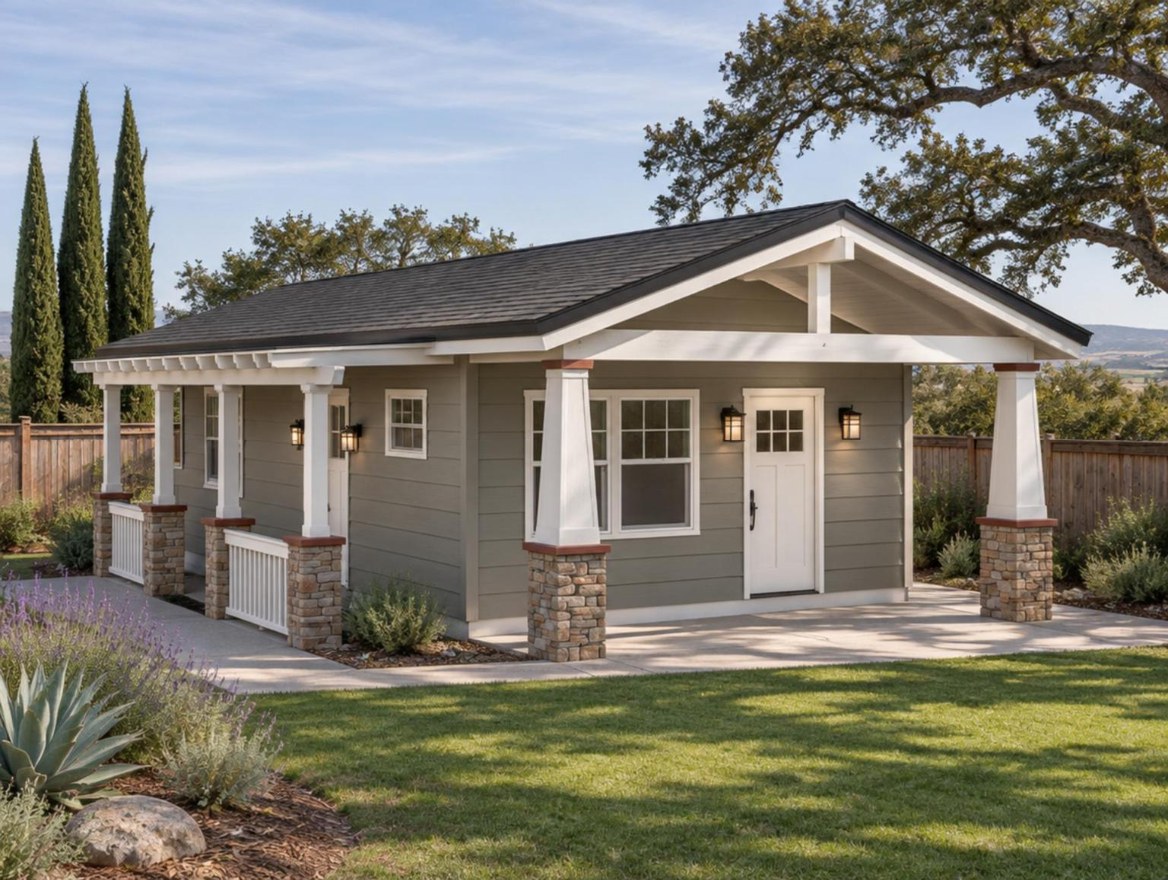
1 Bedroom, 1-bath detached ADU plan (495 sq ft). 30 by 16.5 feet, a rectangle. Pre-approved ADU plan published free by the City of Salinas, drawn by Design Path Studio to the 2025 California codes, in Craftsman, Mid-Century, Ranch and Spanish styles. The city posts a Hold Harmless Statement with the plans, and from October 1, 2026 accepts only the 2025 plan sets for new permit applications.