YOU-ADU
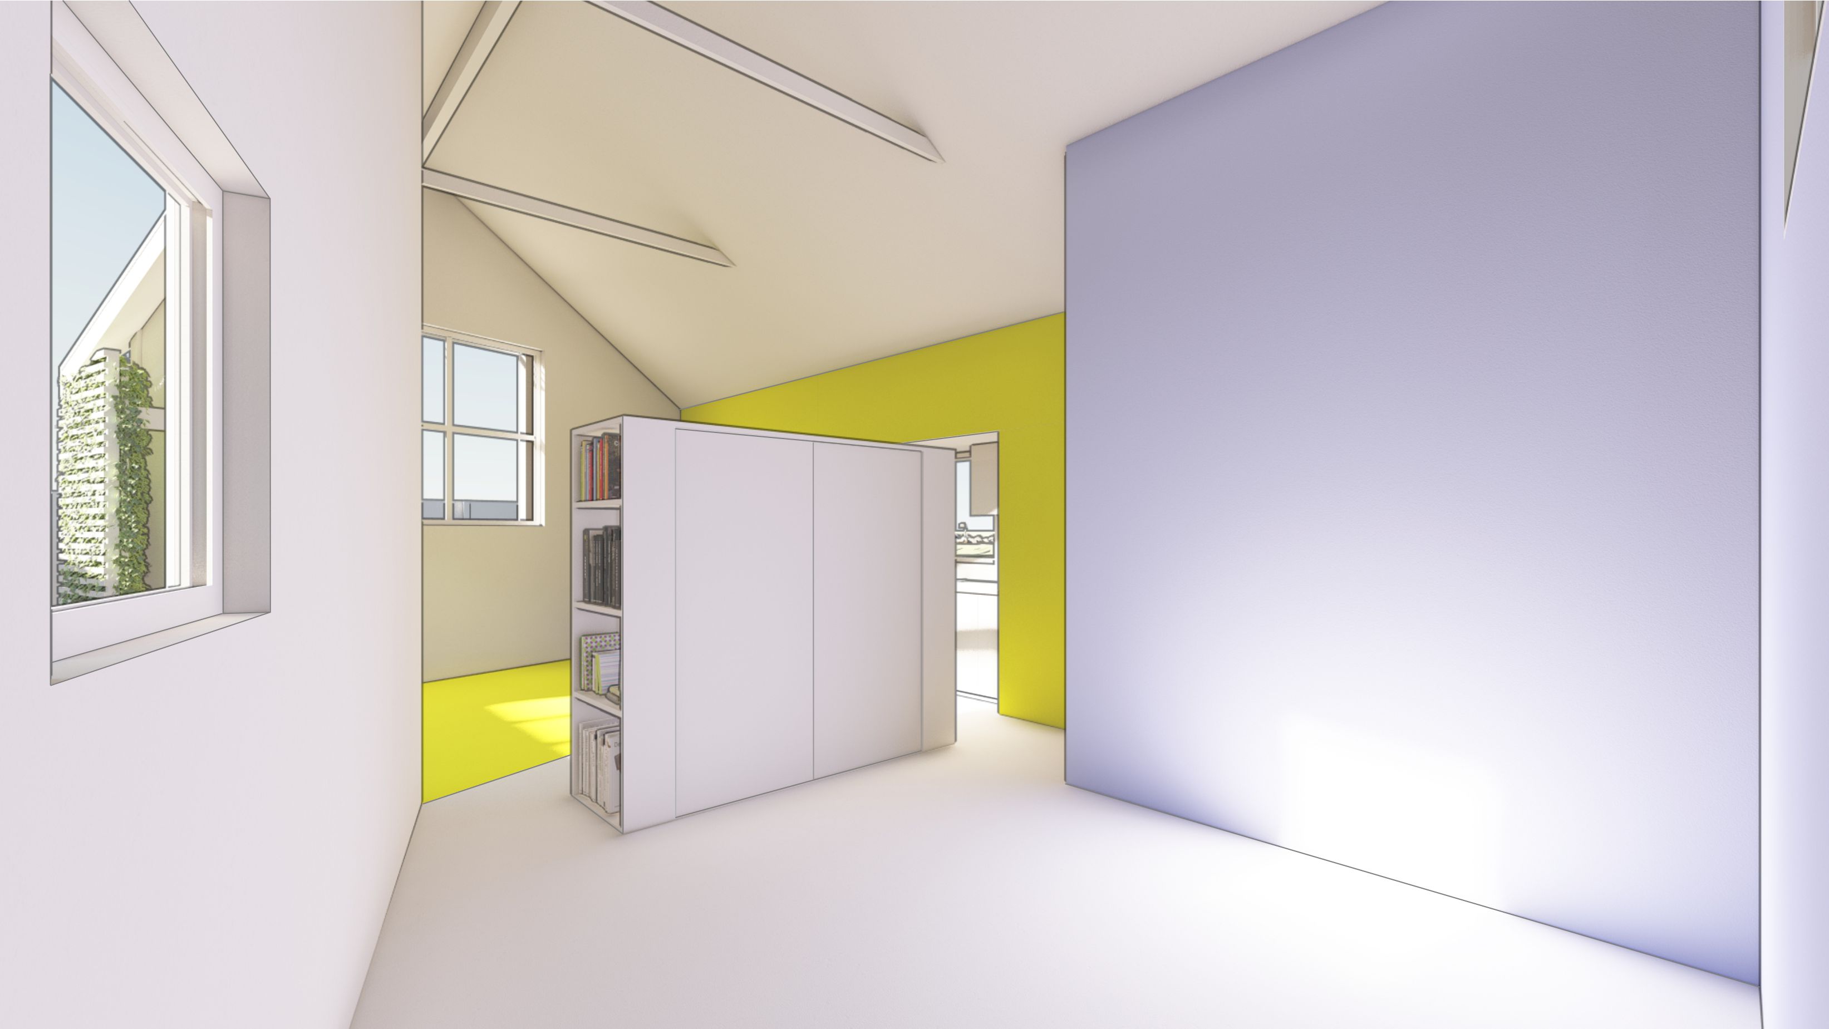
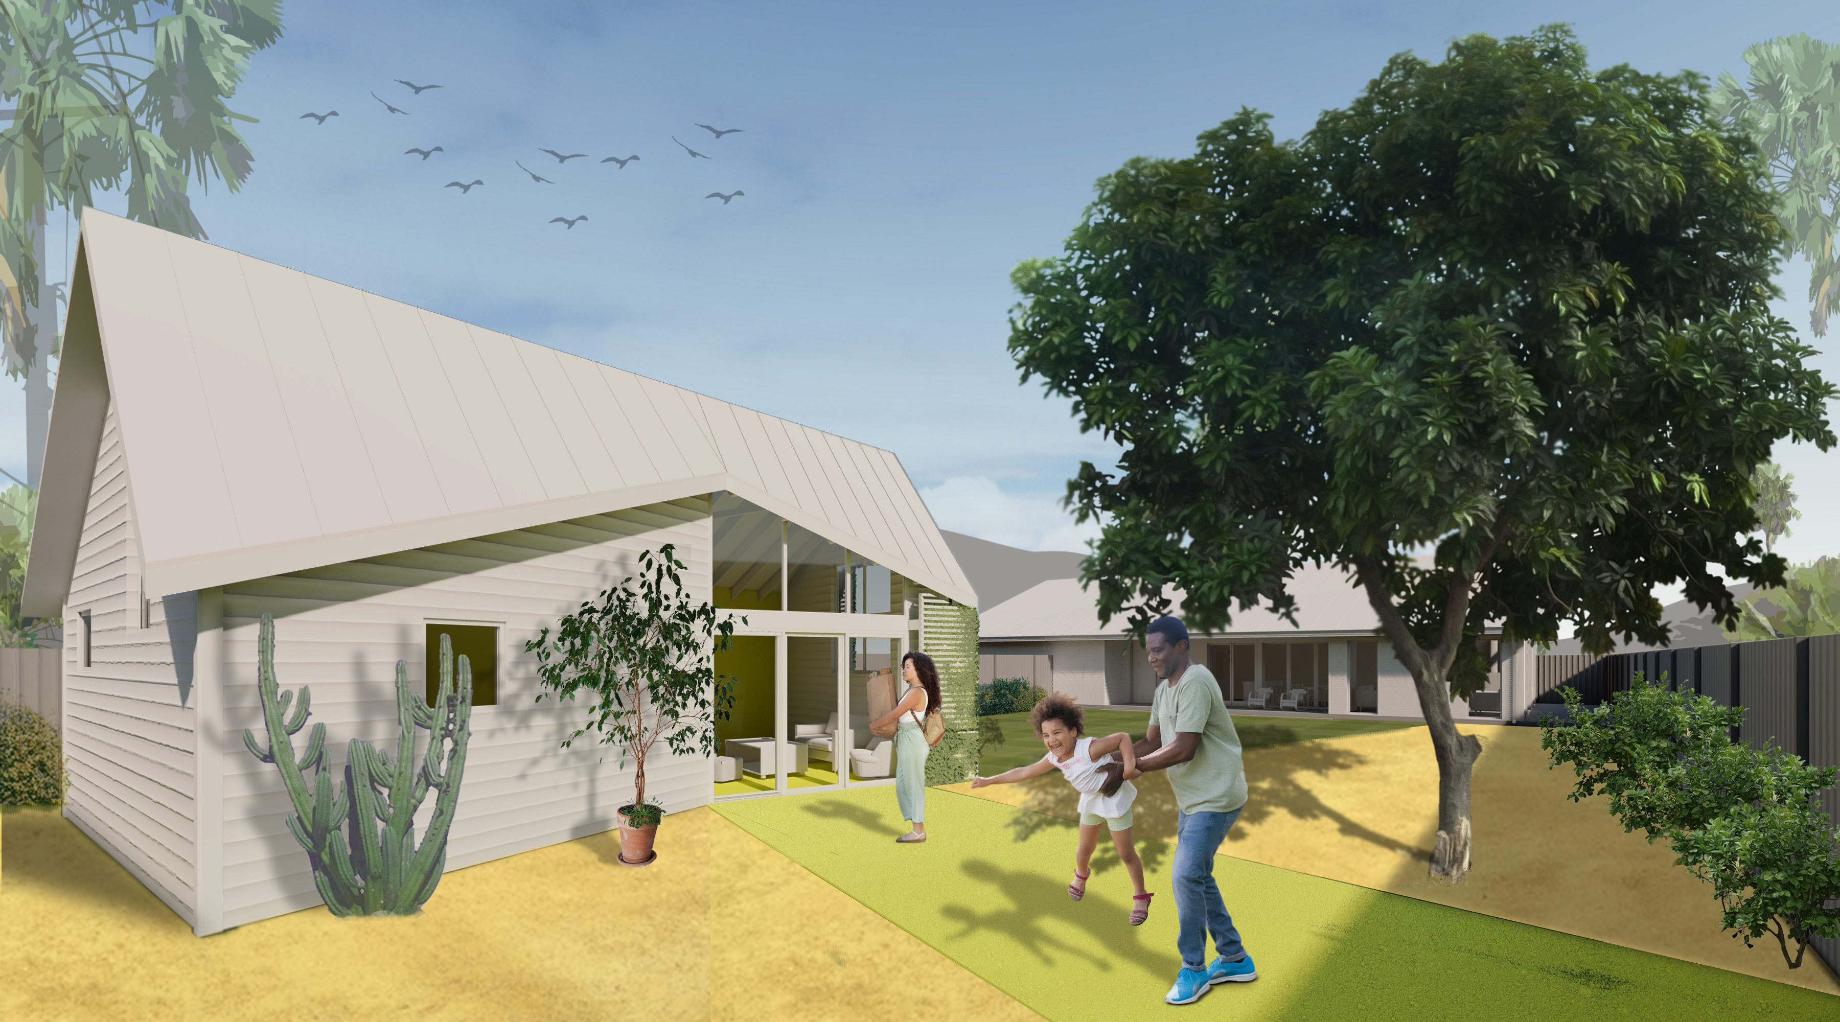
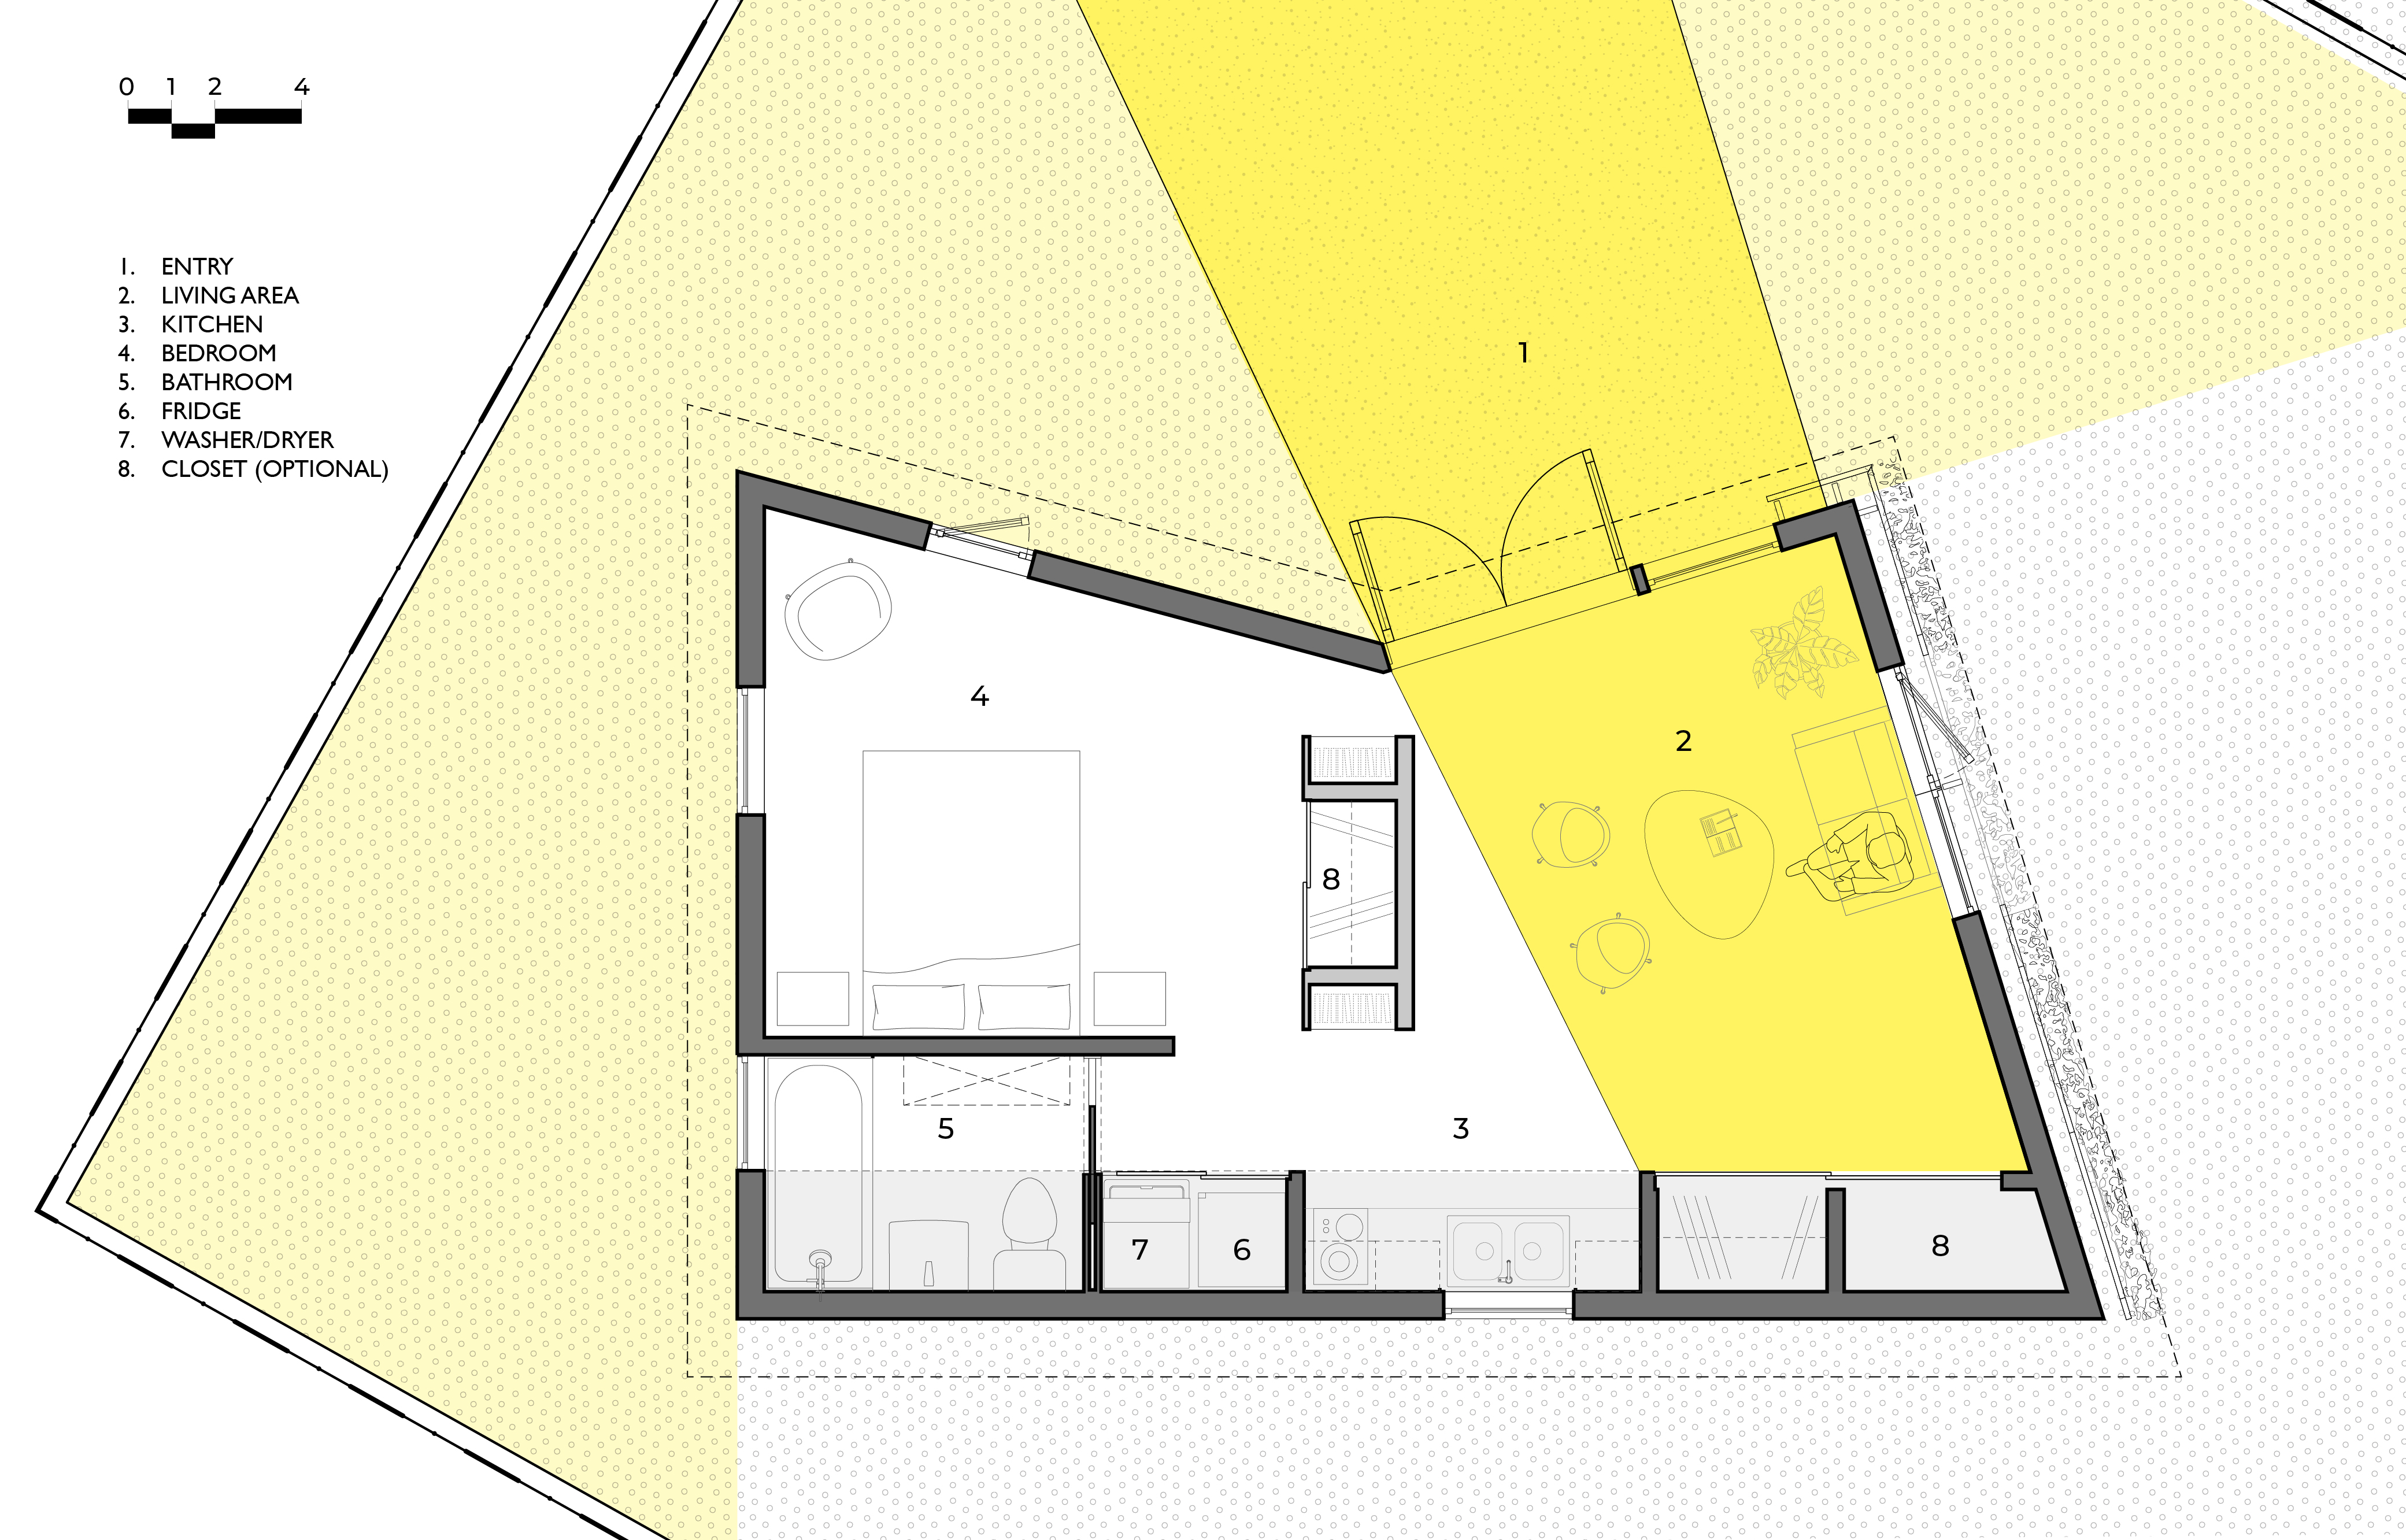
About this design
Sample
Site Plan
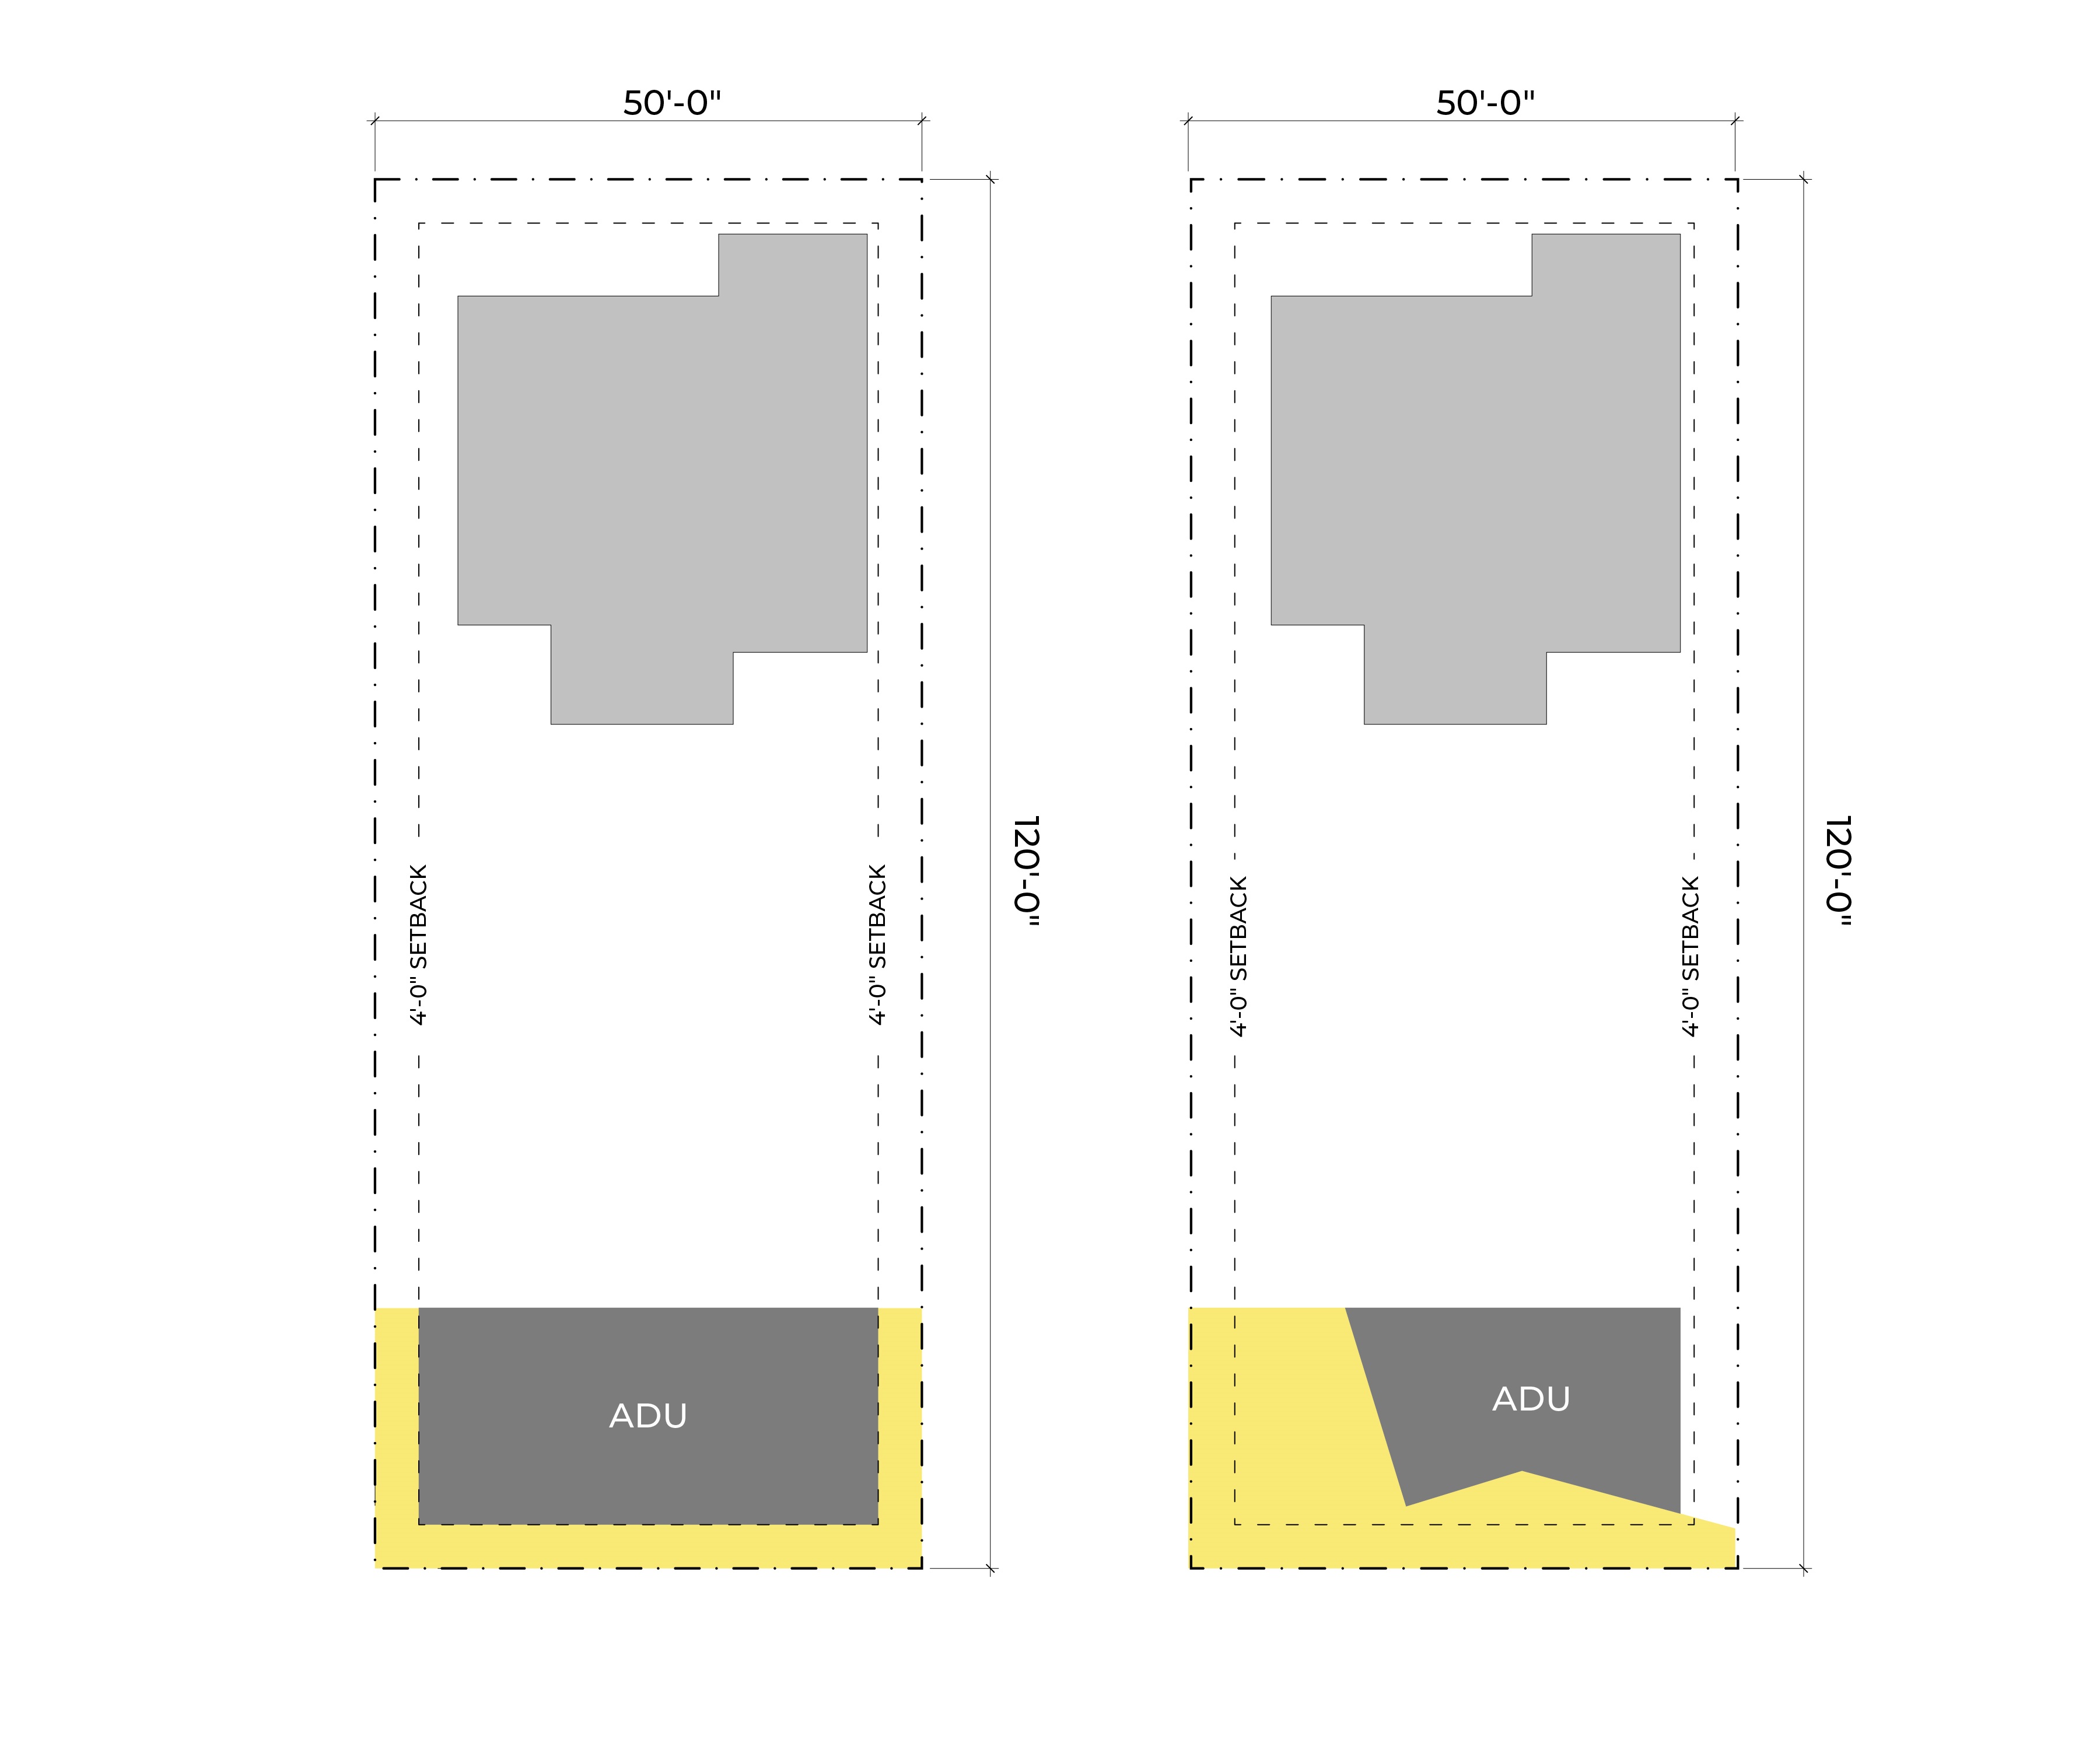
See how this design fits on your lot. Drag the ADU footprint to explore placement options.
Loading Site Data
Fetching parcel boundaries and building footprints...
Calculating setback requirements...
Features & Specifications
Design Details
Custom Features
Passive Ventilation
Pre-Approved / Standard Plan Cities
Cost Breakdown Estimate
*Estimates may vary based on location, site conditions, and material choices
Permit Fee Estimate
Jurisdiction
Some West LA and Studio City pockets are unincorporated LA County. Confirm your jurisdiction with the local building department if you are near a boundary.
Rental Income Estimate
Build Location
Los Angeles, CA
Financing Your Build
Most homeowners finance ADU construction rather than paying cash. These are the common routes. A-du is building lending partnerships to connect you directly.
Illustration only, assuming a 20-year fixed loan at 8.5% APR on the estimated build-cost midpoint. Your rate, term, and eligibility depend on the lender and your finances. This is not an offer of credit; financing is provided by third-party lenders, subject to their approval.
Renovation & ADU construction loans
Lenders that underwrite on your home’s value after the ADU is built, often the best fit when current equity doesn’t cover the build.
Home equity (HELOC / home equity loan)
For owners with substantial equity, a line of credit against the home is typically the simplest and fastest route to fund construction.
Grants & public programs
California periodically funds ADU grant programs (e.g. the CalHFA ADU Grant for predevelopment costs, when funded). Worth checking before you borrow.
About the Vendor

Important Information
Pre-Approval Status: Pre-approval information is provided by the vendor and should be verified directly with your local building department.
Cost Estimates: All pricing information is provided by the vendor as estimates only. Actual costs may vary.
Platform Role: A-du is a technology platform connecting landlords with design vendors. We do not provide architectural, engineering, or construction services.
Similar ADU designs
Coming soon
Permit it yourself, step by step.
$299 per project.
We're deciding whether to build a guided way to permit this plan yourself. Tap Notify me if you'd use it.
Not available yet. Nothing to buy today.
Plan price