'/%3E%3Cg transform='translate(200,118)' stroke='%234f46e5' stroke-width='3.5' stroke-linecap='round' stroke-linejoin='round' fill='none'%3E%3Cpath d='M-44 6 L0 -36 L44 6 L44 44 L-44 44 Z' fill='%23c7d2fe'/%3E%3Cpath d='M-44 6 L0 -36 L44 6'/%3E%3Crect x='-14' y='14' width='28' height='30' fill='%23eef2ff'/%3E%3Cline x1='14' y1='14' x2='14' y2='44'/%3E%3C/g%3E%3Ctext x='200' y='220' text-anchor='middle' font-family='system-ui,-apple-system,sans-serif' font-size='20' font-weight='700' fill='%233730a3'%3ENo Photo Available%3C/text%3E%3Ctext x='200' y='246' text-anchor='middle' font-family='system-ui,-apple-system,sans-serif' font-size='13' fill='%234f46e5'%3EADU design photos coming soon%3C/text%3E%3C/svg%3E)
Los Altos City ADU Plan: 1 Bedroom, 854 sq ft
Pre-approved in Los Altos, not in Los Angeles. Building it in Los Angeles would need the city's full plan review.
About this design
1 Bedroom detached ADU plan (854 sq ft); bath configuration per plan set. In Mediterranean, Traditional and Contemporary styles. City Permit-Ready ADU plan published free of charge by the City of Los Altos. Some options can be chosen, but the City plans cannot be modified. Full structural, mechanical, electrical and plumbing sets can be viewed at City Hall.
- Dimensions: 35.1' x 24.3' x 10'
Plan Details
Showing this plan on your lot at
Los Angeles, CA
Site Plan
See how this design fits on your lot. Drag the ADU footprint to explore placement options.
Loading Site Data
Fetching parcel boundaries and building footprints...
Calculating setback requirements...
Free. Chris Koss, AIA replies by email within 2 business days.
Your numbers
What this plan could cost and bring in on your lot. Estimates, not quotes.
Estimated all-in cost
$377,000 to $505,000
- Construction
- $360,000 to $488,000
- City permit fees
- $12,313
- Permitting service (optional)
- $5,000
Before a site visit. Excludes utility upgrades, site work and borrowing costs. Details below.
Estimated loan payment
Enter your rate
Estimated rent
Not available yet
Get the rent estimate to compare it with a payment.
A-du does not quote rates. This is not an offer of credit.
About this estimate
The loan is the middle of the all-in cost above, less any down payment you enter. Principal and interest only. A-du does not quote rates. Your rate, term and eligibility depend on the lender and your finances. Financing is provided by third-party lenders, subject to their approval.
Estimated Build Cost Range
Based on square footage and regional construction averages
A speculative estimate from the plan's size and regional construction costs. Confirm it with a licensed general contractor or the plan's architect before making any financial decisions.
How this is estimated
This range is a speculative estimate based on Los Altos area construction costs ($450 to $610 per square foot for a typical 700 square foot ADU, including design, permits and fees: Santa Clara County's ADU guidebook figure, adjusted from 2023 to 2026 dollars) and the plan's size, since smaller ADUs cost more per square foot. It does not account for site conditions, utility connections, or material selections. Actual costs must be validated with a licensed general contractor or the plan's architect before making any financial decisions.
Permit Fees
Jurisdiction
Some West LA and Studio City pockets are unincorporated LA County. Confirm your jurisdiction with the local building department if you are near a boundary.
Building Permit
- Building Permit FeeLAMC 91.107 Table 1-A$2,274.15
Plan Check
- Plan Check FeeLAMC 91.107.6$2,046.74
Sub-Permits
- Electrical Sub-PermitLAMC 93.0205$196.00
- Plumbing Sub-PermitLAMC 94.0203$230.00
- Mechanical Sub-PermitLAMC 95.115$170.00
Hillside Project
- Grading PermitLAMC 91.7000s (Hillside Ordinance Area)Not applicable: parcel in hillside is false.$0.00
- Hillside Plan ReviewLAMC 91.7016 + LADBS Hillside Plan Check policyNot applicable: parcel in hillside is false.$0.00
Fire Department
- Fire Sprinkler Plan ReviewLAMC 57 (LAFD)SB 1226 exempts ADUs <=1200sf attached to a sprinklered SFD.$0.00
City Surcharges
- General Plan Maintenance SurchargeLAMC 98.0418(b)$302.46
State Surcharges
- CA Building Standards Commission Surcharge (SB 1473)CA Health & Safety Code 18931.6 (SB 1473, 2008)$7.86
- Strong Motion Instrumentation (SMIP) FeeCA Public Resources Code 2705 (Strong Motion Instrumentation Program)$25.53
Administrative
- Records ManagementLADBS Fee Schedule$160.00
Construction Tax
- Construction TaxLAMC 21.10$170.80
Utility Connections
- Sewer Facility ChargeLAMC 64.11.3ADU connecting to existing sewer lateral; no new SFC.$0.00
- New Water Service ConnectionLADWP Water Rules + TariffNot applicable: needs new water service is false.$0.00
- New Electric Service ConnectionLADWP Electric Rules + Service StandardsNot applicable: needs new electric panel is false.$0.00
Impact Fees
- Impact FeeLAMC 19.17 + CA Gov. Code 66311.5(c)(1) (750 sqft exemption)$2,135.00
- School District Development FeeCA Education Code 17620; Gov. Code 66311.5(c)(3); LAUSD Level 1 rate$4,594.52
Estimate based on current fee schedules as of 2026-01-01. Final fees are set at plan check. For LA City projects, the official LADBS calculator lives at netinfo.ladbs.org/feecalc.nsf.
Rental Income Estimate
Build Location
Los Angeles, CA
Financing Your Build
Most homeowners finance ADU construction rather than paying cash. These are the common routes. Talk to a lender you choose; A-du does not arrange loans.
Renovation & ADU construction loans
Lenders that underwrite on your home’s value after the ADU is built, often the best fit when current equity doesn’t cover the build.
Home equity (HELOC / home equity loan)
For owners with substantial equity, a line of credit against the home is typically the simplest and fastest route to fund construction.
Grants & public programs
California's CalHFA ADU Grant has been out of funds since December 2023. Some cities run their own ADU loans or fee waivers, so check yours before you borrow.
Before you apply
- You live in the home: most ADU loans are for a primary residence.
- Plans, a contractor and a detailed cost estimate.
- Permits, or a clear path to them. Some lenders want them before you apply.
- Membership, if the lender is a credit union.
Lenders that count ADU rent toward your income count up to 75% of it. The rent shown on this page is a cash-flow view, not what a lender will count.
What each lender asks for, by areaComing soon on A-du
Lender-ready package
Drawings, a cost estimate and a rent projection for your lot, put together by a California-licensed architect in the form lenders ask for.
Compare ADU lenders
Lenders that finance ADUs, side by side, in no paid order.
Lenders that finance ADUs: see the directory. Lend on ADUs? List your business free.
Your path to a finished ADU
Who handles each step for this plan.
- 1Check your lot
- 2Get the plan
- 3Get the permit
- 4Build
- 5Rent it out
- 1Check your lot
Free. Chris Koss, AIA checks whether it could fit your lot.
- 2Get the plan
Free from City of Los Altos.
- 3Get the permit
A-du connects you with professionals who can help you get your permit.
- 4Build
Hire a licensed contractor.
- 5
Who does the work
Pre-approved plan from City of Los Altos
Chris Koss, AIA
Architect, California license C-39677
- Checks whether this plan could fit your lot. Free, with a reply by email within 2 business days.
- Optional, for a flat $5,000. Get the plan, then request permitting from your plan dashboard.
About the designer

Source & Availability
Coming soon
Permit it yourself, step by step.
$299 per project.
We're deciding whether to build a guided way to permit this plan yourself. Tap Notify me if you'd use it.
Not available yet. Nothing to buy today.
Important Information
Pre-Approval Status: Confirm pre-approval with your local building department before you rely on it.
Site Review: Pre-approval covers the building design, not your lot. Setbacks, fire department access, firefighting water supply and wildfire hazard zone rules are checked for your address at plan check.
Platform Role: A-du is a technology platform connecting homeowners with design vendors. We do not provide architectural, engineering, or construction services.
Similar ADU designs
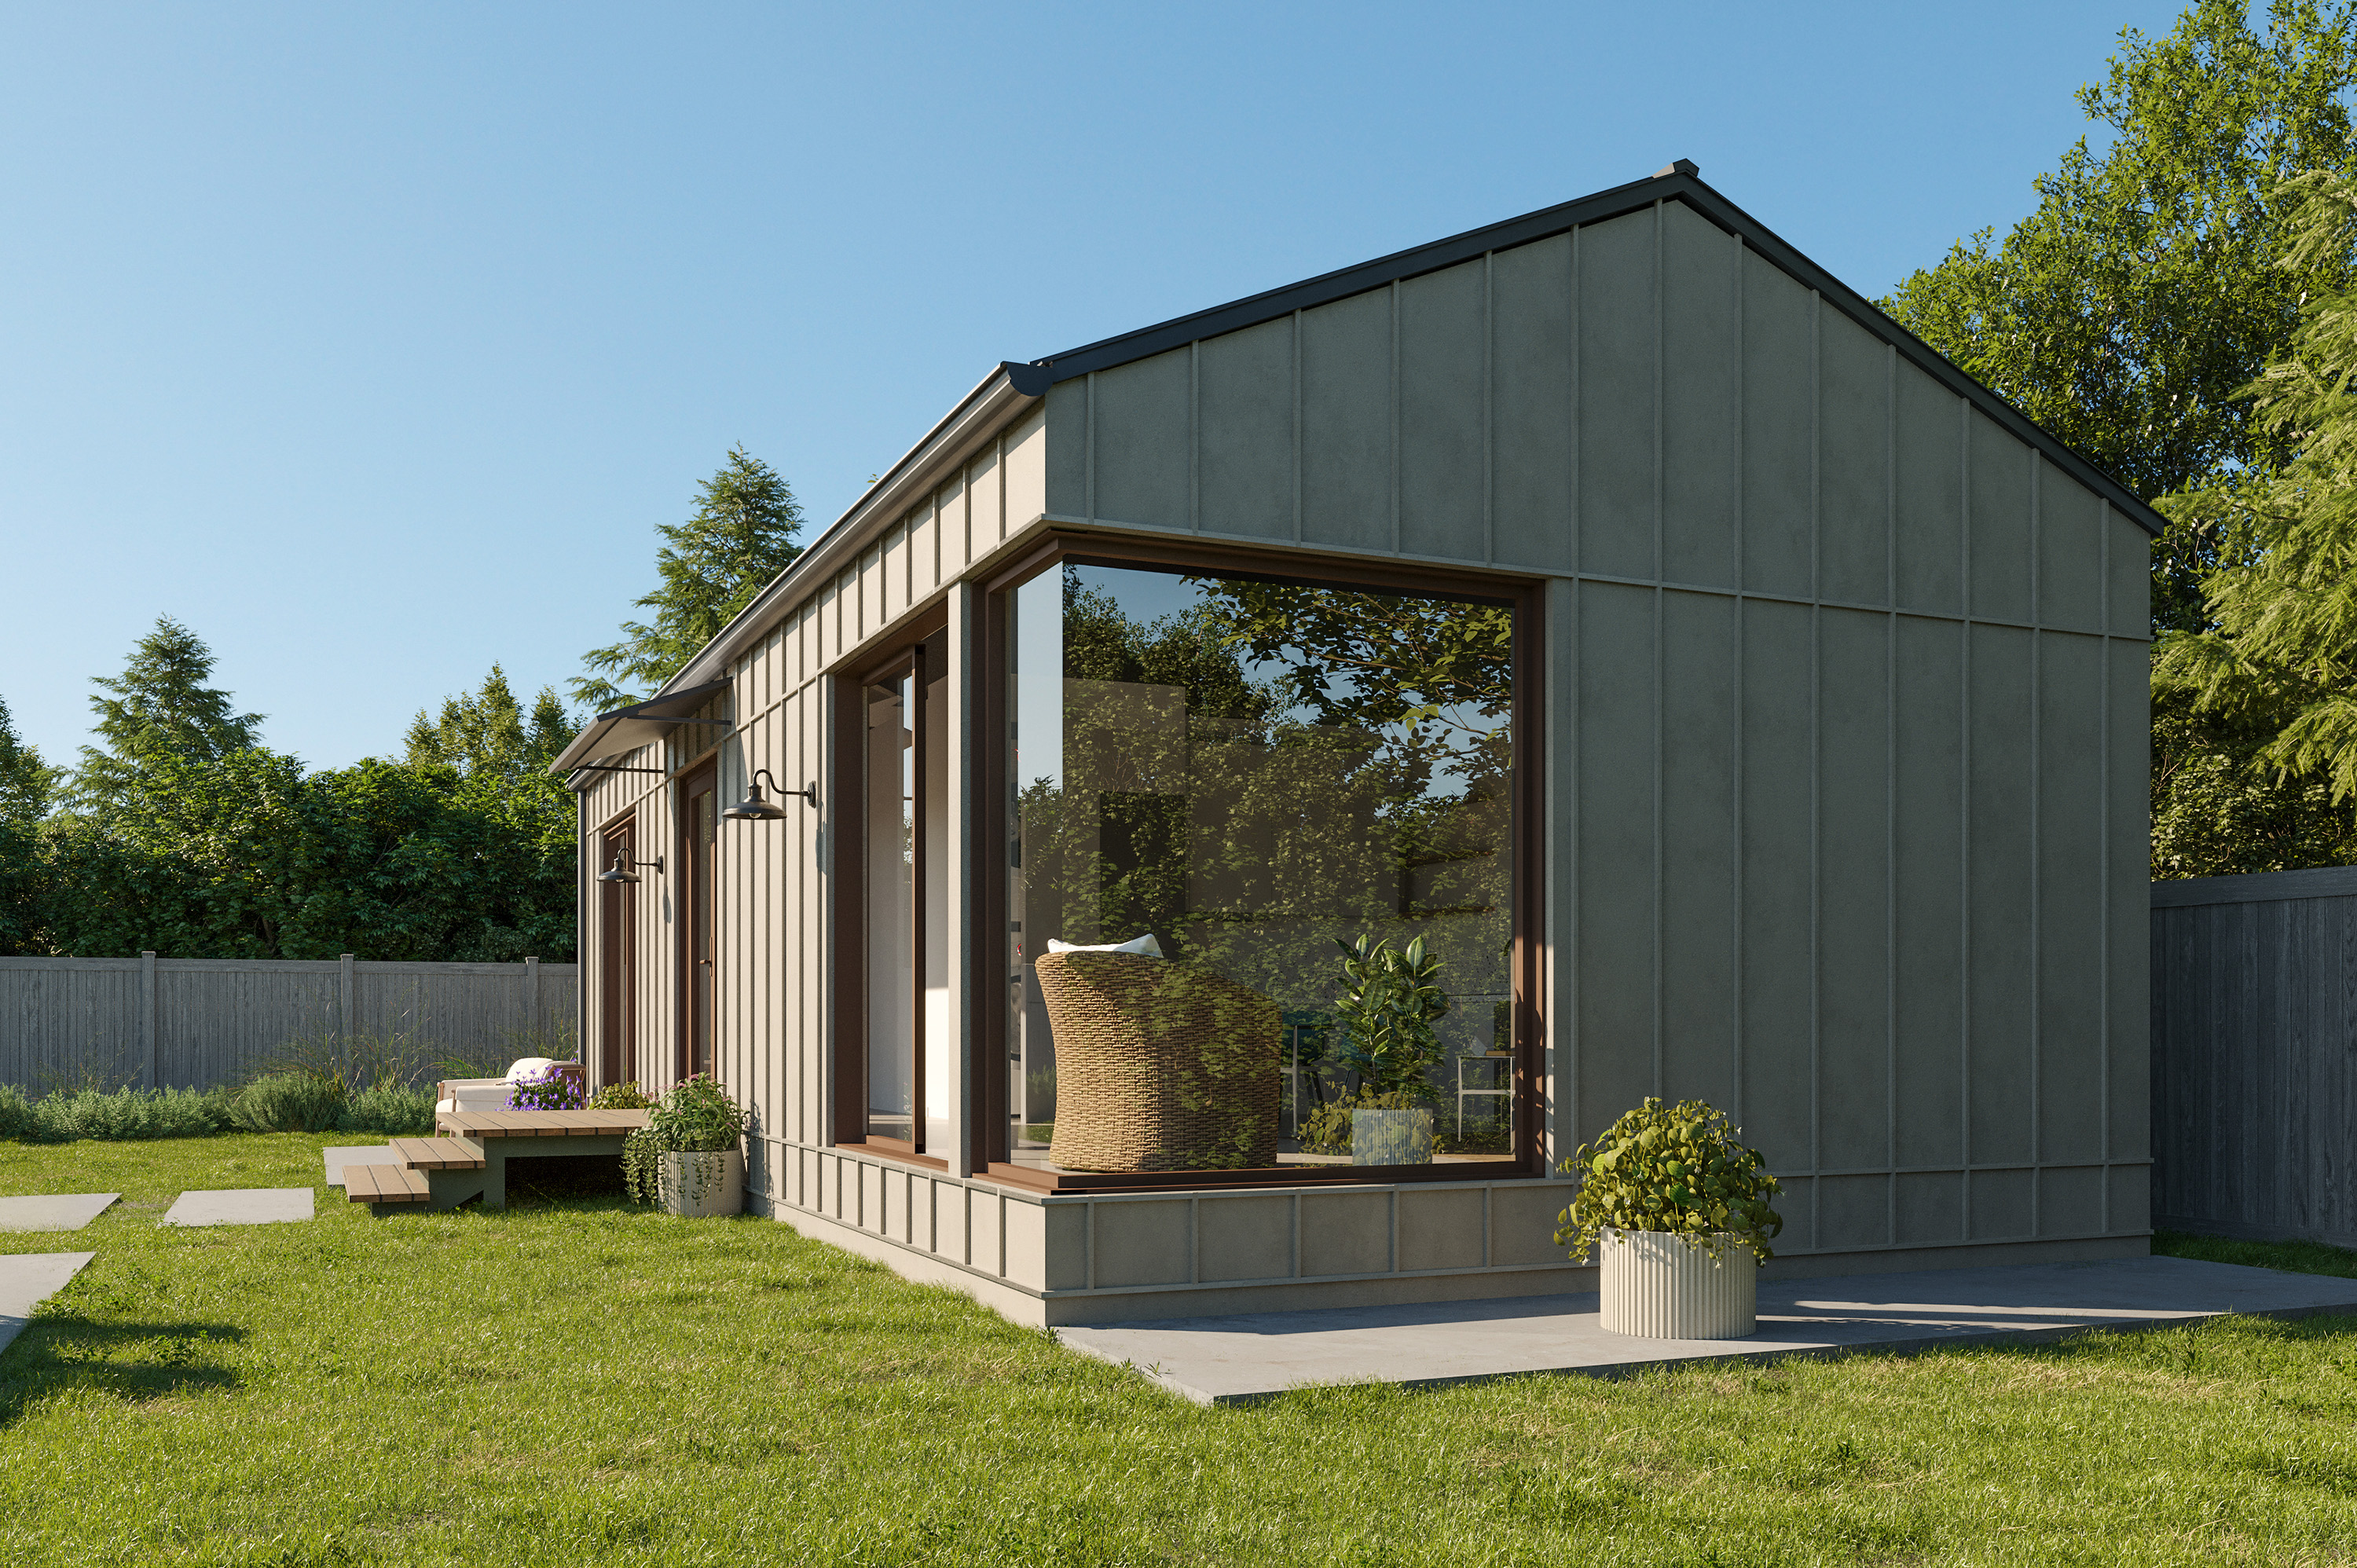
ADU97: 1-story, 1-bedroom, 1 bathroom
by VL Architects
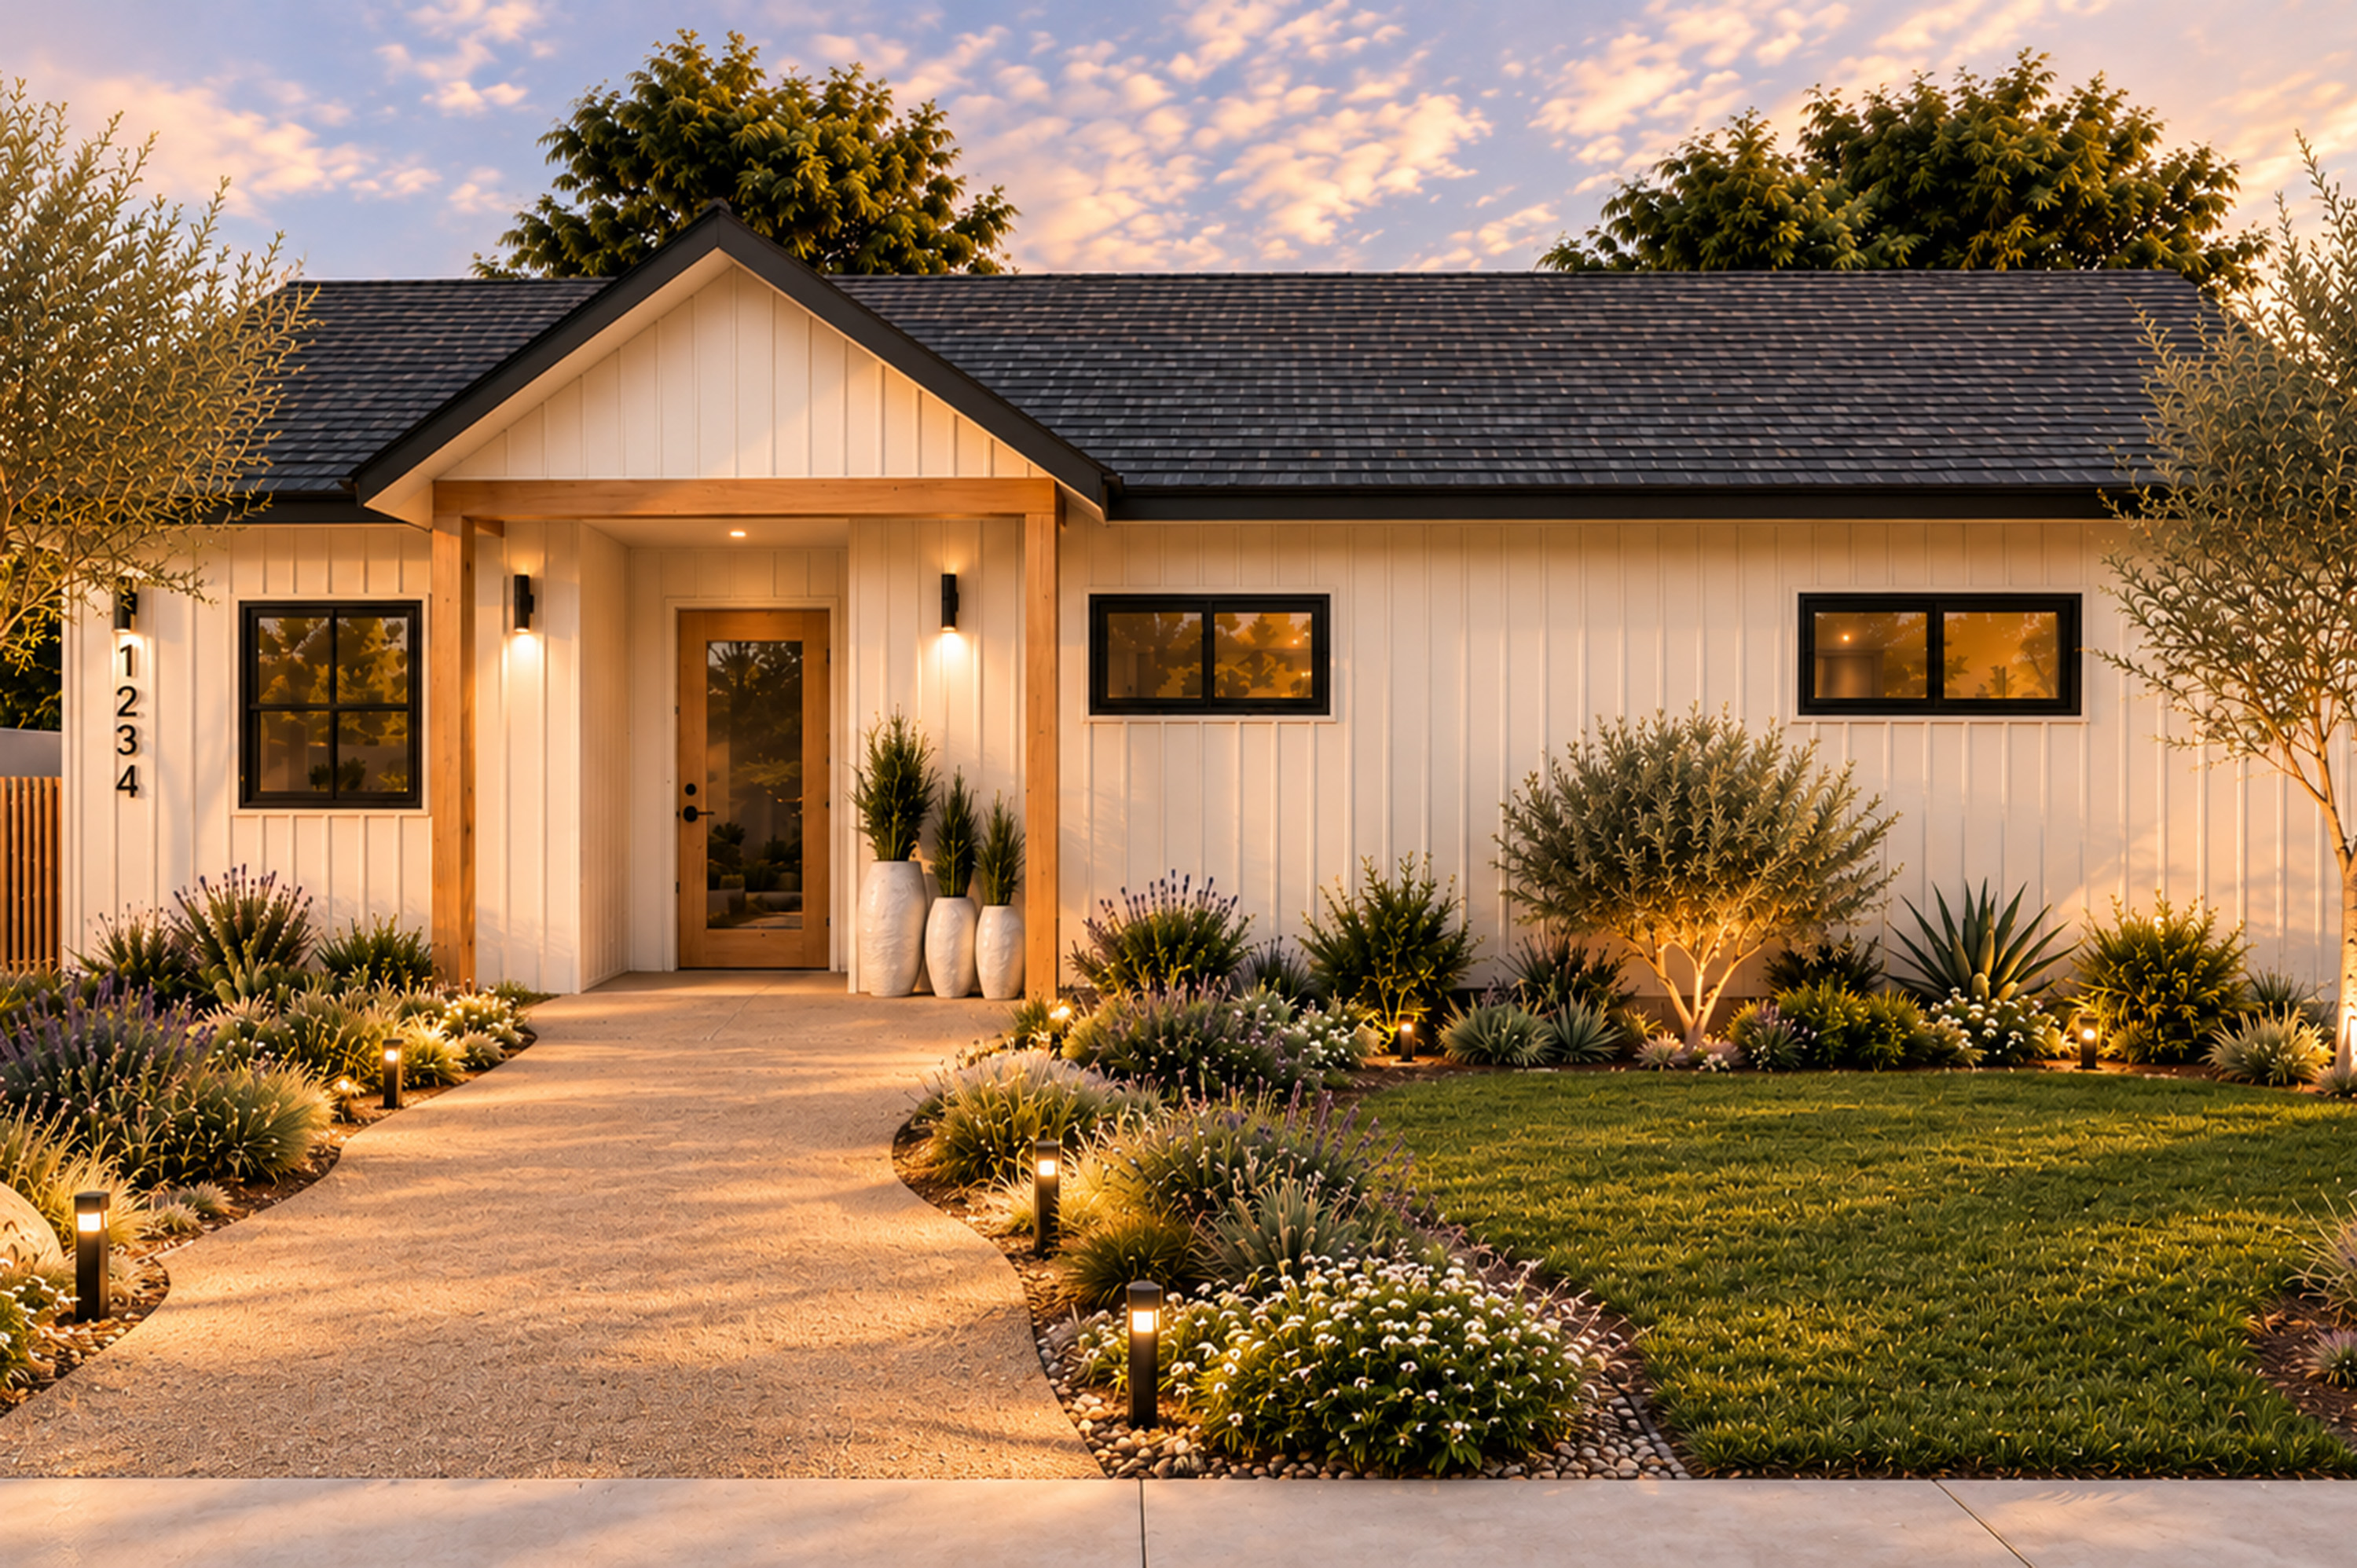
ADU98: 1-story, 2-bedrooms, 2 bathrooms
by Aging in Place
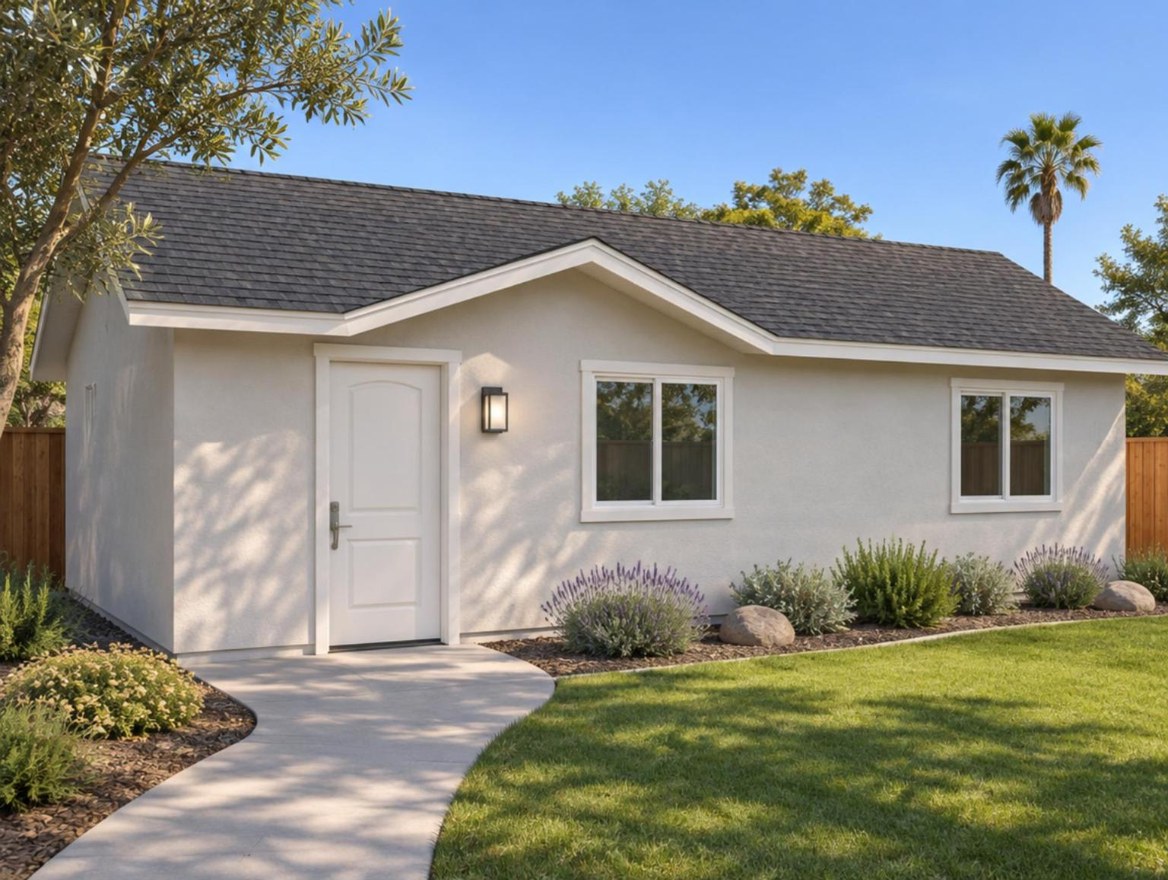
City of Tracy ADU Plan 2: 1 Bedroom, 800 sq ft
by City of Tracy
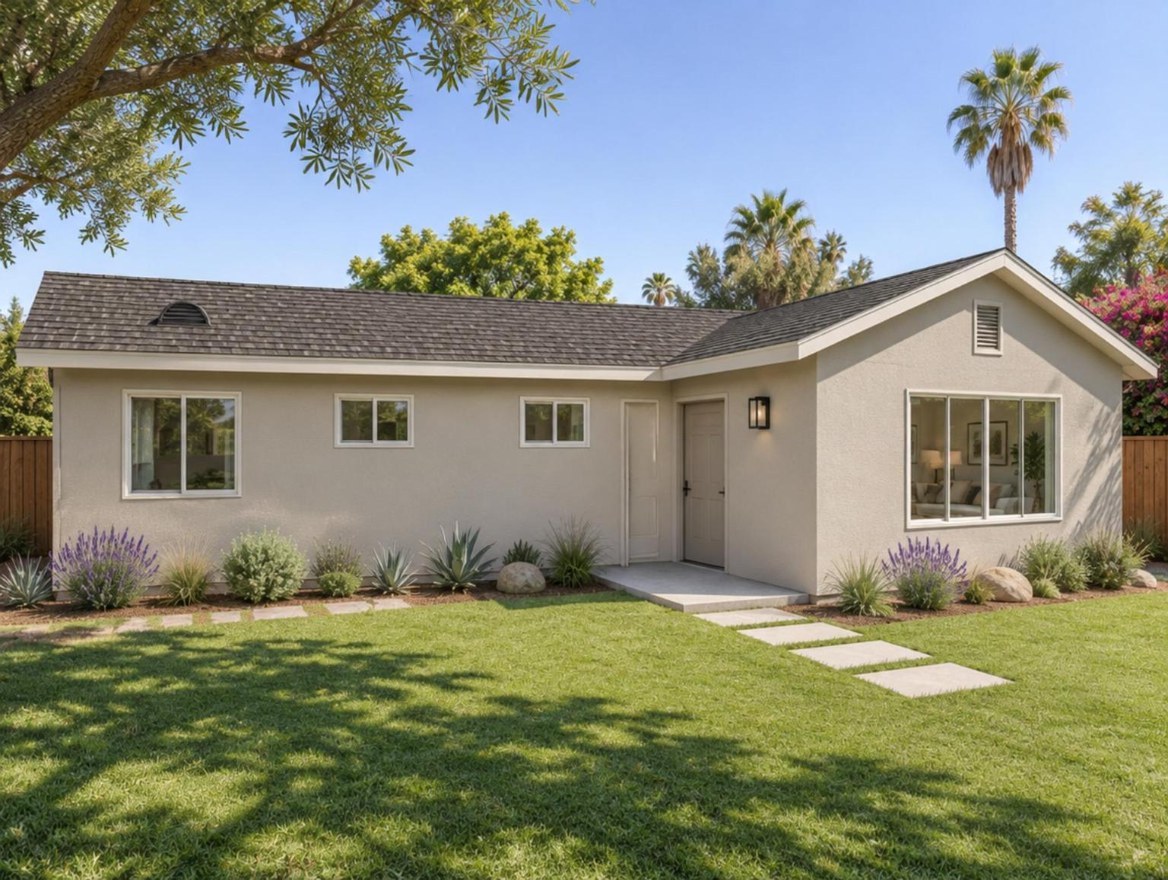
LA County Standard ADU Plan C: 1 Bedroom, 1 Bath, 800 sq ft
by Los Angeles County Public Works
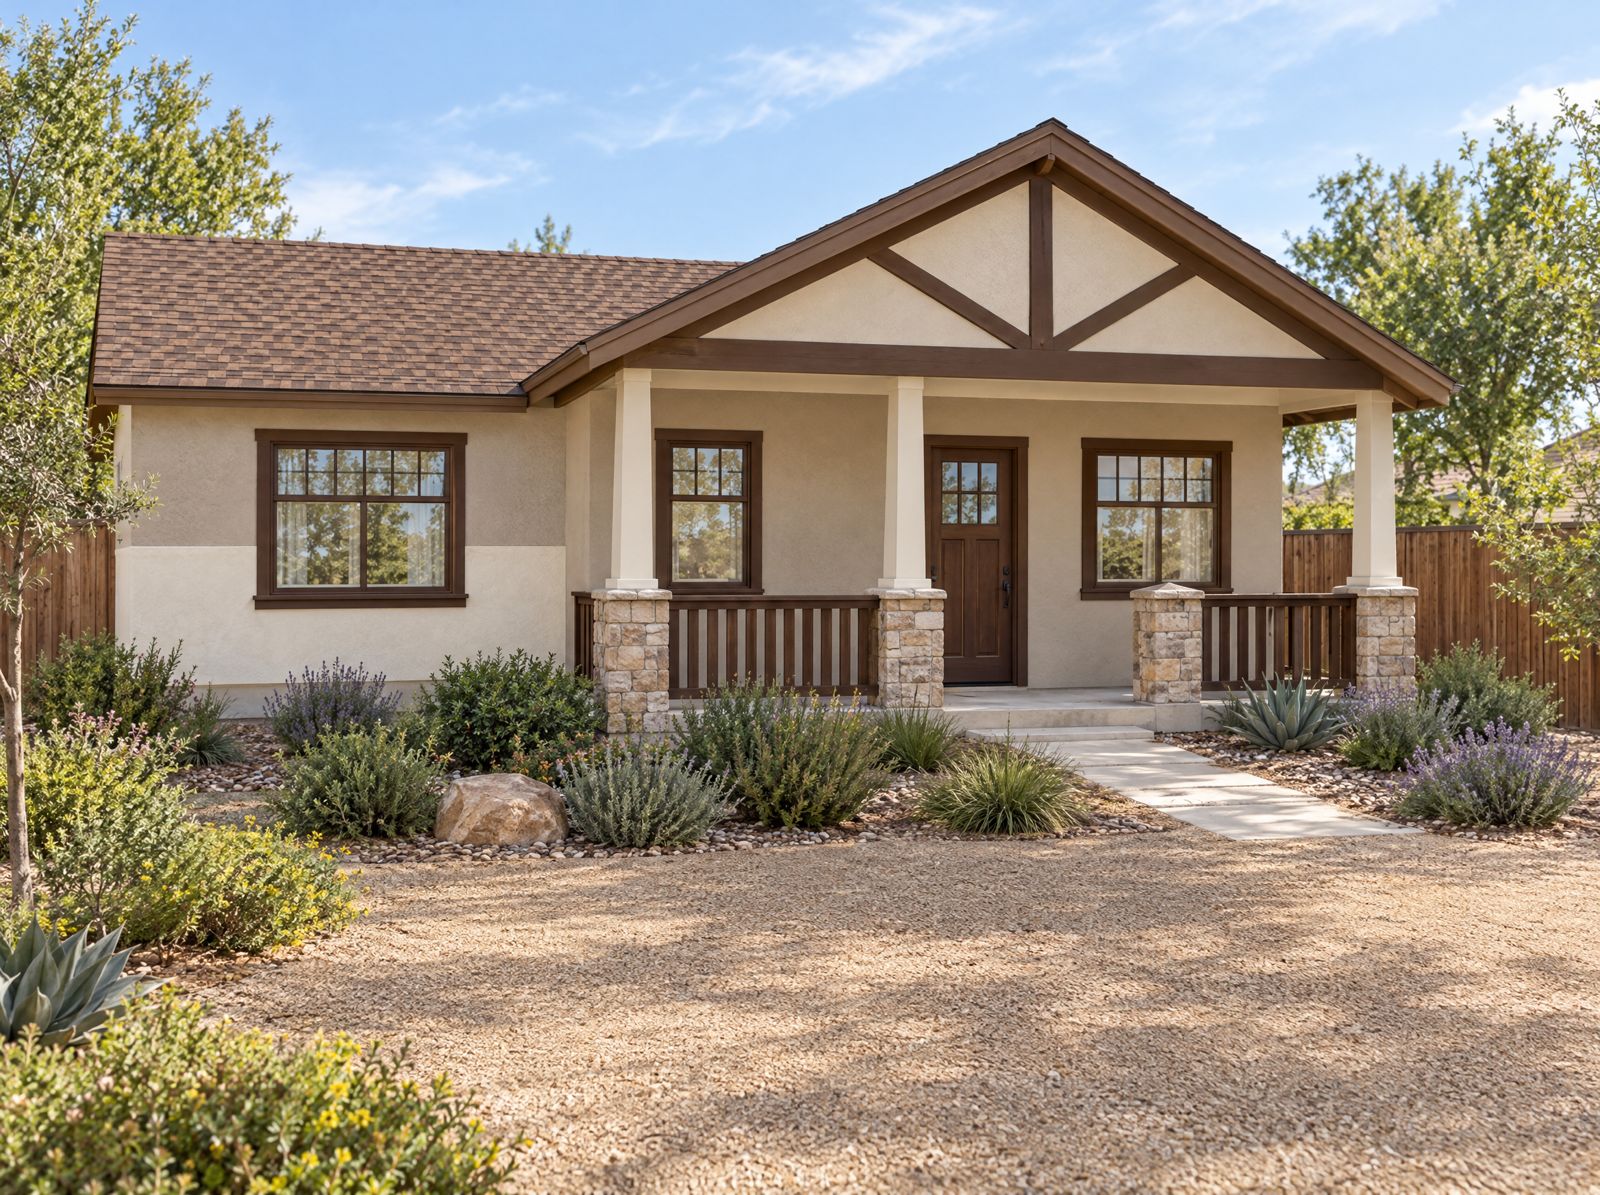
Agoura Hills Pre-Approved ADU: 1 Bedroom, 750 sq ft
by RRM Design Group
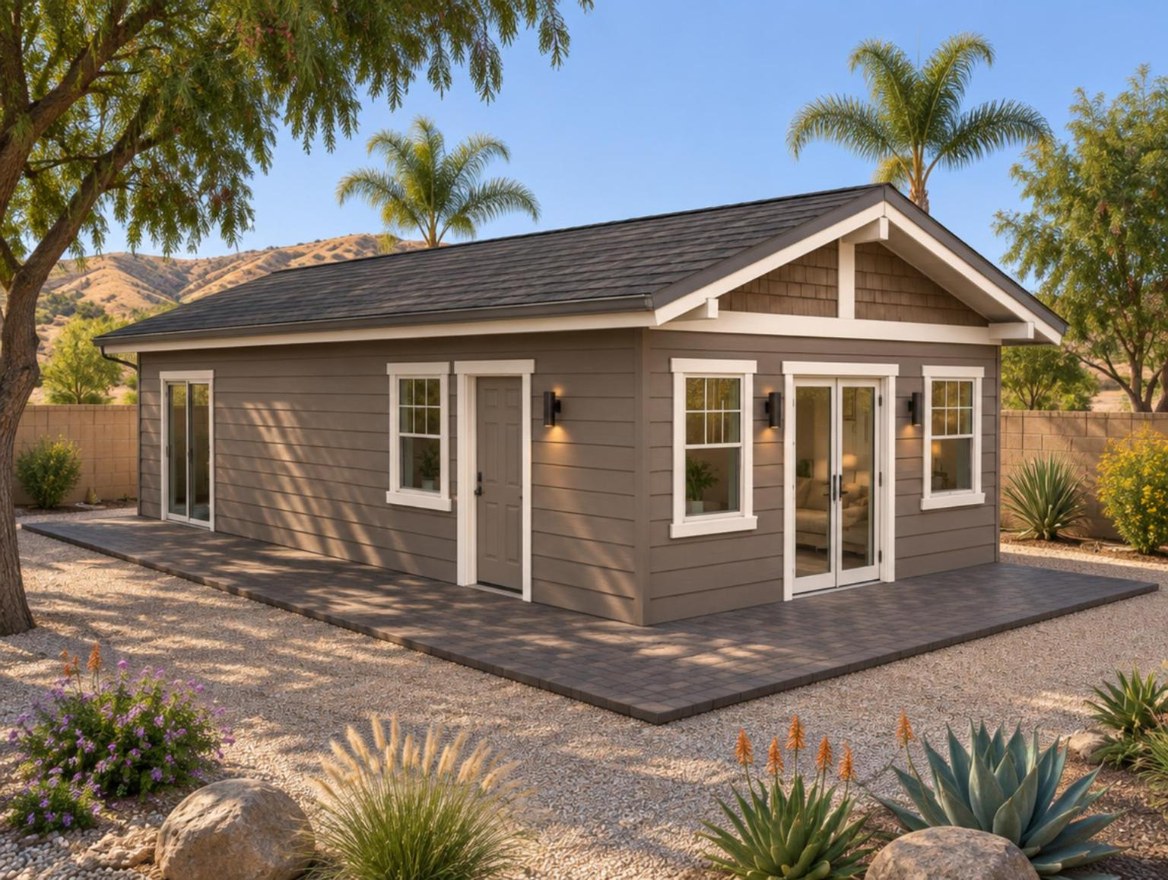
City of Menifee ADU Plan 1A: 1 Bedroom, 730 sq ft
by City of Menifee
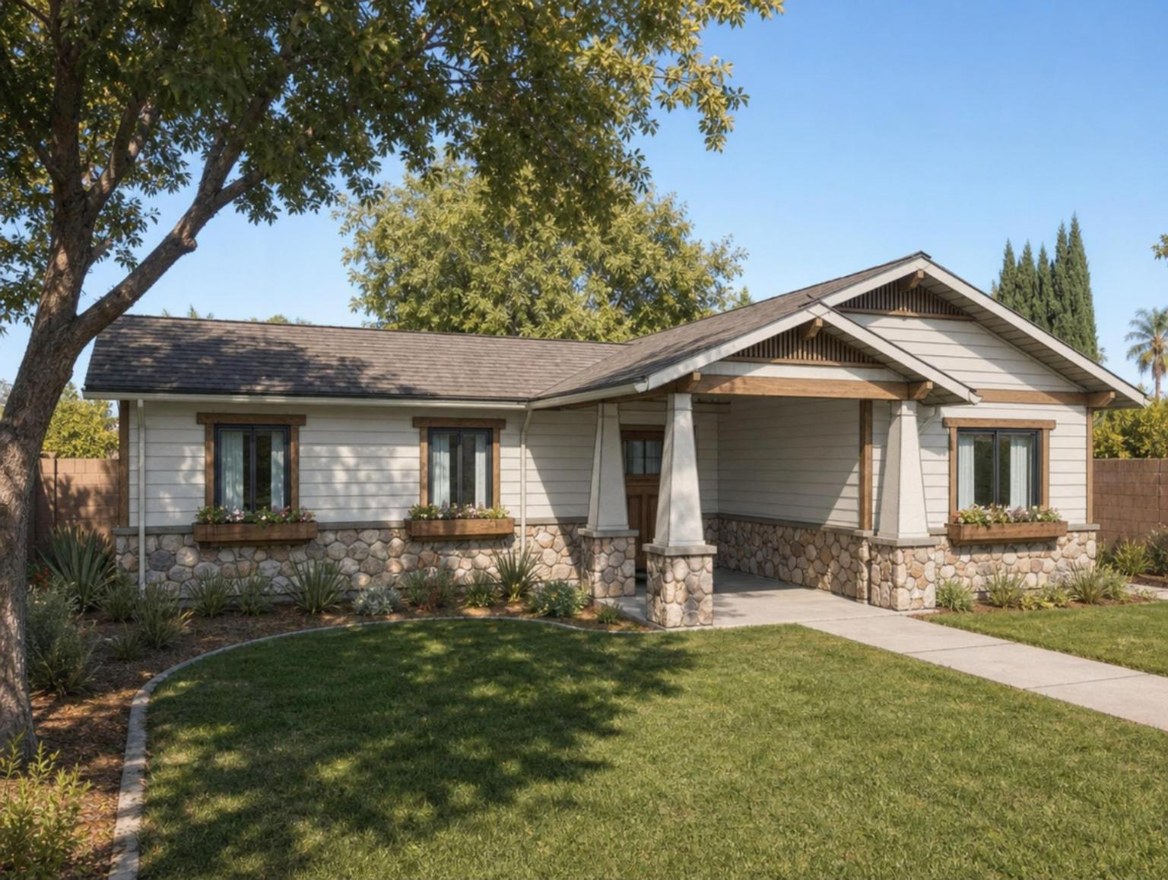
City of Jurupa Valley ADU Plan 2: 1 Bedroom, 728 sq ft
by City of Jurupa Valley
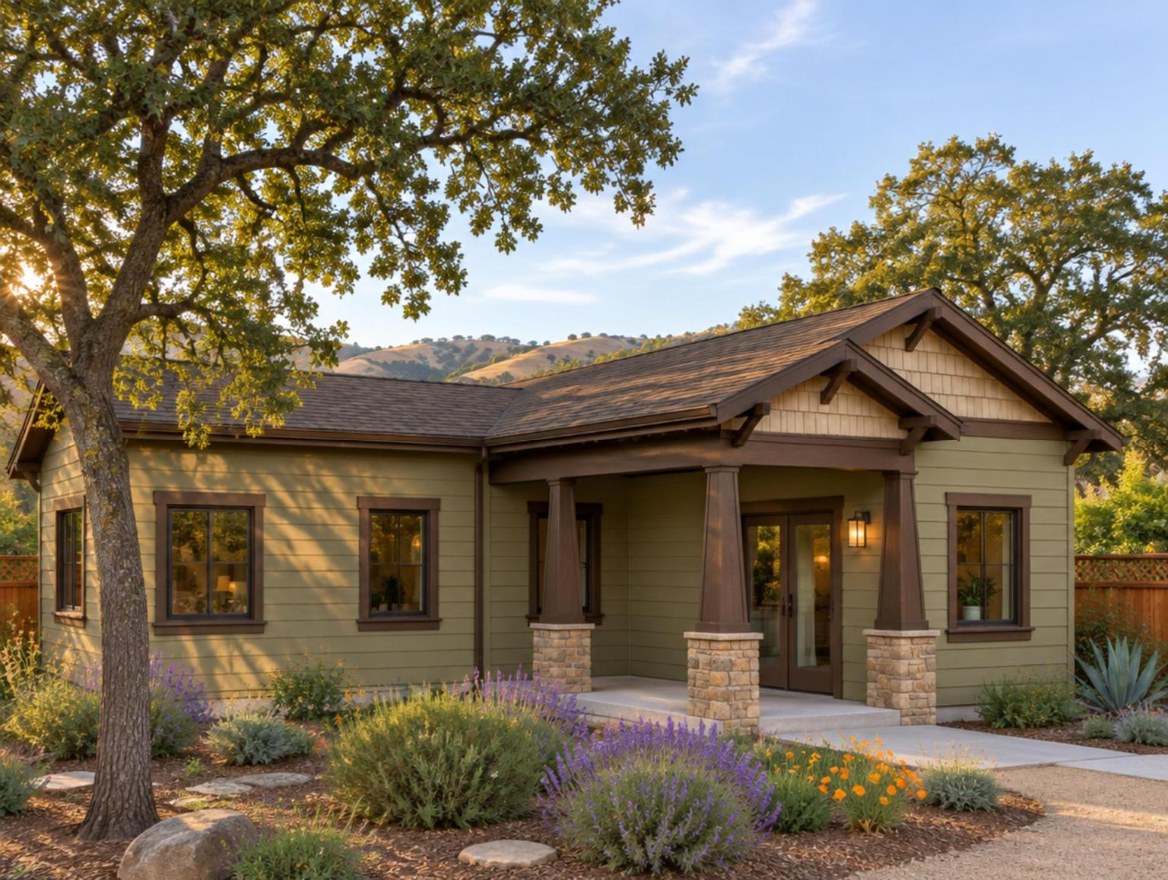
City of Concord ADU Plan 5: 1 Bedroom, 709 sq ft
by City of Concord
Free. Chris Koss, AIA replies by email within 2 business days.
Optional. Provided personally by the California-licensed architect who owns A-du, not by A-du. How it works
About the designer
Published free