'/%3E%3Cg transform='translate(200,118)' stroke='%234f46e5' stroke-width='3.5' stroke-linecap='round' stroke-linejoin='round' fill='none'%3E%3Cpath d='M-44 6 L0 -36 L44 6 L44 44 L-44 44 Z' fill='%23c7d2fe'/%3E%3Cpath d='M-44 6 L0 -36 L44 6'/%3E%3Crect x='-14' y='14' width='28' height='30' fill='%23eef2ff'/%3E%3Cline x1='14' y1='14' x2='14' y2='44'/%3E%3C/g%3E%3Ctext x='200' y='220' text-anchor='middle' font-family='system-ui,-apple-system,sans-serif' font-size='20' font-weight='700' fill='%233730a3'%3ENo Photo Available%3C/text%3E%3Ctext x='200' y='246' text-anchor='middle' font-family='system-ui,-apple-system,sans-serif' font-size='13' fill='%234f46e5'%3EADU design photos coming soon%3C/text%3E%3C/svg%3E)
Maisel House: Detached ADU
About this design
This ancillary dwelling unit is designed as a practical and welcoming home above a new or existing garage. The gable roof, finished with standing seam metal, gives the structure a simple, timeless profile, while warm wood siding softens the exterior. Large sliding glass doors open onto a generous terrace, creating an easy flow between indoors and outdoors. Glass and metal railings maintain an open feel, and wood stairs provide a natural, inviting entry. Inside, the living room is filled with natural light through expansive glazing, offering a bright, efficient living space ideal for a single resident or couple. Pre-approved ADU design from New York City's “ADU for You” Pre-Approved Plan Library (NYC Department of Housing Preservation and Development). Designed by Reform Architecture PLLC. The pre-approved plan set is obtained from the design professional who owns it; a site-specific review and filing with the NYC Department of Buildings is still required before construction.
Site Plan
See how this design fits on your lot. Drag the ADU footprint to explore placement options.
Loading Site Data
Fetching parcel boundaries and building footprints...
Calculating setback requirements...
Features & Specifications
Design Details
Supporting Documents
Publicly availableSupplemental materials published by NYC HPD for this design: the architect's design questionnaire and reference geometry. These are not the pre-approved construction drawing set; the full plan set is obtained directly from the architect. A site-specific review and filing with the NYC Department of Buildings is required before construction.
Plan Details
Materials & Finishes
Accessibility
Sustainability
Mechanical Systems & Building Envelope
Material Sourcing & Circularity
Design Professional
Contact the Registered Design Professional for details on building this pre-approved design on your lot.
3D Massing Model
An interactive 3D model of the design’s massing (its overall form and scale). Drag to orbit, scroll to zoom.
Pre-Approved / Standard Plan Cities
Permit Fee Estimate
Jurisdiction
Some West LA and Studio City pockets are unincorporated LA County. Confirm your jurisdiction with the local building department if you are near a boundary.
Estimated Build Cost Range
Based on square footage and regional construction averages
This range is a speculative estimate based on typical LA-area construction costs ($350 to $600 per square foot) and the plan's square footage. It does not account for site conditions, permitting fees, utility connections, or material selections. Actual costs must be validated with a licensed general contractor or the plan's architect before making any financial decisions.
Rental Income Estimate
Build Location
Los Angeles, CA
Financing Your Build
Most homeowners finance ADU construction rather than paying cash. These are the common routes. A-du is building lending partnerships to connect you directly.
Illustration only, assuming a 20-year fixed loan at 8.5% APR on the estimated build-cost midpoint. Your rate, term, and eligibility depend on the lender and your finances. This is not an offer of credit; financing is provided by third-party lenders, subject to their approval.
Renovation & ADU construction loans
Lenders that underwrite on your home’s value after the ADU is built, often the best fit when current equity doesn’t cover the build.
Home equity (HELOC / home equity loan)
For owners with substantial equity, a line of credit against the home is typically the simplest and fastest route to fund construction.
Grants & public programs
California periodically funds ADU grant programs (e.g. the CalHFA ADU Grant for predevelopment costs, when funded). Worth checking before you borrow.
About the Vendor

Reform Architecture PLLC
Pre-approved ADU design from NYC HPD's “ADU for You” Pre-Approved Plan Library: “Maisel House” by Reform Architecture PLLC. Reviewed for general code and zoning compliance by New York City. The plan set is free to use through the programme. The Registered Design Professional named above is the author of the design.
Source & Availability
Important Information
Pre-Approval Status: Pre-approval information is provided by the vendor and should be verified directly with your local building department.
Cost Estimates: All pricing information is provided by the vendor as estimates only. Actual costs may vary.
Platform Role: A-du is a technology platform connecting landlords with design vendors. We do not provide architectural, engineering, or construction services.
Similar ADU designs
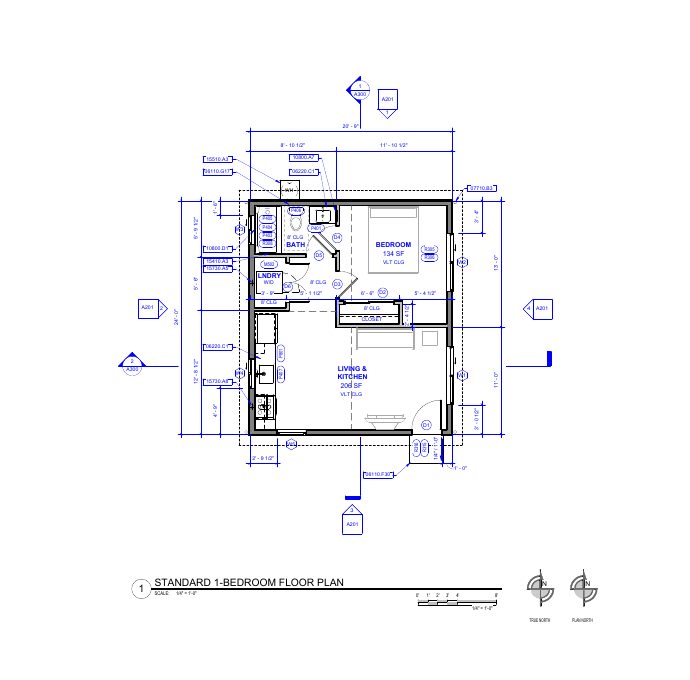
San Marcos Pre-Approved ADU: 1 Bedroom, 498 sq ft
by City of San Marcos
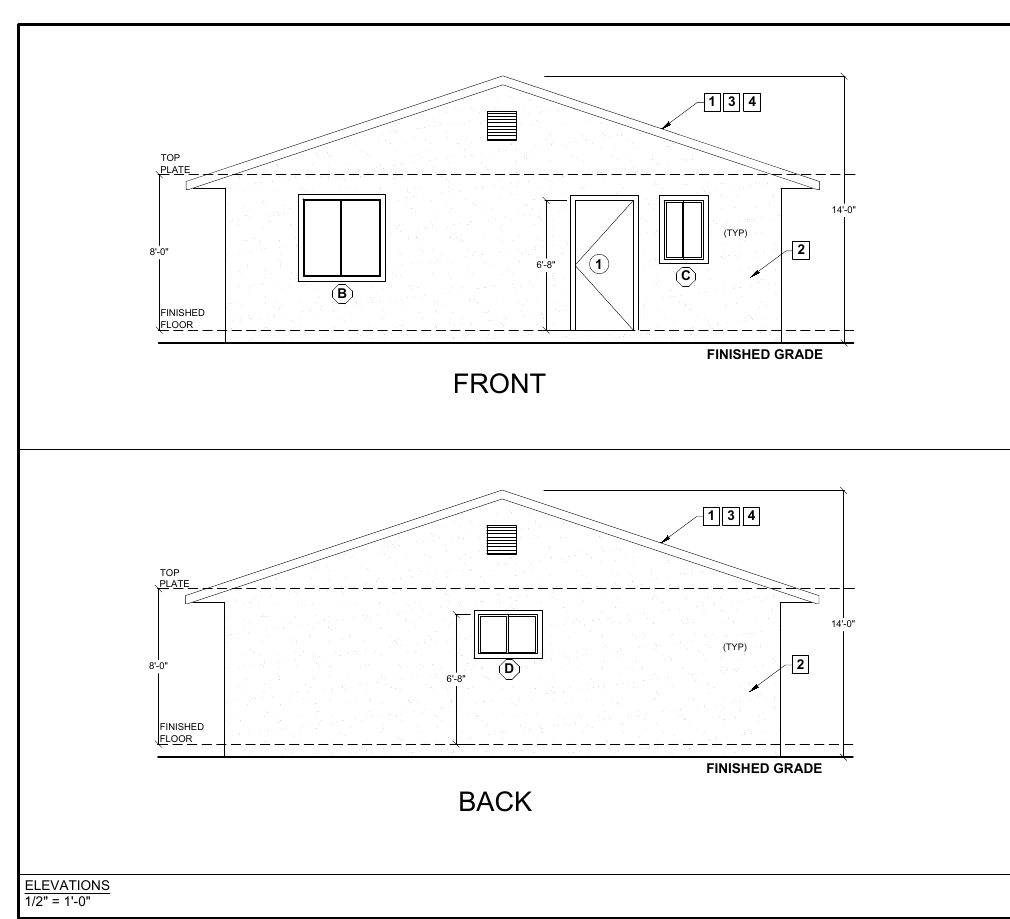
Imperial Beach Pre-Approved ADU: Studio, 600 sq ft
by City of Imperial Beach
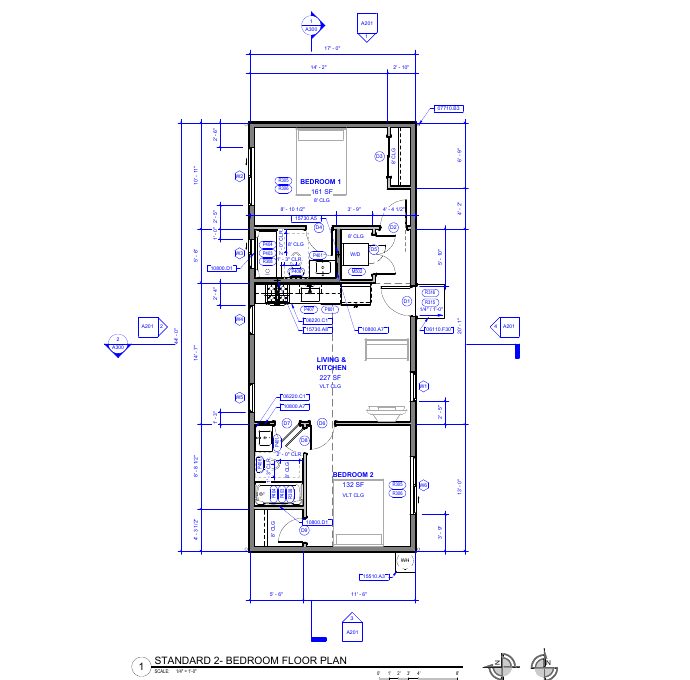
San Marcos Pre-Approved ADU: 2 Bedroom, 748 sq ft
by City of San Marcos
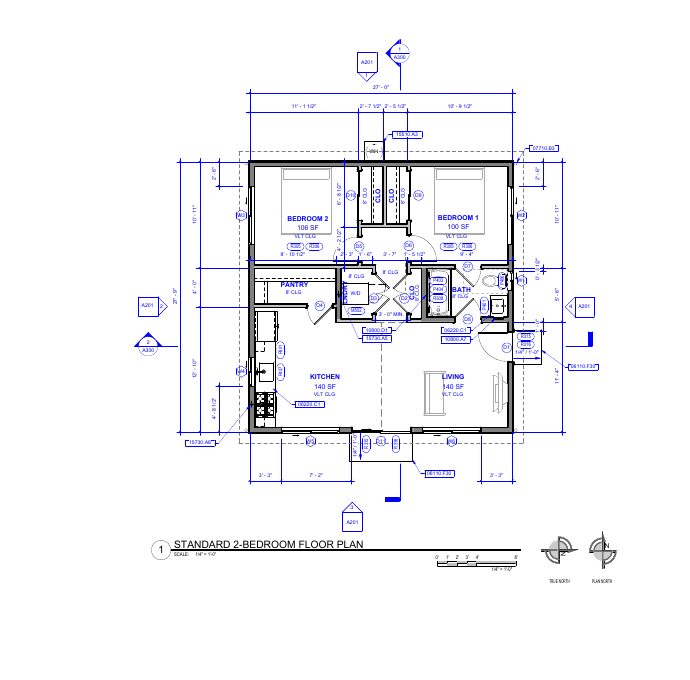
San Marcos Pre-Approved ADU: 2 Bedroom, 749 sq ft
by City of San Marcos
Chula Vista Pre-Approved ADU: 2 Bedroom L-Shape, 749 sq ft
by City of Chula Vista
Chula Vista Pre-Approved ADU: 2 Bedroom Square, 749 sq ft
by City of Chula Vista
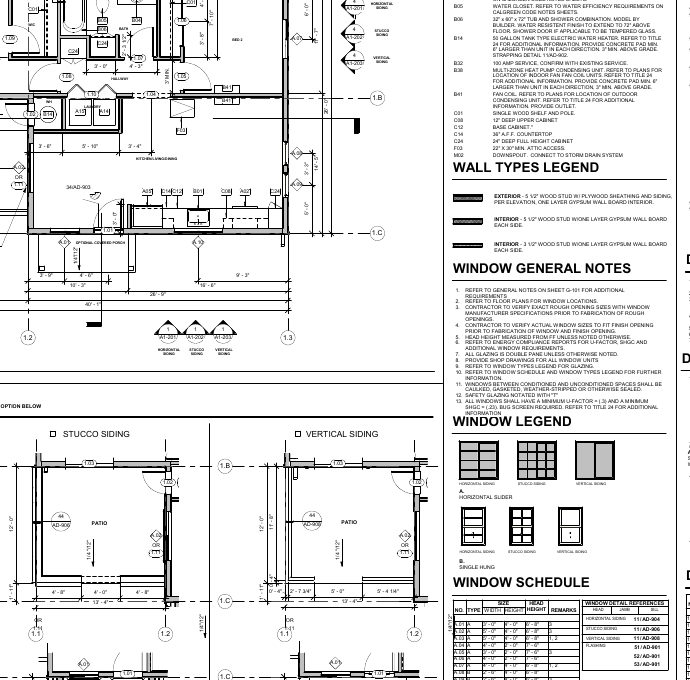
San Marcos Pre-Approved ADU: 2 Bedroom, 863 sq ft
by City of San Marcos
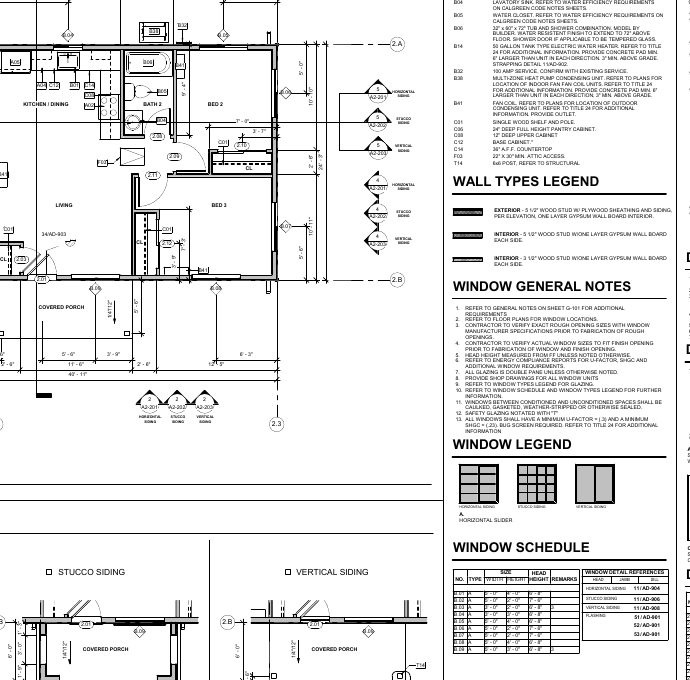
San Marcos Pre-Approved ADU: 3 Bedroom, 992 sq ft
by City of San Marcos
Coming soon
Permit it yourself, step by step.
$299 per project.
We're deciding whether to build a guided way to permit this plan yourself. Tap Notify me if you'd use it.
Not available yet. Nothing to buy today.
Reform Architecture PLLC
Pre-approved ADU design from NYC HPD's “ADU for You” Pre-Approved Plan Library: “Maisel House” by Reform Architecture PLLC. Reviewed for general code and zoning compliance by New York City. The plan set is free to use through the programme. The Registered Design Professional named above is the author of the design.
Published free