San Gabriel Valley Council of Governments pre-approved ADU plans
The pre-approved ADU plans San Gabriel Valley Council of Governments publishes, copied as published, with a link to the official page and the date A-du last checked it.

Pre-approved ADU plans
San Gabriel Valley Council of Governments
16 plans in the index·13 on A-du Build
A-du last checked the official page on November 2, 2026.
The plans
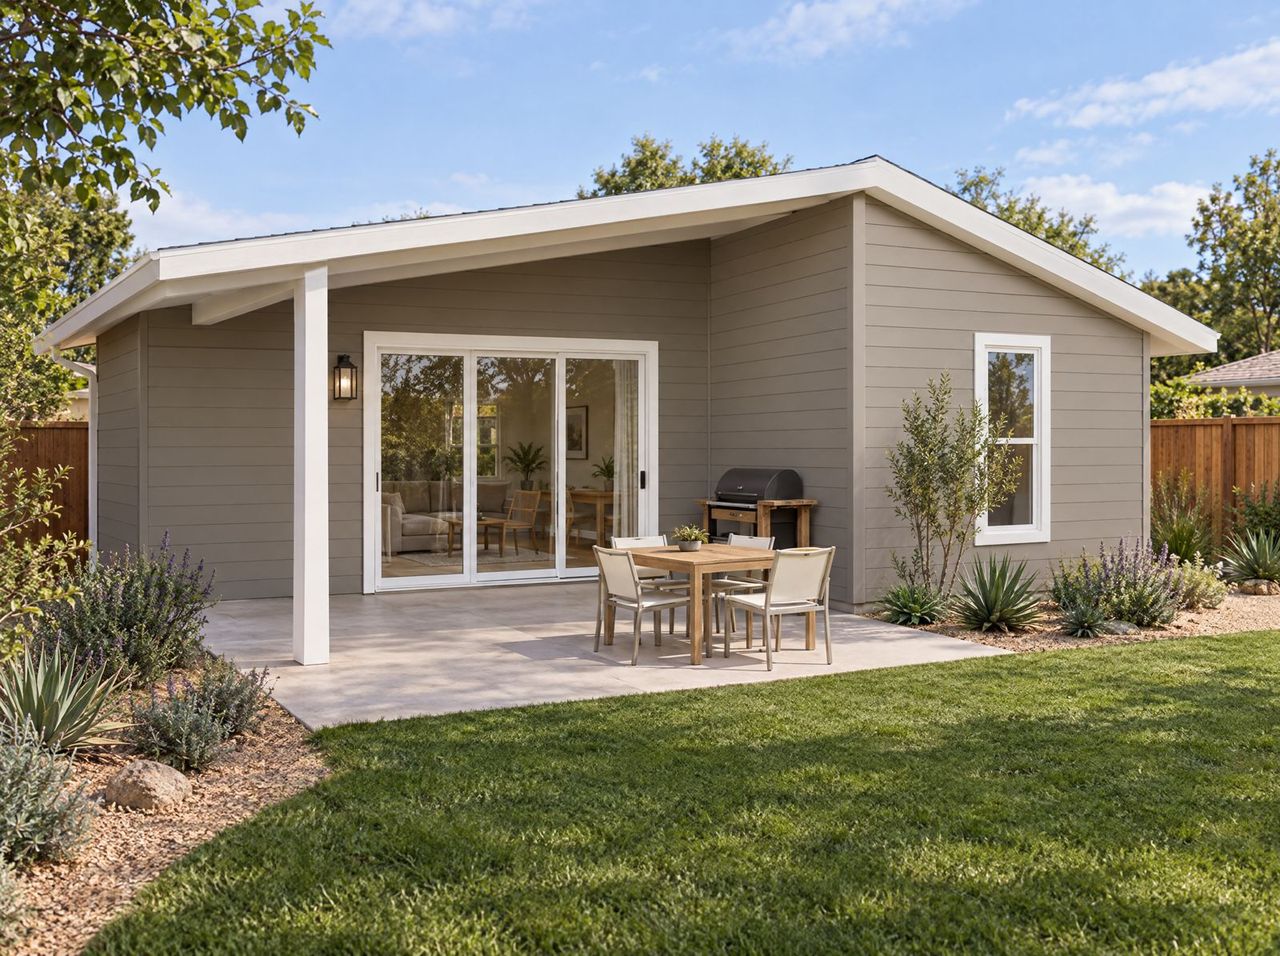
Price on claim
Build $313k to $537k
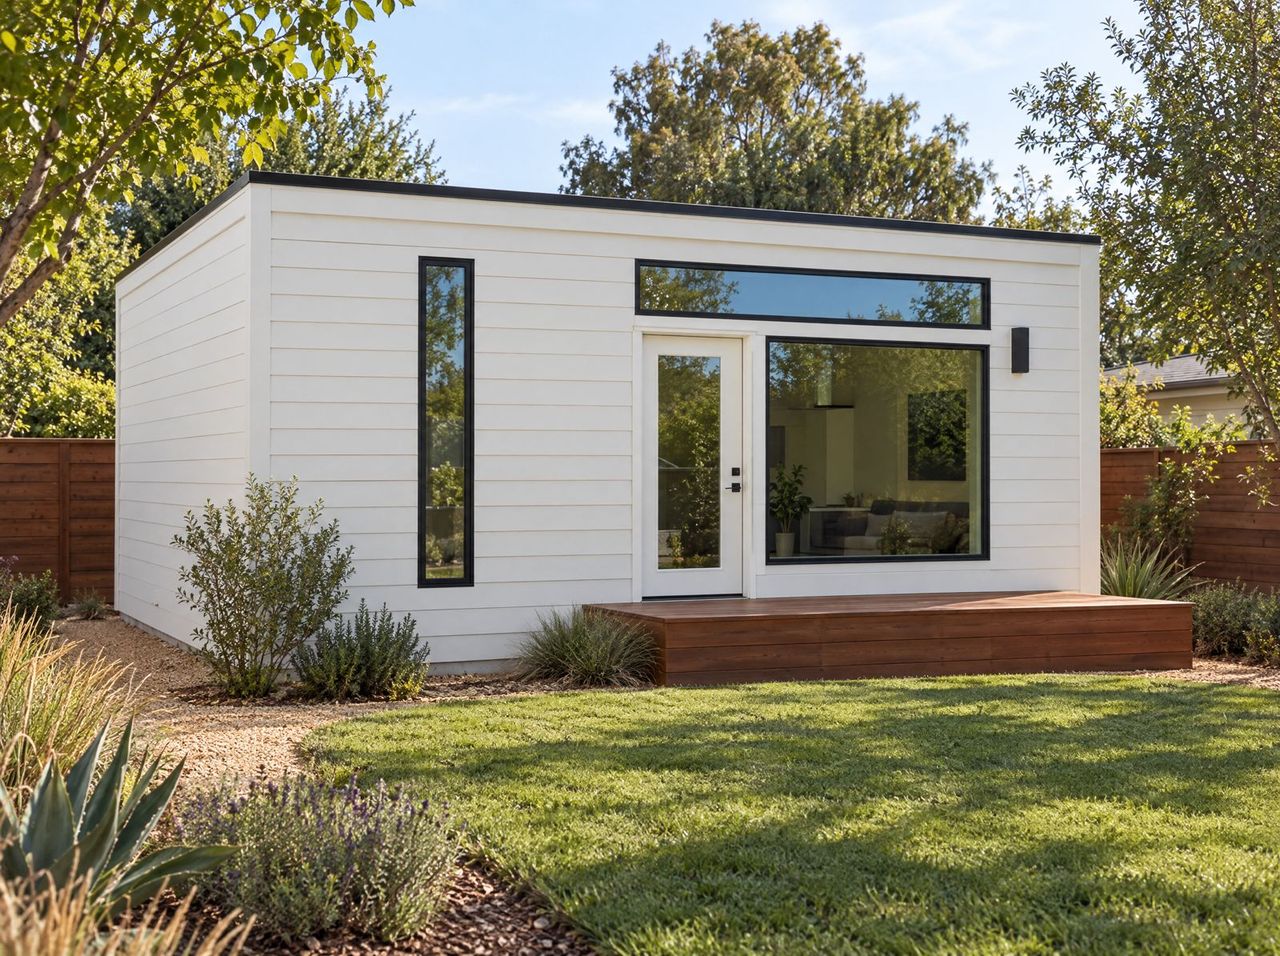
Price on claim
Build $163k to $280k
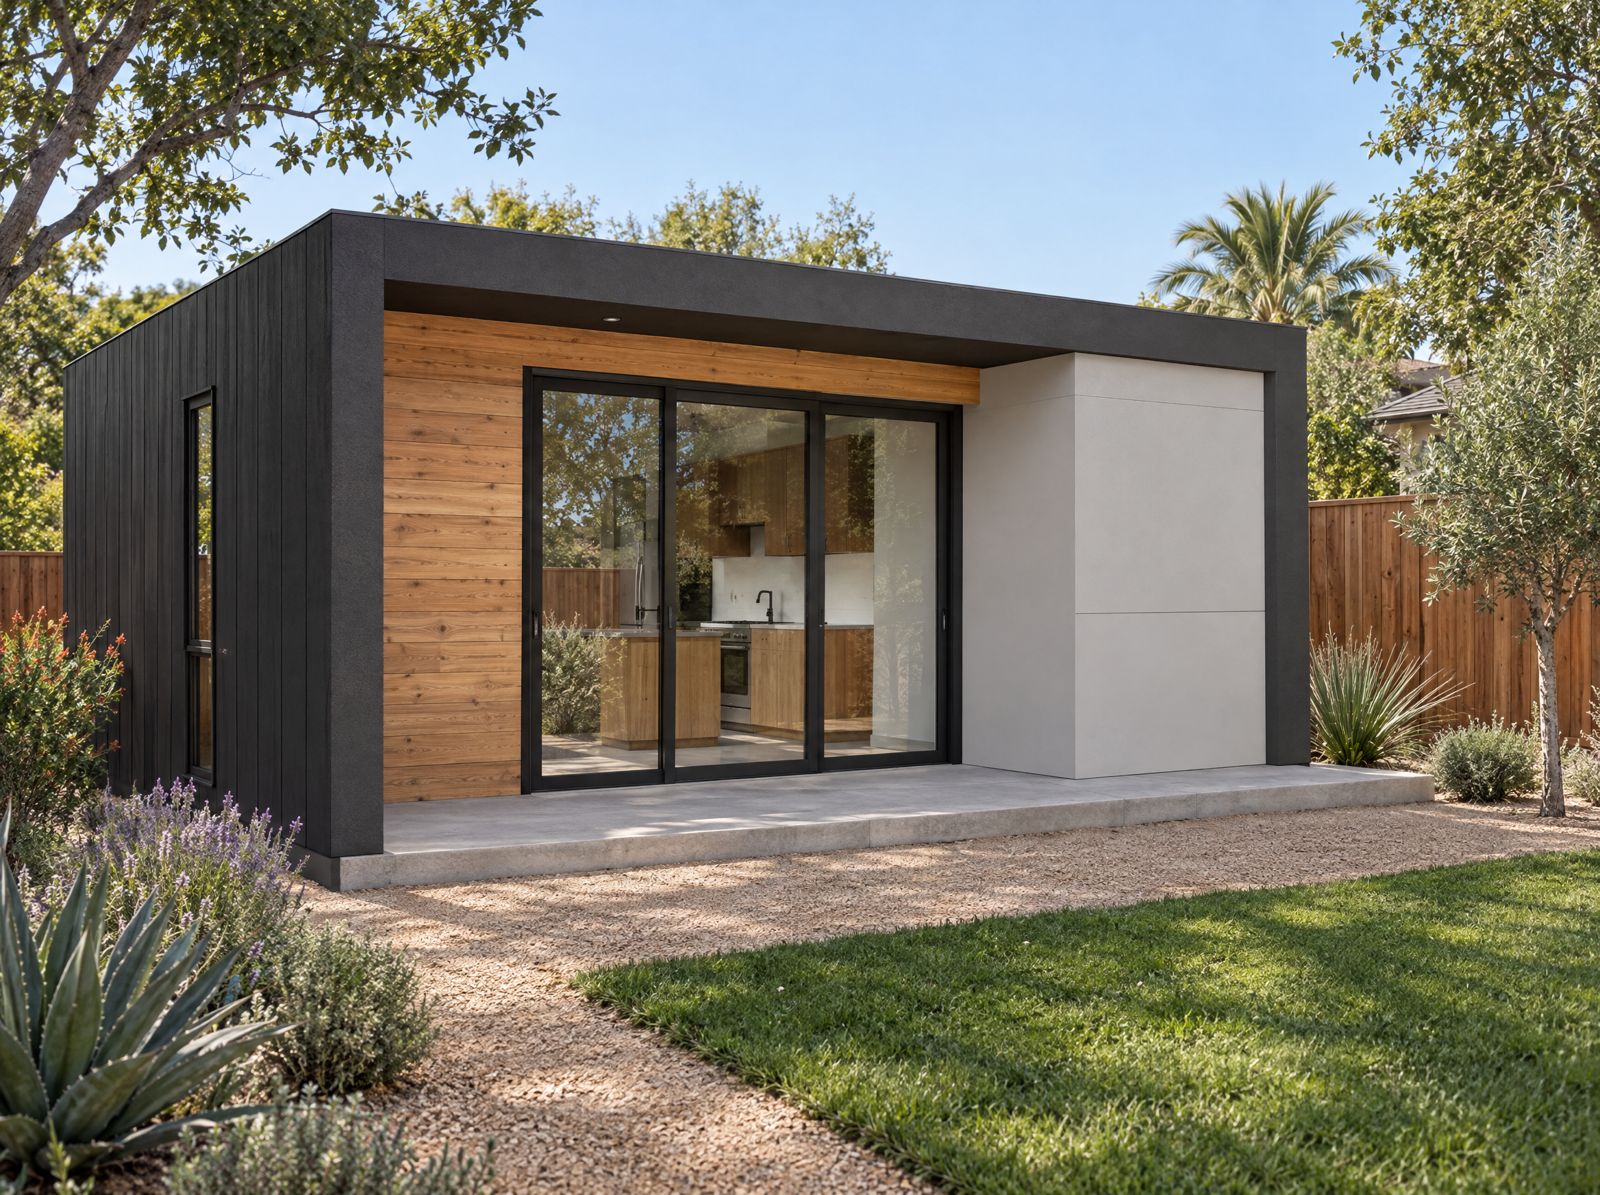
Price on claim
Build $177k to $303k
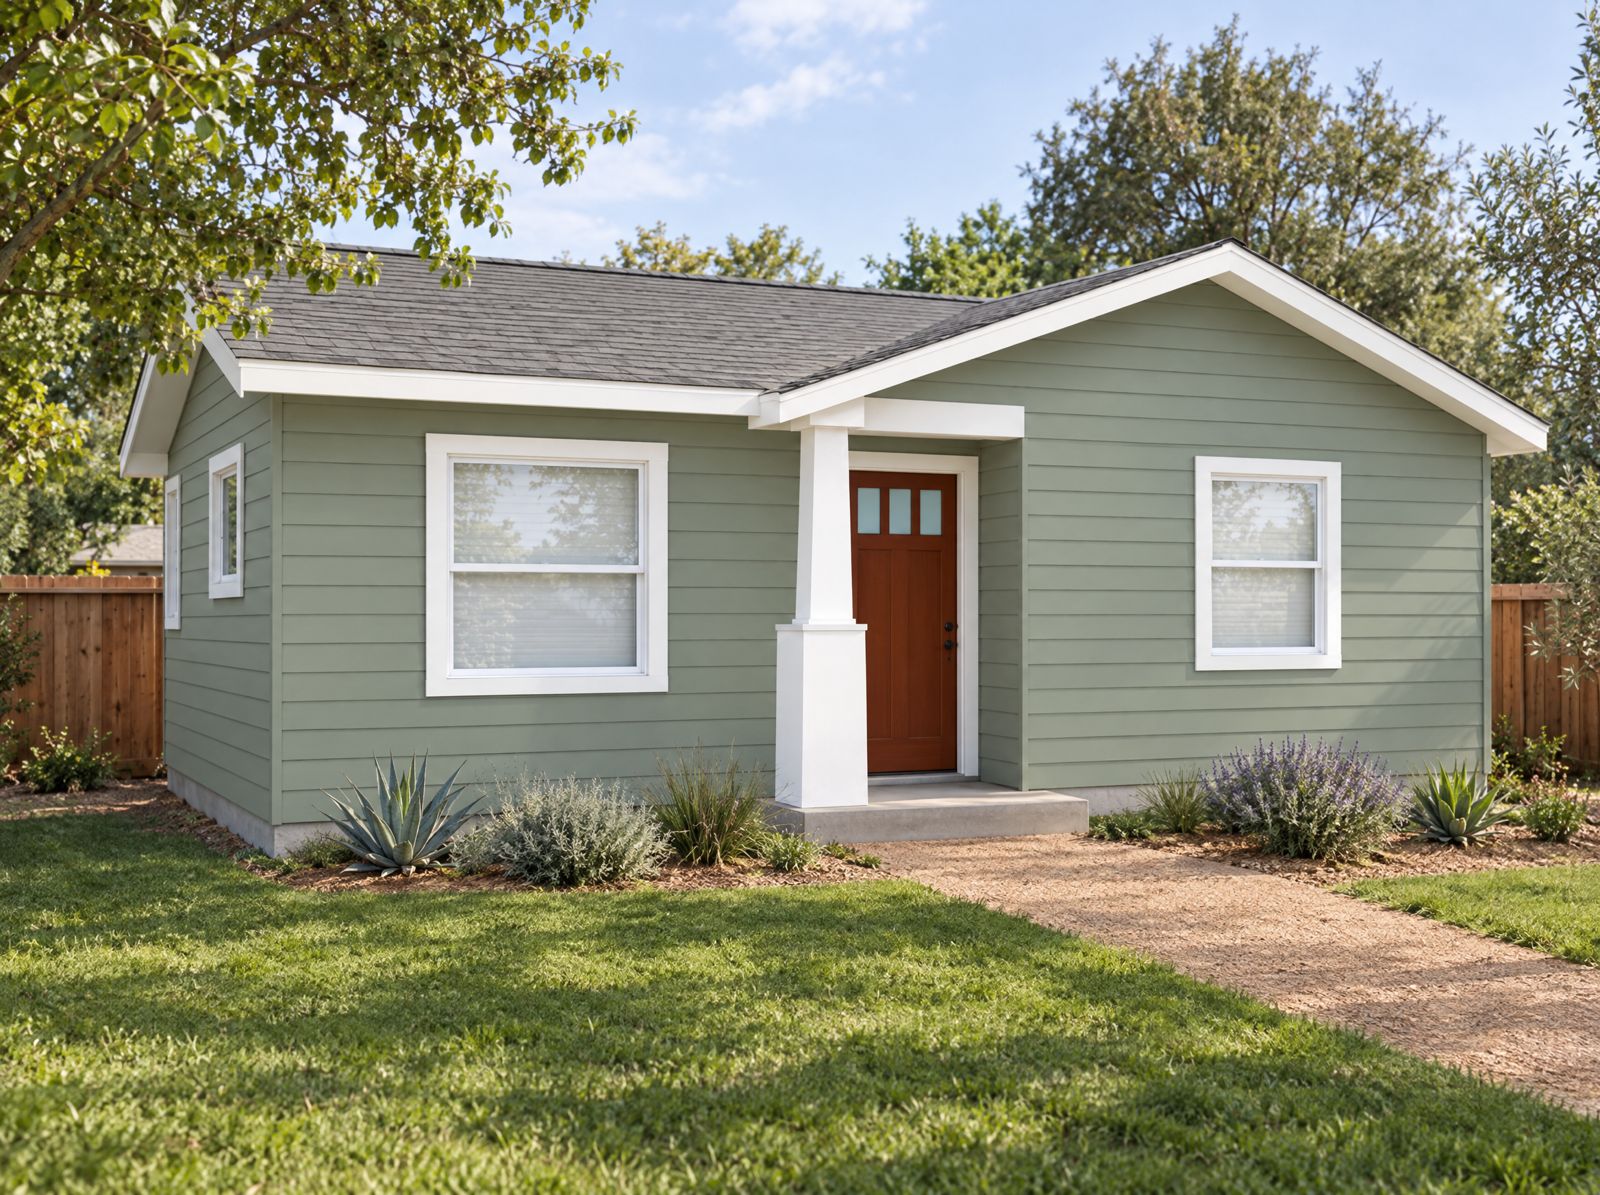
Price on claim
Build $194k to $333k
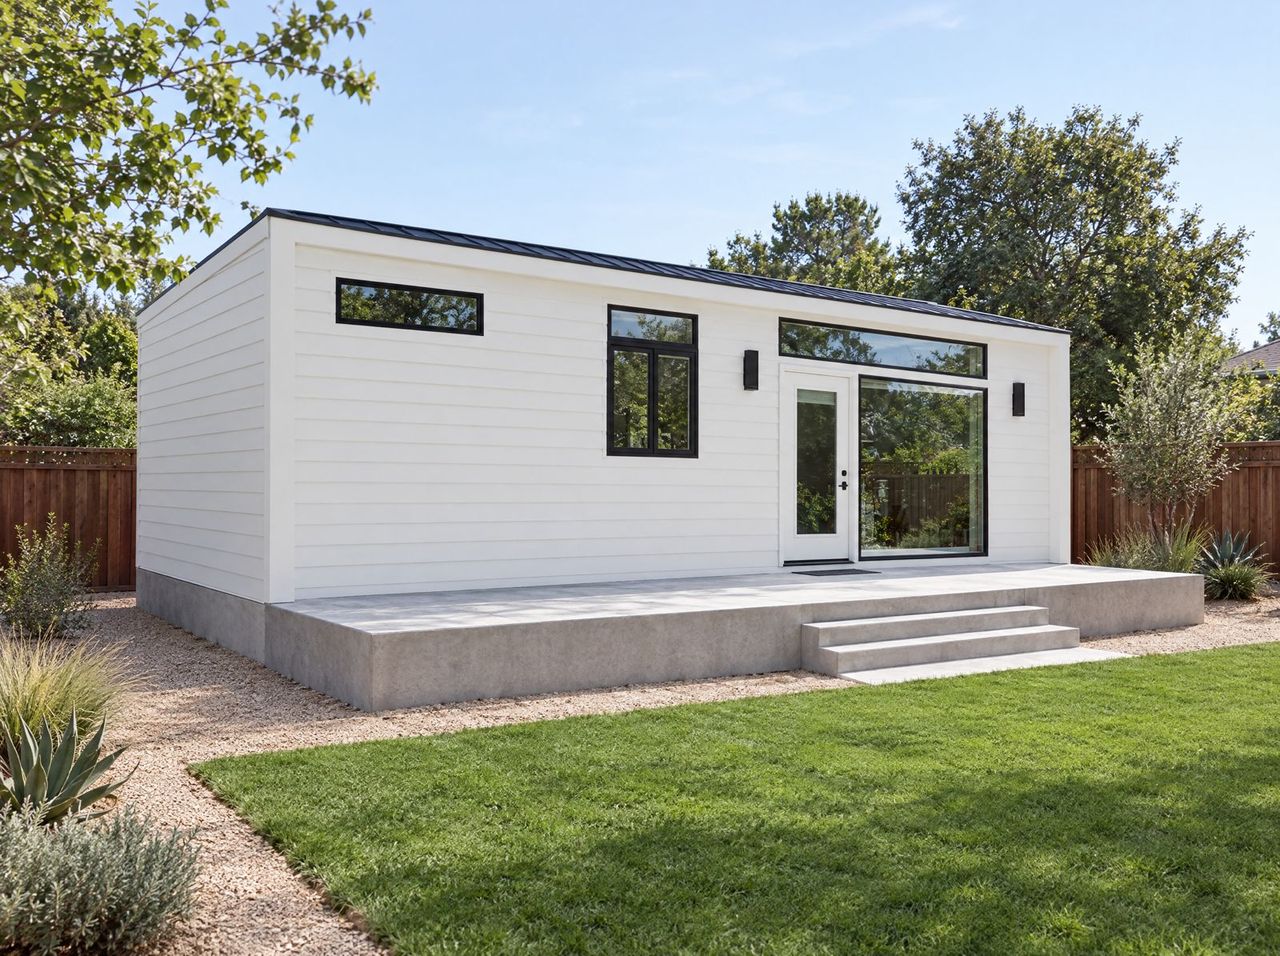
Price on claim
Build $201k to $344k
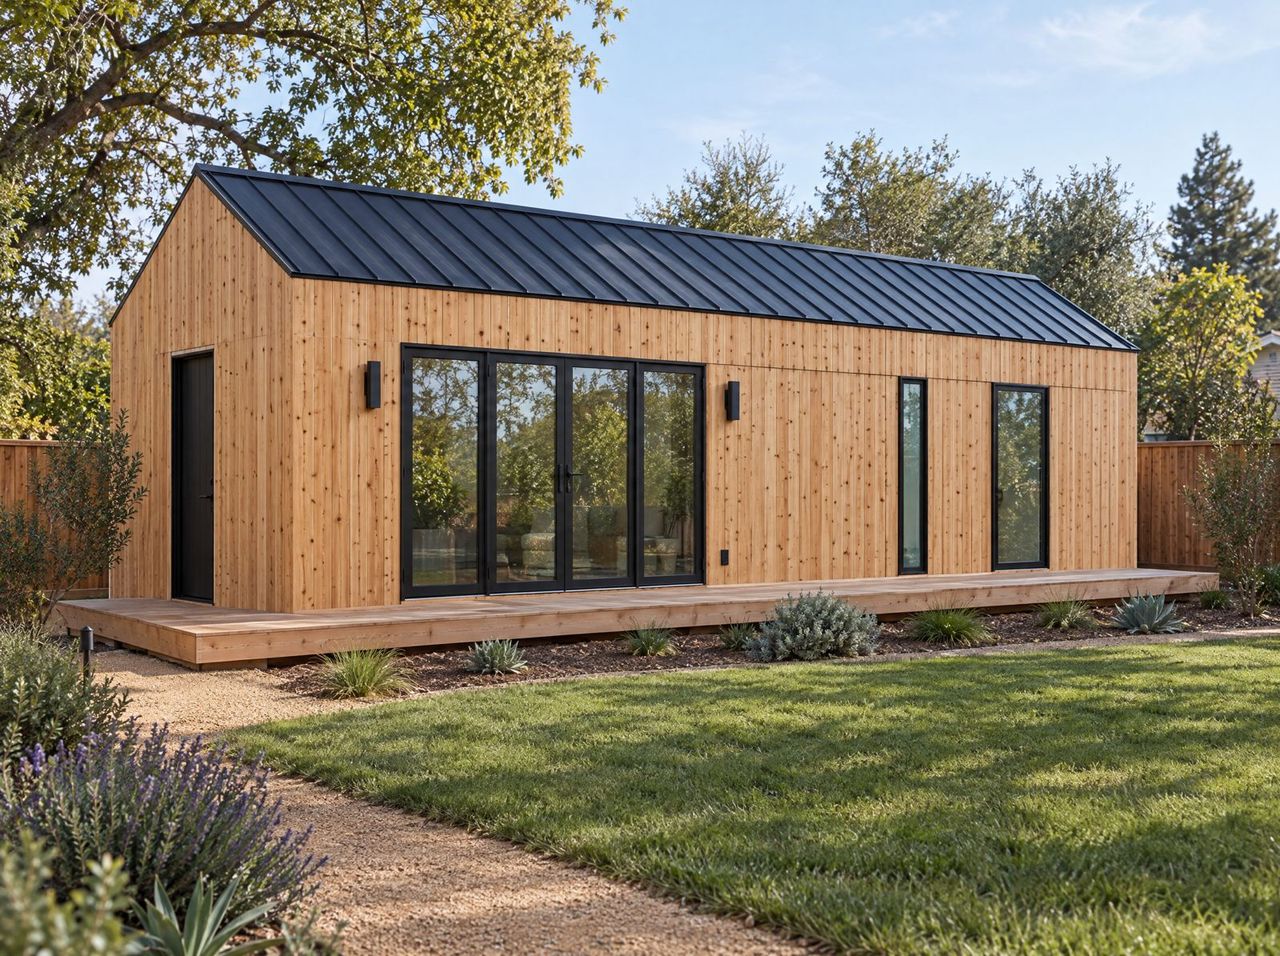
Price on claim
Build $209k to $358k
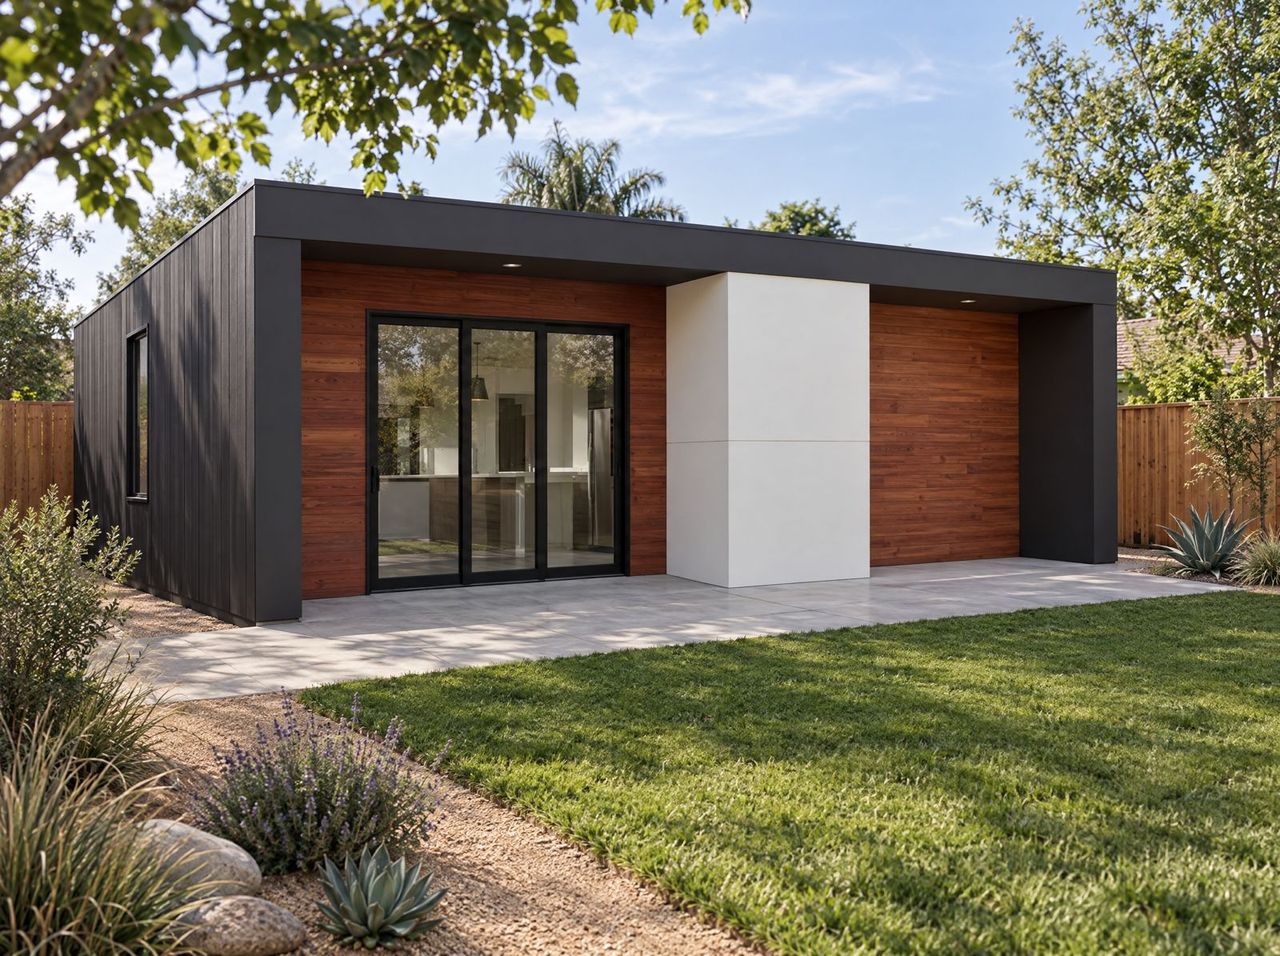
Price on claim
Build $222k to $381k
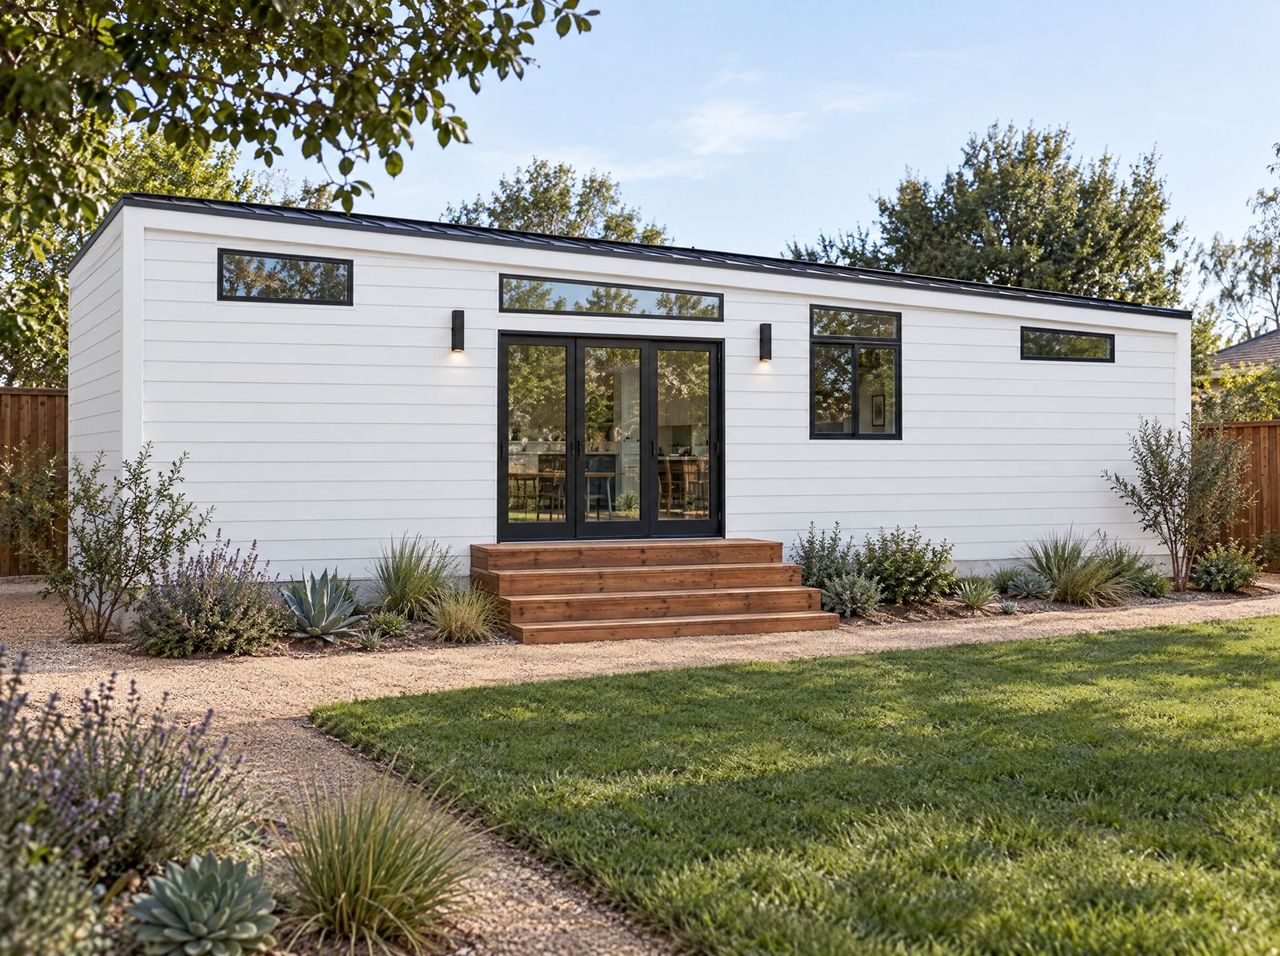
Price on claim
Build $225k to $385k
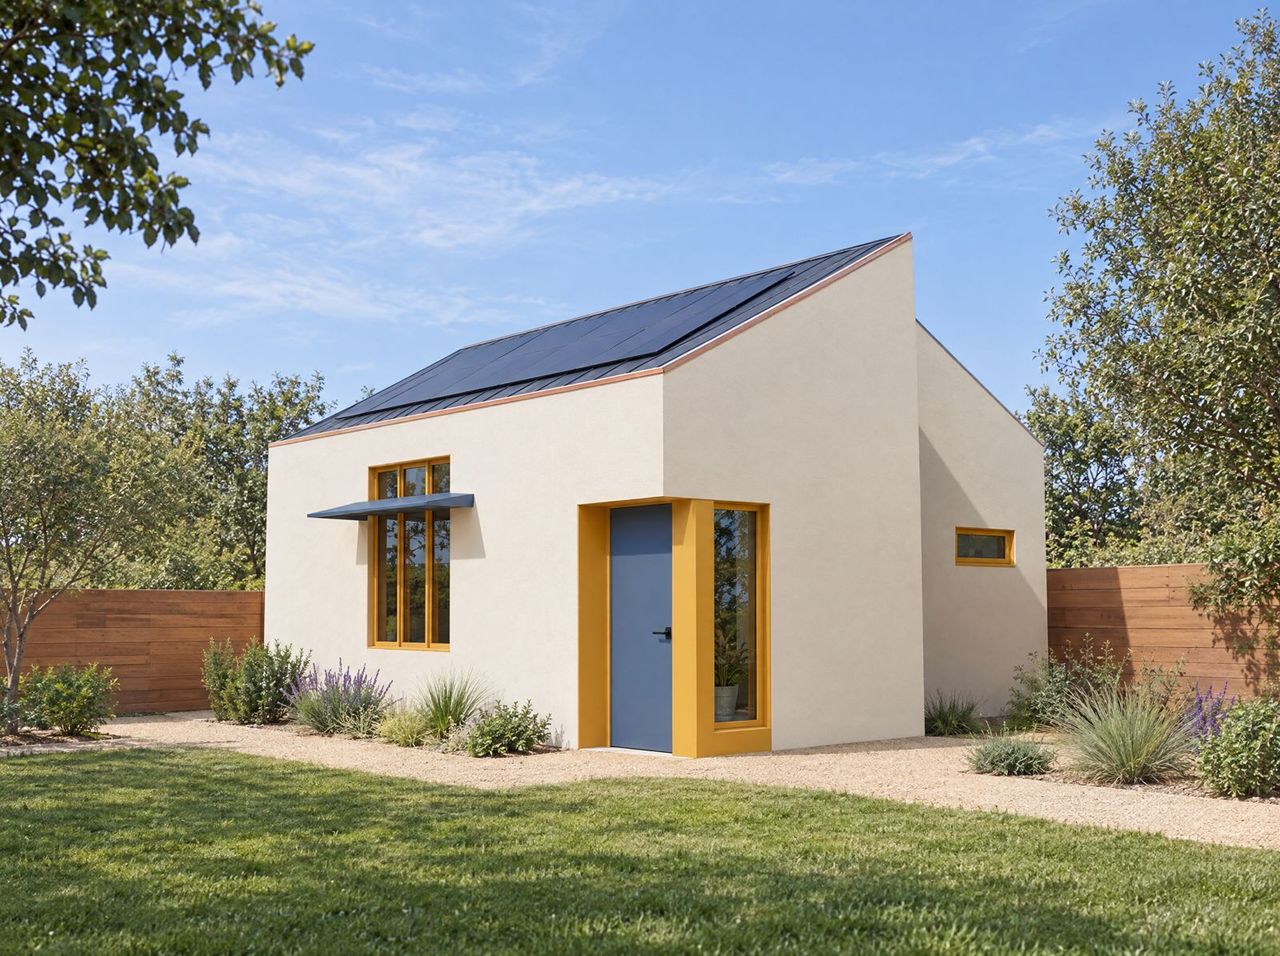
Price on claim
Build $242k to $416k
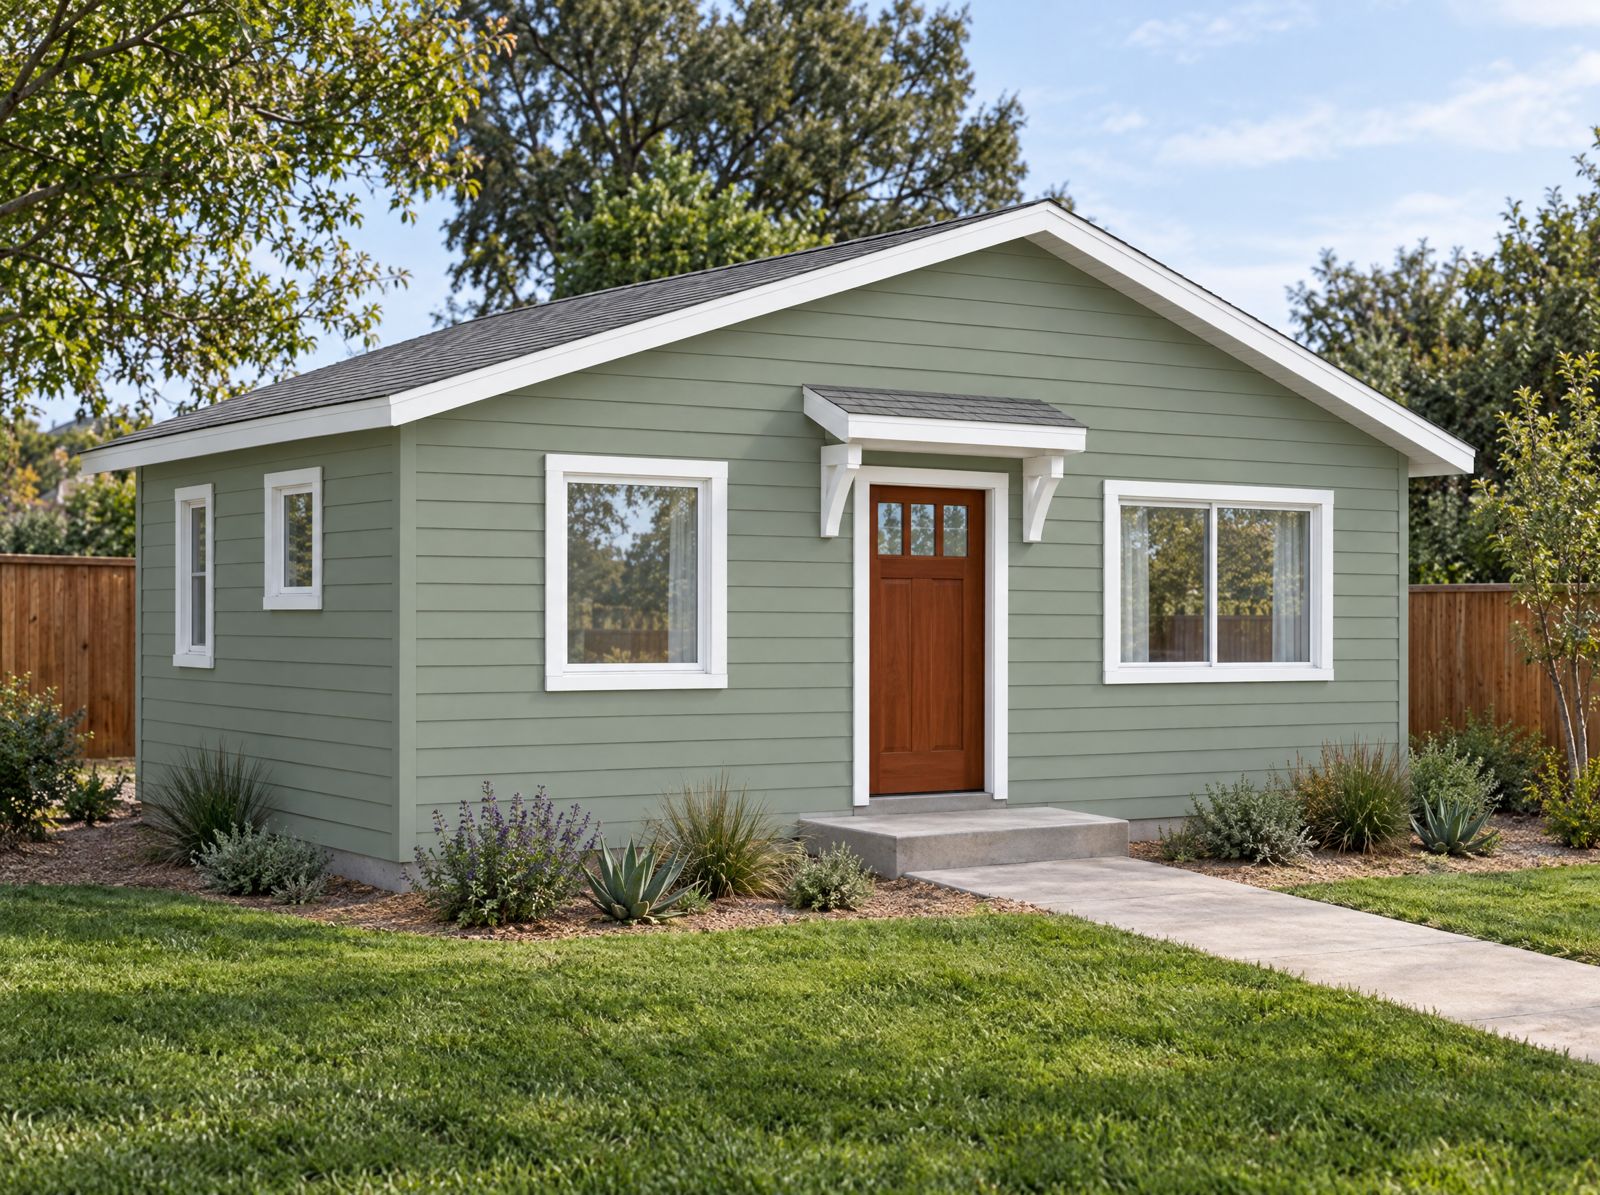
Price on claim
Build $256k to $439k
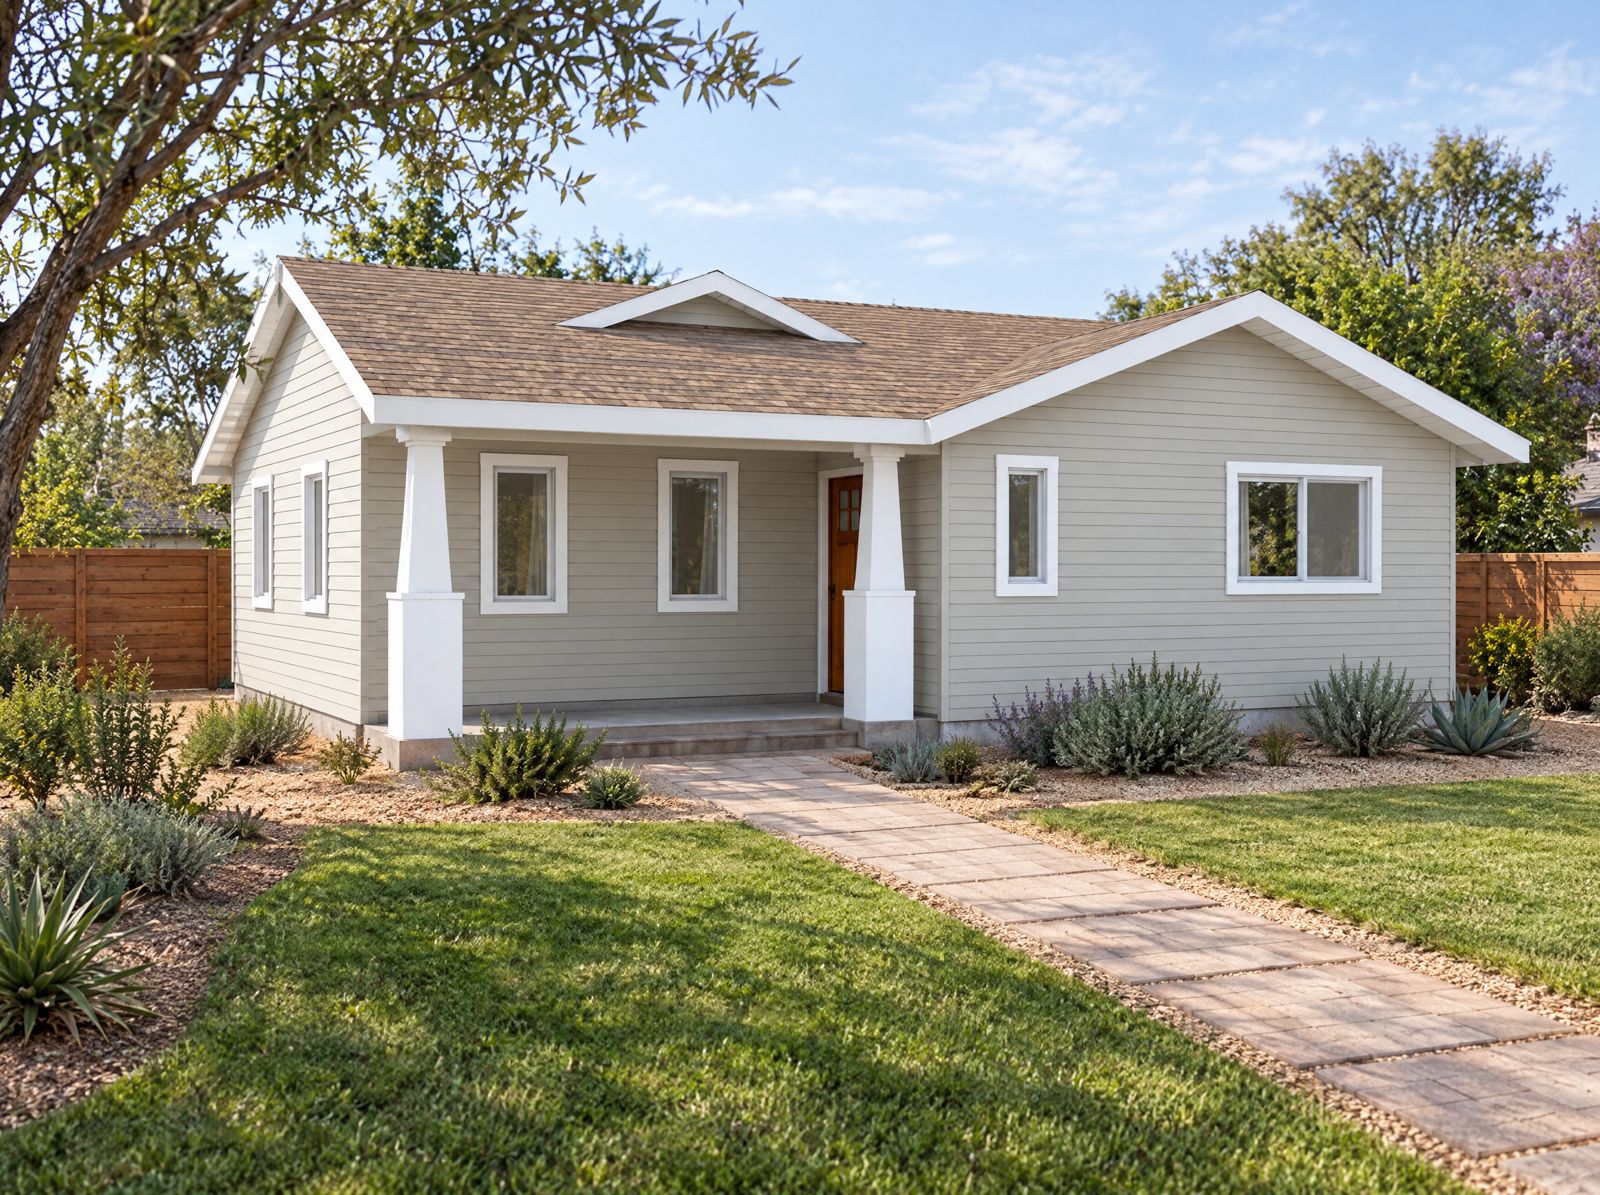
Price on claim
Build $268k to $459k
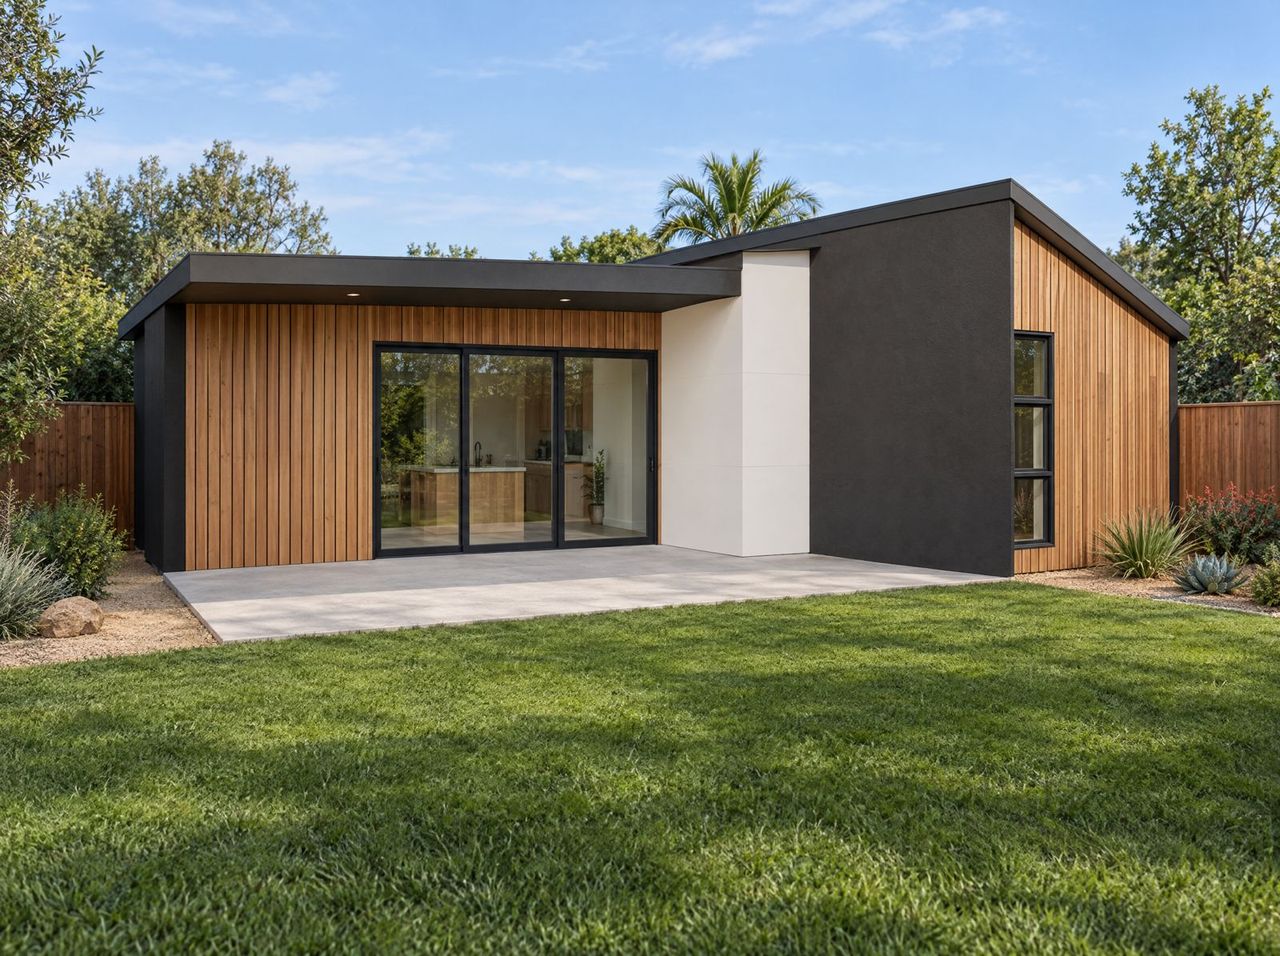
Price on claim
Build $268k to $459k
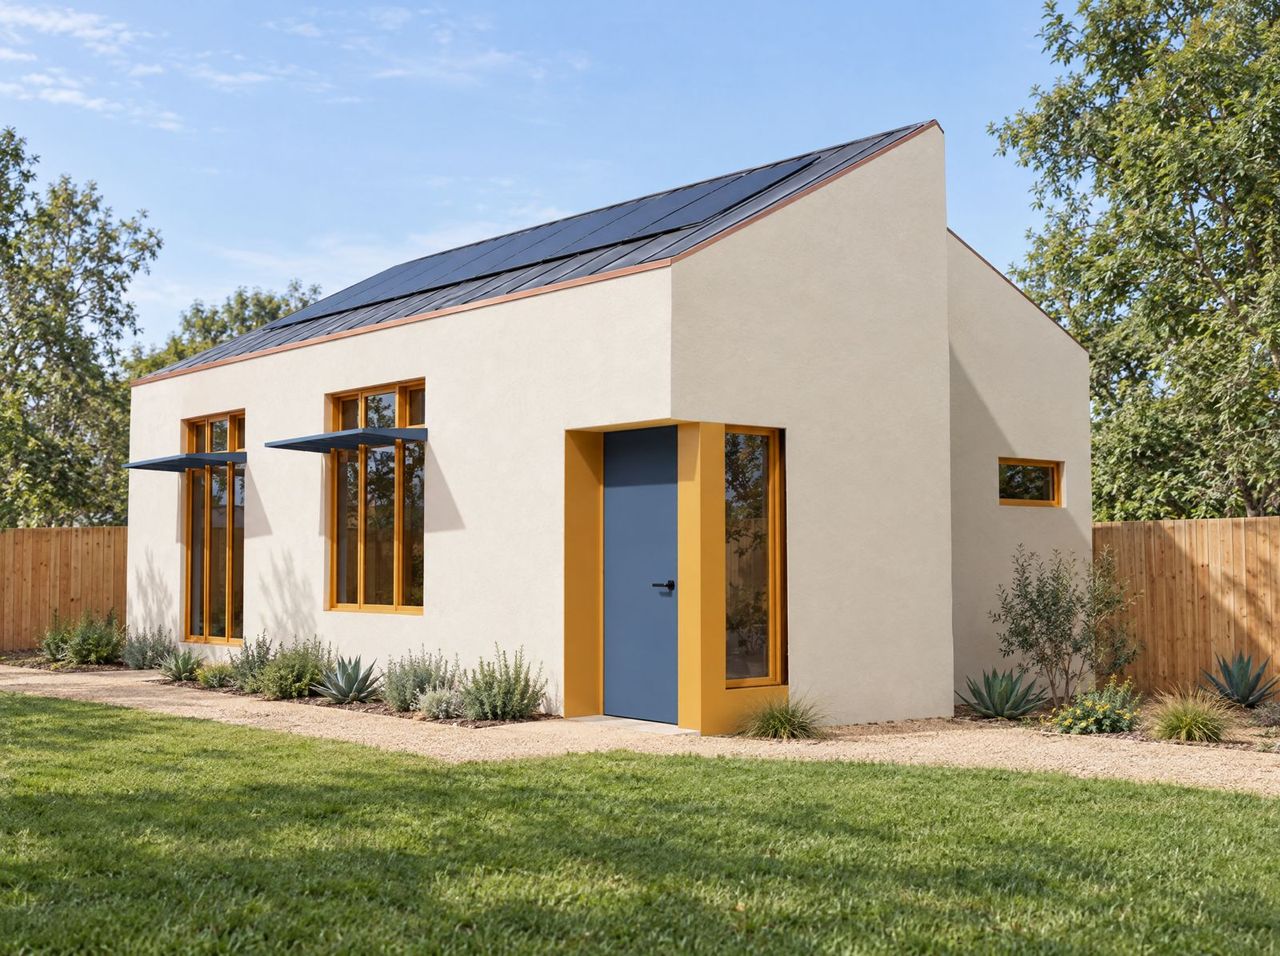
Price on claim
Build $304k to $522k
A-du is not affiliated with HCD or any city or county. This page copies what each agency publishes about its pre-approved ADU plans and links to the official page. Check the agency's page before you rely on anything here. Nothing on this page is legal advice.
Each plan as the agency publishes it
The details below are copied from the agency’s own pages, field by field, with the date A-du last checked each plan.
1,000 sq. ft. / neXt
- Size:
- 2 bedrooms + 2 bathrooms, 1,000 sq. ft.
- Bedrooms:
- 2
- Bathrooms:
- 2
- Designer:
- neXt
- Status:
- No status label on the agency page
The agency page says: “This initiative provides member cities with access to a curated selection of vendor-owned ADU designs, which can be purchased directly from the vendors.”
Agency page for this planSee it on A-du Build
Listed on the agency page when A-du checked it on November 2, 2026.
340 sq. ft. / Abodu Architects
- Description:
- “Studio”
- Size:
- Studio + 1 bathroom, 340 sq. ft.
- Bedrooms:
- 0
- Bathrooms:
- 1
- Designer:
- Abodu Architects
- Status:
- No status label on the agency page
The agency page says: “This initiative provides member cities with access to a curated selection of vendor-owned ADU designs, which can be purchased directly from the vendors.”
Agency page for this planSee it on A-du Build
Listed on the agency page when A-du checked it on November 2, 2026.
400 sq. ft. / neXt dwelling
- Description:
- “Flat”, “Gable”, & “Shed”
- Size:
- Studio + 1 bathroom, 400 sq. ft.
- Bedrooms:
- 0
- Bathrooms:
- 1
- Designer:
- neXt dwelling
- Status:
- No status label on the agency page
The agency page says: “This initiative provides member cities with access to a curated selection of vendor-owned ADU designs, which can be purchased directly from the vendors.”
Agency page for this planSee it on A-du Build
Listed on the agency page when A-du checked it on November 2, 2026.
467 sq. ft. / Swift Lee Office
- Size:
- 1 bedroom + 1 bathroom, 467 sq. ft.
- Bedrooms:
- 1
- Bathrooms:
- 1
- Designer:
- Swift Lee Office
- Status:
- No status label on the agency page
The agency page says: “This initiative provides member cities with access to a curated selection of vendor-owned ADU designs, which can be purchased directly from the vendors.”
Listed on the agency page when A-du checked it on November 2, 2026.
476 sq. ft. / Get ADU
- Description:
- “The 16th”
- Size:
- 1 bedroom + 1 bathroom, 476 sq. ft.
- Bedrooms:
- 1
- Bathrooms:
- 1
- Designer:
- Get ADU
- Status:
- No status label on the agency page
The agency page says: “This initiative provides member cities with access to a curated selection of vendor-owned ADU designs, which can be purchased directly from the vendors.”
Agency page for this planSee it on A-du Build
Listed on the agency page when A-du checked it on November 2, 2026.
497 sq. ft. / Yakov Design
- Size:
- 1 bedroom + 1 bathroom, 497 sq. ft.
- Bedrooms:
- 1
- Bathrooms:
- 1
- Designer:
- Yakov Design
- Status:
- No status label on the agency page
The agency page says: “This initiative provides member cities with access to a curated selection of vendor-owned ADU designs, which can be purchased directly from the vendors.”
Listed on the agency page when A-du checked it on November 2, 2026.
505 sq. ft. / Abodu Architects
- Description:
- “One”
- Size:
- 1 bedroom + 1 bathroom, 505 sq. ft.
- Bedrooms:
- 1
- Bathrooms:
- 1
- Designer:
- Abodu Architects
- Status:
- No status label on the agency page
The agency page says: “This initiative provides member cities with access to a curated selection of vendor-owned ADU designs, which can be purchased directly from the vendors.”
Agency page for this planSee it on A-du Build
Listed on the agency page when A-du checked it on November 2, 2026.
540 sq. ft. / Abodu Architects
- Description:
- “Dwell”
- Size:
- 1 bedroom + 1 bathroom, 540 sq. ft.
- Bedrooms:
- 1
- Bathrooms:
- 1
- Designer:
- Abodu Architects
- Status:
- No status label on the agency page
The agency page says: “This initiative provides member cities with access to a curated selection of vendor-owned ADU designs, which can be purchased directly from the vendors.”
Agency page for this planSee it on A-du Build
Listed on the agency page when A-du checked it on November 2, 2026.
600 sq. ft. / neXt
- Description:
- “Flat” & “Shed”
- Size:
- 1 bedroom + 1 bathroom, 600 sq. ft.
- Bedrooms:
- 1
- Bathrooms:
- 1
- Designer:
- neXt
- Status:
- No status label on the agency page
The agency page says: “This initiative provides member cities with access to a curated selection of vendor-owned ADU designs, which can be purchased directly from the vendors.”
Agency page for this planSee it on A-du Build
Listed on the agency page when A-du checked it on November 2, 2026.
610 sq. ft. / Abodu Architects
- Description:
- “Two”
- Size:
- 2 bedrooms + 1 bathroom, 610 sq. ft.
- Bedrooms:
- 2
- Bathrooms:
- 1
- Designer:
- Abodu Architects
- Status:
- No status label on the agency page
The agency page says: “This initiative provides member cities with access to a curated selection of vendor-owned ADU designs, which can be purchased directly from the vendors.”
Agency page for this planSee it on A-du Build
Listed on the agency page when A-du checked it on November 2, 2026.
689 sq. ft. / Swift Lee Office
- Size:
- 2 bedrooms + 1 bathroom, 689 sq. ft.
- Bedrooms:
- 2
- Bathrooms:
- 1
- Designer:
- Swift Lee Office
- Status:
- No status label on the agency page
The agency page says: “This initiative provides member cities with access to a curated selection of vendor-owned ADU designs, which can be purchased directly from the vendors.”
Agency page for this planSee it on A-du Build
Listed on the agency page when A-du checked it on November 2, 2026.
740 sq. ft. / Yakov Design
- Size:
- 1 bedroom + 1 bathroom, 740 sq. ft.
- Bedrooms:
- 1
- Bathrooms:
- 1
- Designer:
- Yakov Design
- Status:
- No status label on the agency page
The agency page says: “This initiative provides member cities with access to a curated selection of vendor-owned ADU designs, which can be purchased directly from the vendors.”
Listed on the agency page when A-du checked it on November 2, 2026.
748 sq. ft. / GetADU
- Description:
- “Emma”
- Size:
- 2 bedrooms + 1 bathroom, 748 sq. ft.
- Bedrooms:
- 2
- Bathrooms:
- 1
- Designer:
- GetADU
- Status:
- No status label on the agency page
The agency page says: “This initiative provides member cities with access to a curated selection of vendor-owned ADU designs, which can be purchased directly from the vendors.”
Agency page for this planSee it on A-du Build
Listed on the agency page when A-du checked it on November 2, 2026.
800 sq. ft. / GetADU
- Description:
- “Five Gables”
- Size:
- 2 bedrooms + 1 bathroom, 800 sq. ft.
- Bedrooms:
- 2
- Bathrooms:
- 1
- Designer:
- GetADU
- Status:
- No status label on the agency page
The agency page says: “This initiative provides member cities with access to a curated selection of vendor-owned ADU designs, which can be purchased directly from the vendors.”
Agency page for this planSee it on A-du Build
Listed on the agency page when A-du checked it on November 2, 2026.
800 sq. ft. / neXt
- Size:
- 2 bedrooms + 1 bathroom, 800 sq. ft.
- Bedrooms:
- 2
- Bathrooms:
- 1
- Designer:
- neXt
- Status:
- No status label on the agency page
The agency page says: “This initiative provides member cities with access to a curated selection of vendor-owned ADU designs, which can be purchased directly from the vendors.”
Agency page for this planSee it on A-du Build
Listed on the agency page when A-du checked it on November 2, 2026.
961 sq. ft. / Swift Lee Office
- Size:
- 2 bedrooms + 2 bathrooms, 961 sq. ft.
- Bedrooms:
- 2
- Bathrooms:
- 2
- Designer:
- Swift Lee Office
- Status:
- No status label on the agency page
The agency page says: “This initiative provides member cities with access to a curated selection of vendor-owned ADU designs, which can be purchased directly from the vendors.”
Agency page for this planSee it on A-du Build
Listed on the agency page when A-du checked it on November 2, 2026.
Getting a plan permitted
A pre-approved plan still needs a building permit for your lot. For free plans published by a California city or county, you can request an optional flat-fee service, Permitting by Chris Koss, AIA. Chris Koss, AIA, a California-licensed architect who owns A-du, provides this permitting service personally under a separate written agreement with you (the Permitting Services Agreement). It is not performed by A-du, and A-du takes no part of his fee. You can always take a free plan straight to your building department instead. Open any plan on A-du Build to see what applies to it.
Back to all California cities and counties.