Why RPA Finds Most NYC Homeowners Can't Build an ADU Under City of Yes
Chris Koss, AIA|Published: June 21, 2026
Last updated: October 1, 2026
City of Yes for Housing Opportunity promised New Yorkers the right to add ADUs to their homes. A Regional Plan Association analysis finds that only 12% of the city's one- and two-family properties actually qualify.
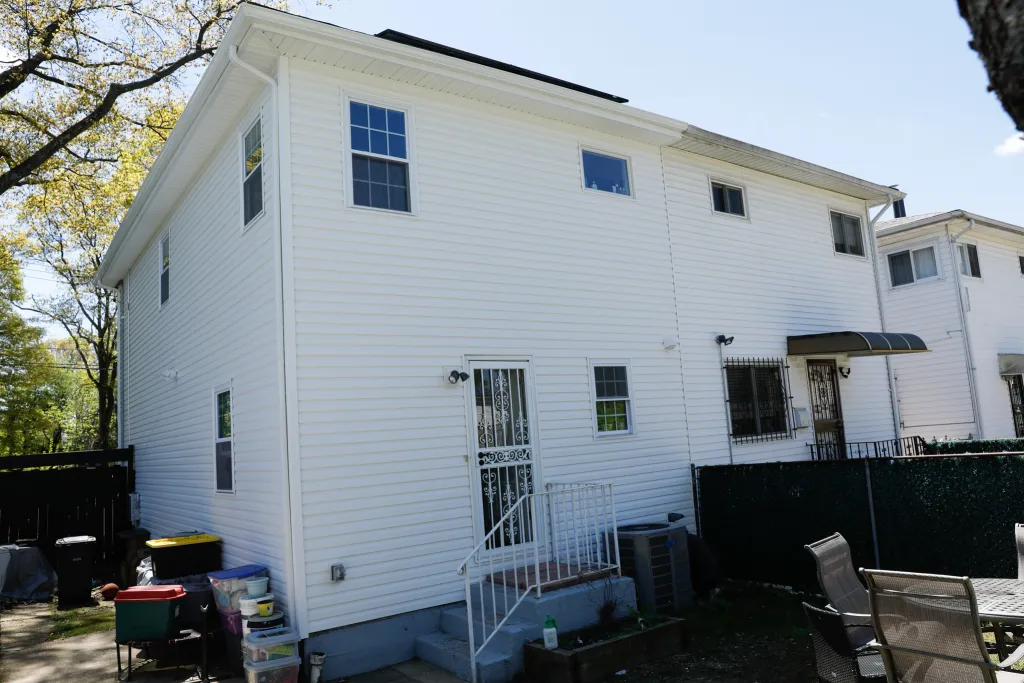
Sadé Singh's home in St. Albans, Queens. Photo: Alex Krales/THE CITY, via The City Reporter.
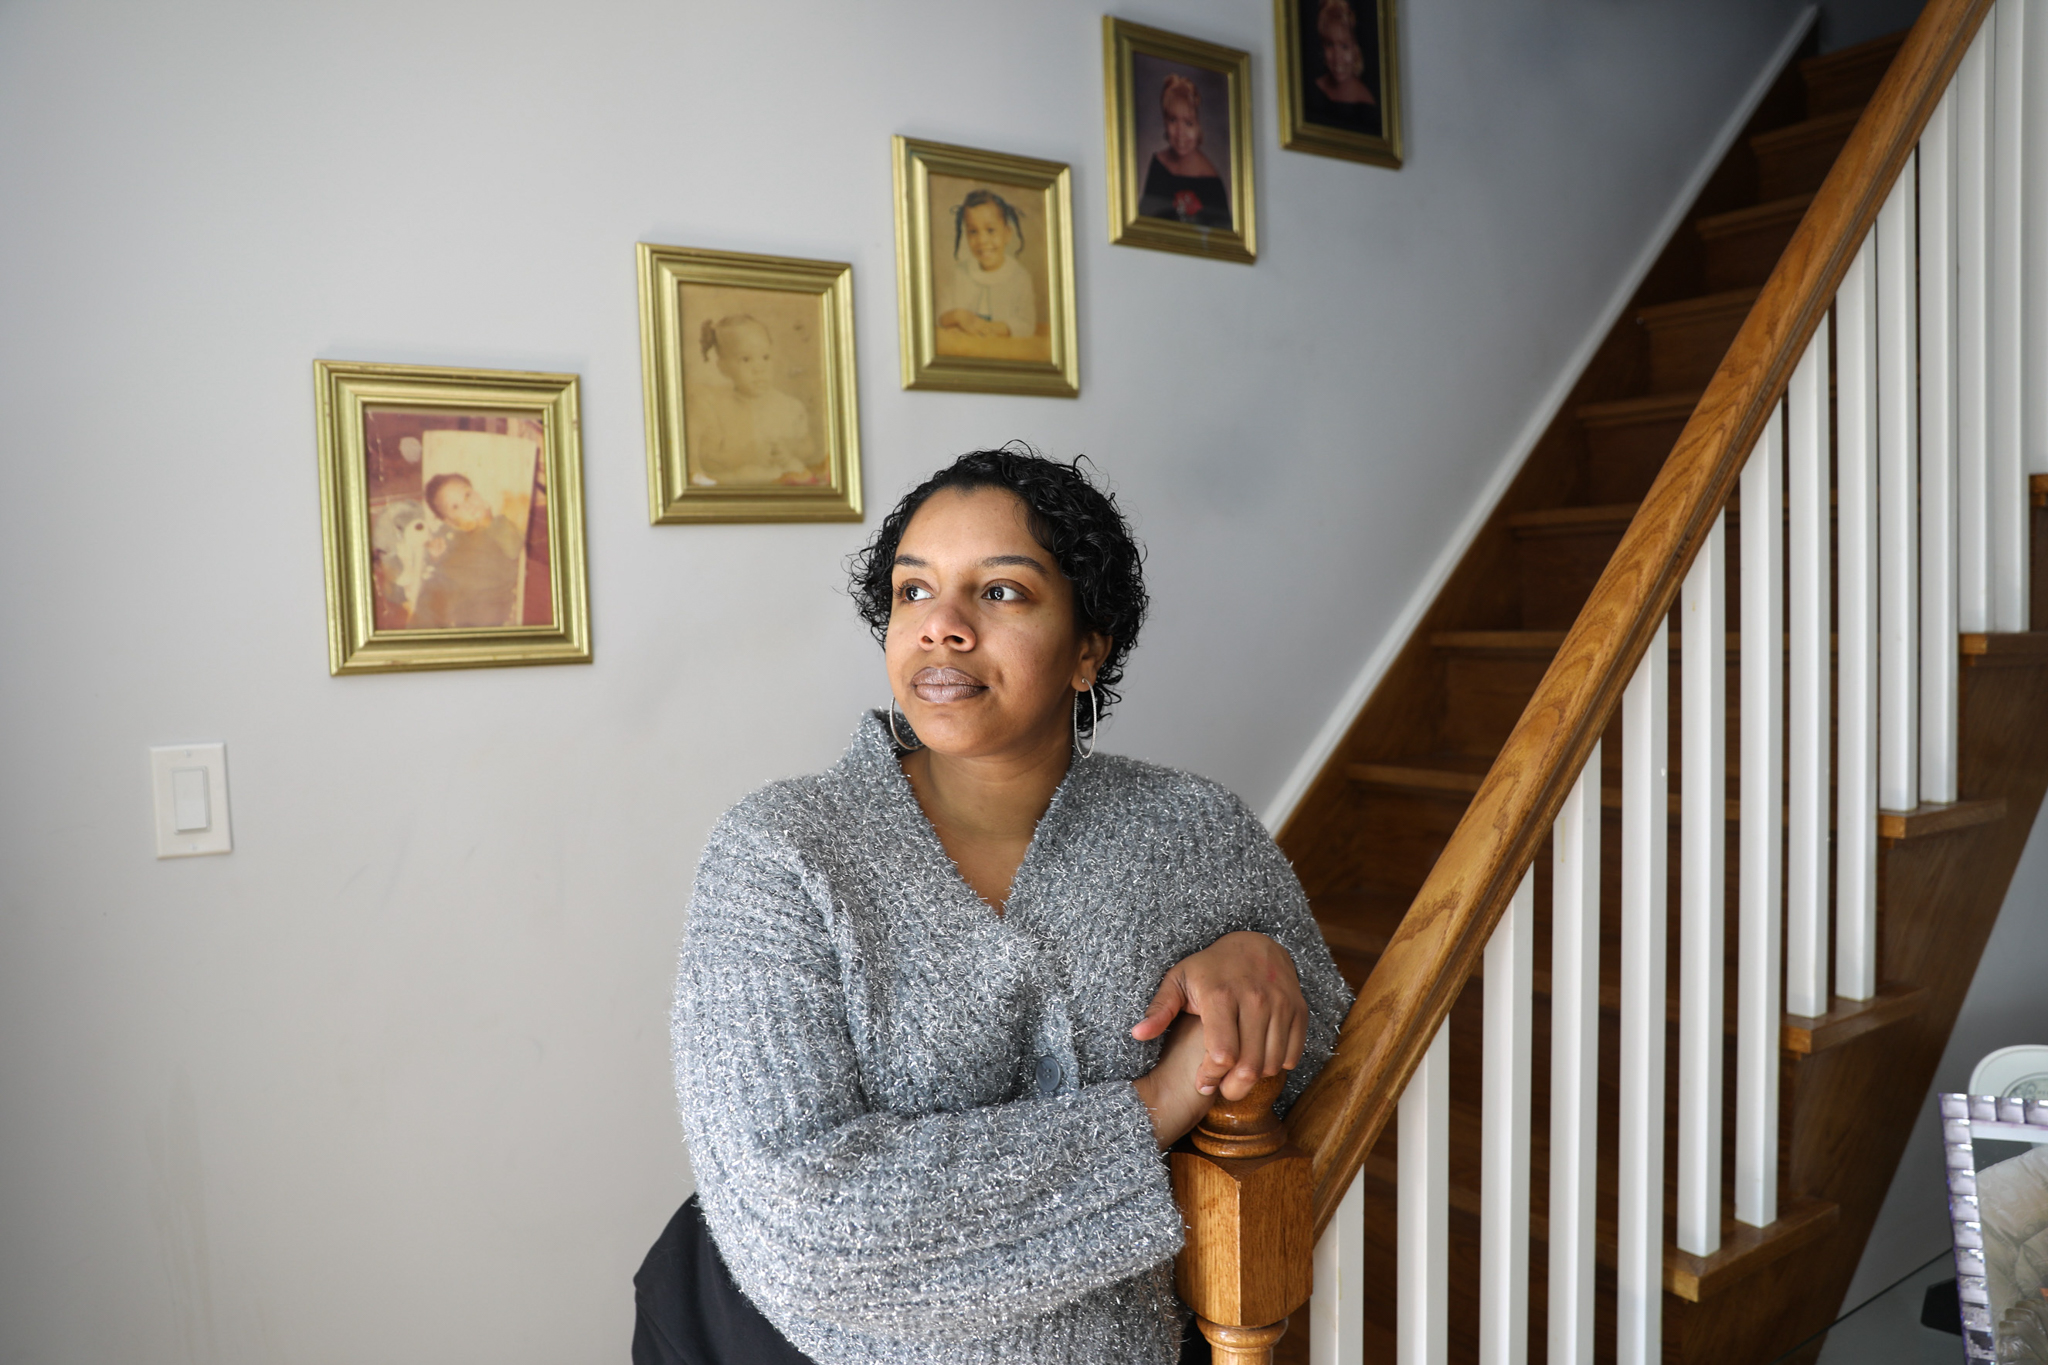
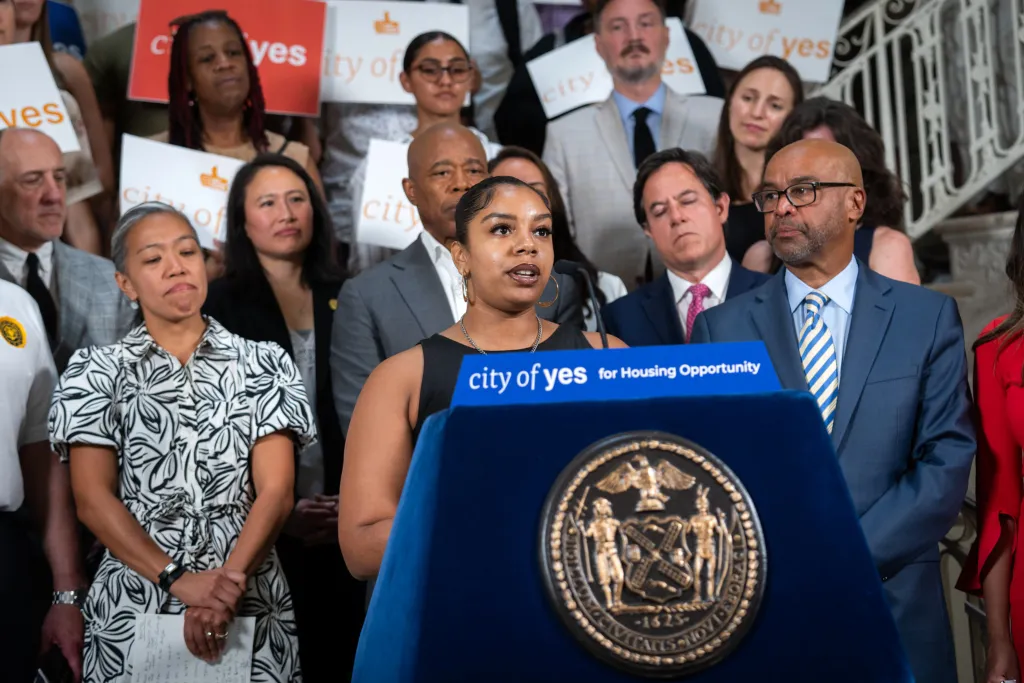
In August 2024, a city car drove Sadé Singh from her home in St. Albans, Queens to a podium at City Hall, where she stood with Mayor Eric Adams and described accessory dwelling units as "a lifeline for people like me." When the City Council voted to approve City of Yes for Housing Opportunity in December 2024, an aide from City Hall texted Singh that the vote had passed and that her ADU was now allowed. More than a year and a half later, she still cannot build one. Her semi-attached two-story house sits a handful of blocks outside the transit proximity zone that permits detached backyard cottages. Her cellar ceiling is too low for a legal conversion. Her small backyard leaves little room for an attached unit. Her story is not exceptional. A Regional Plan Association analysis of the city's housing stock under the new rules found that only 12% of the city's 565,400 one- and two-family lots actually qualify to build an ancillary dwelling unit under the post-City of Yes framework.
What City of Yes actually changed
City of Yes for Housing Opportunity, adopted by the City Council in December 2024, was the most significant zoning overhaul New York City had seen in decades. For the first time, the city explicitly permitted ADUs on lots with one- and two-family homes. Under Local Laws 126 and 127 of 2024, a homeowner can add an ancillary dwelling unit up to 800 square feet. The permitted configurations: converting a basement or cellar, converting an attic, building an addition attached to the main structure, or constructing a freestanding backyard cottage. One ADU per lot. No new parking required. The homeowner must live in the primary dwelling or the ADU.
On paper, those options cover a wide range of property types. In practice, the specific conditions embedded in each path cut the universe of eligible properties down sharply.
Why RPA counts 88% of NYC one- and two-family lots as ineligible
The RPA reviewed the city's housing stock against the conditions in the new zoning and building rules. The result: of 565,400 single- and two-family lots citywide, only about 68,000, or 12%, are lots where an ADU could actually be permitted, which leaves roughly 497,000 ineligible. (RPA's write-up puts the ineligible count at about 460,000, a figure that does not reconcile with its own 68,000 and 12%; the 68,000 matches its building-type breakdown below.)
The single biggest barrier in RPA's count is building type. RPA treated row houses, townhomes, and attached buildings (generally building classes A4, A5, B1, and B9) as excluded, which produces 0% eligibility for roughly 219,900 attached lots. The zoning text does not go that far. The Zoning Resolution's definition of an ancillary dwelling unit (ZR 12-10) sets no building-type limit, but it does require a backyard ADU to be reached directly from a side yard or an open area along a side lot line at least five feet wide. A row house that shares both side walls with its neighbors generally has neither, so a backyard cottage is usually off the table, but a basement, cellar or attic conversion can still be possible. Brick Underground, describing the city's ADU for You site, notes that a central Brooklyn rowhouse "might only allow you to add a basement or attic unit."
Transit proximity for detached cottages. Transit only decides backyard eligibility in the lowest-density contextual districts. In R1-2A, R2A and R3A zones, DOB bars a freestanding backyard ADU unless the lot is inside the Greater Transit Zone; elsewhere, distance to a station does not decide whether you can build one. Singh's block is where the transit line bites. THE CITY reports that the zone generally reaches half a mile from most stations, but a last-minute carve-out shrank it to a quarter mile around 13 Long Island Rail Road stations in eastern Queens and four Metro-North stations in the Bronx. Singh lives within half a mile of the Locust Manor LIRR stop but about three blocks beyond the quarter-mile line.
Dimensional rules. Even eligible lots face additional tests. The ADU must be within 100 feet of the street curb with a 5-foot-wide access path, at least 5 feet from lot lines, and (for detached structures) cover no more than 33% of the required rear yard. Small urban lots with shallow rear yards often cannot satisfy all three conditions at once.
Basement and cellar rules. Basement conversions must comply with Local Law 127's requirements, including minimum ceiling heights and the requirement that the floor-to-ceiling space rise at least two feet above the street curb line. Cellars below that threshold are ineligible. Units in high flood-risk areas designated by FEMA or DEP are excluded under either path. Singh's cellar fails the height test.
Historic districts and contextual zoning. RPA counted historic districts and the low-density contextual zones outside the Greater Transit Zone (R1-2A, R2A and R3A in DOB's terms) as restrictions on about 18% of one- and two-family lots. Under DOB's rules, both bar new backyard cottages specifically; an attic, basement, cellar or garage conversion can still be possible, and in a historic district any exterior change also needs Landmarks Preservation Commission approval.
The numbers, by building type
For NYC homeowners researching ADUs right now, the RPA breakdown is the most useful single table to read before calling an architect:
Detached one- and two-family buildings: 29% of these lots (about 54,000 out of 185,400) are potentially eligible. These properties face fewer categorical barriers, though dimensional and location rules still apply.
Semi-detached buildings: 9% (about 14,500 out of 160,000 lots). Sharing one wall with a neighbor does not automatically disqualify a property, but lot configuration and setback requirements eliminate most.
Attached row houses and townhomes: 0% eligible in RPA's count, which excludes attached buildings outright. Under the zoning text, these homes generally lack the five-foot side access a backyard cottage needs, but a basement, cellar or attic conversion can still qualify if it meets the building code.
Even within the 68,000 potentially eligible lots, RPA projects that only a fraction will convert into actual permitted units given owner interest, financing access, and construction capacity. In a scenario where one in five eligible properties eventually builds, that would mean roughly 13,600 new ADUs citywide, representing about 3.5% of the new housing the city projects through 2040. For comparison, the Los Angeles region permitted approximately 26,400 ADUs between 2018 and 2021 alone, representing 32% of new housing production in that period.
What to check before you hire an architect
If you own a one- or two-family home in New York City and are evaluating whether you can build an ADU, the sequence matters. Start with building type and lot configuration before spending money on drawings. The DOB's ADU page has building-type guidance and the full list of dimensional requirements. If you are in an attached row house or townhome, skip the backyard options and look at your basement, cellar or attic, and check which ADU types the city's ADU for You site shows for your address. If you are in a detached or semi-detached building, run the dimensional checks next: rear yard size, distance from curb, lot-line setbacks. Then, if you want a detached cottage, check whether your zoning district is R1-2A, R2A or R3A and, if so, whether the lot is in the Greater Transit Zone, and confirm you are not in a historic district.
The Plus One ADU program at HPD runs these eligibility screens automatically as part of its intake. From its first round, about 700 of the 2,600 applicants were found eligible based on zoning. Of those, about 200 submitted full loan applications, and 20 projects are currently in the pipeline. The most recent intake (March to June 2026) received more than 3,100 applications that are now under eligibility review. If you applied, that review is what to watch for. If you missed the deadline, the next intake period will be the time to run your address. Since October 2025, the Department of Buildings has approved permits for more than 30 ADU projects across the city, a number that illustrates both that some homeowners are getting through and that the volume remains limited by eligibility constraints.
A-du now works in New York City alongside its California operations. If you want to see what could go on your lot before you invest in custom drawings, A-du's build marketplace lists pre-approved ADU designs for New York City alongside its California catalogs.