An Empty SF Lot by BART Gets Three Homes. The Third Is an ADU.
Chris Koss, AIA|Published: October 9, 2026
Plans for a vacant 0.06-acre Outer Mission lot by the BART tracks stack two three-bedroom apartments over a ground-floor two-bedroom ADU. San Francisco's own state ADU menu explains why it lands there.
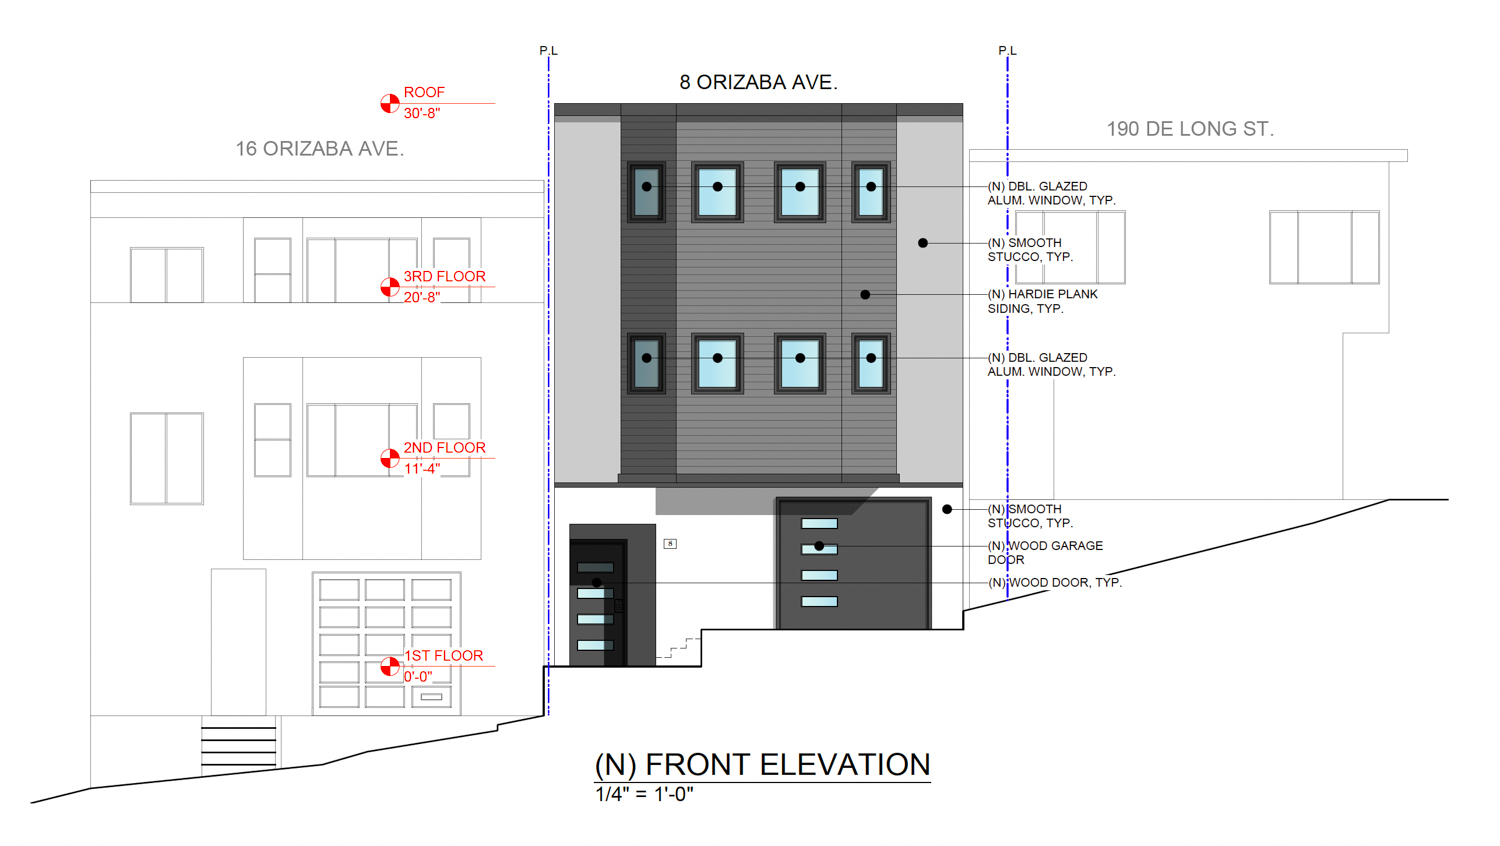
Front elevation of the proposed building at 8 Orizaba Avenue, drawn by Massoudi Consulting Engineers. San Francisco YIMBY.
At the end of a steep little cul-de-sac in San Francisco's Outer Mission, wedged between De Long Street and the BART tracks, sits one of the last empty residential lots in the neighborhood, listed for sale in February 2025 at $299,000. Plans filed for 8 Orizaba Avenue, reported by San Francisco YIMBY on September 30, 2026, put three homes on that 0.06-acre parcel: two three-bedroom apartments stacked over a ground-level, two-bedroom accessory dwelling unit.
The short version:
- 8 Orizaba Avenue is a vacant 0.06-acre lot, roughly 2,600 square feet, in San Francisco's Outer Mission; the filed plans call for a building about 30 feet tall with two three-bedroom apartments over a ground-floor two-bedroom ADU.
- On a lot with a proposed multifamily building, San Francisco's State ADU Program allows either two detached ADUs or one attached ADU built as part of the new construction, reviewed ministerially within 60 days of a complete application.
- The filing pegs construction at about a quarter of a million dollars, a figure that does not include all development costs; no completion timeline has been shared.
The project
The site overlooks the BART tracks and Interstate 280, a short walk from the Daly City line and San Mateo County. Millbrae-based Morrico Management is listed as the owner, and Massoudi Consulting Engineers is drafting the construction plans. The building rises about 30 feet, runs all-electric, and wears smooth stucco and Hardie Plank siding, with parking for one car and three bicycles.
The elevation tells you how the section works. Floor lines sit at grade, at 11 feet 4 inches, and at 20 feet 8 inches, with the roof at 30 feet 8 inches. The two upper floors carry the three-bedroom apartments behind a grid of double-glazed aluminum windows. The ground floor is where the ADU lives, sharing the street face with a wood garage door and a wood entry door on a grade that climbs toward the neighbor at 190 De Long Street. SF YIMBY's reviewer called the front windows "upsettingly small," which is a harsh thing to say about a building whose best view is a freeway, and not an unfair one.
Why the ADU is on the ground floor
Planning Director Bulletin No. 3, updated in June 2026, lays out the State ADU menu for a lot with a proposed multifamily building. There are two choices. The first is up to two detached ADUs under Government Code Section 66323: freestanding buildings up to 18 feet tall, with 4-foot setbacks from the side and rear lot lines. The second is one attached ADU under Section 66314, built as an expansion of an existing building or as part of new construction, and it cannot be combined with any other ADU type. A third type, the converted ADU, exists only inside a building that already stands.
Now look at the lot. Roughly 2,600 square feet, steep, with a three-story building going on it. Two freestanding cottages, each held 4 feet off the side and rear lines, would be very hard to fit in what is left. That points to the attached route: one unit, folded into the base of the new building. Under the bulletin, a two-bedroom attached ADU can run up to 1,000 square feet or 50 percent of the primary dwelling, whichever is greater, and up to 25 feet tall. The coverage of the filing does not say which program or code section the project uses, and San Francisco also runs a local ADU program under Planning Code Section 207.1. So treat the attached route as the likeliest fit on the state menu, not as a fact about this permit.
The state process is the same either way. State ADUs get a 60-day review from the date of a complete application, no CEQA review, no Section 311 neighborhood notification, no discretionary review, and no appeal. One asterisk: the attached path under Section 66314 is the only state option that still allows subjective design review. On a building whose windows are already drawing reviews, that is not nothing.
The money, translated
Two numbers are public. The lot was listed for sale at $299,000 in February 2025, according to Hoodline, citing the listing by The Agency. Spread that asking price across three homes and the land comes to roughly $100,000 per door. The construction estimate is about $250,000, or roughly $83,000 per home. That second number should make you suspicious, and SF YIMBY says why: it does not include all development costs. As we noted in August, the Castro garage conversion at 3571 16th Street pegged construction at roughly $222,000 per unit before soft costs, and that project was carving homes out of a building that already exists.
The impact-fee line is cleaner. The bulletin exempts ADUs and JADUs smaller than 750 square feet of interior livable space, or on lots with three existing units or fewer, from impact fees. A vacant lot has zero existing units. For first-time ADU clients sizing a family unit, that second clause matters more than the first, because a real two-bedroom rarely stays under 750 feet.
Then there is the exit. The same bulletin lets one ADU be sold separately as a condo when the lot holds four or fewer existing units, the ADU application was submitted on or after May 1, 2025, and the ADU is a State Detached or Attached ADU on a lot with a new proposed single-family building or a new multifamily building made up entirely of condominiums. Whether the two apartments at 8 Orizaba will be condos is not in the filing coverage. If they are, the ground-floor two-bedroom could become the rare San Francisco ADU with its own sale price.
Our read: the ground-floor ADU is the right move for a lot this tight, and the city's own menu makes the case. On roughly 2,600 sloping square feet, an attached ADU built into the new building is the one state-program third home with room to exist, and it comes with no impact fees, a 60-day clock, and a possible condo exit.
If you are a tenant who tours that two-bedroom someday, ask one question before you ask about paint: which ADU program was it permitted under? As we laid out in July, San Francisco's Waiver ADU is usually rent-controlled while a No-Waiver unit generally is not, and the answer lives in the permit file, not the listing.
The cross-street check. Los Angeles and San Diego owners work from the same state statute, so the two-detached-or-one-attached menu for a lot with a proposed multifamily building is written in the same Government Code sections there, with each city's local program layered on top. New York City's version is narrower. Under City of Yes, the city's ADU guide allows one ancillary dwelling unit of up to 800 square feet on a lot with a one- or two-family home, and the owner must live on the lot at initial occupancy, a test a management company holding all three units would have to answer for. Washington goes the other way on ownership: under RCW 36.70A.681, cities must allow at least two ADUs on lots in urban growth areas zoned for single-family homes, and may not require the owner to live on the lot at all.
The takeaway for your lot
Most San Francisco ADUs start as a garage someone already owns. 8 Orizaba is the rarer case, worth studying if you own or are eyeing a small vacant parcel. Draw the ADU in from the first sketch. Decide early whether the main units will be condos, because the condo-sale path in the bulletin depends on it. And price the ground floor honestly: on a slope, that is where the excavation, the retaining, and the waterproofing live, and none of it shows up in a quarter-million-dollar headline.
If your parcel is less dramatic than a cul-de-sac above BART, A-du's build marketplace lists pre-approved ADU plans from city and county catalogs and licensed architects, filtered by what your city approves, with an estimated build cost for each.
The next date to watch is the one San Francisco sets when it deems the application complete; from there, the state's 60 days start running.
Elsewhere on the ADU beat
- Garages and basements are drawing new attention as rental shortages deepen, though cost and complexity still squeeze the economics, Bloomberg.
- Montgomery County's Planning Board backed Bill 41-26, which would waive permitting fees for affordable ADUs and drop the owner-occupancy requirement, Bethesda Magazine.
- Charles County, Maryland's new ADU rules have drawn dozens of calls but fewer than a dozen applications, with rural septic rules the main hurdle, The Southern Maryland Chronicle.