A Castro Garage Holds 8 Cars. The Plan Is 3 Two-Bedroom Homes.
Chris Koss, AIA|Published: August 6, 2026
Last updated: September 25, 2026
Plans filed for a 12-unit building at 3571 16th Street would swap eight covered parking spaces for three two-bedroom ADUs, no replacement parking required, all of it riding on one San Francisco ordinance.
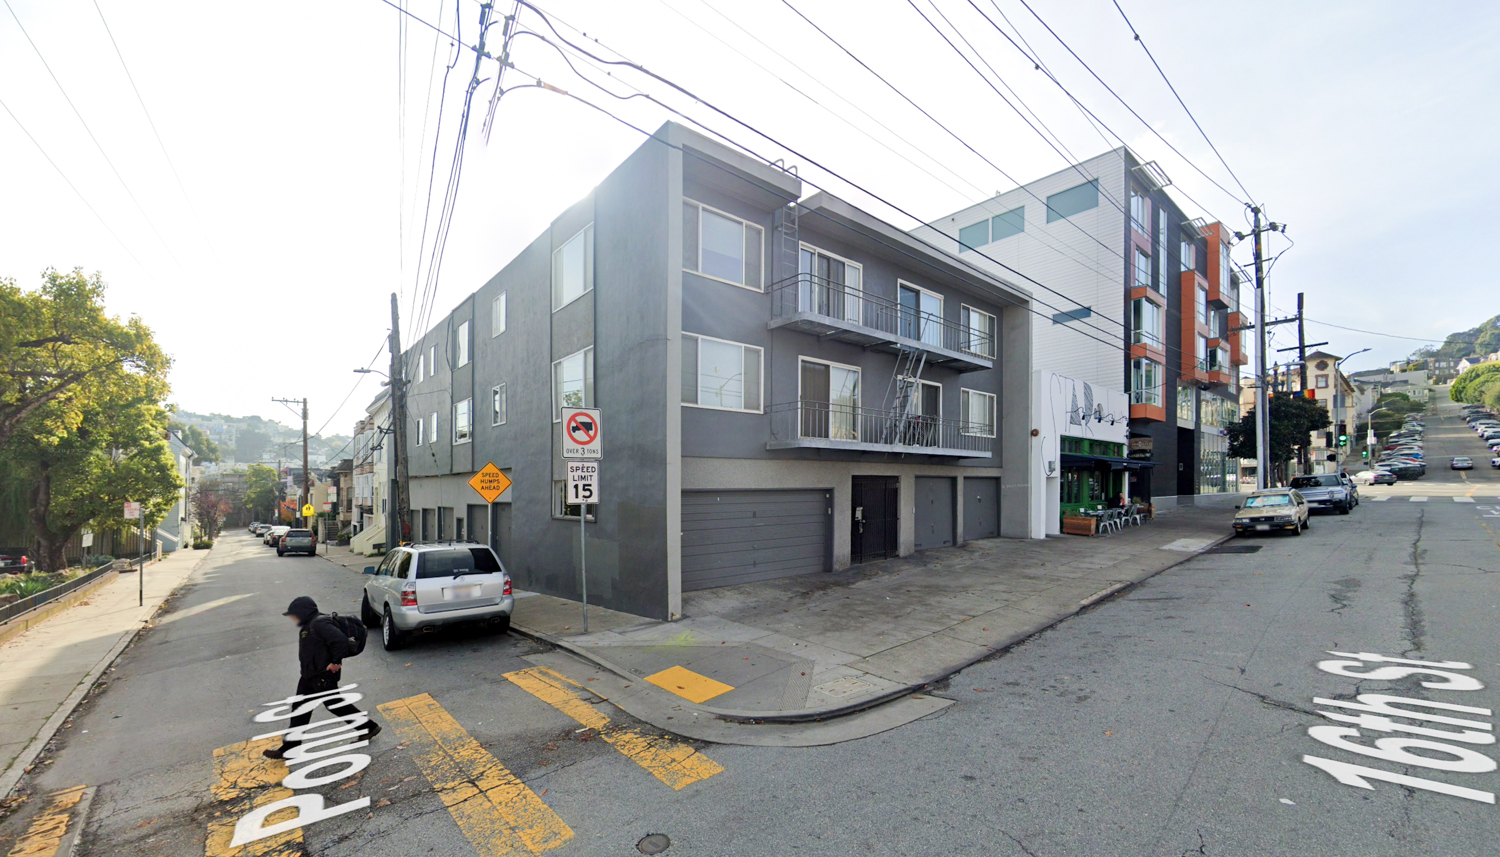
3571 16th Street, viewed from the corner of Pond Street. Image via Google Street View, San Francisco YIMBY.
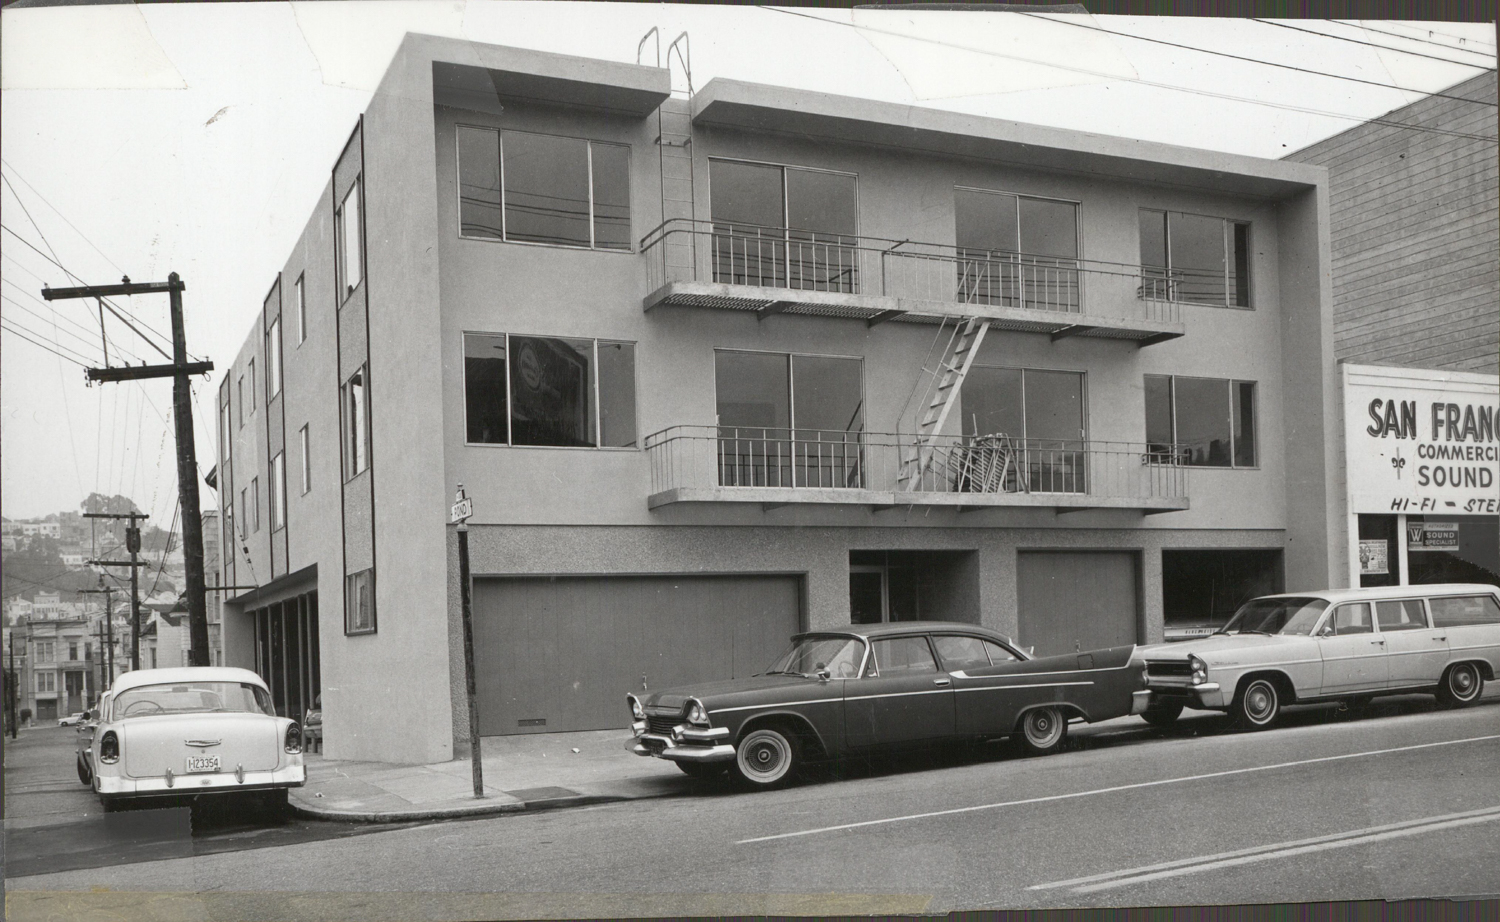
A Midcentury Modern building in the Castro has parked eight cars in the same ground-floor garage since 1963; plans filed with SF Planning on July 27 would turn most of that garage into three two-bedroom homes. San Francisco's local ADU ordinance sets no cap on ADUs in an existing building of five or more units, with no replacement parking required, which is how a 12-unit building at 3571 16th Street becomes a 15-unit one.
The short version:
- Plans filed July 27, 2026 at 3571 16th Street would convert eight covered parking spaces into three accessory dwelling units, each a two-bedroom, two-bath home; the building's existing 12 apartments stay put.
- The project invokes San Francisco's local ADU ordinance, which sets no cap on ADUs in a building this size. Three new units on top of 12 also happens to equal the 25 percent state law guarantees, which we walked through in July.
- Construction is pegged at about two-thirds of a million dollars, or roughly $222,000 per unit before soft costs, drawn by Syncopated Architecture for owner Structure Properties.
The project
The building is nobody's landmark. It is a 33-foot Midcentury Modern box recorded as built in 1963 by an unknown architect, on a 0.12-acre corner lot at 16th and Pond, a block up from Market and a short walk from Sanchez Elementary and Everett Middle School. What makes it worth writing about is not the architecture. It is the arithmetic.
Right now the ground floor holds eight covered parking spaces. Under the filing, most of that footprint becomes three ADUs, each with two bedrooms and two bathrooms, and two of the three open directly onto the shared backyard. The twelve existing units are untouched. If you are a homeowner or a small-building owner reading this and wondering where the extra homes come from, the answer is: the cars leave, and nothing is built to replace their parking.
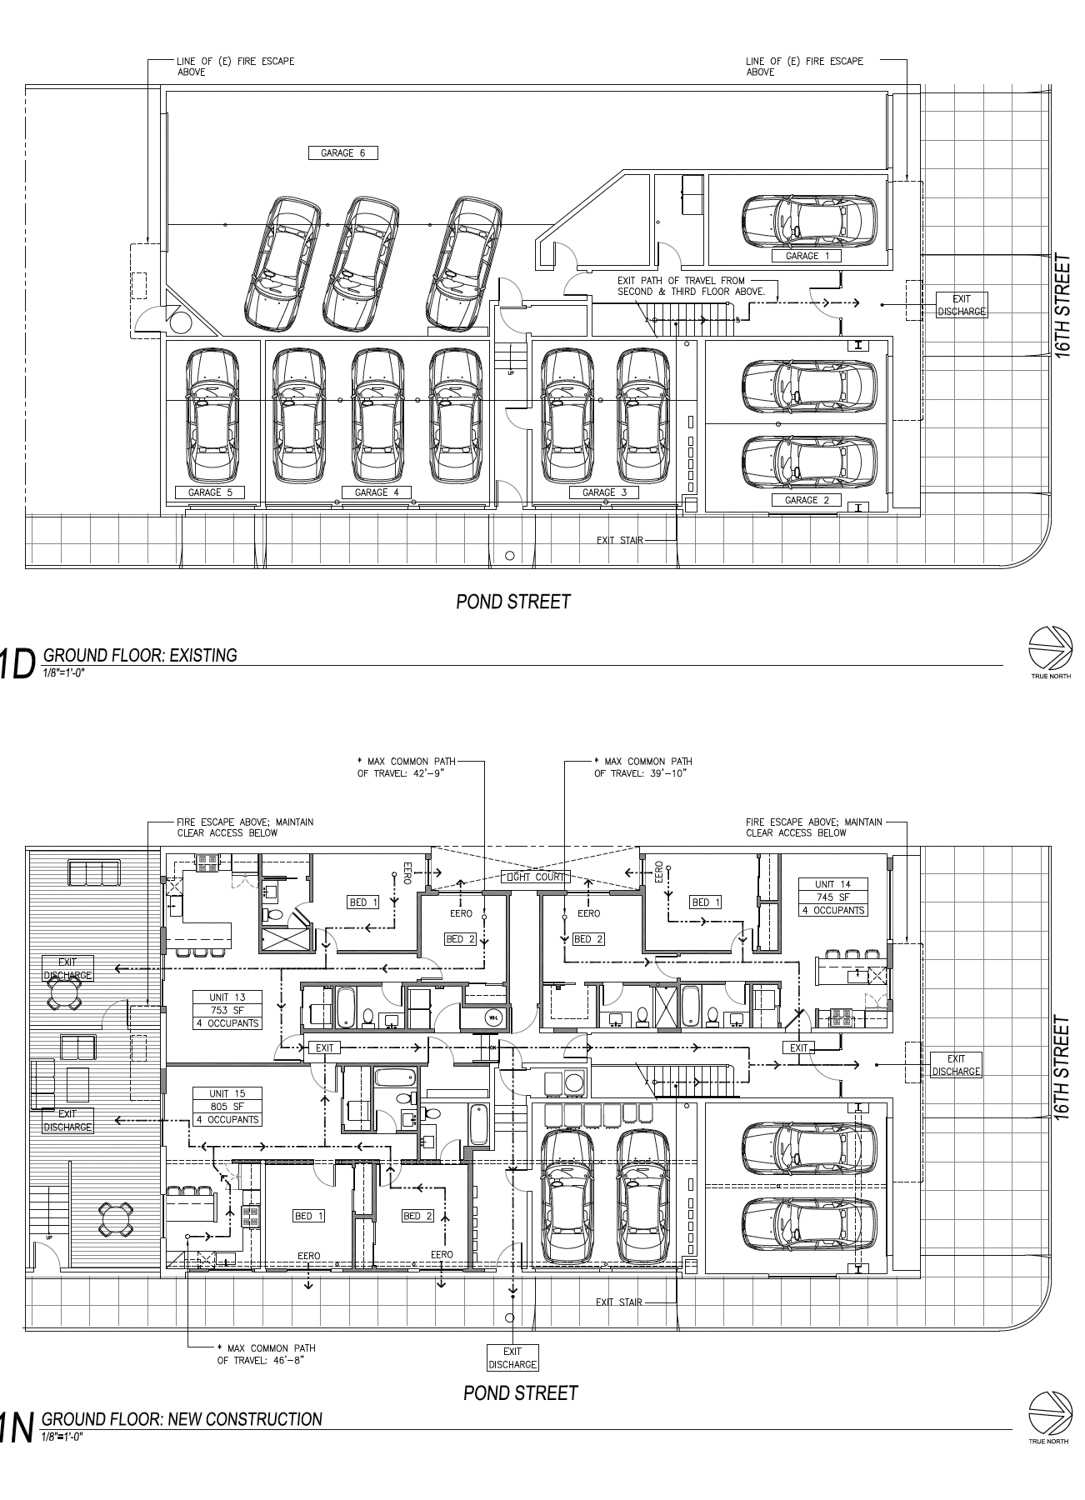
That is the whole trick, and it is not a trick. California and San Francisco long ago stopped letting cities demand replacement parking for ADUs on lots near transit, and this corner is about as transit-rich as the city gets. So eight spaces can disappear into three households and the permit counter does not get a vote on the cars. The San Francisco Planning Department's ADU program and Planning Code Section 207.1 spell out the local track that a multifamily building like this one uses. State law separately guarantees an existing apartment building ADUs equal to 25 percent of its unit count, by right, and SF's Local Program goes further for buildings of five or more units, with no cap on the number of ADUs. Twelve units, three ADUs sits inside either.
The catch nobody puts in the rendering
Here is the part a prospective tenant should read twice. The local multifamily ADU path in San Francisco is the Waiver track, and the Waiver track carries a permanent condition: the new units come in under San Francisco rent control, for the life of the building, in exchange for the density and parking rules the city waived to allow them. The Planning Department's project record, 2026-006605PRJ, describes three new "local accessory dwelling units per ordinance 162-16," so this is the Local Program, on a lot with 12 existing apartments. When Planning grants Code waivers for a Local Program unit on a lot with rental units, a recorded agreement puts the new unit under rent control. If these three two-bedrooms come in that way, whoever rents them is a rent-controlled tenant from day one, with annual increases set by the Rent Board rather than the market.
For the owner, that is the bargain: easier approvals and no parking fight, bought with units whose rent, once a tenant moves in, rises only at the Rent Board's pace for as long as that tenant stays. For a first-time renter priced out of the Castro, it is the rare good news in a listing. Our read: the interesting number in this filing is not the $666,000 budget. It is the eight parking spaces the city let vanish without asking for one in return, because that single waived standard is what turns a full building into a fuller one, and it is quietly doing more work than the architecture ever could.
The cross-street check. This exact project would be illegal in most of the country we cover, and that is the point of watching several regimes at once. In New York City, the City of Yes ADU rules reach only one- and two-family homes, so a 12-unit building could not add a single ancillary unit the way this one plans to; the move is off the table before it starts. In Washington, HB 1337 hands homeowners two ADUs per lot, but it is built around single-family and small lots, not a mid-block apartment building trading its garage for households. Los Angeles will let you add converted ADUs inside an existing multifamily structure under state law, but the rent question there runs through the certificate of occupancy and the RSO rather than a Waiver bargain, so two identical buildings on two coasts can hand their tenants completely different protections. San Francisco is the market where a small apartment building's garage is quietly the most valuable housing site on the parcel.
What it means for your own lot
If you own a small apartment building anywhere in San Francisco, the lesson here is smaller and more useful than the headline. You do not need a big lot or a teardown. You need underused square footage the code already lets you convert, and a parking count you are willing to give up. Three two-bedrooms at roughly $222,000 each in hard costs is not cheap, but against San Francisco construction it is a genuinely efficient number, precisely because the shell, the roof, and the utilities are already standing. If you are an owner weighing this, the first question is not what it will cost. It is whether your building sits close enough to transit that the parking simply stops mattering, because that is the standard doing the heavy lifting at 3571 16th Street.
If you want to see whether your own building pencils out the way this one did, A-du's build marketplace can line up the architects and builders who do multifamily ADU conversions in the city.
The filing has not set a construction timeline yet, so the real test is still ahead: whether three rent-controlled two-bedrooms actually rise out of a garage, or whether they stall in review like so many good conversions before them. We will be watching the permit.