700 Dark Square Feet: How an Outer Sunset Garage Got Bright
Chris Koss, AIA|Published: July 12, 2026
A 1928 Outer Sunset row house had 700 square feet of dark garage under it. Architect Jack Hotho and Innen Studio made it bright, and the fix was the floor plan, not the windows. Here is the fog-belt daylighting playbook.
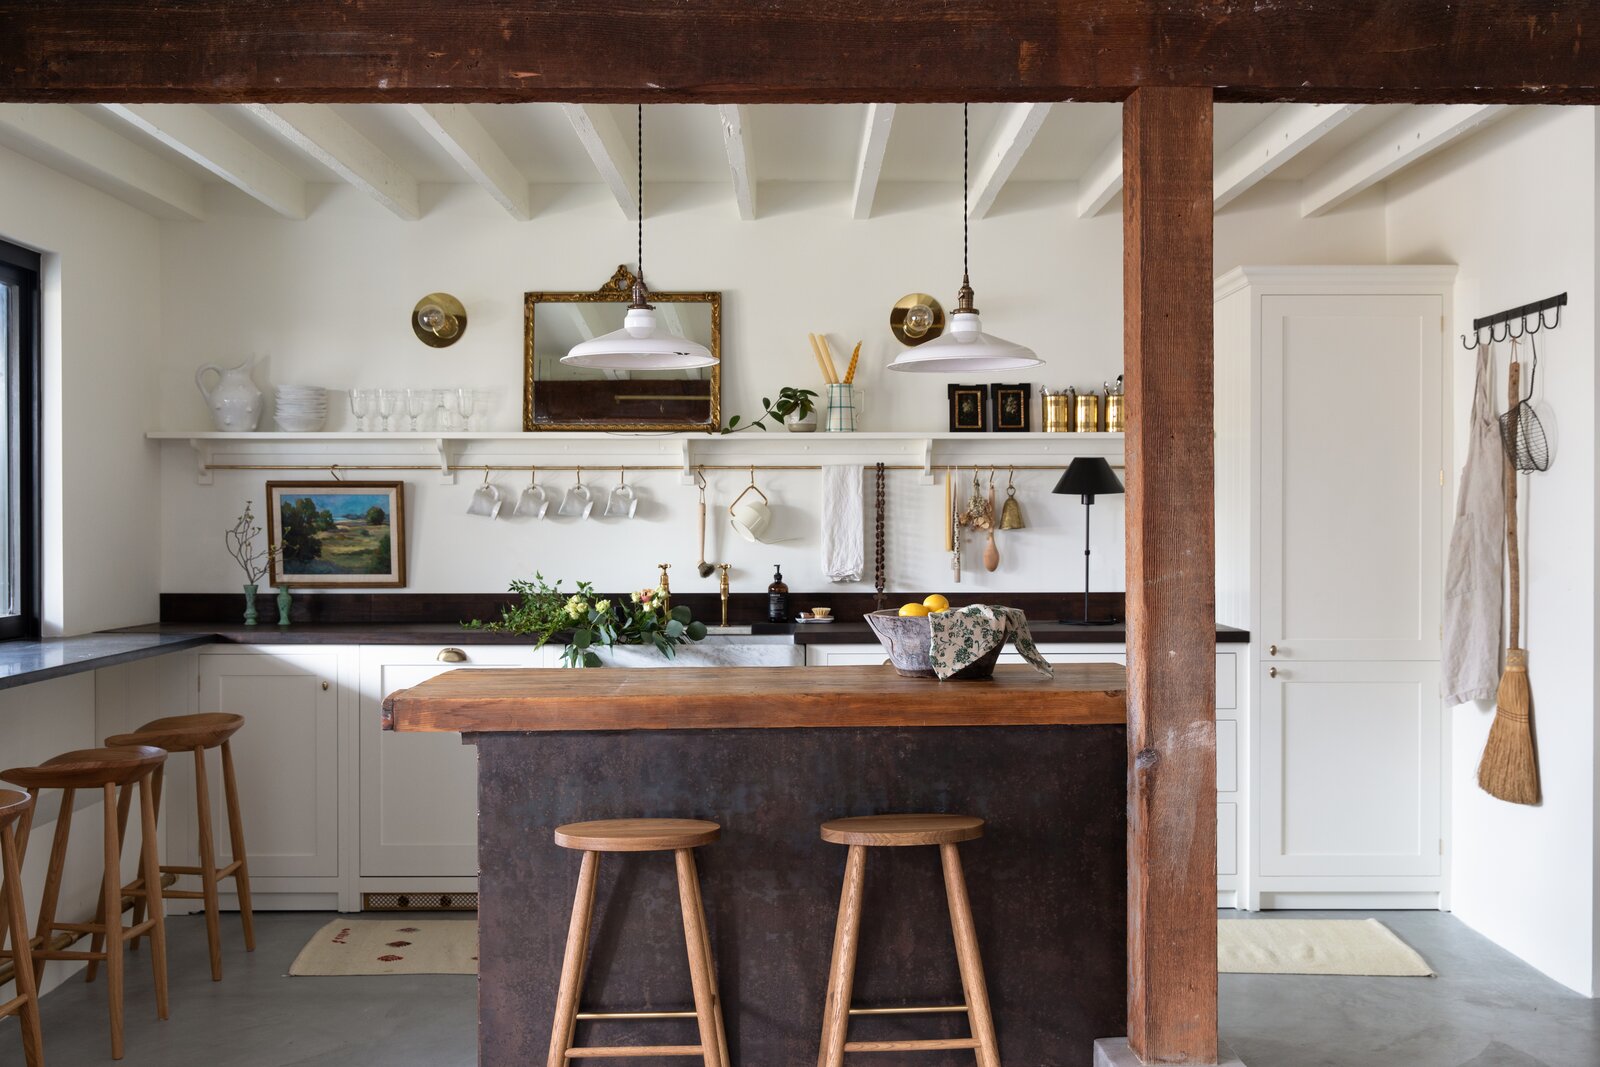
Kitchen with retained garage supports and DeVol cabinets, Outer Sunset, San Francisco. Dwell, photography by Melissa Dalton.
Jessica and Stig Olson's Outer Sunset row house sat on a two-car garage with sloping concrete, exposed joists, and almost no daylight, the kind of dim under-house space thousands of San Francisco homeowners are now sizing up as an accessory unit. In a 2020 to 2021 remodel, architect Jack Hotho and interior designer Hana Mattingly of Innen Studio turned roughly 700 of those dark square feet into a room that seats twelve, and they did it by moving light through the plan rather than by punching one big window.
The short version:
- The project converted about 700 square feet of a 1928 Outer Sunset garage into living space, keeping one of the two original parking spots.
- The daylighting fix was spatial, not just glass: a clerestory window, an open shelf wall that divides rooms without stopping light, a white-painted ceiling, and an oversized mirror to bounce what light there was.
- This one is a garage-to-great-room with a kitchenette, not a permitted ADU. But every move in it maps onto the fog-belt ground-floor conversion an Outer Sunset owner would actually build.
The project
The house is a stucco-clad 1928 row house, about 1,300 square feet of living space stacked over a garage of roughly the same footprint. The Olsons bought it in 2018 and, instead of parking two cars and calling it done, kept one spot and converted the rest. Their brief was hosting. As Jessica puts it in Dwell, the primary goal was entertaining, so the design had to seat a crowd and still feel light. The team, Hotho on architecture and Mattingly of Innen Studio on interiors, excavated part of the floor to gain ceiling height, repoured it in polished concrete, and opened the back of the garage to the yard with a bifold glass door and a new exterior slab. The budget was not published, which is worth saying plainly rather than inventing a number.
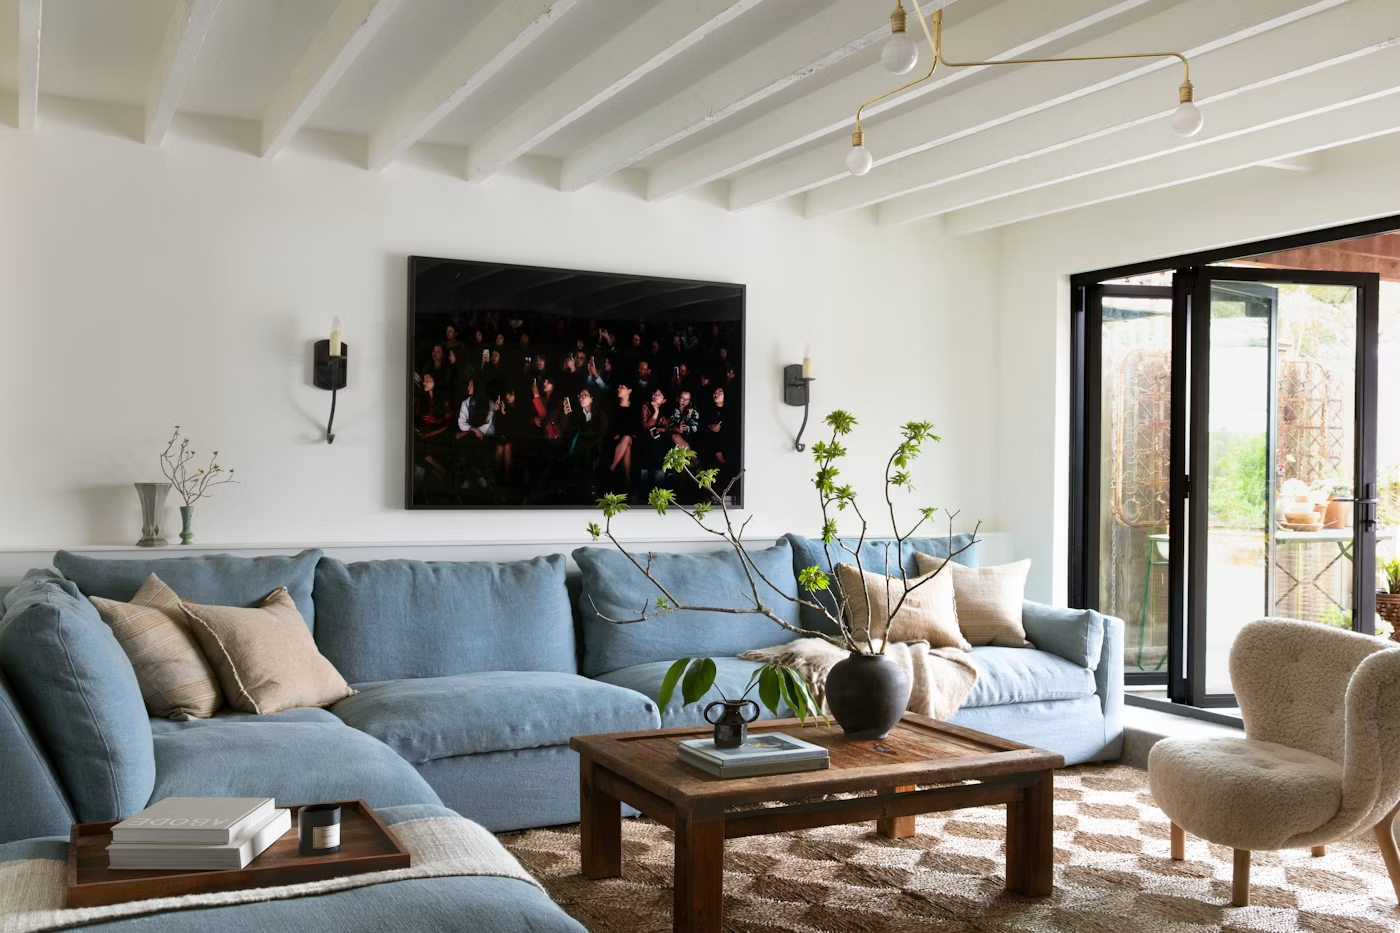
The materials read like a garage that decided to grow up. DeVol cabinets and a marble sink in the kitchen, an M. Teixeira soapstone counter chosen because it survives both indoor and outdoor use, butcher-block counters that Stig sourced from Home Depot and stained himself. The old wood support columns and exposed joists stayed, wrapped with acoustic insulation to quiet the house above and hide the plumbing. If you are the furnishing-first kind of owner, note how little of this is precious: an Ikea shelving system does structural-looking work, and a Timothy Oulton sectional does the seating.
Where the light comes from
The Outer Sunset is fog country. Marine layer sits over these blocks for a good chunk of the year, and a north-facing garage in the middle of a row house gets almost nothing to begin with. Hotho was blunt about the starting point.
"There was almost no light," says Hotho. "We knew from the very beginning that diffusing light throughout the garage was going to be our goal."
Notice the verb: diffusing, not adding. The moves that make this room bright are mostly about letting a little light travel far. A clerestory window sits above an open shelving unit that splits the office off from the lounge, so the partition reads as a wall but passes daylight through it. The walls and the ceiling are painted the same white, which Mattingly favors because a single tone makes a low space feel taller and larger. An oversized antique mirror bounces light deeper into the plan. Even the kitchenette earns its sun through a serving window that runs along the counter, so a bar stool outside pulls the room toward the yard. The one genuinely new opening, the bifold door, does double duty as a light source and as the reason the space can host twice as many people on a clear afternoon.
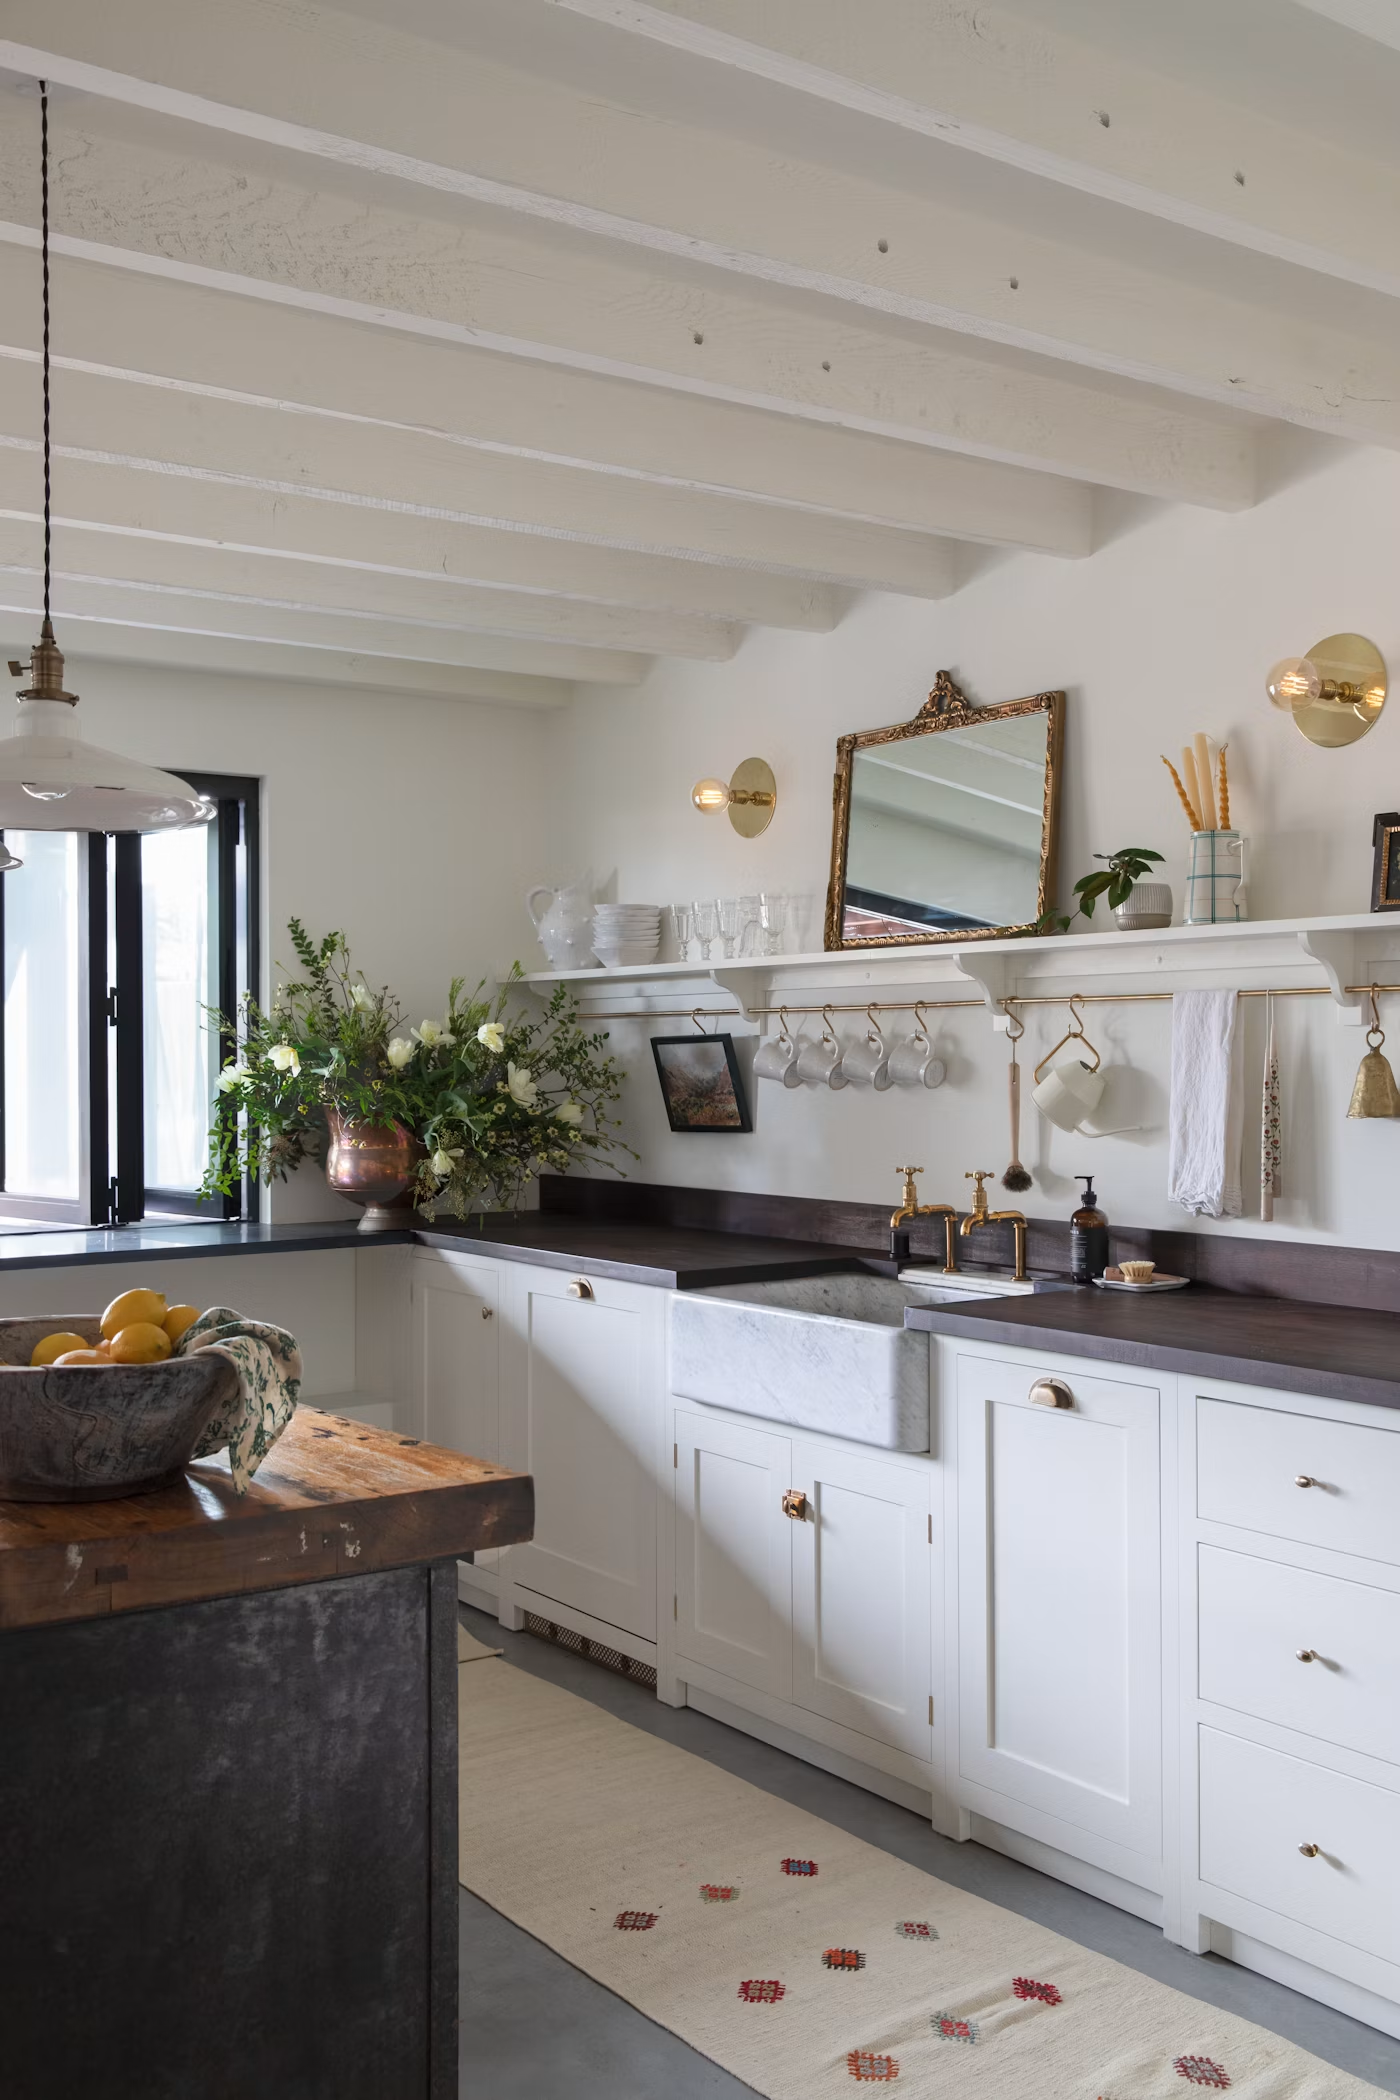
Our read: in the fog belt, daylight is a floor-plan problem before it is a window problem. This garage got bright because the plan lets light move, through a shelf, off a mirror, across a white ceiling, not because someone spent the budget on a wall of glass that would have faced gray sky anyway. If you are furnishing a converted SF garage or ground-floor unit, that is the order of operations: fix how light travels, then choose the fixtures.
The cross-street check. The same conversion reads differently in the other two metros we cover. In Los Angeles, the daylight problem usually inverts, the issue is too much sun and heat, and a detached ADU can open to a yard without the marine-layer tax. But an LA garage conversion without its own certificate of occupancy can inherit the main house's rent rules, which we walked through in our piece on the certificate-of-occupancy test. In New York City, the equivalent below-grade conversion fights daylight from the wrong side of the ground, and the code makes egress windows and light wells the first conversation, not the last, before any homeowner can even enter the basement legalization pilot per the NYC Department of Buildings. San Francisco's fog is a gentler constraint than a New York cellar, but it is a constraint you design around from day one, not a finish you add at the end.
What it means for your lot
If you are an Outer Sunset or Richmond owner eyeing the garage, the honest lesson here is that the Olsons solved a design problem, not a permit problem. Their space is a great room with a kitchenette, not a separately metered rental. The minute you want a real ADU down there, the rules arrive: whether you file under the Waiver track or the state track changes whether the unit lands under rent control, which we untangled in our guide to the one word that decides it, and the city's garage-conversion path has its own structural and light requirements laid out in the SF Planning garage conversion guidelines. The daylighting playbook, though, transfers cleanly. Copy the moves: excavate for height if you can, put your one real opening where the sun actually lands, divide with light-passing shelves instead of solid walls, and paint the ceiling to match the walls. Hotho's own San Francisco ADU work leans on the same ideas, which is a hint that they are repeatable rather than lucky.
If you want help finding the architect, contractor, or interior designer who can pull a fog-belt conversion off, A-du's services marketplace is built to match owners with pros who have done exactly this.
The bigger question this project leaves open is whether SF's cheaper conversion path ever catches up to its design ambition, because a room this good still is not a rentable unit until the permit says so.
Elsewhere on the ADU beat
- Dezeen rounds up ten American ADUs and what compact urban lots ask of them, at Dezeen.
- Twenty-two backyard ADU floor plans, organized by how they use a small yard, at Dwell.
- An earlier cautionary tale on SF conversion costs, a garage turned into three mini homes for nearly two million dollars, at The San Francisco Standard.