Sacramento's First 3D-Printed ADU Took 12 Days. The Code Took Longer.
Chris Koss, AIA|Published: November 16, 2026
A robot printed the walls of Sacramento's first permitted 3D-printed ADU in 12 days, and two retirees moved in on Saturday. The catch: the city's free preapproved plans still exclude engineered walls.
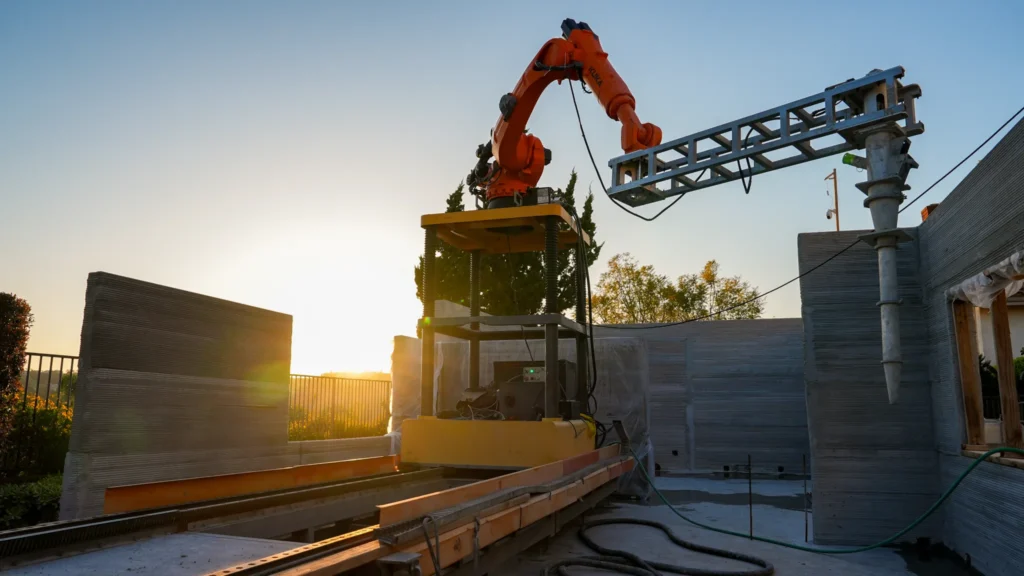
Photo: a RIC Robotics arm printing concrete wall courses, image courtesy of K4k Construction. 3DPrint.com.
John Treherne and his wife Judy spent years overseas renting whatever they could find, and on Saturday they moved into a backyard home whose walls were printed by a robot. It is Sacramento's first city-permitted 3D-printed accessory dwelling unit: a 1,200-square-foot, two-bedroom, two-bath ADU built by K4k Construction in their daughter's backyard, with a concrete wall system that the builder says was printed in 12 days.
The short version:
- K4k Construction unveiled Sacramento's first city-permitted 3D-printed ADU on November 14, 2026: 1,200 square feet, two bedrooms, two bathrooms, built for the founder's in-laws.
- The walls were printed by RIC Robotics equipment; the builder's July release put printing at 12 days, followed by a conventional roof, plumbing, electrical, finishes and inspections.
- Sacramento had no permitting path for printed concrete homes before this one, and the city's free preapproved ADU program still only accepts prescriptive designs that need no engineering.
The project
The house sits behind the home of David Gonzalez, who founded K4k, and Estelle Gonzalez, an engineer at the firm. It was built for Estelle's parents, John and Judy, who have celebrated 59 anniversaries and spent years traveling, serving and exploring overseas. Speaking to FOX40 on move-in day, he put the upgrade bluntly: "Living in Africa, you rent whatever you can get. It's usually cinder block or homemade block with geckos walking across your ceiling."
Now he has concrete of a different sort. According to K4k's Sarah Prado, the unit runs 1,200 square feet with two bedrooms and two bathrooms. The kitchen countertops are cast from concrete left over from the printing, which is the most honest use of a material overrun we have heard of this year. There is also a "flame wall," a rippled printed surface lit to glow in shifting colors. And there is a painting of Nepal, rolled up for years, finally hung. "I had a wish that in this new house I could have my painting," Treherne said. "And there it is!"
How the walls went up
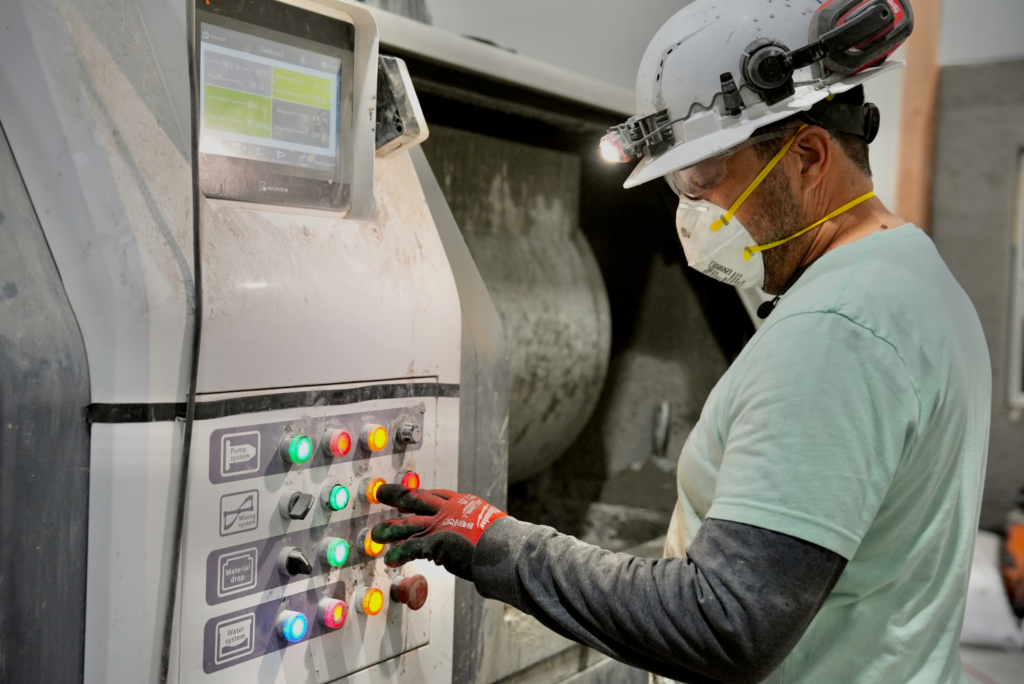
The printer belongs to RIC Robotics, a Denver company whose hardware also printed an ADU in Walnut, California, in 2024. A robotic arm extrudes concrete in stacked courses, tracing the floor plan layer by layer until the wall reaches height. In the July 22 announcement, the companies said the wall system was finished in 12 days and called it seismic compliant. Everything after that was ordinary construction: roof, mechanical, electrical and plumbing, interior finishes, inspections.
One number needs a footnote. FOX40 was told it took "about 12 weeks for the walls to go up," while the press release says 12 days of printing. Both can be true if the longer figure counts setup, curing, openings and everything around the robot's runtime. If you are a first-time ADU client weighing a printed build, ask any builder which clock they mean. From the end of printing in July to move-in on November 14 was roughly four months, which is the number that matters to whoever is paying rent in the meantime.
The constraint: there was no code for this
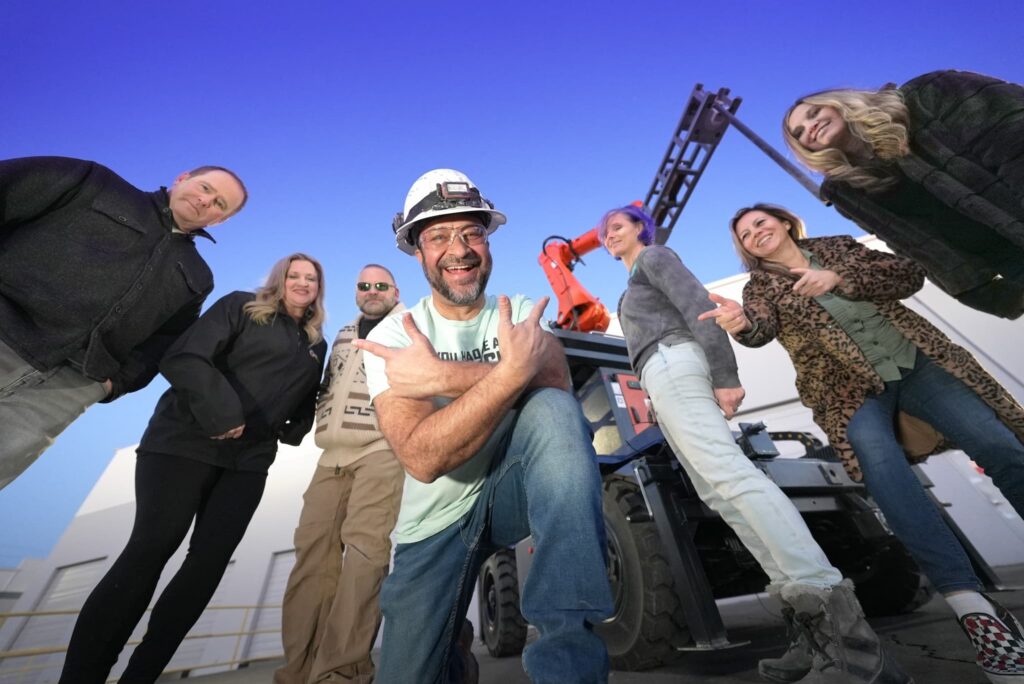
"We actually had to write the codes," Prado told FOX40. Before this unit, Sacramento had no permitting path for a 3D concrete-printed residence. K4k and RIC say they worked with the city through the whole process to establish one, and that pathway, not the house itself, is the real product of this project. Building it in the founder's own yard was the solution to a chicken-and-egg problem: no homeowner wants to be the first test case, so the builder's family went first.
Here is where it gets interesting for everyone else. Sacramento is also the city with the free preapproved plan catalog we walked through ten days ago, and the rules for getting a design into that catalog are specific. Per the city's designer requirements, preapproved plans are detached ADUs only, every exterior wall sits at least five feet from lot lines and other structures, and the approval expires with each triennial code cycle. The line that matters most:
"All preapproved ADU’s must be designed for compliance with the prescriptive provisions of the current edition of the California Residential Code. Building designs that require engineering will not be accepted through this preapproval process." City of Sacramento, Preapproved ADU Program (AB 1332), Information for Designers
A printed concrete wall is an engineered system, not a prescriptive one; the builders had to write the code path to permit it. So the second printed ADU in Sacramento will not come off the city's free shelf. It will need its own engineering and its own review, at least until the city or the state builds a lane for it.
Our read: the robot is no longer the slow part. The paperwork is. Twelve days of printing is impressive, but a homeowner's real savings come from skipping design and plan review, and the preapproval programs that deliver those savings are written for stick framing. Until a printed design can sit in a city catalog next to the wood-framed ones, printed ADUs will stay a builder's showcase rather than a homeowner's default.
The cross-street check. This is the second alternative-structure ADU we have covered in a week, after the Pasadena builder that skips wood, nails and drywall for steel, and the pattern holds across our markets: preapproved catalogs reward conventional construction. In Los Angeles, the LADBS Standard Plan catalog lists more than 90 designs, and a printed wall would need to be submitted and reviewed like any other plan before it could join them. In New York City, the question barely arises: the city's ADU for You program offers 11 reviewed backyard designs, yet most ADU filings still require a licensed architect, so an engineered wall system is one more line on a team you are hiring anyway. Whether Seattle or Portland would accept a printed DADU through their own plan programs is an open question we have not seen tested.
The takeaway for your lot
If you are building for a parent, the Treherne house is a fair model of the use case: two bedrooms, two baths, a real kitchen, in the backyard of a family member. What it is not, yet, is a shortcut. A printed ADU in most California cities today means a custom engineered permit, a builder with the equipment, and a timeline that still includes every trade after the robot leaves. If speed and certainty are what you are after, a free preapproved plan built conventionally is still the faster route through the counter. If you want concrete walls, fire resistance and a flame wall, call a builder who prints and ask how many permitted units they have finished.
Before you pick a construction method, A-du's build marketplace lists pre-approved ADU plans from city and county catalogs and design firms, including Sacramento's, with an estimated build cost for each.
The next test is whether K4k's second printed ADU, for a homeowner who is not family, gets through Sacramento's counter faster than the first.
Elsewhere on the ADU beat
- Montgomery County, Maryland's council passed a bill 10-1 dropping the owner-occupancy requirement for ADU rental licenses, sending it to County Executive Marc Elrich, Bethesda Magazine.
- The Los Angeles City Council voted 14-0 on November 10 to draft an ordinance easing stormwater approval rules for small residential projects filed before the 2024 rule change, Winnetka Neighborhood Council.
Thinking about an ADU?
Will an ADU fit your lot?
Enter your address to see pre-approved plans ranked for your lot, with build-cost ranges. Then request a free test fit on the plan you like.
The ranking is a quick estimate from county records. A test fit checks it.