San Francisco Pre-Approves ADU Plans for $2,408. Mind the Fine Print.
Chris Koss, AIA|Published: July 4, 2026
Last updated: September 25, 2026
San Francisco pre-approves detached ADU designs for a flat $2,408, but the plans fit only 25-foot lots, expire each code cycle, and are barred from the slope, liquefaction, and flood zones that cover much of the city.
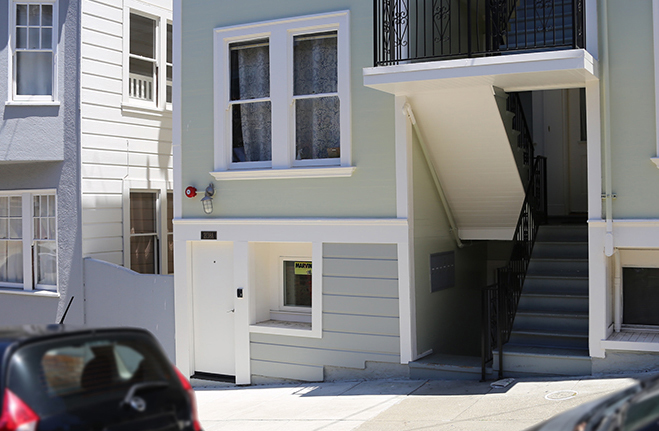
An accessory dwelling unit built into a modified San Francisco garage. SF Planning.
San Francisco will hand you a code-checked detached ADU design before you ever pull a permit, and it will do it for a flat fee smaller than one month of Sunset rent. The city's Department of Building Inspection runs a Pre-approved ADU Plans program that reviews a detached design once, for a flat $2,408, so the drawings can be reused on any qualifying lot. The catch lives in three phrases the program keeps repeating: 25-foot lots, current code cycle, and excluded zones.
The short version:
- DBI charges a flat $2,408 to pre-approve one detached ADU design, and the pre-approval is only valid during the current building code cycle.
- The plans are drawn for 25-foot-wide lots and cannot be used in slope-protection, landslide, liquefaction, Maher, or flood zones.
- A pre-approved plan still needs a full site-specific plan check, so it shortens design time, not the trip to the permit counter.
If you are a San Francisco homeowner weighing a backyard studio, here is what the program is and is not. It is a way to skip the blank-page phase: a private building designer draws a detached ADU, DBI reviews it once against the building, residential, and green codes, and the approved design is banked for reuse. It is not a permit. The designer, per the city's own page, "remains responsible for each site specific project," which is the polite way of saying the plan gets you to the starting line, not across it.
What the $2,408 actually pays for
The fee covers plan review and administrative cost for a single detached design. DBI evaluates the whole envelope: size, height, setbacks, room dimensions and ceiling heights, window size, natural light and ventilation, Title 24 lighting, and the structural path from roof to foundation, according to the DBI program page. Once the submission is deemed complete, the city schedules a Permit Review Roundtable, sends comments, and the designer revises until the plan is code-compliant. Then it goes in the file.
The expiration nobody budgets for. A pre-approval "is only valid during the current code cycle," and California rewrites its building code every three years. The last cycle turned over on January 1, 2026. So a design approved late in a cycle can go stale within a year, and it has to be resubmitted and re-approved against the updated code before anyone can use it again. Treat the $2,408 as a line that can recur, not a one-time cost.
The lot rules that decide it for you
Two constraints do most of the ruling-out. First, the designs are built for 25-foot-wide lots, the width of a classic San Francisco row-house parcel, so a wider or narrower lot makes the fit approximate at best. Second, and this is where people get stuck, the plans "cannot be used in slope protection areas, landslide and liquefaction zones, Maher Zones, and in flood zones." That is not a small carve-out in a city built on hills, fill, and old shoreline. If your parcel sits in any of those, DBI routes you to its Technical Services Division, and you are back to a site-specific structural design.
Only detached ADUs qualify for pre-approval, which quietly excludes the most common San Francisco project of all: the garage or ground-floor conversion inside an existing building. Those run on the city's other ADU tracks and get none of the catalog benefit.
The cross-street check. This is where the three metros split hard. Los Angeles runs the deepest catalog in the country: LADBS lists more than ninety pre-approved Standard Plan designs, including the free 455-square-foot YOU-ADU, as we detailed when we walked the LADBS Standard Plan catalog. New York's newer ADU for You library offers eleven DOB-reviewed backyard designs paired with Plus One financing of up to $395,000 per household. San Francisco does neither: it does not publish a stack of finished designs and it does not attach grant money. It publishes a process for private designers to get their own drawings blessed. When we lined up California's city plan programs side by side, SF was the thin column, and the review checklist above is why: the city reviews plans, it does not draw them.
The cost ledger
Here is the money, translated to what a first-time San Francisco owner actually writes checks for.
| Line item | Figure | In plain terms |
|---|---|---|
| DBI pre-approval review | $2,408 flat | Less than a month of typical SF rent, paid once per code cycle |
| The designer's drawings | Not included | You still hire the architect or designer who draws them |
| Site-specific plan check | Separate permit fees | Soils report, survey, foundation, school-district fees, sprinklers if required |
| Total build | $125,000 and up | The city's own estimate for materials and labor, before soft costs |
The $2,408 review is real savings on the design-review clock. What it does not touch is the construction bill: the city's ADU permit page says adding a unit typically costs at least $125,000 in materials and labor, before design and city fees. A pre-approved plan is a discount on one line of the stack, not the stack.
Our read: San Francisco's program is a plan-review discount, not a plan catalog. Until DBI posts ready-to-pick designs the way LA and New York now do, the value here is the $2,408 review and the roundtable feedback, not a shortcut past the architect. For an owner on a clean, flat, 25-foot lot outside the hazard zones, it is worth every dollar. For everyone whose lot sits on a slope, on fill, or in a flood zone, it is a coupon they may never get to redeem.
If you want to see which pre-approved and custom designs actually fit your parcel before you spend a dollar on review, A-du's build marketplace filters plans by lot and metro. The change worth watching is whether DBI starts posting finished designs to its own site, which is the one move that would turn this program from a process into a catalog.
Elsewhere on the ADU beat
- California logged its first separate ADU sale: a 749-square-foot unit in San Jose closed for $530,000 under AB 1033, with the developer planning 86 more, CCS Inc.
- In LA's fire zone, factory-built ADUs are gaining ground under AB 818's 10-business-day modular permits, Wildfire Los Angeles.
- SF Planning refreshed its State ADU Program guidance, Planning Director Bulletin No. 3, in June 2026, SF Planning.