Steel ADUs in LA: A Pasadena Builder Skips Wood, Nails and Drywall
Chris Koss, AIA|Published: November 13, 2026
Pasadena builder Steelhaus frames homes and ADUs in cold-formed steel wrapped in Class A, 1-to-2-hour fire-rated components, and adds a safe room, solar, a water-from-air machine and up to 40% lower insurance.
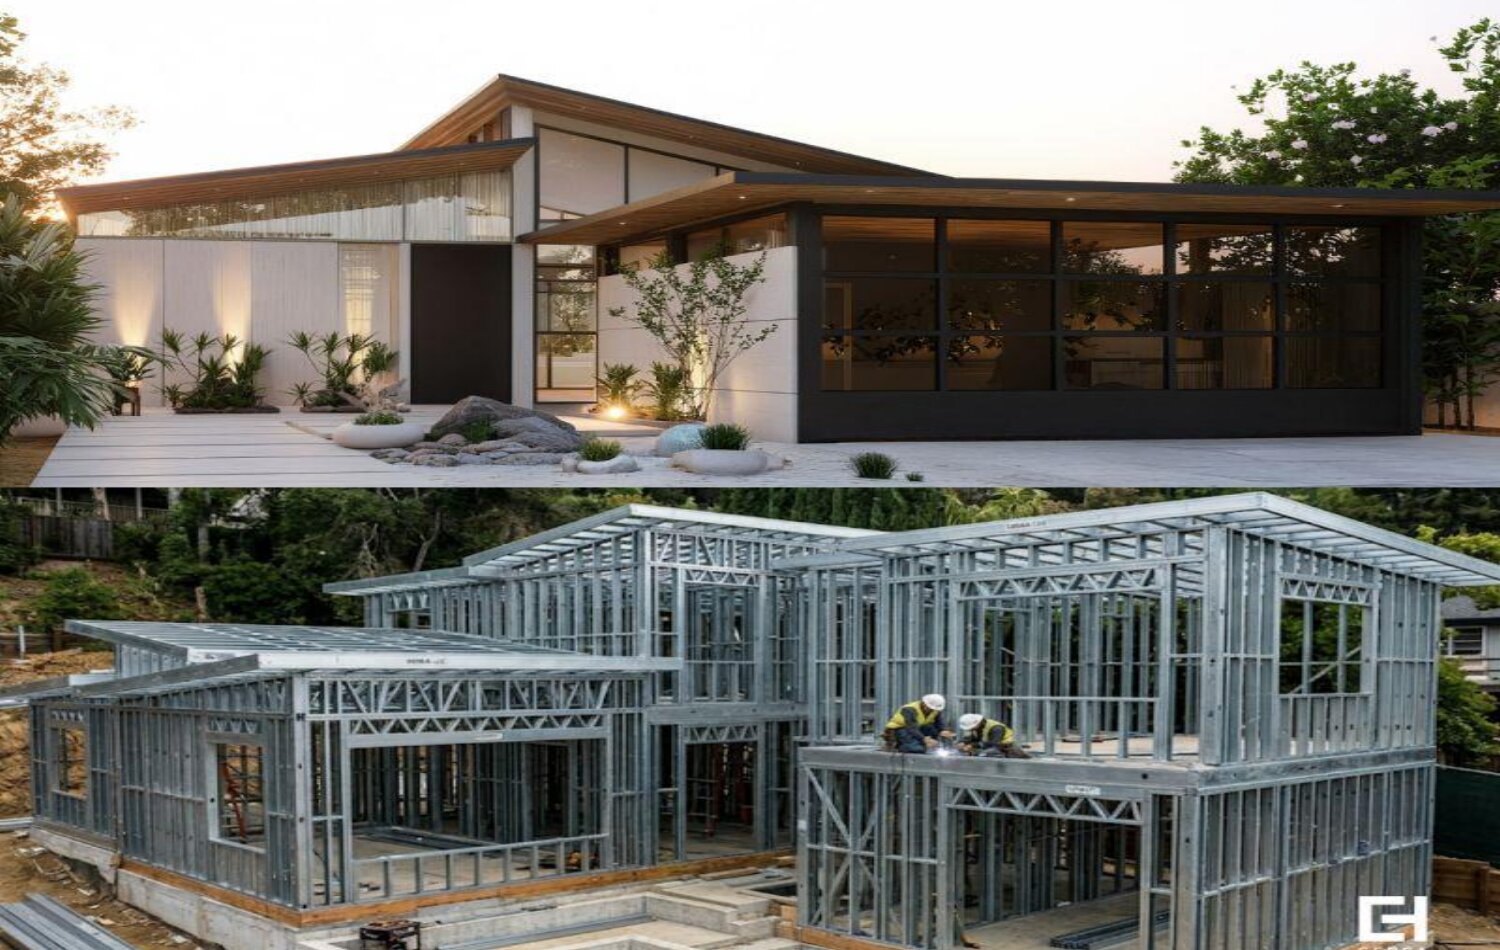
A Steelhaus cold-formed steel frame beside the completed build, from the company's brochure. Steelhaus.
After the January 2025 fires, a lot of Los Angeles homeowners started asking what a house is made of before they asked what it looks like. Steelhaus, a Pasadena general contractor that lists ADUs among its services, frames its homes entirely in cold-formed steel, with "no wood, no nails and no drywall," and says construction can take as little as 16 weeks once design, permits and site work are complete.
The short version:
- Steelhaus frames floors, walls and roof trusses in cold-formed steel, sheathes them in magnesium oxide board, insulates with mineral wool and finishes with a standing-seam metal roof.
- Its homes include an integrated safe room, interior and exterior sprinkler systems, solar with a 15 to 30 kilowatt-hour battery, a smart electrical panel and an atmospheric water generator, according to the company's brochure.
- Steelhaus advertises insurance premiums up to 40 percent lower than for a traditional wood-framed home, under the tagline "Steelhaus Built ~ Marsh Insured."
A-du was not paid for this post. Product details and performance figures below come from Steelhaus's website and brochures and are attributed to the company.
The build
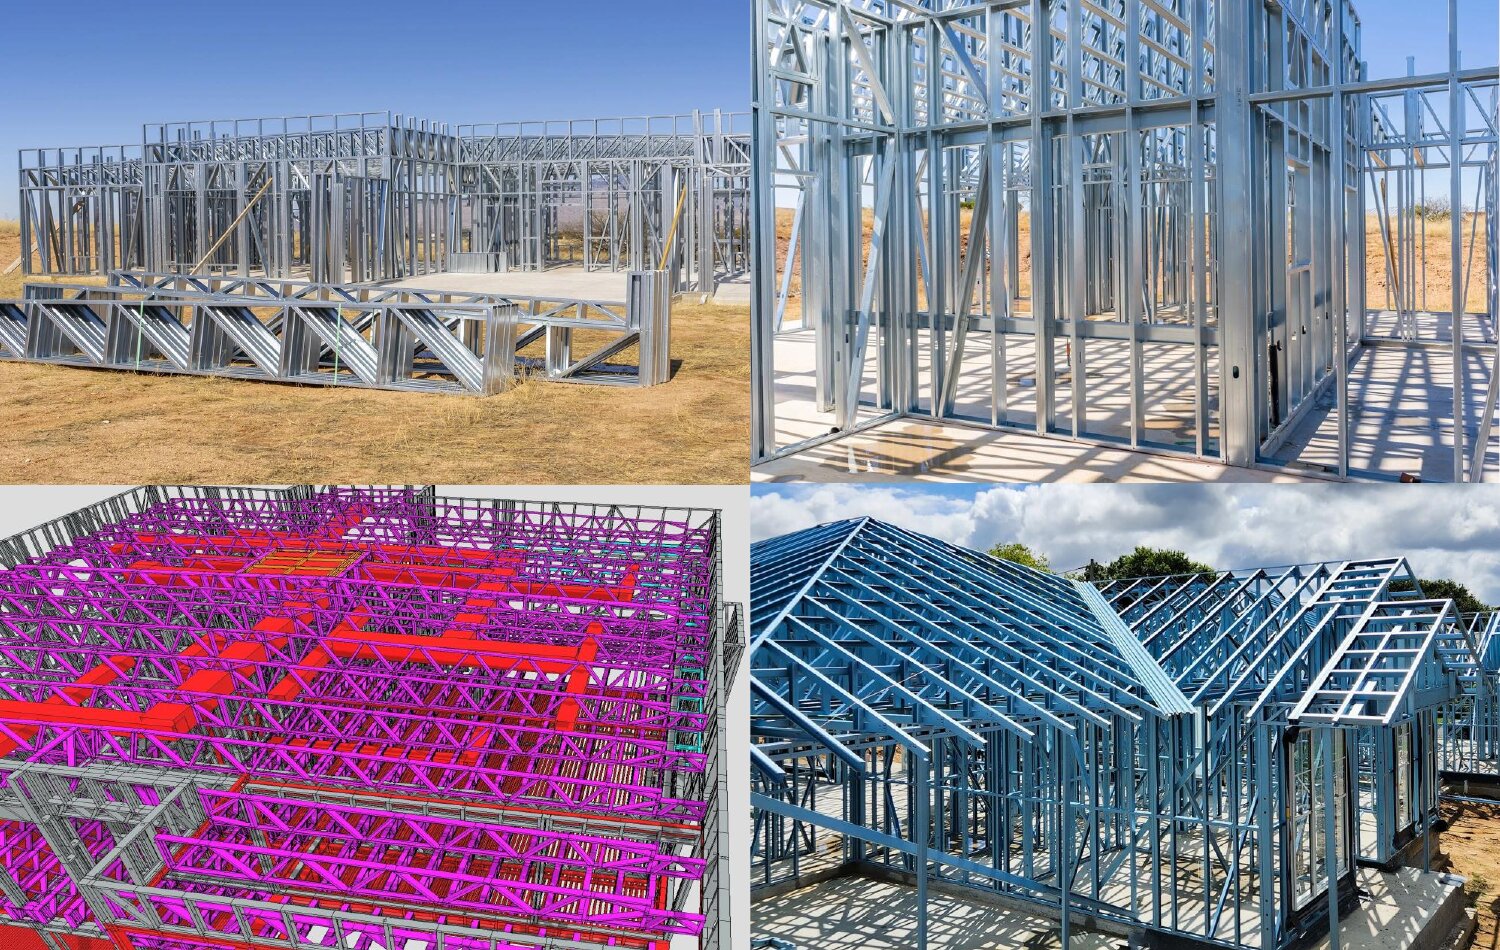
Steelhaus pitches itself against what it calls "a 'stick-framing' model that has not fundamentally changed since the 19th century." Cold-formed steel (CFS), also called light-gauge steel (LGS), is thin sheet steel shaped into studs, joists and trusses at room temperature, so it goes up as a frame much the way lumber does. Steelhaus framing and components, the brochure says, are "prefabricated in plants under strict controls" and then assembled on site within days. The company's build-components differentiator sheet runs to 30 line items, from a 6-inch reinforced concrete pad to the landscaping, under a header that reads "All build components are Class A / 1-to-2 Hour Fire Rated."
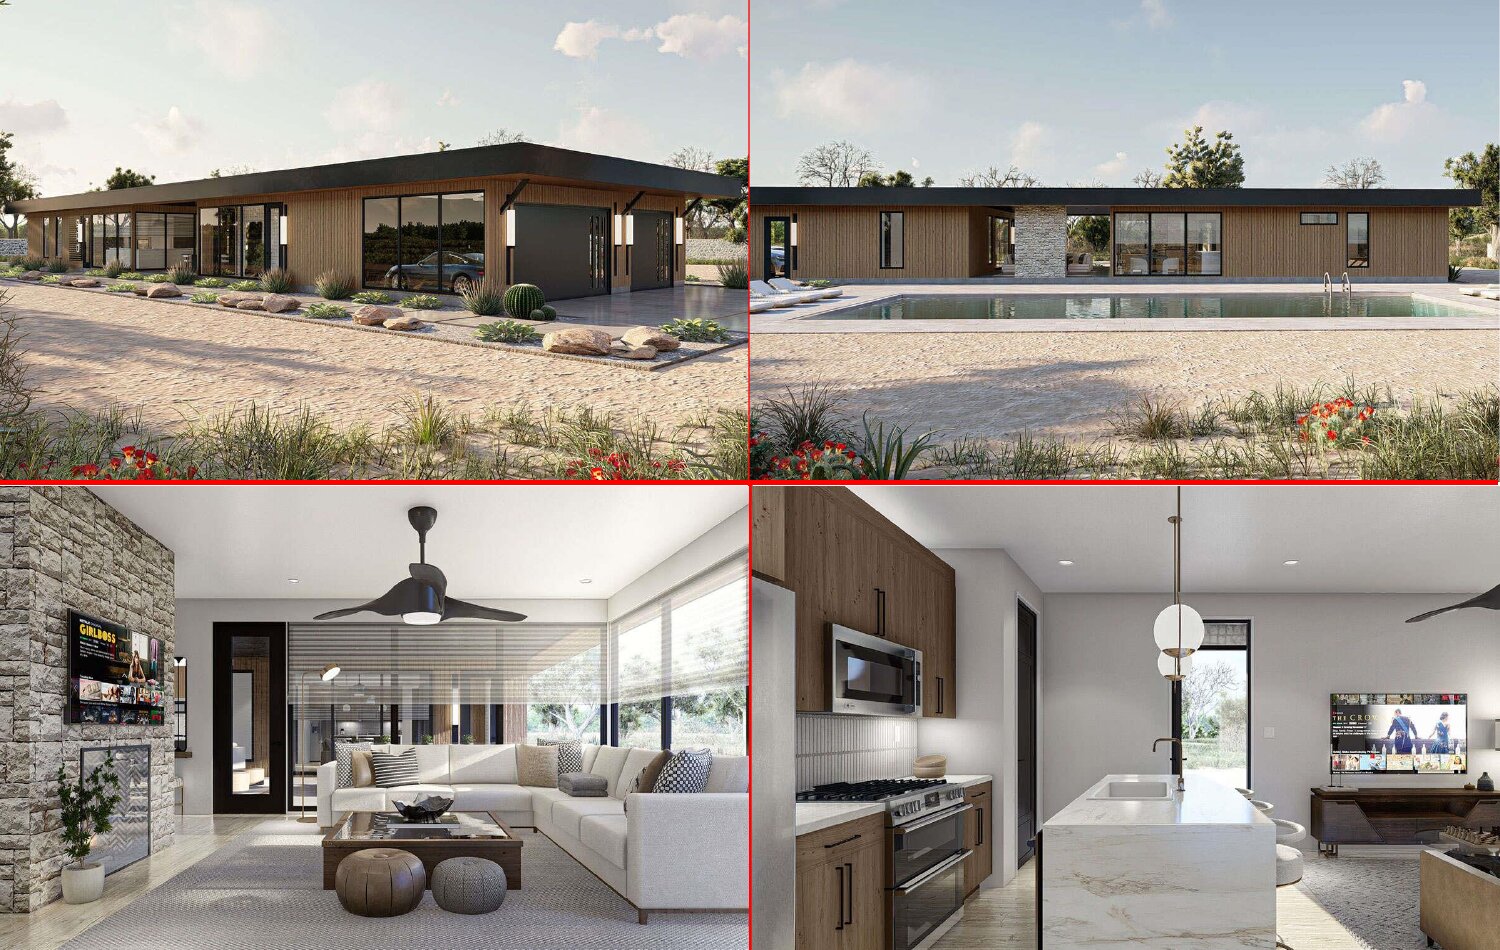
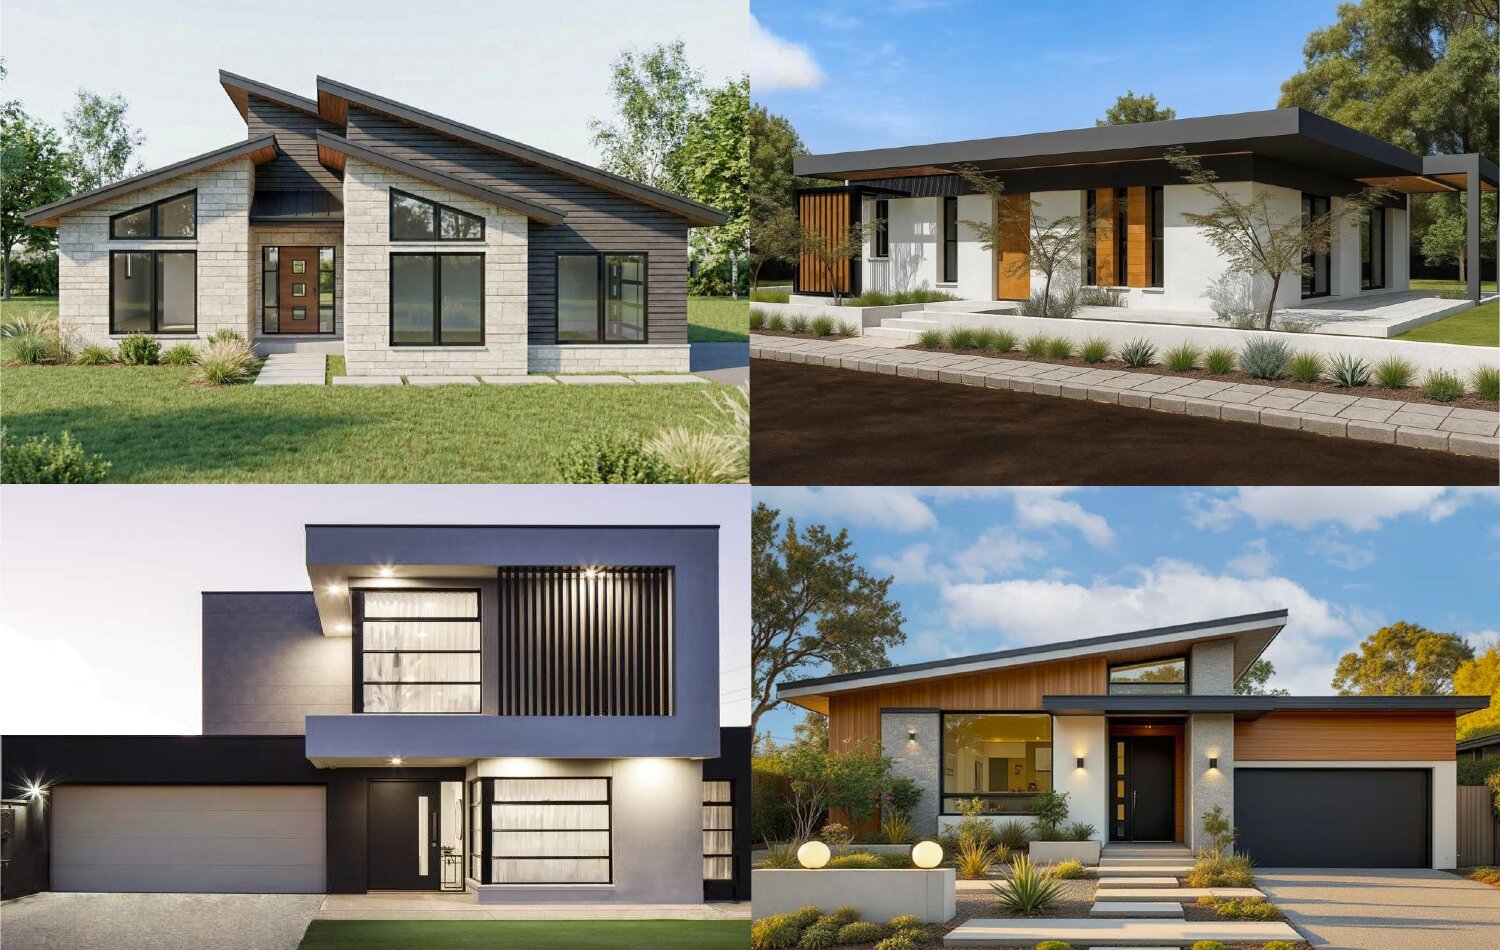
Steelhaus says its typical homes are one to two stories and 1,200 to 5,000 square feet, and the ADUs it offers run 400 to 1,200 square feet. The company says its pricing is competitive with traditional wood construction. The brochure's sample model, shown below, is a 1,600-square-foot single-story house with three bedrooms and three baths.
The wall, layer by layer
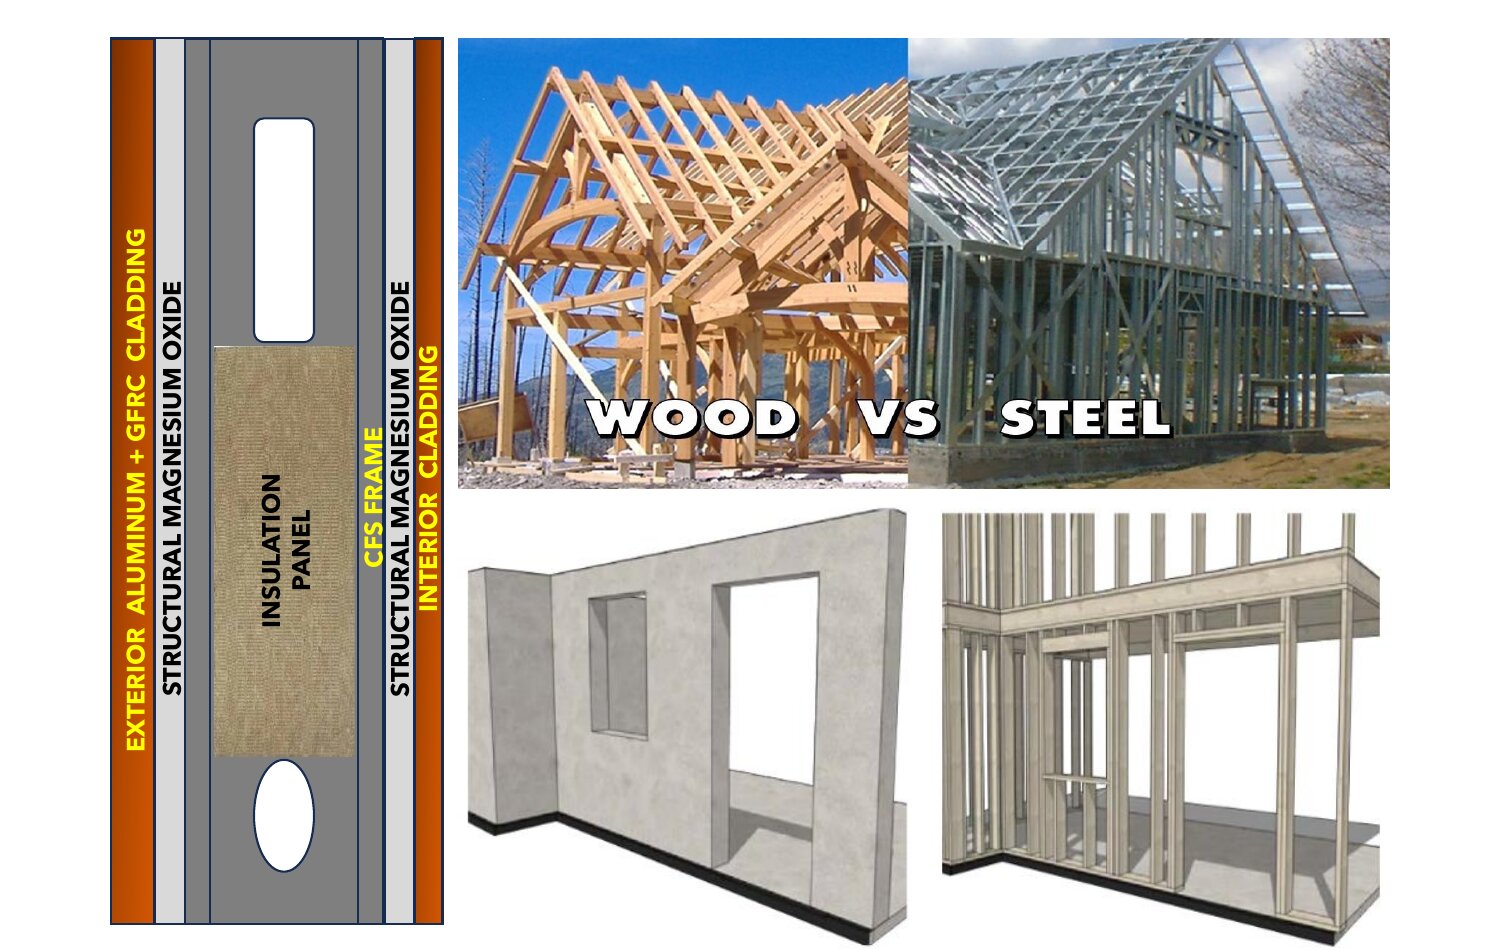
Working from the outside in, the exterior wall starts with a choice of cladding, from glass-fiber-reinforced concrete to aluminum woodgrain, then structural magnesium oxide (MgO) sheathing, 6 inches of mineral wool insulation rated up to R32, a 6-inch steel frame, and MgO again as the interior finish board, ready for paint, wallpaper or fluted panels. Interior walls are 3.5-inch-thick steel with 3.5 inches of mineral wool. Ground floors are stone polymer composite; upper floors add an MgO subfloor and a sound mat underneath. The roof is standing-seam metal, and even the stairway is steel.
That is a lot of layers to say one thing. Nearly every line on the components sheet carries the words "fire-resistant."
Why steel, in a fire zone
"Cold-formed steel is non-combustible," the company says, and its brochure lists "Complete Class-A / 2-Hour Protection," which Steelhaus says is rated under ASTM standards, along with ember-resistant vents and soffits, fire-resistant doors and windows, and a zoned defensible space with exterior sprinklers. A steel stud cannot become fuel the way a 2x4 wood stud can, which matters most when embers are landing on a roof for hours.
The one thing to understand about any steel frame: steel does not burn, but like any structural metal it loses strength if it gets hot enough. That is the job of the wrap. In the Steelhaus wall, MgO board on both faces of the frame and mineral wool inside it keep heat off the steel, so the whole assembly, not the steel alone, earns the fire rating. When a steel ADU is pitched as fire-rated, ask for the tested assembly behind each wall and roof type. Your plan checker will ask for the same thing.
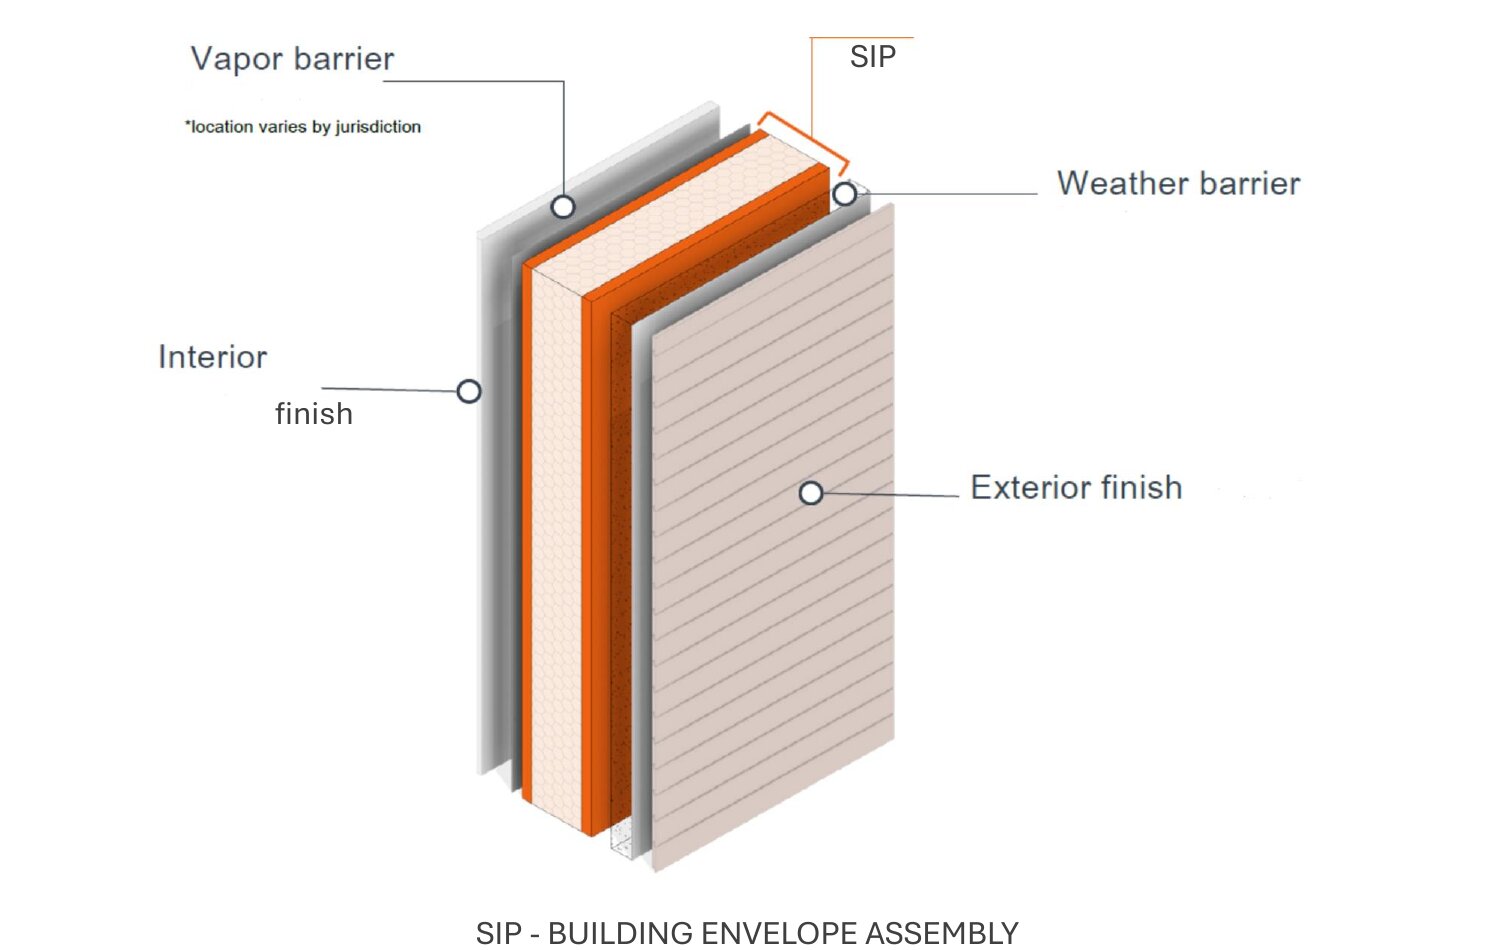
The structural insulated panel option. Steelhaus also offers a structural insulated panel (SIP) envelope for floors, walls and roofs, for both residential and commercial buildings. The company describes a panel of MgO cement board sheathing with steel splines and integrated insulation "based on design specifications," marketed as fire, water, mold and pest resistant. If you are comparing the two systems, ask which one your estimate assumes, because the insulation can differ.
Power, water and a safe room
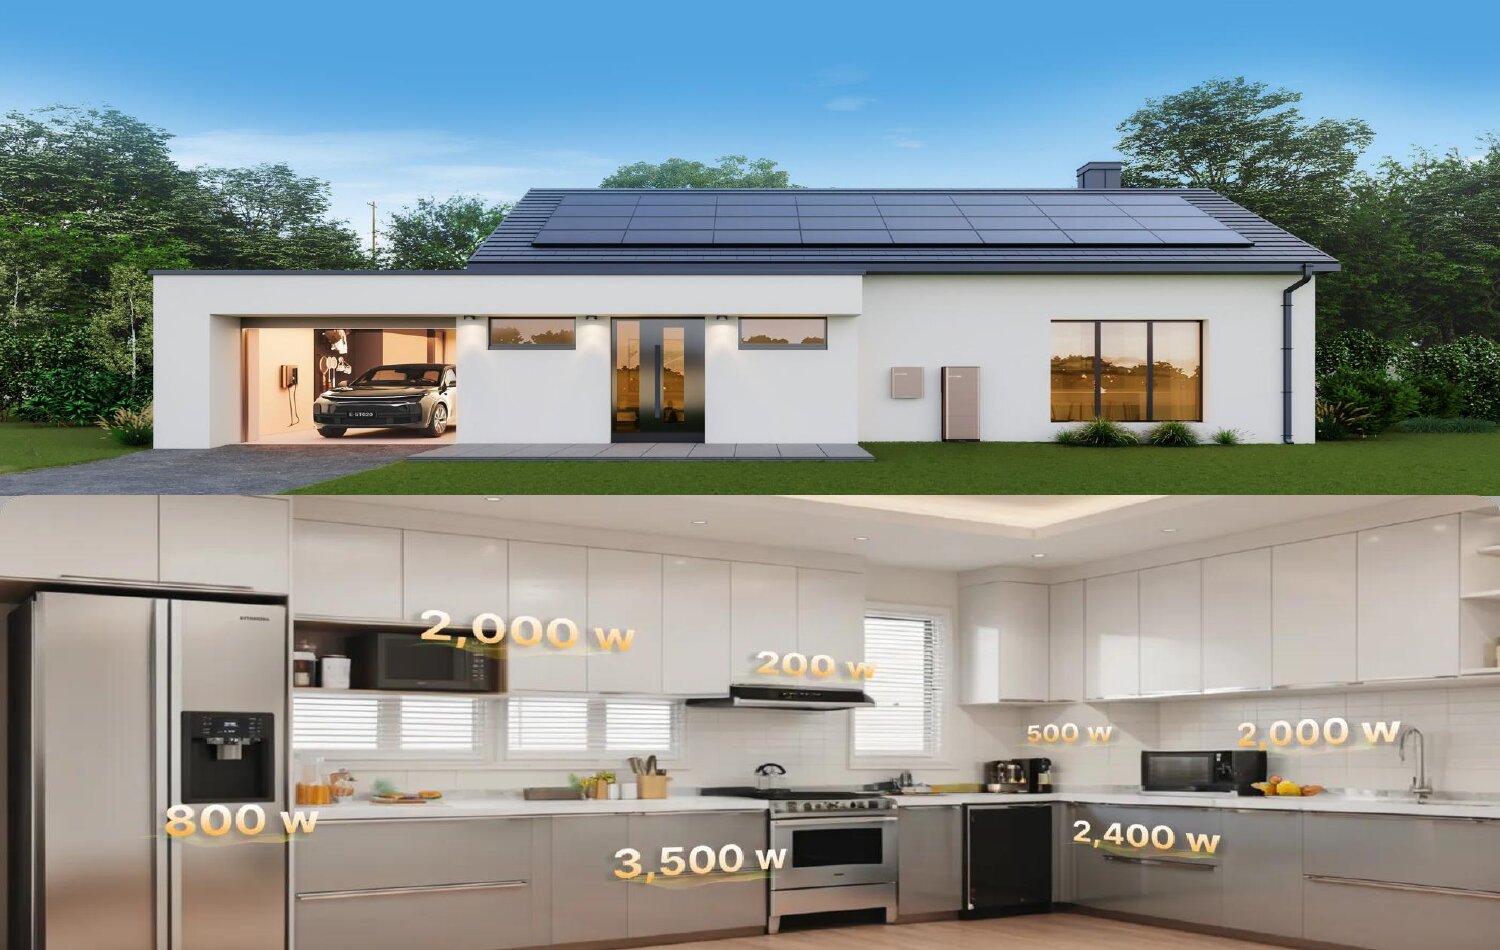
The systems list reads like a resilience checklist. The brochure includes an integrated safe room with sprinklers, a smart heat pump rated "up to 19.5 SEER2" (a cooling-efficiency rating; higher is better), a heat pump water heater, and a smart electrical panel tied to solar and battery storage: 15 to 30 kilowatt-hours of lithium iron phosphate storage, "scalable to 225 kWh," 10 kilowatts of continuous output, 10 to 20 kilowatts of solar input and a 15-year warranty. The site calls the package "off-grid capable."
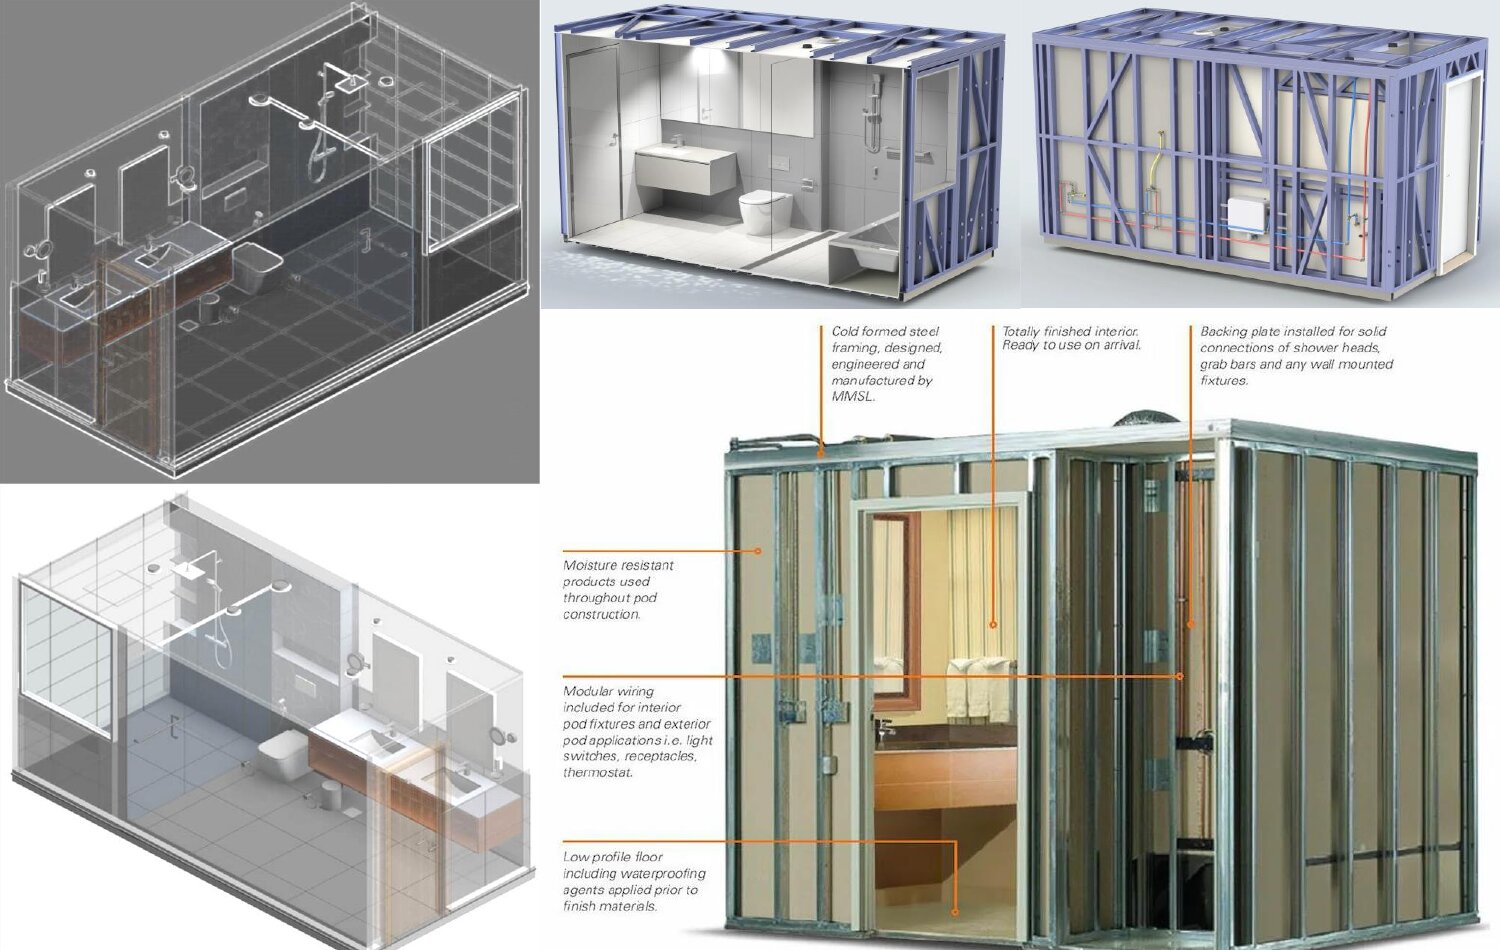
Steelhaus offers optional prefabricated bathroom pods with steel-framed shells, shown with moisture-resistant finishes, modular wiring and backing plates for grab bars already in the walls, described as ready to use on arrival. A prefabricated bathroom means less finish work on site.
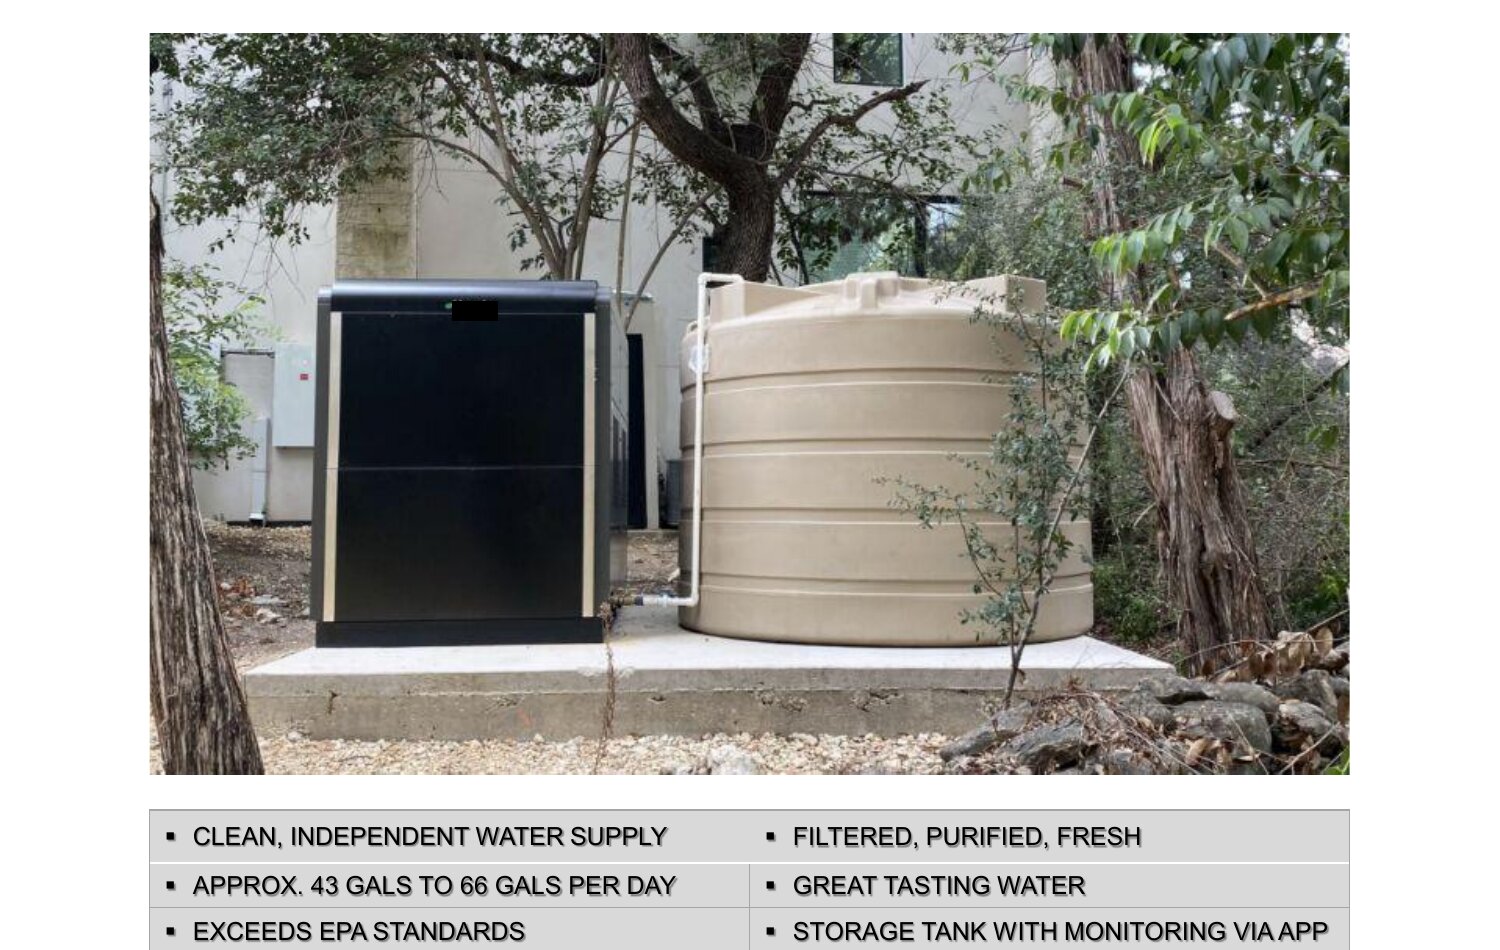
The most unusual line item is an atmospheric water generator, a machine that condenses drinking water from the air, listed at "approx. 43 gals to 66 gals per day" with a storage tank monitored by app, and the company says larger models with higher output are available. Like any machine that pulls water from the air, its output depends on humidity and temperature, so ask for the unit's rated output in your climate. As a backup supply when the power or the water main is out, it is a genuinely unusual feature to find on a house spec.
The insurance line
Every Steelhaus brochure carries the tagline "Steelhaus Built ~ Marsh Insured," and its advantages list ends with a promise of up to 40 percent lower insurance premiums. Marsh is an insurance broker rather than the insurer itself. Steelhaus says the coverage is written by different insurers that Marsh works with, such as Berkshire, and that the savings depend on a lot of factors, so the number to plan around is the premium offered for your own address.
The policy backdrop helps the case. California's Safer from Wildfires regulation requires insurers to offer discounts for mitigation such as a Class A fire-rated roof, ember- and fire-resistant vents and a 5-foot ember-resistant zone around the structure, and the Department of Insurance notes that "different insurance companies may offer different discounts, so it pays to compare." A steel ADU with a metal roof and ember-resistant vents lines up with the first two of those items.
What it means for your lot
If you're a first-time ADU client in a fire zone, steel belongs on your shortlist next to the other no-wood options. A few months after we toured California's first fire-resistant 3D-printed ADU, the questions to bring to any builder are the same: which tested assemblies, which insurer, and which jurisdiction's plan review. Steelhaus holds California contractor license 1157203; look up any builder you are considering yourself at the Contractors State License Board before you sign.
The cross-street check. The quickest way into a backyard is a pre-approved plan, and in every market we cover, that shelf holds drawing sets, not builders. In unincorporated LA County, the Pre-Approved ADU Standard Plans Program reviews a submitted design once, and each project then adds its own site plot plan and Title 24 energy calculations. The City of Los Angeles keeps a separate catalog through LADBS. In New York City, the DOB-reviewed designs in the ADU for You library still need a licensed architect to file, as we found when we read the fine print earlier this month. A steel system reaches any of those shelves the same way a wood one does: someone draws a plan set on it and submits it.
Our read: a frame that cannot burn is the right starting point for a backyard in a high fire zone, and the next real test for steel ADUs in Los Angeles is a pre-approved plan set drawn on the system, because that is what turns a good wall section into a backyard you can permit quickly.
While you weigh materials, A-du's build marketplace lists pre-approved ADU plans from city and county catalogs and design firms, filtered by what your city approves, with an estimated build cost for each.
Fire season will come back around, and the builders with pre-approved steel ADU plans on the shelf by then will have the shortest conversation with a nervous homeowner.
Thinking about an ADU?
Will an ADU fit your lot?
Enter your address to see pre-approved plans ranked for your lot, with build-cost ranges. Then request a free test fit on the plan you like.
The ranking is a quick estimate from county records. A test fit checks it.