Does Your California ADU Need a Soils Report? The Slope Decides
Chris Koss, AIA|Published: August 4, 2026
Last updated: October 1, 2026
Most flat-lot California ADUs skip the geotechnical soils report entirely. Put that same unit on a slope or a mapped seismic hazard zone, and expect the city to want a report before your plans mean a thing.
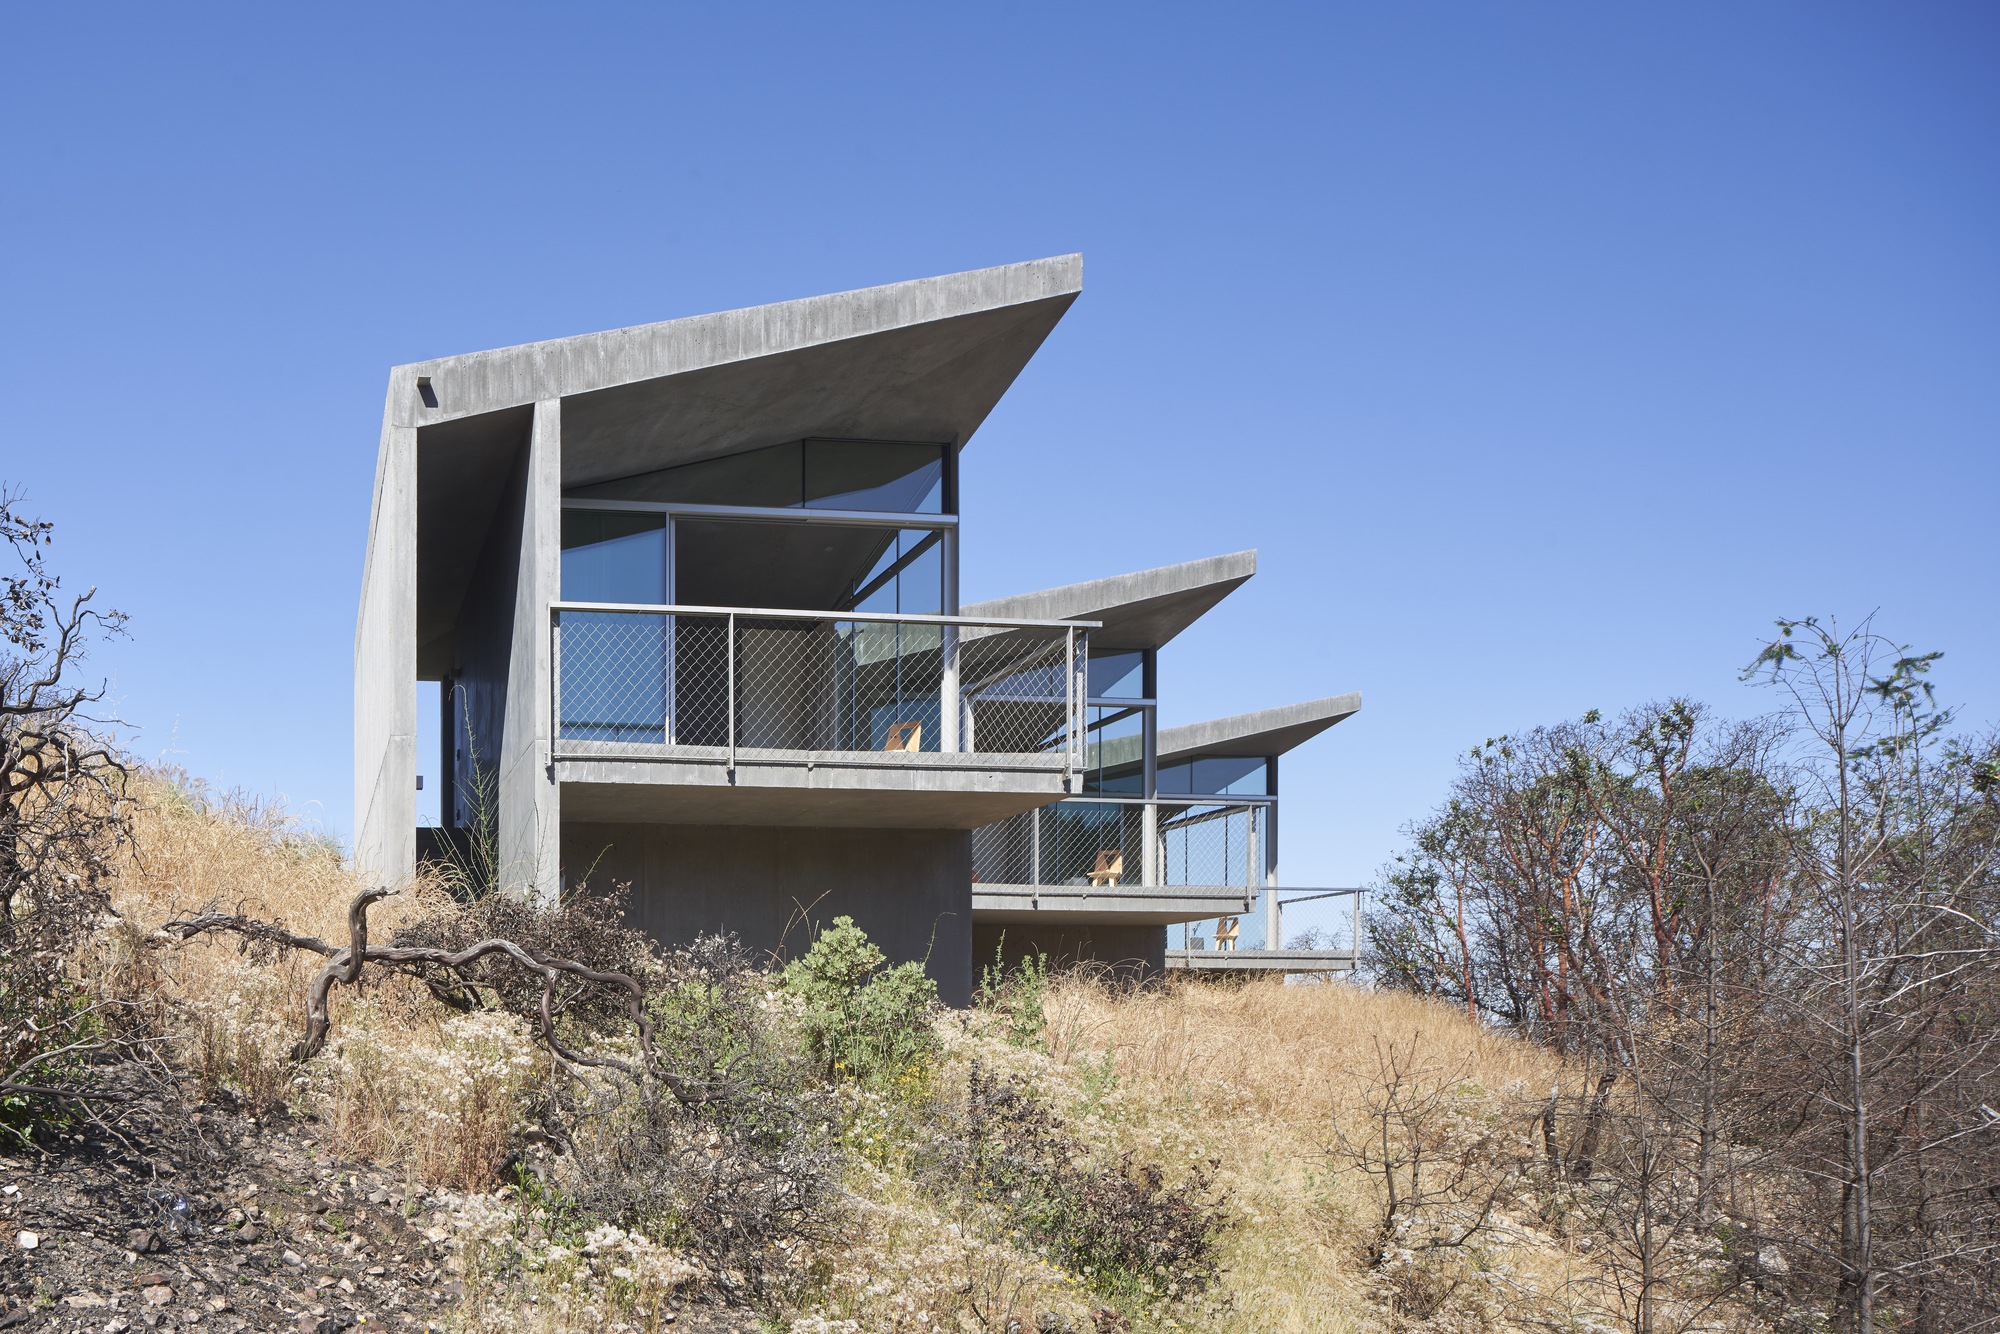
Above: a Mork-Ulnes Architects guesthouse steps down a rocky Sonoma County hillside, the kind of slope that changes what the ground owes your permit. Photo by Bruce Damonte, via ArchDaily.
You priced the ADU, picked the plan, and lined up the contractor. Then the plan checker asks for a soils report, your schedule grows a month, and your budget grows a line you never saw coming. In California, most one-story detached ADUs on a flat lot with ordinary soil never get asked for a geotechnical soils report, but a real slope, a mapped seismic hazard zone, or questionable soil usually triggers a required study before the city will sign off on a foundation.
The short version:
- A detached, one-story, wood-frame ADU on a flat lot with ordinary soil, outside any earthquake fault or seismic hazard zone, usually needs no soils report. The residential code leaves that call to the building official, who asks when the soil looks questionable.
- A steep slope (the residential code adds footing setback rules once a slope passes one unit vertical in three horizontal), a designated hillside area, a mapped seismic hazard or landslide zone, or expansive soil flips that default: expect the city to require a geotechnical report before it approves your foundation.
- The report itself runs a few thousand dollars. The hillside foundation it can call for, meaning caissons, grade beams, and retaining walls, adds tens of thousands. Find out which lot you own before you draw the plans.
First, find out what the map says about your dirt
The question is not whether your yard looks steep. It is whether the state has drawn a line across it. The California Geological Survey maps two kinds of trouble: Earthquake Fault Zones under the Alquist-Priolo Act, and Seismic Hazard Zones for liquefaction and landslides. Both are searchable by address on the Survey's geologic hazards maps. If your parcel falls inside one, expect your city to ask for a geotechnical report whether your lot feels flat or not. State law requires one for projects in these zones, with narrow room for a city to excuse a single-family home, covered below.
On top of the state maps, many cities layer their own hillside and grading designations. Los Angeles, for example, will not issue a grading permit in a hillside area until a soils or geology report is on file, a rule the Department of Building and Safety spells out on its grading pages. So there are two screens to clear: the state hazard map, and your city's local slope rules.
Then read the rule that makes the call
There is no blanket code exemption to claim for a house or an ADU. The residential code works the other way around: under California Residential Code Section R401.4, the building official decides whether to require a soil test where expansive, compressible, shifting, or other questionable soils are likely to be present. On a flat lot with ordinary ground and no hazard-zone line, that usually means no report. (You may see a one-story, 4,000-square-foot exemption quoted online. It comes from the geohazard-report rule in California Building Code Section 1803.7, which applies to state-regulated health facilities, not to a backyard unit.) Move the same unit onto a slope or into a hazard zone and the default flips.
The seismic-zone trigger is written into the Seismic Hazards Mapping Act, and it reads plainly:
Cities and counties shall require, prior to the approval of a project located in a seismic hazard zone, a geotechnical report defining and delineating any seismic hazard. If the city or county finds that no undue hazard of this kind exists, based on information resulting from studies conducted on sites in the immediate vicinity of the project and of similar soil composition to the project site, the geotechnical report may be waived.
That is Public Resources Code section 2697, the operative sentence behind a hazard-zone plan-check hold. Read the full section on California's legislative site. It comes with two escape hatches. The first is in the text: a waiver is possible where nearby studies already show no hazard, so ask your engineer whether one exists for your block before you pay for a fresh boring. The second is in the definitions: section 2693 lets a city exempt a single-family dwelling from the seismic-hazard rule, and the fault-zone law, the Alquist-Priolo Act, leaves out single-family wood-frame homes of up to two stories that are not part of a development of four or more (section 2621.6). Whether either carve-out reaches a backyard ADU, and whether your city asks for a report anyway, is a local call, so plan on the report until your building department tells you otherwise.
Where people get stuck
The first trap is the ministerial myth. California made ADU approval ministerial, and owners hear that as "the city cannot ask me for anything." It cannot ask for a design-review hearing or a neighbor's opinion. It can still ask for a soils report, because a genuine health-and-safety requirement is not the same as a discretionary one. We walked through what ministerial approval does and does not buy you when we covered how ministerial approval works in practice; the geotechnical report is the clearest example of a requirement that survives it.
The second trap is the neighbor's-word trap. Your neighbor built a backyard unit two years ago and never ordered a report, so you assume you will not either. Their lot may sit a few feet outside the hazard zone line, or predate a remapping, or fall under a since-tightened local rule. The map is per-parcel, and the line does not care about the fence. On a real slope, the ground is never a footnote: the hazard-zone line is deciding your foundation, not just your paperwork.
The cross-street check. California is unusually explicit here because it has a statewide hazard-mapping statute doing the triggering. Washington does not run a comparable seismic-hazard-zone report mandate for ADUs; there, geotechnical requirements ride on each city's critical-areas ordinance under the Growth Management Act, so the trigger is local rather than statewide. New York City moves the site question off slope entirely: on the mostly level lots where its basement and cellar ADUs live, the deal-breaker is the flood map, not the grade, and the rules bar new cellar units in the highest-risk flood zones outright, per the city's buildings department. Same goal, three different maps deciding it.
The cost ledger
Translate the report into money and it stops sounding like paperwork. The study itself is the cheap part; what it prescribes is not.
| Item | Rough cost | When it applies |
|---|---|---|
| Flat-lot ADU, no report requested | $0 for the report | Flat lot, ordinary soil, no hazard zone |
| Geotechnical soils report | A few thousand dollars | Hillside, hazard zone, or questionable soil |
| Drilled caissons | Roughly $800 to $1,500 per linear foot (LA estimate) | Steep or unstable slopes |
| Hillside build premium | About 20 to 60 percent more per sq ft | Sloped lots overall |
Those foundation figures are contractor estimates, not published fees; one Los Angeles hillside construction guide puts drilled caissons in the $800-to-$1,500-per-linear-foot range and the hillside premium at the high end of that band. Read them as scale, not quotes. The point for a first-time owner is that a short run of caissons can rival the entire soils-and-foundation package you would have paid on a flat lot, which is exactly why a free pre-approved plan does not make a hillside build cheap. We made that same argument in dollars when we showed why the free LADBS plan is not a free ADU.
Our read: the soils report is the one hillside cost you should want to spend early. A few thousand dollars of boring and analysis before your plans are drawn is a rounding error against a caisson redesign discovered after the fact, and it is the difference between an engineer who designs to your actual dirt and one who guesses. If you are a first-time ADU client on anything but a pancake lot, order the report first and let it shape the plan, not the other way around.
Building on a slope is a job for a contractor who has drilled a caisson before, not one learning on your lot. Before you hire one, A-du's build marketplace lets you compare ADU plans and their estimated build costs.
California's ADU handbook, refreshed by the state's housing department in March 2026, keeps tightening what cities can and cannot demand; the soils report has so far survived every round, and on a hillside, it should.
Elsewhere on the ADU beat
- San Diego's council capped bonus-program lots at four to six units and added community-enhancement fees, pulling back the incentive that had been stacking units on single lots, reports KPBS.
- New York City's basement and cellar legalization pilot still is not taking applications while the buildings and housing departments finalize rules that drew skeptical marks at hearing, per 6sqft.
- Los Angeles County has a draft 2026 ADU ordinance in its evaluation phase, floating limits on ADUs on certain subdivided lots, according to LA County Planning.