Seattle Picked 15 Pre-Approved ADU Plans. One Is a Sixplex.
Chris Koss, AIA|Published: September 25, 2026
Seattle chose 15 designs from 110 entries to rebuild its pre-approved ADU catalog, from a backyard cottage to a stacked sixplex. Permits should take 2 to 8 weeks once the plans go live in January 2027.
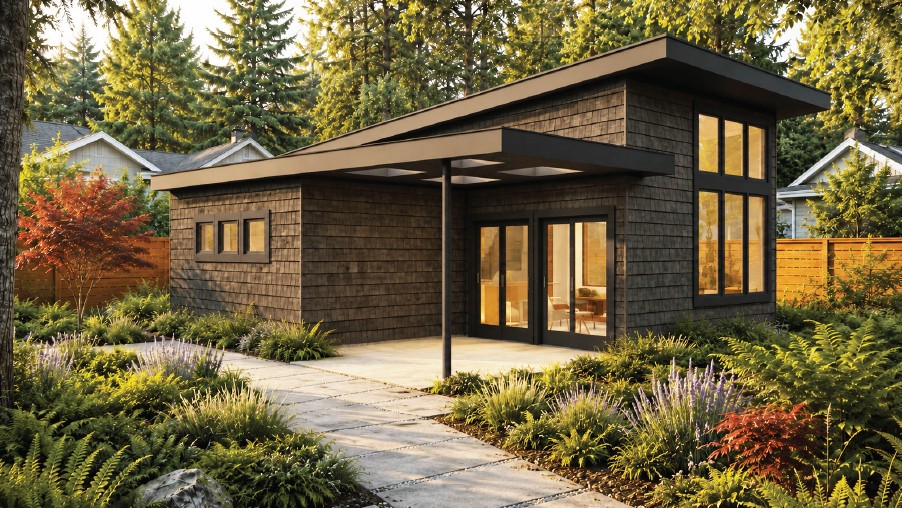
A single-unit backyard design by Neiman Taber Architects, one of 15 plans Seattle selected for its next pre-approved catalog. Rendering via Seattle Office of Planning and Community Development.
Picture a dark-shingled cottage under a single sloped roof, glass doors opening onto a covered porch at the back of an ordinary Seattle lot, and then picture the same city handing you the drawings for a sixplex. On September 17, 2026, Seattle announced that a jury picked 15 designs, plus 5 honorable mentions, from 110 submissions to rebuild its ADUniverse pre-approved plan catalog, with plans ranging from 1 to 6 homes and expected to be usable starting January 2027.
The short version:
- Seattle selected 15 new pre-approved designs for ADUs and middle housing from 110 submissions, roughly one in seven, and named 5 honorable mentions.
- The designs range from a single backyard cottage to a stacked sixplex, with 0 to 3 bedrooms, and some include single-story, ADA-accessible floor plans for aging in place.
- Owners will license a plan from its designer, add site-specific details, and usually get a permit in 2 to 8 weeks depending on unit count, starting around January 2027.
The catalog we were waiting for
Two months ago, when we flagged that Seattle's pre-approved DADU plans had fallen behind its own zoning code, the city had just closed its call for replacements on July 15. The existing gallery was drawn before Ordinance 127211 rewrote Seattle's ADU rules to meet Washington's statewide mandate, and the city's own backyard cottage project page still warns that parts of ADUniverse may be out of date. The replacements now have names.
The 15 selected designers, per the city's announcement, are Ahouse Studio, Allied8, Archinaut, atelierjones, CAST architecture, Cone Architecture, Dubroca Studio, Fivedot, Karen DeLucas Architecture, Neiman Taber Architects, Nest Northwest/Chrystine Kim, PBW Architects, Schemata Workshop, Studio Temperate, and Workshop 315. Honorable mentions went to Casey Goodwin, CAST architecture, Neiman Taber Architects, Studio Bank, and Wilson Studio. The jury drew from the Design Review Board, the Seattle Design Commission, the Planning Commission, the Construction Codes Advisory Board, the Northwest Universal Design Council, SDCI, and OPCD, with MAKERS architecture and urban design facilitating. That mix matters. A code board and a universal-design council at the table suggests the winners were read for buildability and accessibility, not just for looks.
Three plans, three scales
The cottage. The hero image above is the single-unit design by Neiman Taber Architects. As rendered, it is the classic Seattle backyard move: one story, a low sloped roof reaching over a covered porch, shingle cladding, and a tall corner window. This is the plan type most owners will actually build, because it fits behind an existing house without a teardown.
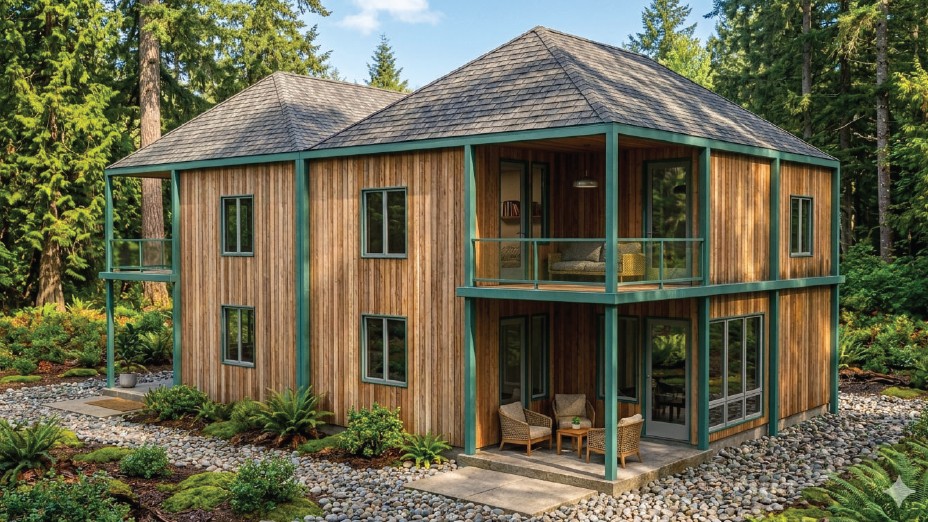
The duplex. Dubroca Studio submitted a ground-related duplex, meaning each home has its own door at grade rather than a shared stair. The rendering shows vertical wood siding, a hipped roof, and stacked porches on the corner. For an owner who wants to live in one unit and rent the other, ground-related entries are the quiet win, because the two households never share a stair or a landing.
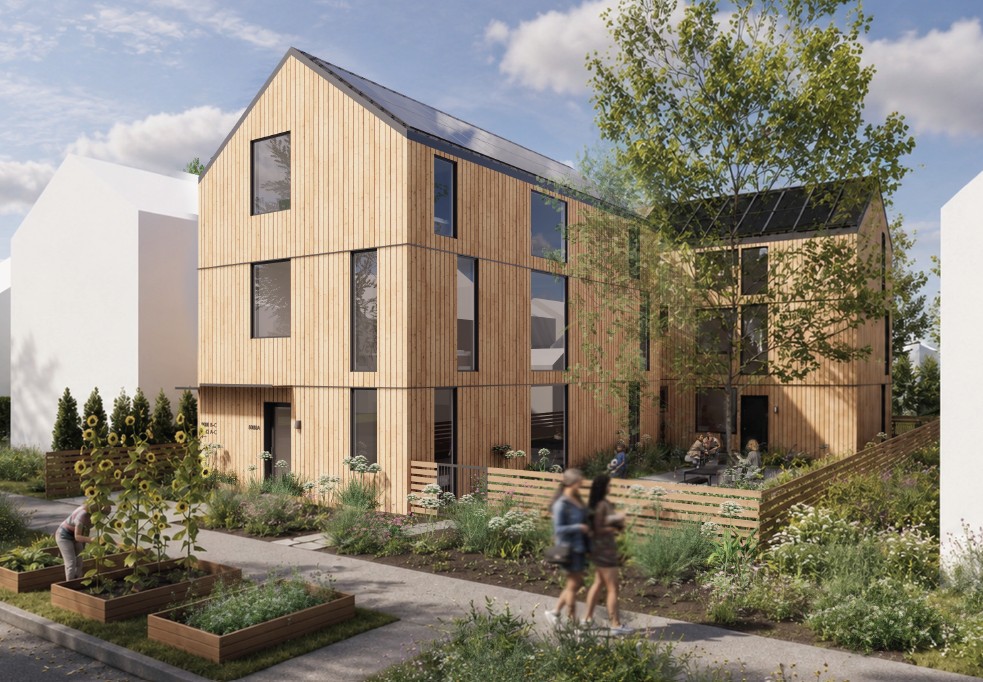
The stack. Allied8's entry is a stacked triplex, and Cone Architecture's is a stacked sixplex, the top of the catalog's range. These are not ADUs in the backyard-cottage sense. They are full-lot redevelopments, and they exist in a pre-approved catalog because Seattle's Neighborhood Residential zoning, adopted by the City Council in 2025, now lets owners build at least four homes on every lot, according to the city.
The constraint, and how the program answers it
The hard part of any pre-approved plan is that your lot was not in the room when the plan was approved. Slope, trees, utility runs, and access all differ parcel to parcel. Seattle's answer is a two-step process: selected designers now work with OPCD and the Seattle Department of Construction and Inspections to turn their entries into permit-ready plan sets, and once SDCI approves a set, you license it from the designer (the city's submission guide caps the fee at $1,500 per unit for most plans and $2,500 per unit for stacked designs reviewed under the Seattle Building Code) and finalize the site-specific details. The city says the resulting permit usually lands in 2 to 8 weeks, depending on how many homes the design includes.
Compare that with the current gallery, where the city quotes 2 to 6 weeks for a DADU. The single-unit plans should sit at the fast end. A sixplex will not, and it should not; more homes means more review. If you are a first-time ADU client, the practical translation: a one-unit plan filed in January could plausibly be permitted before the spring building season, while a multi-unit set may eat a month or more of it.
The cross-street check. Seattle's catalog now does something the California programs we cover do not. The LADBS Standard Plan catalog in Los Angeles and the pre-approved sets every California city now has to offer are ADU catalogs: a cottage or a unit beside an existing house. Seattle's new menu runs from a cottage to a sixplex in one gallery, because HB 1337 and the city's middle-housing zoning moved the question from "can I add a unit" to "how many homes does this lot hold." New York's ADU for You library is the opposite end: a backyard-design catalog in a regime where most one- and two-family lots do not qualify at all. Same tool, three very different ceilings.
Our read: the sixplex is the headline, but the single-story cottage is the plan that will move Seattle's numbers. We expect the one-unit sets to clear SDCI and reach owners first, because the city's own permit promise scales with unit count. The multi-unit plans are a bet on a different buyer, the owner ready to redevelop, and that buyer needs financing more than drawings.
What to do with your own lot
If you own in Seattle, January 2027 is roughly three months away, time enough to order a survey, talk to a lender, and decide whether you are adding a cottage or rebuilding the lot. Start with SDCI's tip sheets on attached and detached ADUs, look at the designs on ADUniverse, and resist falling for a plan before you know your lot's slope and trees. The catalog saves design time. It does not move a Douglas fir.
When you are ready to price a plan against real site conditions, A-du's services marketplace can connect you with the surveyors, designers, and builders who do the site-specific work a pre-approved set still needs.
Watch for SDCI's first approved sets this winter; the order in which they clear will tell you which of these 15 designs Seattle is really building.
Elsewhere on the ADU beat
- San José certified California's first ADU condo conversion, and more cities have opted into selling ADUs separately, LAist.
- New Cotality research puts California at 72 percent of the nation's ADU permits in 2025, Sacramento Appraisal Blog.