Your Hillside LA ADU Needs a 42-Inch Railing. Furnish Around It.
Chris Koss, AIA|Published: October 5, 2026
On a sloped Los Angeles lot, California code sets your ADU railing at 42 inches before you pick a sofa, and a fire-zone hillside lot also needs sprinklers and a 20-foot street. Here is how to plan and furnish for both.
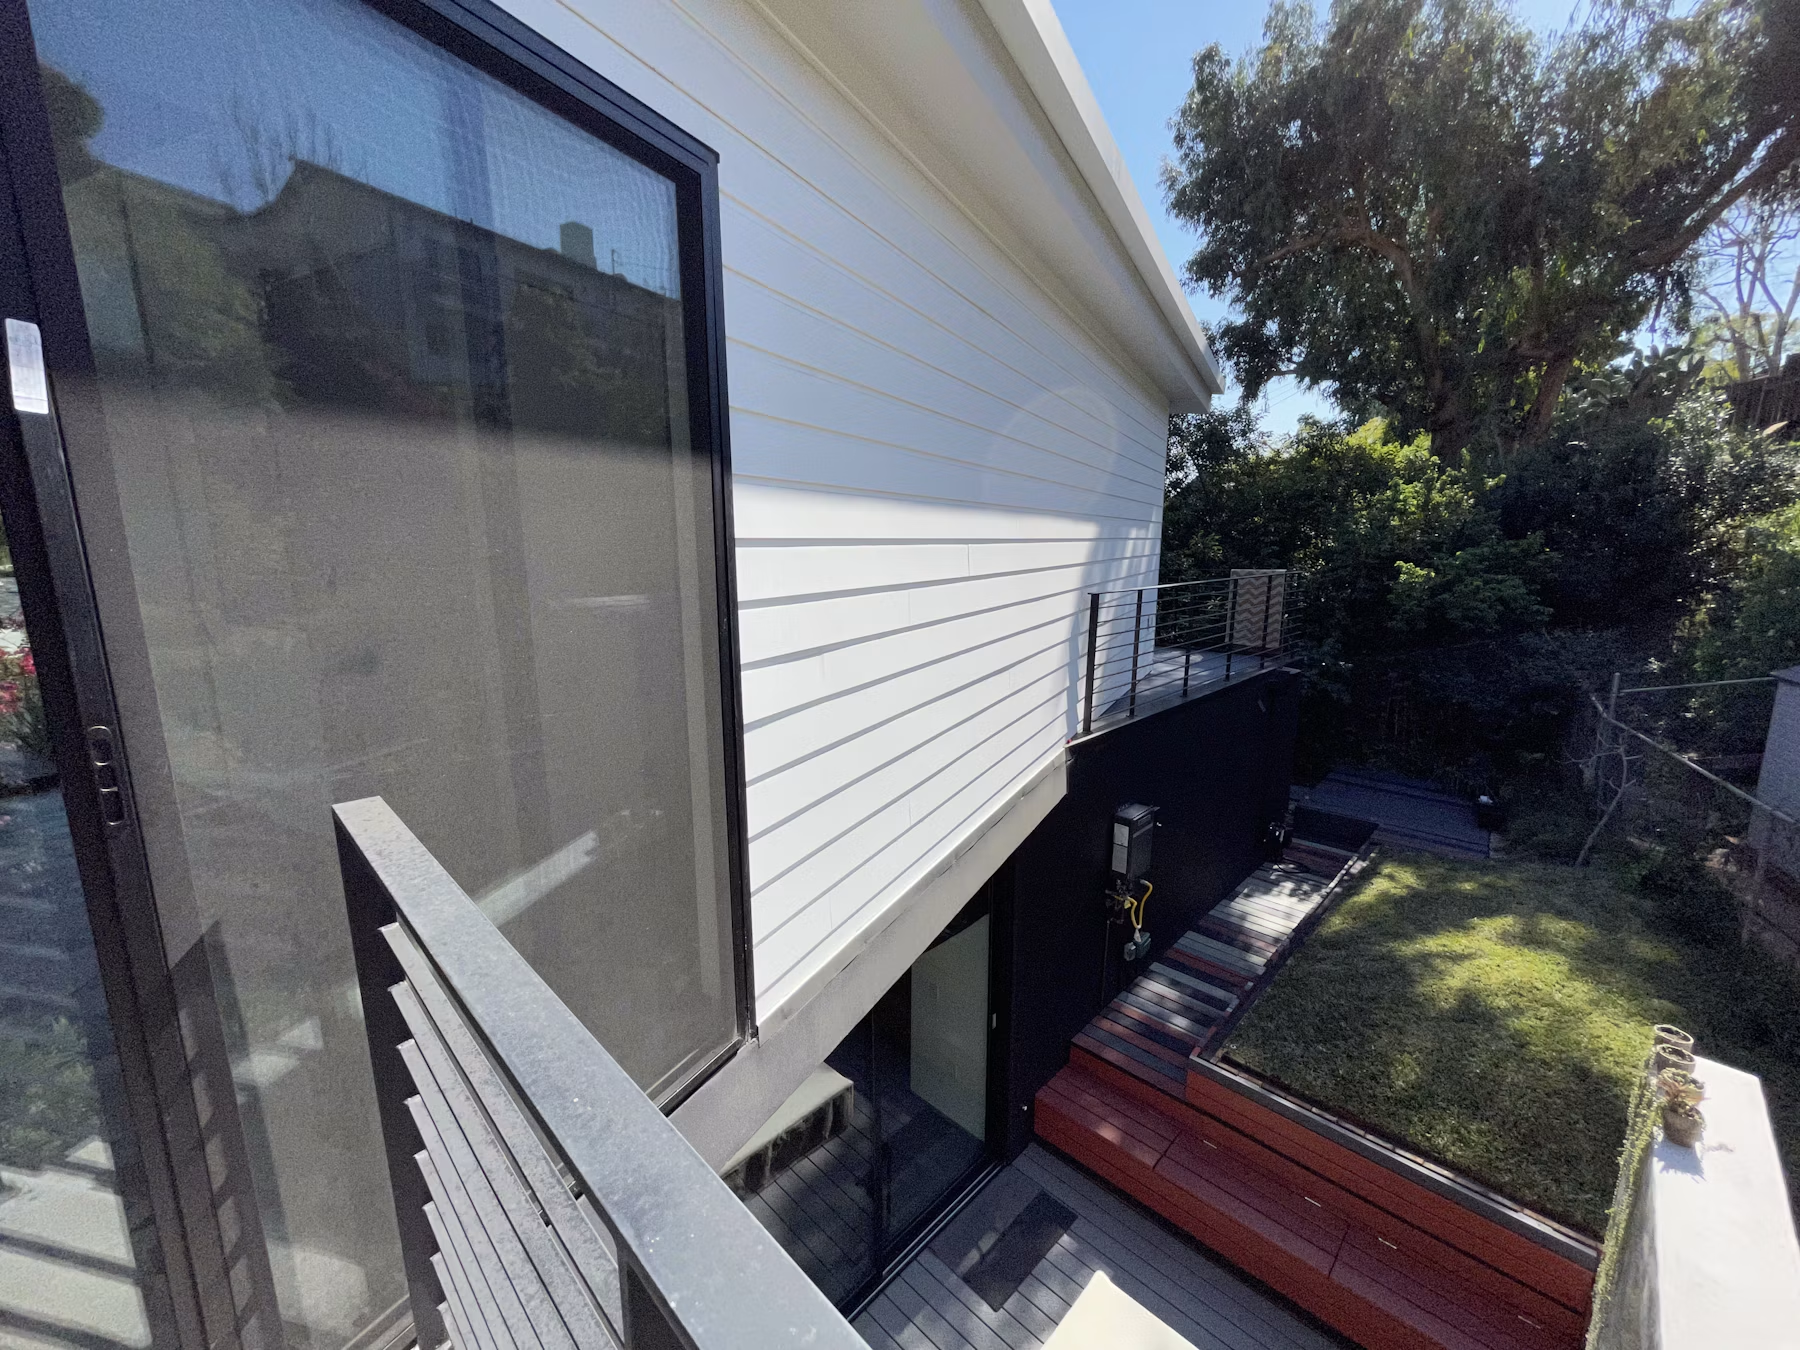
Looking down from the upper deck of architect Teo Berndt's hillside ADU in Northeast Los Angeles: a metal guard on the open edge, a stepped wood deck and a terraced lawn below. Photo via Dwell.
On a sloped Los Angeles lot, the first piece of furniture in your ADU is the railing, and you do not get to pick its height. The 2022 California Residential Code requires a guard on any deck, landing or stair edge more than 30 inches above the grade below, and that guard must stand at least 42 inches tall with no gap a 4-inch ball can pass through.
The short version:
- California guards are 42 inches tall at decks, balconies and landings, and 34 inches along the open side of a stair; the 30-inch drop is what triggers them.
- If your lot is in both a city Hillside Area and a Very High Fire Hazard Severity Zone, Los Angeles allows an ADU only with full fire sprinklers, one off-street parking space and a 20-foot roadway out front, unless you are in the Northeast LA or Silver Lake, Echo Park, Elysian Valley plan areas.
- Split levels on a slope are a furnishing problem first: every level change spends floor area on stairs, and every open edge spends a view on a guard.
This walkthrough is for the owner still drawing a hillside unit and the one about to furnish it. The order is the same for both: start with what the code already decided, then style what is left.
Step one: find out which hillside you own
"Hillside" in Los Angeles is a mapped designation, not a feeling you get on the walk up. Look up your parcel on ZIMAS and check two fields: whether it sits in a Hillside Area and whether it sits in a Very High Fire Hazard Severity Zone. One alone is a design problem. Both together are a permit problem.
The city's ADU rules bar an ADU on a lot that is in both, unless the lot falls in one of two community plan areas or the project meets three conditions. The roadway condition is the one that ends conversations:
"The ADU is located on a lot fronting on a street that is improved with a roadway width of 20 feet or more in unobstructed width, as measured along the entire frontage of the subject property, after any associated dedication and improvement." Los Angeles City Planning, ADU Ordinance draft, LAMC 12.22 A.33
The other two conditions are an approved automatic fire sprinkler system throughout the unit and one off-street parking space. Sprinklers cost money. The 20 feet of roadway costs nothing, until your street does not have it, in which case no amount of money buys it. The Northeast Los Angeles and Silver Lake, Echo Park, Elysian Valley Community Plan Areas are carved out entirely. Berndt's project below is listed in Northeast Los Angeles; confirm your own plan area on ZIMAS rather than by the neighborhood name your realtor used.
Step two: let the slope pick the levels
The cheapest hillside unit follows the grade instead of fighting it. Berndt's project, documented on Dwell, builds a second story on top of an existing rec room and cantilevers it toward the slope, using the retaining wall that already carved out part of the backyard. The ground floor holds the living area, kitchen and a powder room; the upper floor holds the main bedroom, bath and a study. Six glass doors open both floors onto six separate patios, balconies and decks.
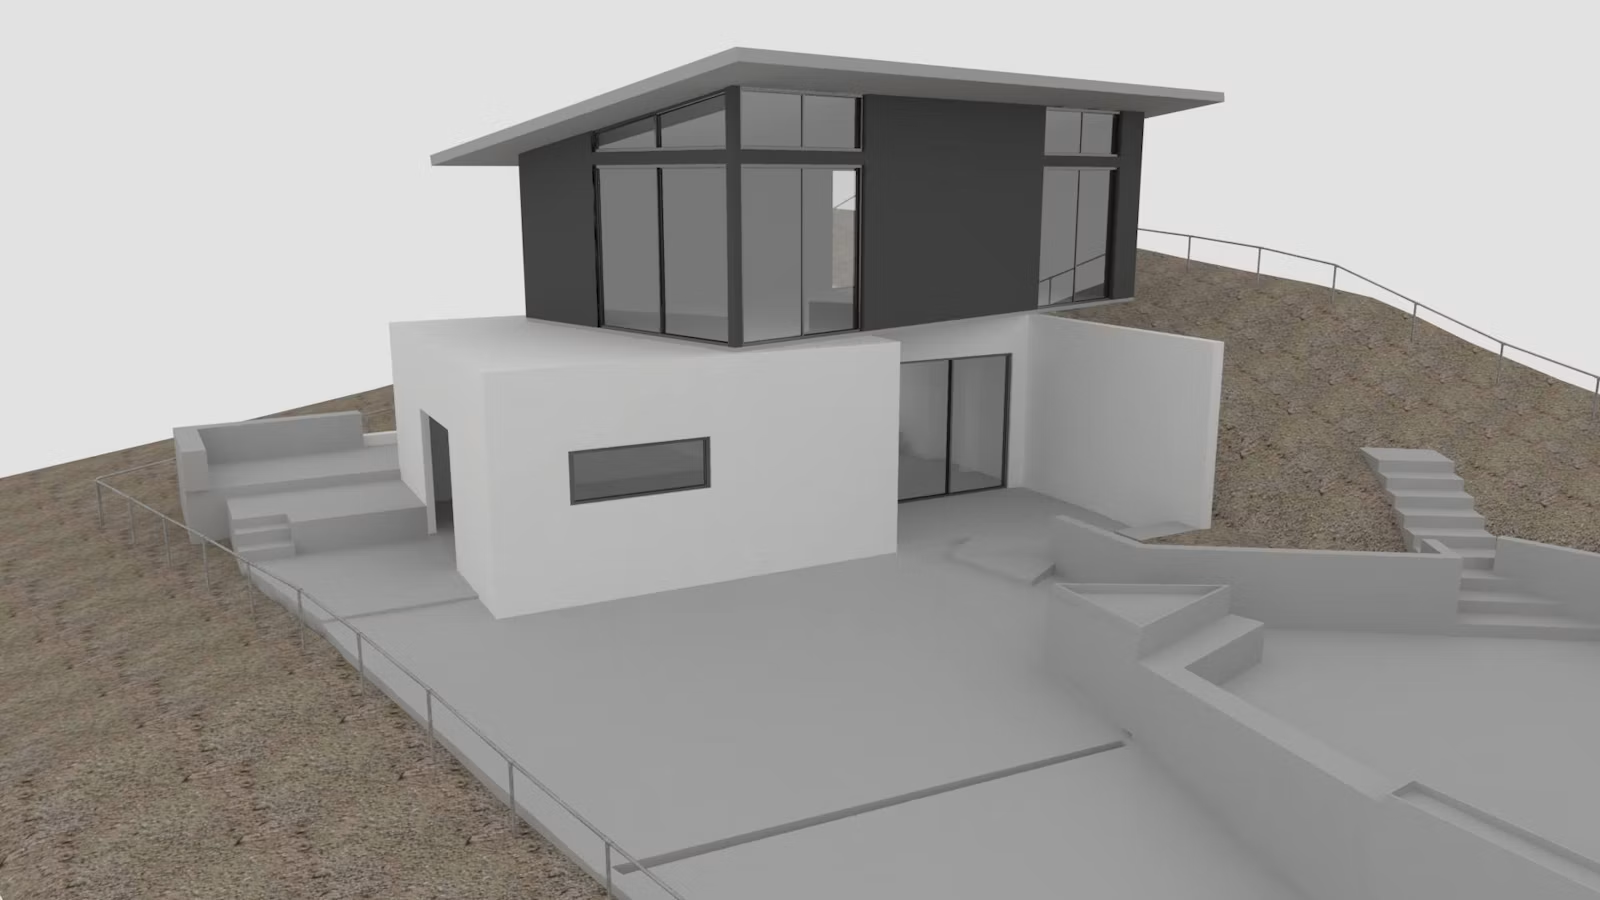
That is the pattern to copy. Each level should land where the ground already is, so that each one gets a door straight out to grade. A door to grade needs no guard. A door to a deck 31 inches up needs 42 inches of railing across the very view you were trying to frame.
Step three: design the railing before the room
Here is the geometry from the 2022 California Residential Code guard and handrail sections (R312 and R311.7.8), as one city building department summarizes them:
- Trigger. A guard is required where an open-sided walking surface sits more than 30 inches above the floor or grade at any point within 36 inches of the edge.
- Height. At least 42 inches at decks, porches, balconies and landings. On the open side of a stair, at least 34 inches, measured from the line of the tread nosings.
- Openings. Nothing a 4-inch sphere can pass through. On stair sides, 4 and 3/8 inches; the triangle under the bottom rail, 6 inches.
- Handrails. Required on any flight with four or more risers, 34 to 38 inches high, continuous for the full flight, with a round grip between 1 1/4 and 2 inches across.
Translate that into furniture. A 42-inch guard is taller than a kitchen counter and taller than the back of almost any sofa, so a sofa floated against a glass guard reads fine while one pushed against a solid guard reads like a wall. If the view is the point, specify glass or horizontal cable infill early and price it early, because the 4-inch rule decides the cable spacing and the posts that hold the tension. Horizontal rails can tempt a child to climb them; that is a family decision, not a code one.
Our read: on a hillside ADU, the guards and stairs are the most visible design decisions in the unit and the least negotiable ones, so they should be drawn in the first sketch, not added at plan check. Owners who treat the railing as trim end up with a view framed by whatever the contractor had on the truck.
Step four: furnish the split level, not around it
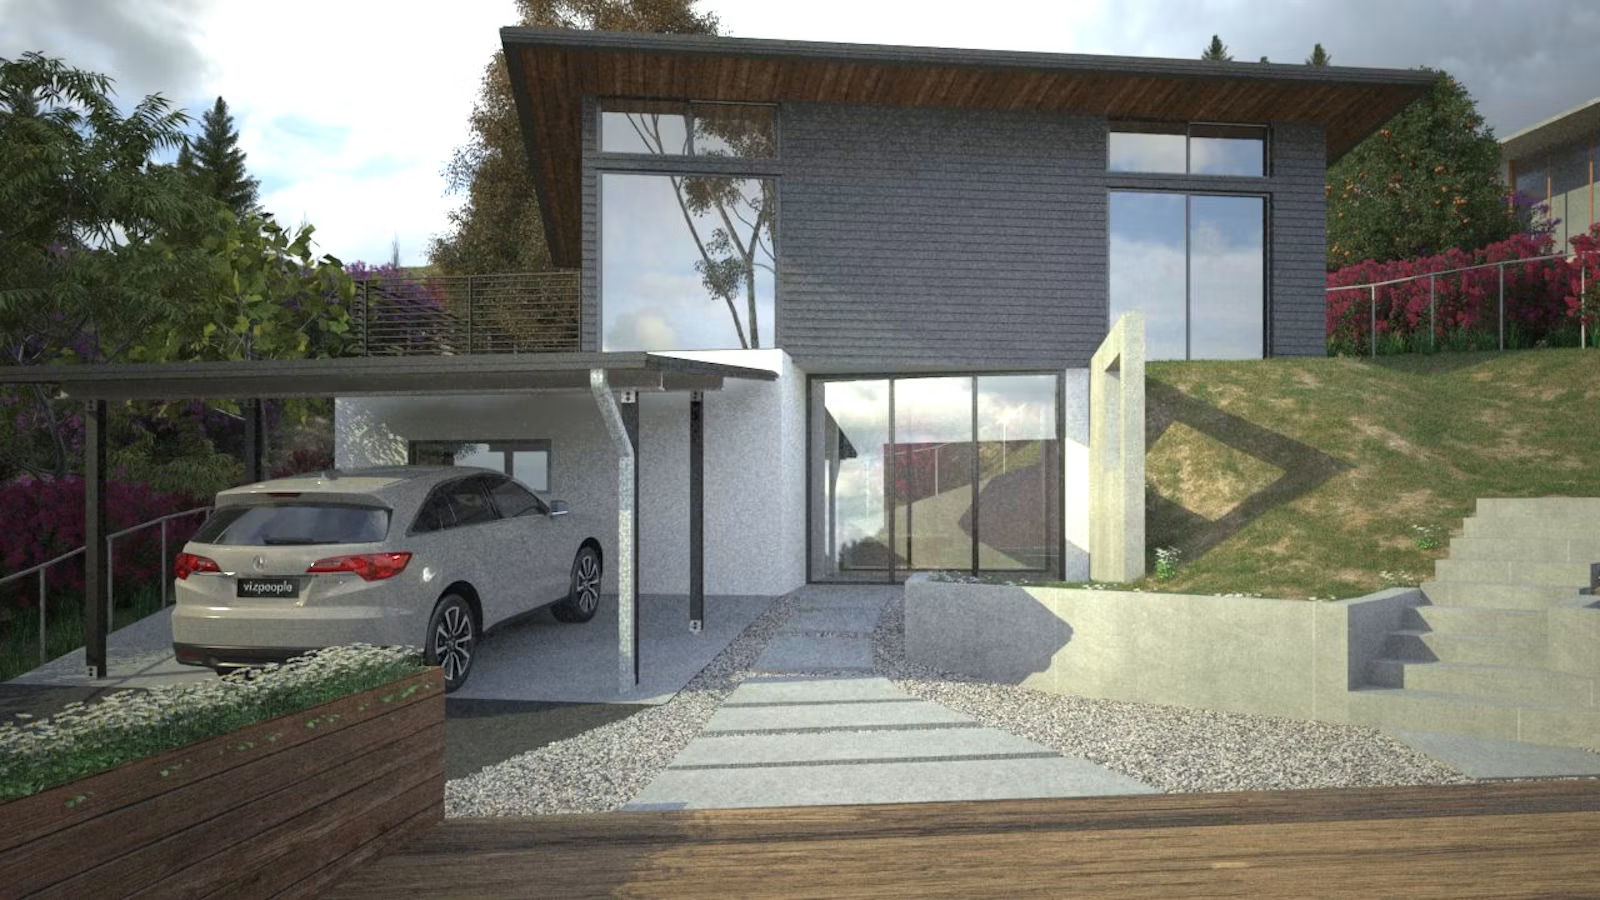
Furnishing homeowners on a slope get fewer walls and more edges than flat-lot owners. A few rules hold up:
- Put the heavy pieces uphill. Beds, bookcases and the dining table belong against the retaining side, where walls are solid. Keep the downhill side for low seating that does not block glass.
- Treat the stair landing as a room. A landing wide enough for a reading chair turns code-required square footage into usable square footage.
- Choose convertible over big. Berndt's interior, specified by Monica Berndt, leans on convertible pieces that expand for guests and fold away the rest of the time, which matters when every level is small.
- Light the stair, not just the rooms. Tread or wall lighting on the run between levels is the one fixture you will use every night.
The deck is where outdoor furniture meets the guard. As we noted when we mapped indoor-outdoor flow on a flat LA lot, keeping a deck under 30 inches keeps it a patio. On a hillside you rarely get that choice, so size the deck for the furniture you actually own, with room to walk past it to the rail.
The cross-street check. San Francisco answers the slope question earlier and more bluntly: its pre-approved ADU plans cannot be used on lots in the city's slope and other hazard zones, so a steep SF lot means a custom design from day one. Los Angeles keeps the slope in play and moves the fight to the street out front and the sprinkler riser. Seattle and Portland homeowners build under codes drawn from the same international model as California's, but California amends many of its numbers; if a Pacific Northwest builder quotes you a rail height, ask which edition and which local amendments it comes from before you order glass.
Before you finalize a hillside plan, run your address through A-du's permit fee calculator so the sprinkler and plan check lines show up before the contractor's bid does.
The city's second draft of its ADU ordinance rewrites this hillside fire language around a new defined Fire Restriction Area, with comments due October 16 and a City Planning Commission hearing set for November 12, so check the map again before you file.
Elsewhere on the ADU beat
- Governor Newsom signed AB 956 and SB 1117 on September 29, so two detached ADUs per lot and the narrower ADU fee rules take effect January 1, 2027, Office of the Governor.
- Los Angeles City Planning set its virtual Missing Middle LA public hearing for October 1, covering the ADU ordinance update, starter homes and small lots, LA City Planning.
- San Diego County's ADU ordinance amendments, including the condo right of first refusal, took effect September 18, San Diego County Planning and Development Services.