Your LA ADU's Best Room Is the Yard. The Code Gives You 4 Feet.
Chris Koss, AIA|Published: August 2, 2026
Last updated: September 25, 2026
On a Los Angeles lot, the yard is the room you can actually afford to add. State law caps the side and rear setback at four feet, the Valley sun does the rest, and a low deck costs a fraction of conditioned space.
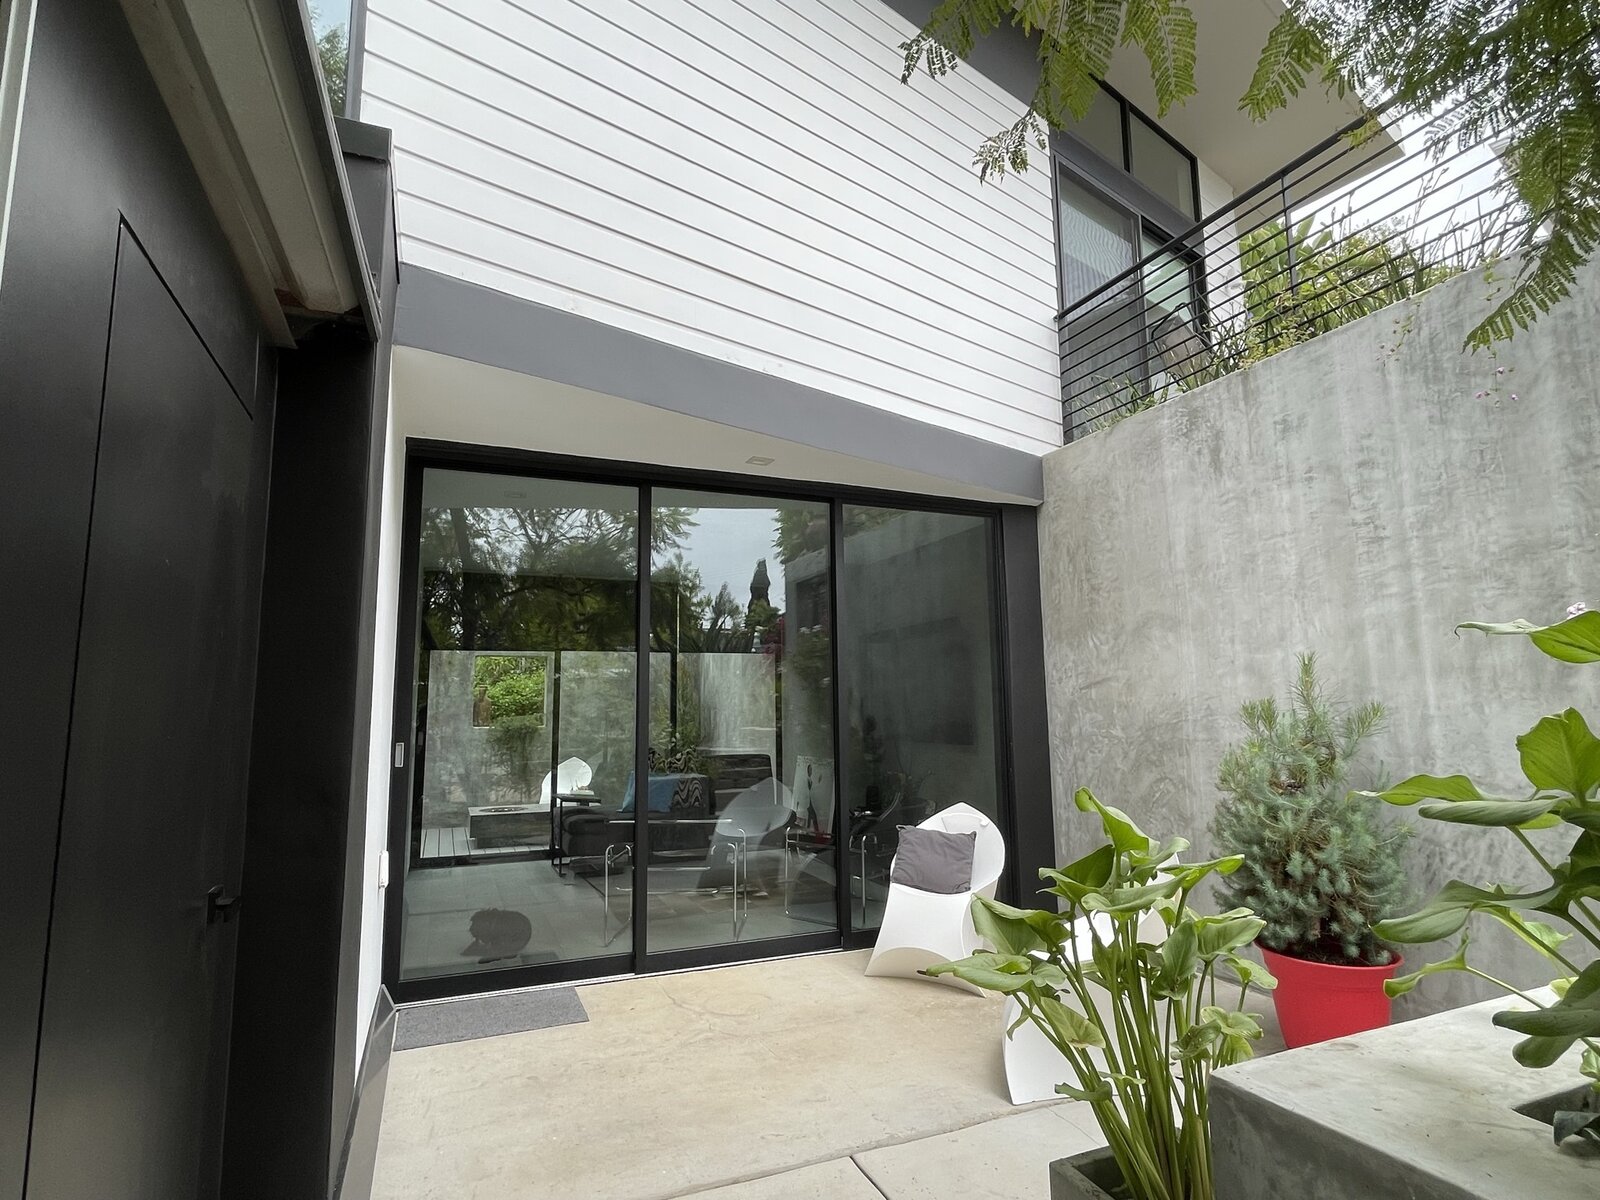
A hillside ADU in Northeast Los Angeles, its living room opening through sliding doors to a front patio. Dwell.
You will spend most of your ADU budget conditioning six or seven hundred square feet of new floor, and the best room in the finished unit is the one you barely paid for: the yard it opens onto. State law caps the side and rear setback a Los Angeles ADU must clear at four feet, which is just enough to wrap a small unit in deck while every main room still opens to the outside.
The short version:
- The state cap on your side and rear setback is four feet, so the front yard and the gap between the two buildings are where your indoor-outdoor plan actually lives, not the sides.
- A deck under 30 inches above the ground stays a simple patio; cross that height and the residential code wants a guardrail, which changes the whole look and the budget.
- In the Valley, shade is the move, not more glass: turn the biggest openings away from the hot west face and cover the deck before you enlarge the windows.
Here is the goal, stated plainly. You want a unit where the living room, the kitchen, and at least one bedroom each read as bigger than they are because each one borrows the yard. That is not a furniture decision you make at the end. It is a siting decision you make before the foundation, and Los Angeles hands you a specific, unglamorous set of dimensions to design against.
Step one: put the openings where the yard is, not where the plan is
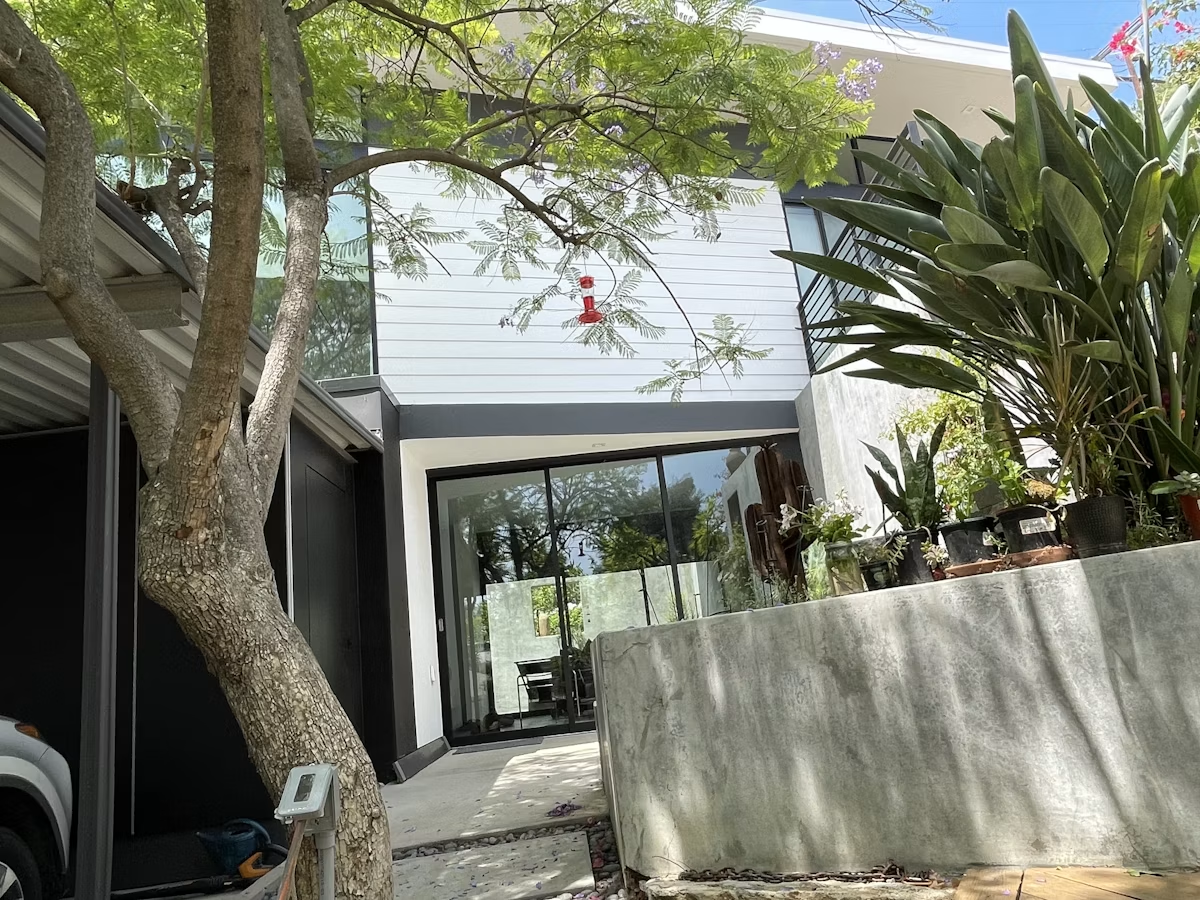
Start from the outside. Walk the lot and find the piece of ground that gets usable afternoon time: sheltered from the street, not under the neighbor's second-story window, not in the path of the driveway. That patch is your outdoor room, and the ADU's main openings should face it. On the hillside unit above, the living room runs straight through to a front patio on one side and a rear patio on the other, so a single narrow volume touches two yards instead of one. That is the whole trick on a tight lot.
The constraint that decides this is the setback, and it is smaller than most owners expect. Under LAMC Section 12.22 A.33, the local rules that carry out the state law, Los Angeles cannot force a detached ADU more than four feet off the side or rear property line. Four feet is the width of a comfortable walking path, not a lounge. So the sides of your unit are for getting past, for the trash cans and the heat pump, and the real outdoor living happens off the front or the wider gap toward the main house. Draw the sliding doors there. As we noted when a single power line nearly cost one LA ADU five feet of height, the overhead and underfoot constraints on a small lot are the design, so find them first.
Step two: the deck, the 30-inch line, and what it costs you
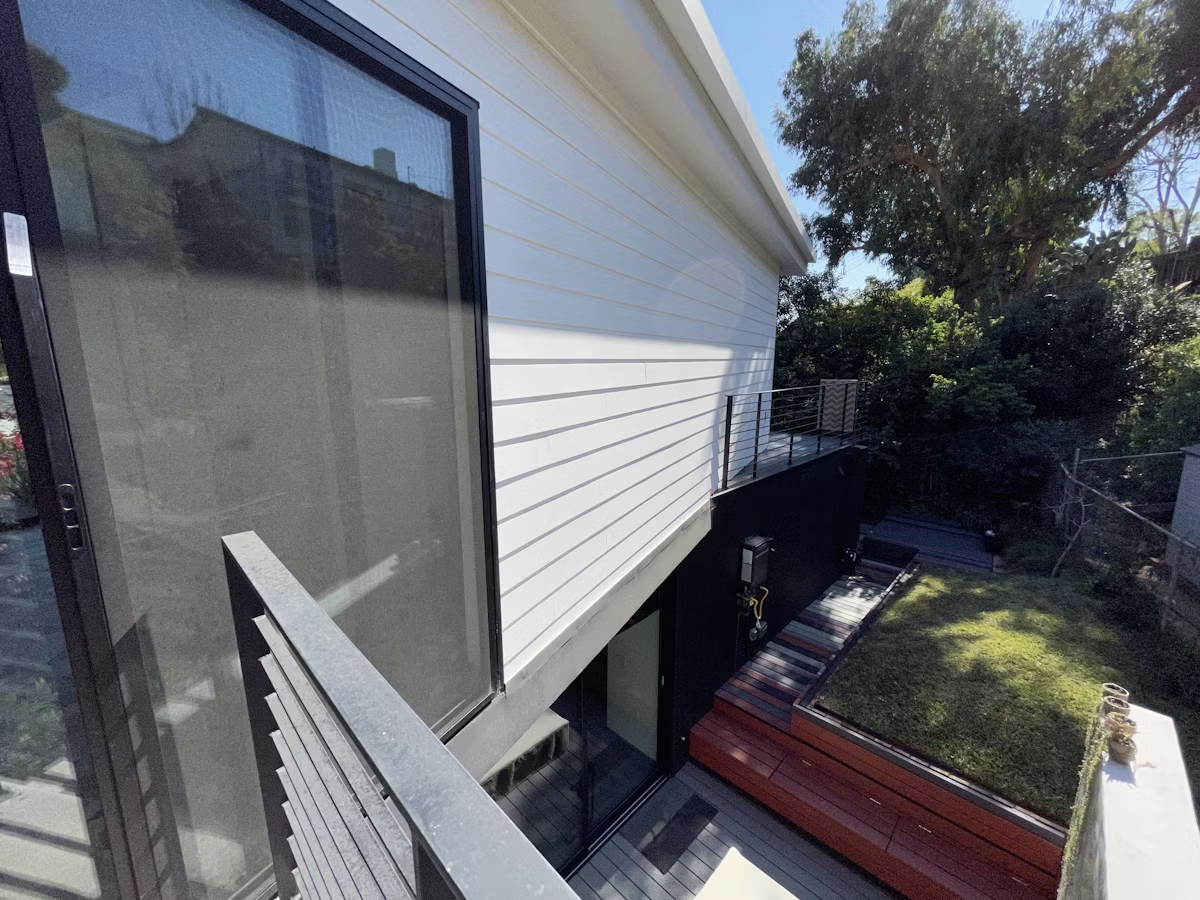
A deck is the cheapest square footage you will ever add, because it is not conditioned space and it does not carry a roof, walls, or insulation. But there is a line in the code that quietly decides how it looks. Keep the walking surface within 30 inches of the ground and it stays a low patio you can step off anywhere. Push it higher, which happens fast on the sloped lots of Highland Park, Eagle Rock, and Mount Washington, and the residential code wants a guardrail around it. A guardrail is not the end of the world, but it turns an open edge into a railed one, and that is a look you should choose on purpose rather than discover at inspection.
Here is where people get stuck: they design the unit first and the deck last, so the deck lands wherever the leftover ground is, often on the shaded four-foot side yard where nobody will sit. Flip the order. The deck and its one good exposure come first, then the walls close around it. If you are furnishing a unit that is already framed, the same logic applies indoors, put the seating and the table on the axis that looks out the largest opening, and leave the deep, dark corner for storage.
Step three: shade is the Valley's real luxury
Inland Los Angeles is not San Francisco. A summer afternoon in Van Nuys or Sylmar is a heat problem, not a light problem, and the instinct to add more glass is usually wrong. West-facing glass is the enemy; it turns a small unit into a greenhouse from three o'clock on. Put your biggest openings toward the north or a shaded east yard, keep the west elevation tighter, and cover the deck so the indoor-outdoor room works in July, not just in October. California's energy code, Title 24, already pushes you toward a cool roof and tuned glazing; a deep overhang and an operable wall of doors finish the job for less than the mechanical system it lets you downsize. A covered porch is passive air conditioning you build once.
The cross-street check. This is a Los Angeles playbook, and it does not travel. In San Francisco's fog belt, indoor-outdoor design is the opposite problem: the enemy is wind and gray light, not heat, so a Sunset garage unit fights to trap daylight rather than block sun, and a covered deck often reads as a cold, dark deck. In New York City the geometry itself forbids the move: on a row-house lot there is almost no side yard to open onto, the indoor-outdoor room is the rear garden or nothing, and the city bars an ADU from a historic district before design even starts. Los Angeles is the rare market where the climate, the lot, and the four-foot setback all point the same direction: build the deck.
Where the money actually goes
Spend on the threshold, not the footprint. A wide sliding or folding door and a level, flush transition between the living room floor and the deck is what makes 550 conditioned feet live like 750. That is a few thousand dollars of glass and flashing doing the work of an extra room you would otherwise have to heat, cool, and insulate. Skip the second bump-out; buy the better door. If you would rather not draw any of this yourself, the free LADBS Standard Plan catalog already includes designs with the openings on the long side, which is most of this work done for you.
Our read: on a Los Angeles lot, the indoor-outdoor connection is the highest-return move in the whole project, because the code already hands you a four-foot margin and a climate that rewards a covered deck, and the deck itself is the cheapest floor area money can buy. The mistake almost everyone makes is treating the yard as whatever is left over. It is the room. Design the rest of the unit around it.
If you are ready to price the door and the deck against a builder who has done it on a small LA lot before, A-du's build marketplace is where to start those conversations.
The setback is fixed at four feet and the sun is not moving, so the owners who plan the outdoor room first are the ones whose finished units feel a size larger than the permit says.
Elsewhere on the ADU beat
- Dezeen rounds up ten American ADUs and the wildly different forms the same idea takes across the country, from Los Angeles to Kansas, Dezeen.
- Legal basement conversions are finally reaching New York City, and the maps of where they can happen are narrower than the headlines suggested, Gothamist.
- California's SB 79 transit upzoning is now live, and lawyers are tracking how cities from Los Angeles to San Diego actually implement it, Holland & Knight.