A Los Feliz Studio Tops the Garage for $220,722. Watch the Stairs.
Chris Koss, AIA|Published: August 28, 2026
Last updated: September 25, 2026
An LA family stacked a 350-square-foot studio on top of their detached garage in Los Feliz for $220,722. The build reads simple until the staircase, the fire-rated floor, and the noise from below each ask for a say.
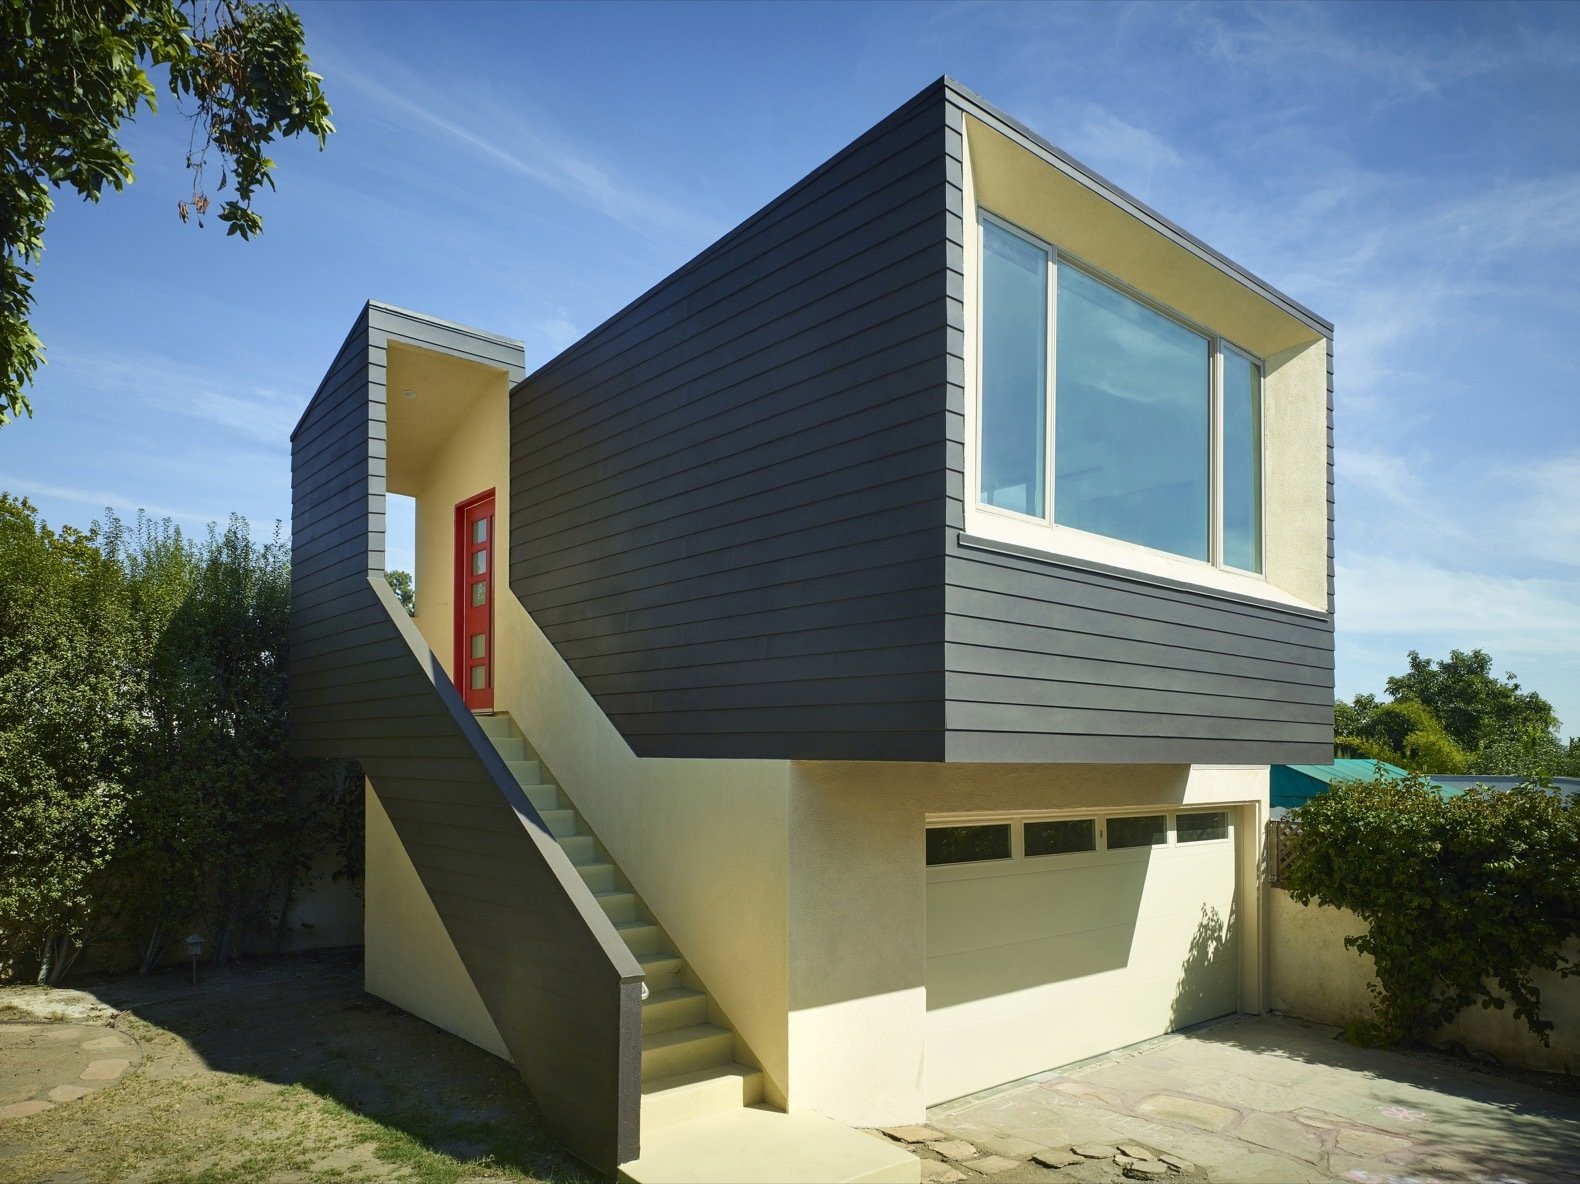
The Rodgers ADU, a studio built above a detached garage in Los Feliz by architect Martin Fenlon. Photography via Dwell.
A young Los Angeles family with two small kids wanted more room without giving up the backyard, so they did the thing every crowded lot eventually suggests: they built up. Their architect, Martin Fenlon, set a 350-square-foot studio on top of the detached garage in Los Feliz and delivered it, with the garage below enlarged to 400 square feet, for a total of $220,722. That is the number to hold onto, because the garage-top ADU is the one design move in Los Angeles that looks like a bargain and quietly is not.
The short version:
- The finished project is 750 square feet total: a 350-square-foot studio stacked over a 400-square-foot garage, built for $220,722 according to Dwell's budget breakdown.
- Going vertical keeps your yard, but it triggers a fire-rated floor between garage and home, a structural upgrade to carry the load, and a staircase that eats floor area before you furnish a thing.
- Assign the whole cost to the living space and it pencils to roughly $630 a finished foot; spread it across all 750 square feet of work and it is closer to $295. Both numbers are true, which is exactly the trap.
The project
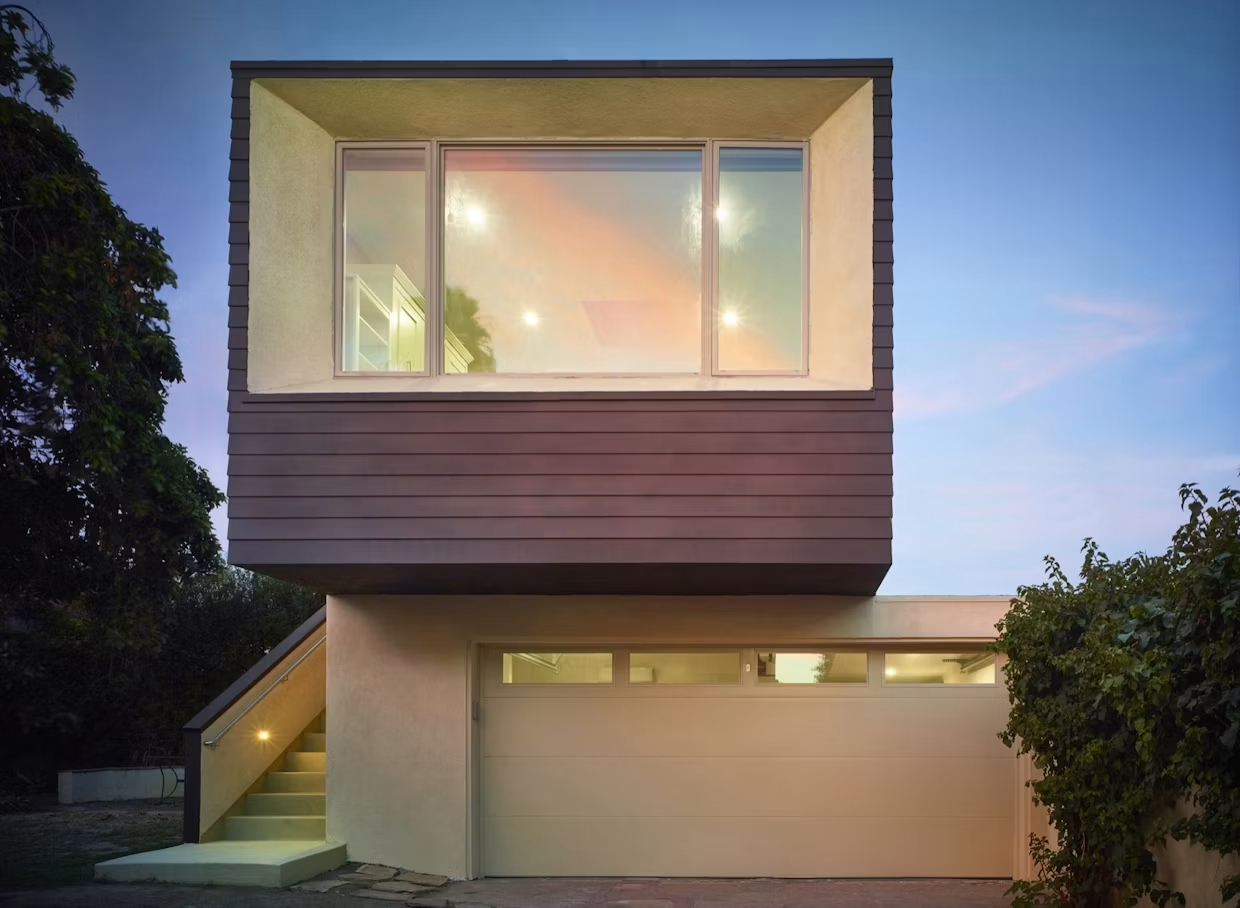
Fenlon delivered the addition, named the Rodgers ADU after the clients, in a little over a year: seven months of drawings and permits, then seven of construction. The studio is a single open room for living and sleeping with a full bathroom, wrapped in fiber-cement siding, while the garage below keeps its stucco so the two volumes read as a stack rather than a mistake. The move that makes 350 square feet livable is daylight: large double-glazed windows plus a Velux skylight that Fenlon set up to work as a solar chimney, pulling warm air up and out so the unit cools itself without leaning on an air conditioner through a Los Feliz summer. If you are the furnishing-and-styling homeowner in this story, that skylight is not a luxury. It is the difference between a bright studio and a hot box with a bed in it.
Where the floor plan really goes
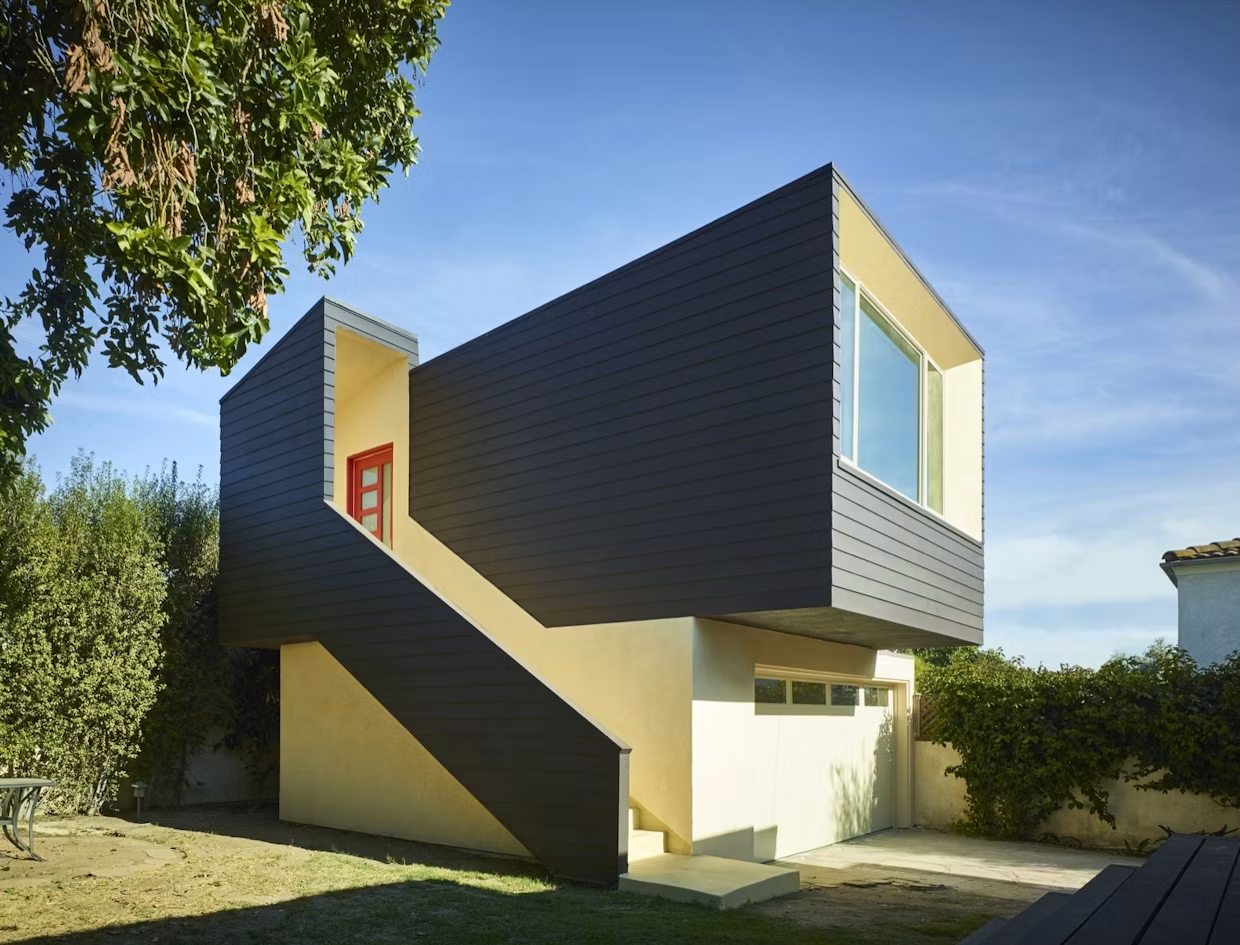
Here is what the marketing photos leave out. A standard residential garage was never engineered to carry a home on its roof, so an over-garage ADU almost always needs new footings, posts, or a reframed structure to bear the second-story load. Then the code steps in. The Los Angeles Department of Building and Safety treats the ceiling of that garage as the floor of a dwelling, which means a fire-rated separation between the two: the California Residential Code calls for Type X gypsum board where habitable space sits above a garage. None of that is visible in the finished room, and all of it is in the budget.
The staircase is the part homeowners feel most. An interior stair steals square footage from a footprint you are already rationing; an exterior stair, the route many garage-top projects take, keeps the interior whole and gives the tenant a private front door, but it commits a strip of the side yard and a landing to code-compliant treads, risers, and a guardrail. Either way, the stair is a room you pay for and cannot furnish. This is the same vertical arithmetic we watched a Silver Lake owner run when they traded a backyard for a roof deck: going up buys you land back, then charges you for the climb.
The cross-street check. LA makes garage-top ADUs almost routine, and the county's building and safety office publishes guidance specifically for the garage case. Seattle now leans the same direction under HB 1337, where a lot can carry two detached units and a DADU can rise to about 32 feet, so a cottage over a garage is squarely in bounds. San Francisco rarely plays this move: its garage conversions are ground-floor jobs tucked under row houses, not second stories, because the structure and the neighbors both sit closer. And in New York City, the over-garage studio barely exists as a type, since most accessory-home action is in basements and cellars and City of Yes still requires a licensed architect on almost every filing. Same three letters, four very different backyards.
Furnishing 350 square feet over a garage
Once the structure and the stair are settled, the styling decisions are the ones you actually live with. Sound is the first: a garage below is a drum of engine noise, opener motors, and door slams, so a floor assembly built for quiet, not just for fire, is worth more than a nicer countertop. Put the bed away from the garage-door wall. Buy the rug. Then furnish for a single volume, because a 350-square-foot studio has no hallways to hide behind. A bed that folds or lifts, a table that expands only when it has to, and storage that climbs the walls toward that skylight are the same moves we broke down for small units that need to live 200 square feet larger. The skylight also rewrites your lighting plan: with real daylight overhead, you can drop the ambient fixtures and spend on task and accent light instead.
Our read: the garage-top ADU is the most oversold and under-planned typology in LA. The pitch is that you keep your yard for free, and the yard part is real. The free part is not: the structural retrofit, the fire-rated floor, and the staircase are baked into a per-foot cost that lands well above a slab-on-grade backyard unit, and the buyer usually does not see it until the bid arrives. Build one with eyes open and it is a genuinely good use of a lot. Build one on the brochure math and the stairs will introduce themselves.
If you are weighing a garage-top build against a detached unit on the same lot, A-du's build marketplace lets you put both configurations in front of vetted local designers and see the cost gap before you commit to the climb.
The next question this raises is resale, not rent: as more Angelenos stack studios over garages, the appraisal question becomes whether the market pays for vertical square footage the way it pays for a freestanding cottage, and that answer is still coming in.
Elsewhere on the ADU beat
- San Diego County is weighing owner-occupancy and renter-priority rules for ADUs sold separately as condos, Fox 5 San Diego.
- Seattle eased its accessory-dwelling limits to meet the state HB 1337 deadline, clearing the way for two units per lot, The Urbanist.
- A new city site walks NYC homeowners through the ADU for You plan library and DOB pre-approval, Brick Underground.