NYC Pre-Approved 11 ADU Plans. You Still Have to Hire the Architect.
Chris Koss, AIA|Published: November 4, 2026
New York's ADU for You library launched with eleven DOB-reviewed backyard designs, but each belongs to its architect and the cost estimates skip utility hookups. Here is how to pick one without a budget surprise.
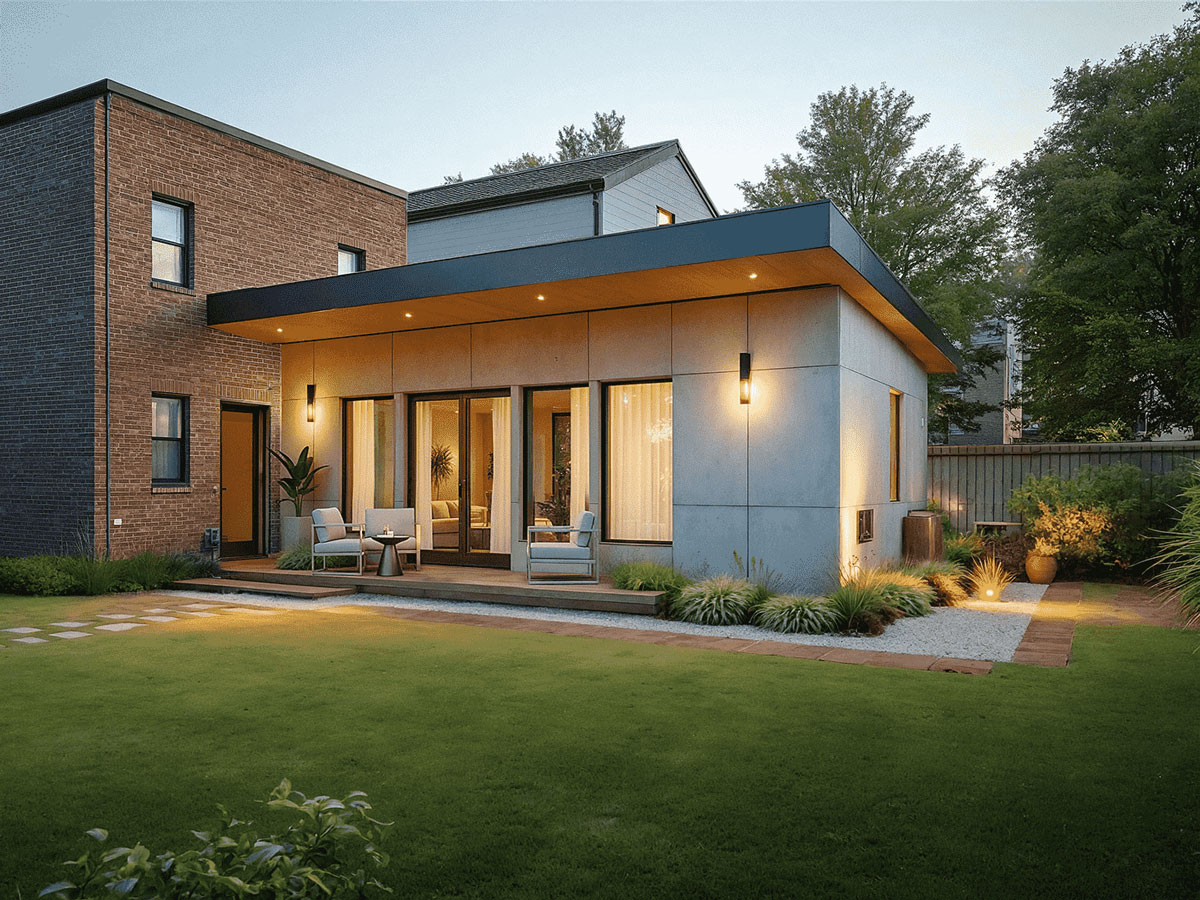
Rendering of an attached backyard ADU from the city's Pre-Approved Plan Library. NYC HPD, ADU for You.
You open New York City's ADU plan library expecting a free set of drawings, and what you actually find is a list of architects who already did half the work. The city launched ADU for You in March 2026 with eleven backyard ADU designs already reviewed by the Department of Buildings, but each design still belongs to the registered design professional who drew it, and you sign a separate contract with that person before you can build it.
The short version:
- NYC's Pre-Approved Plan Library launched March 18, 2026 with eleven DOB-reviewed designs for backyard cottages, from 280 to 785 square feet.
- The designer keeps ownership of every plan; a homeowner must contract with that registered design professional (RDP) to use it and to adapt it to the lot.
- Cost estimates in the library are rounded to the nearest $10,000 and leave out site connections and any site-specific work, which is where backyard budgets usually break.
Step 1: Know what "pre-approved" actually covers
The library's own page is blunt about it. The designs were "reviewed for general code and zoning compliance," they "do not replace professional design services," and they "will still need to be reviewed for your specific site," according to the ADU for You Pre-Approved Plan Library. In practice, DOB has already examined the building. What it has not examined is your rear yard, your sewer lateral, or the distance to your neighbor's fence.
That distinction comes straight from how the city built the library. In 2025, DOB issued a Request for Submissions asking architects, engineers, designers, and builders to submit backyard ADU drawing sets. The terms are worth reading if you are about to pick one.
"The NYC Registered Design Professional (RDP) associated with the pre-approved designs retains ownership of their design and all associated intellectual property rights. Homeowners must enter into a separate contract with the RDP for use of the pre-approved drawing set."
NYC Department of Buildings, Pre-Approved Backyard ADU Request for Submissions, Introduction, p. 1 (schedule revised August 26, 2025)
So the plan is not a download. It is a head start with a named professional attached. The mayor's office describes the handoff the same way: the city will put homeowners who select a library design in touch with the RDP who created it "in order to obtain site-specific approval," per the March 18 announcement.
Step 2: Filter the designs by the rules your lot already imposes
Every design in the library had to fit the same zoning envelope, so the envelope tells you what you are choosing among. The RFS lists the key rules:
- No ADU may exceed 800 square feet of floor area.
- For any ADU associated with a detached, zero lot line, or semi-detached house, height at any level is limited to one story, not to exceed 15 feet.
- If parking sits below part of the building holding the ADU, the limit rises to two stories or 25 feet.
Read the second bullet twice. If your main house is detached or semi-detached, which describes many outer-borough lots, your cottage is a one-story building. A 15-foot cap leaves room for a pitched roof or a generous ceiling, not a sleeping loft over a living room. The designers knew this, which is why the library leans low and wide.
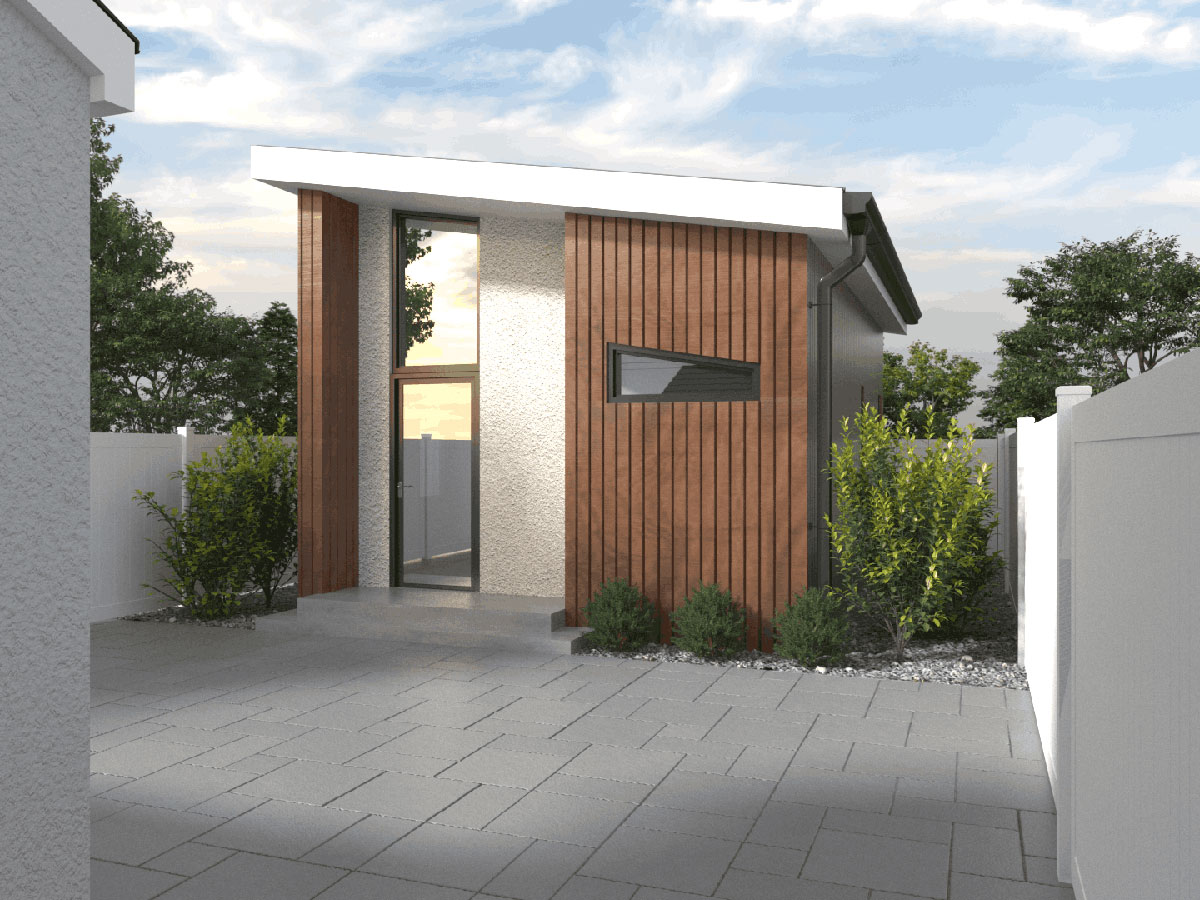
Within that envelope, the range is wider than the count suggests. 6sqft's launch roundup describes studio to two-bedroom cottages, both detached and attached, from 280 to 785 square feet. Examples include a detached 343-square-foot studio called Smart Loft by ANE Design, a detached 444-square-foot studio by VL Architects with a heat pump and rooftop solar with battery backup, and Roof for Two, a backyard unit whose roof doubles as a deck for the main house. Each submitter could enter at most one attached design and two detached designs of different sizes, three in total, at $600 per submission, per the RFS.
Step 3: Read the cost estimate for what it leaves out
The RFS required each designer to give a lowest and highest total estimated construction cost, rounded to the nearest $10,000. That estimate covers construction, architectural and engineering drawings, contractor coordination, and city coordination. It explicitly "does not include costs associated with establishing site connections or any anticipated site-specific costs."
Translate that to your yard. Site connections are the water, sewer, and electrical runs from the main house to the cottage, and on a deep Queens lot that trench can be the longest thing you build. Site-specific costs are everything the generic plan could not know: soil, grade, a tree in the wrong place, an old garage slab to break out. A $10,000 rounding band is fine for comparing two designs. It is not a budget.
The RFS also required designers to give "reasonably accurate quotations" on additional professional design services. That is the number to ask for first, because adapting a pre-approved set to your lot is paid work, and nobody but the designer can price it.
Step 4: Call the designer before you fall for the rendering
First-time ADU clients usually start with the prettiest picture. Start instead with three questions for the RDP behind any design you like: what will adapting this set to my lot cost, what has DOB flagged on similar sites, and how many of these have you actually built. The library cannot answer those. The designer can, and the RFS obliges them to be ready with cost figures.
If you would rather talk it through before calling anyone, Neighborhood Restore and its affiliate Restored Homes HDFC offer free technical assistance at 212-584-8981 ext. 12, according to the ADU for You site. Restored Homes also administers the Plus One ADU program, which the city says provides up to $395,000 in financial support and technical assistance.
Our read: the library is a catalog of architects with a head start, and that is the right model for New York, where most ADU filings need a licensed professional anyway. But until each listing publishes what its designer charges to adapt the set, "pre-approved" saves you plan-examination time, not money, and homeowners deserve to see that on the front page rather than on page one of a 2025 procurement document.
The cross-street check. Los Angeles runs its catalog on a different premise: as we covered when we shortlisted the LADBS Standard Plan catalog, LA pre-approves more than 50 designs, so the shortlist problem there is too many options, not too few. Seattle sits in between; when Seattle picked 15 pre-approved ADU plans, one was a sixplex, a reminder that Seattle's catalog reaches well past the backyard cottage, while New York's stays inside an 800-square-foot, one-story envelope. New York's eleven designs are fewer, smaller, and lower, and the 15-foot height cap is the single rule doing the most work.
If you want to see how plans and their estimated build costs stack up before you call a designer, A-du's build marketplace lists pre-approved ADU plans from city and county catalogs and design firms, with an estimated build cost for each.
DOB says it will keep adding designs as professionals submit them, so the library you browse next spring should be bigger than the one that launched; the question worth watching is whether any of the new listings put the adaptation fee up front.
Elsewhere on the ADU beat
- NYC's Landmarks Preservation Commission added an ADU permitting video and a recorded info session for historic-district owners, NYC LPC.
- Montgomery County, Maryland's executive vowed to veto a bill dropping the ADU owner-occupancy rule, Bethesda Magazine.
Thinking about an ADU?
Will an ADU fit your lot?
Enter your address to see pre-approved plans ranked for your lot, with build-cost ranges. Then request a free test fit on the plan you like.
The ranking is a quick estimate from county records. A test fit checks it.