Granada: The Backyard ADU in Angelino Heights That Also Became a Café
Chris Koss, AIA|Published: June 22, 2026
Last updated: September 25, 2026
A detached ADU at 1451 Carroll Avenue in Angelino Heights opened as Granada café in January 2026 under a California MEHKO permit, designed by its owners, Isaac Watters and Sydney Wayser of Granada Form.
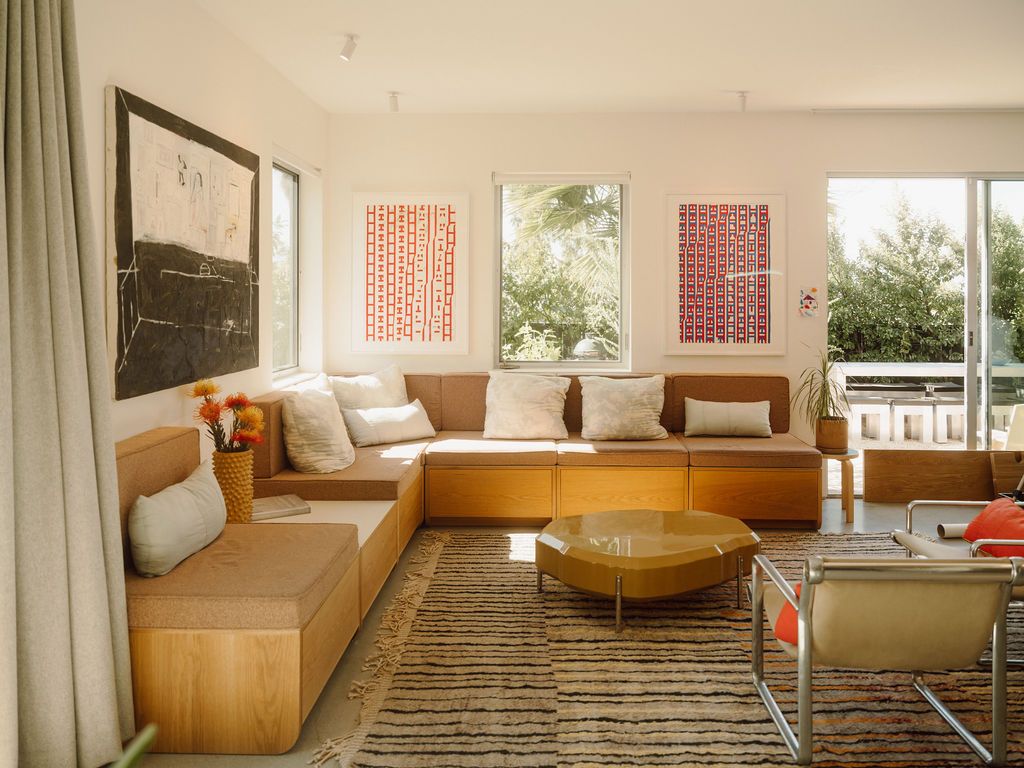
Interior of Granada, photographed by Justin Chung. Via Dwell.
Granada, at 1451 Carroll Avenue in Angelino Heights, Los Angeles, opened as a neighborhood café in January 2026. The space is a fully permitted detached ADU, and it's been one of the most-covered coffee shops in the city since its first week open: the LA Times, Eater, CNBC, and NBC all filed features within the first two months. It was designed by the owners themselves, Isaac Watters and Sydney Wayser, who co-lead the design practice Granada Form and built the ADU behind the 1939 duplex they bought in 2019. Dwell published a design feature on the project on June 12, 2026.
What Watters and Wayser built
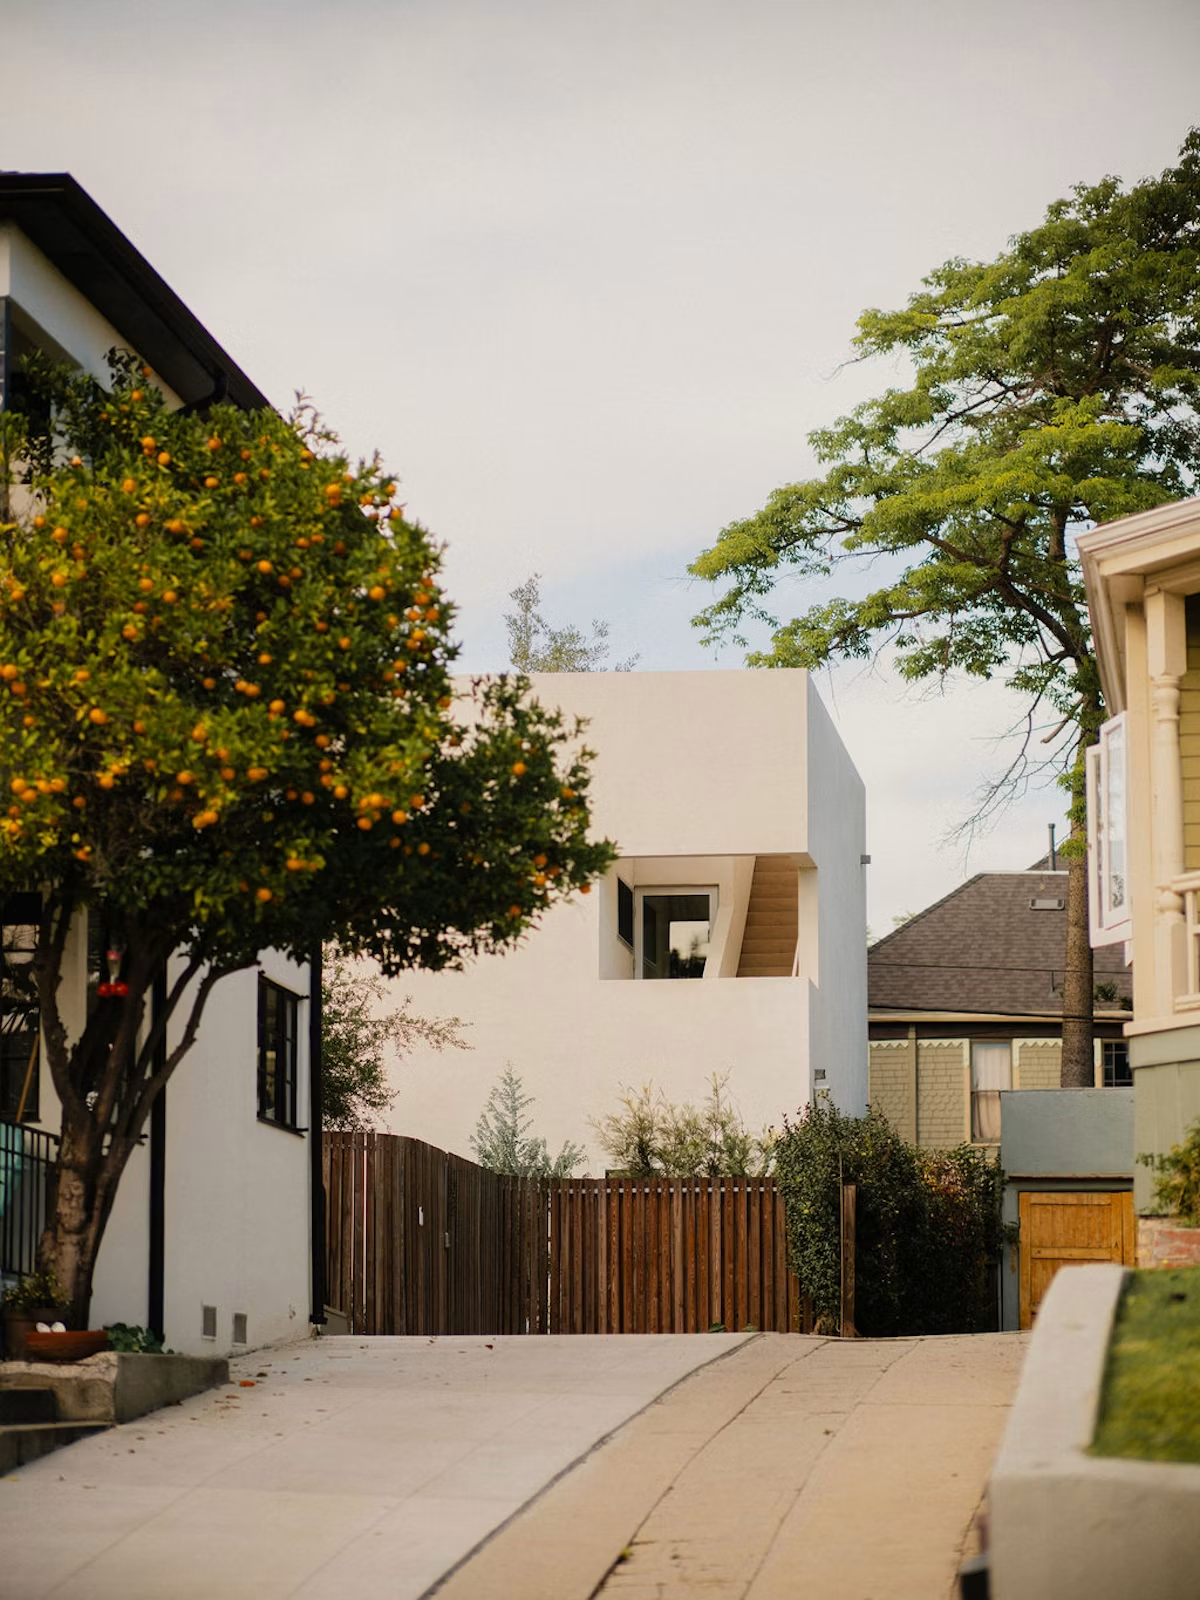
Angelino Heights is the oldest residential neighborhood in Los Angeles, lined with 1890s Victorians on streets like Carroll Avenue that the city has designated historic. Building a contemporary detached ADU in that context requires care, and Watters and Wayser handled the design themselves. The result is a compact two-story backyard cottage with a Barragan-inspired aesthetic: the warm geometry, the generous shadow, the sense that the building is in conversation with its landscape rather than sitting on top of it.
The program divides cleanly between public and private. Private family quarters occupy the upper floor. The ground floor was designed from the start as flexible community space, and it now operates as the café. Both floors together constitute the legal ADU, permitted through the standard LADBS detached ADU process that applies to any single-family or duplex lot in the City of Los Angeles. The residential permit and the commercial food permit run through separate agencies; they stack, but neither requires the other.
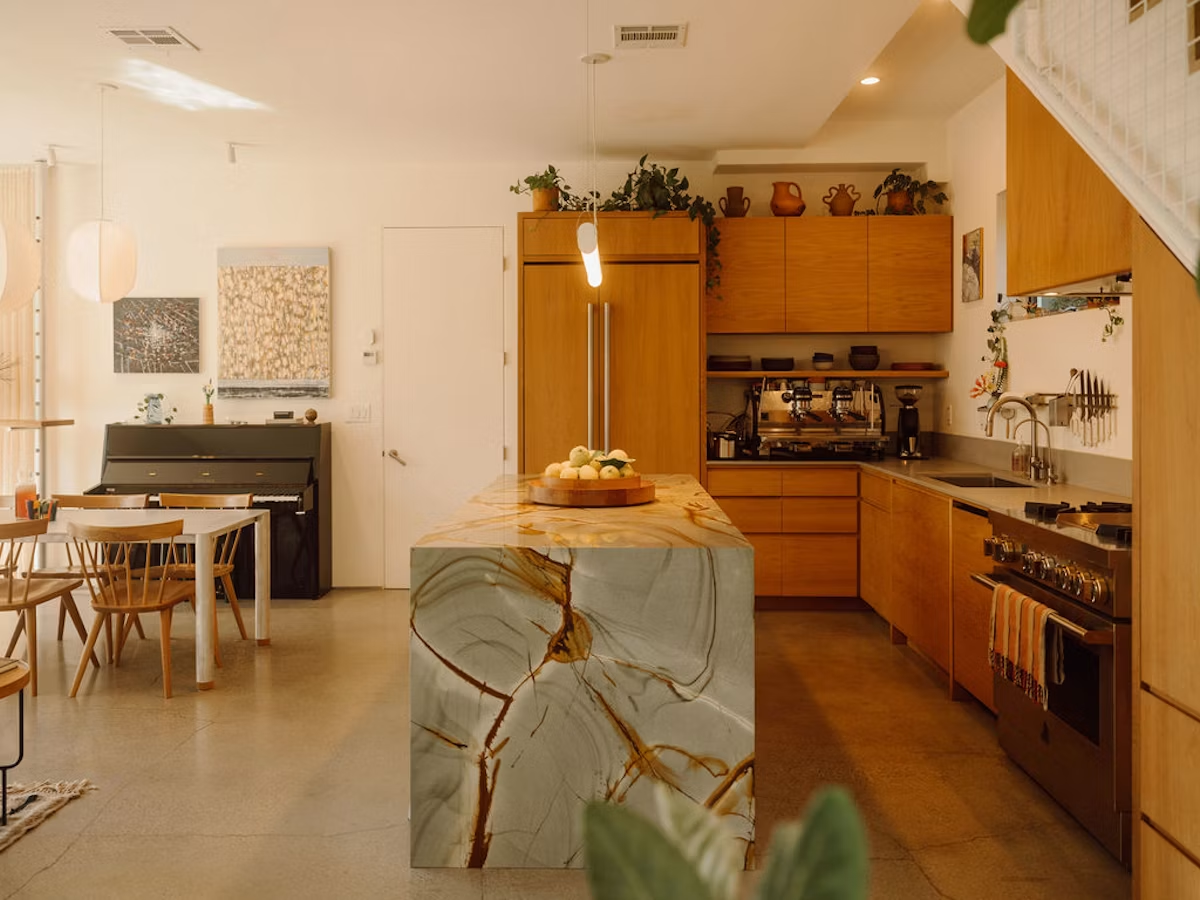
Inside, there's a built-in banquette with upholstered cushions, armchairs, a room that reads like a living room rather than a café interior. Soft seating is uncommon in third-wave coffee, and the effect is that the space feels borrowed rather than constructed. Outside, a landscaped garden with a large community table sits beneath a century-old pomegranate tree. Watters and Wayser brought in furniture designer Leonard Bessemer (Objects for Objects) for the custom coffee table and a sculptural outdoor bench. Pastry chef Sasha Piligian handles the food program.
What this means if you're planning a backyard ADU in Los Angeles
Most homeowners evaluating a detached ADU in Los Angeles are running one of two mental models: build a unit for family, or build a unit to rent. Granada shows a third path worth understanding before you lock your brief, even if you have no intention of opening a café.
The two-permit stack. Granada operates under two separate permits. The ADU runs on a residential permit from LADBS. The café runs on a Microenterprise Home Kitchen Operation (MEHKO) permit under California AB 626, which, as amended by AB 1325 in 2023, allows home-based food businesses to serve up to 30 meals per day and 90 per week, with up to $100,000 in annual sales (adjusted yearly for inflation), without a commercial kitchen requirement. The MEHKO permit is issued by the county environmental health department, not the building department. These two permits are legally compatible and do not depend on each other. If you're designing a ground-floor studio or flexible space in a backyard ADU and you're curious whether some form of small commercial use is possible, the answer in most of Los Angeles is yes, with the right structure.
The design argument. Granada handles indoor-outdoor flow as the primary spatial gesture, not a finishing touch. The garden does structural social work: the community table, the century-old tree, the absence of a hard threshold between the ground floor and the yard. In a compact two-story building in a mild Southern California climate, much of the usable square footage is effectively outside. For any homeowner or architect thinking about a backyard ADU, the Carroll Avenue unit makes an implicit argument: where the generosity goes is a design decision, and giving it to the outdoor plane pays off.
For the first-time ADU client evaluating a detached build
Granada is an unusual use case, but the permit path underneath it is standard. If you're a homeowner in Los Angeles thinking about a detached ADU, the LADBS ministerial approval process is the same regardless of what the unit eventually becomes, whether that's a rental, an in-law suite, a home office, or something like this. The residential use case and the ADU permit are not defined by the future tenant or occupant. They're defined by the structure.
Granada keeps short weekday daytime hours, timed to the owners' childcare schedule, so check its current schedule before you go. It isn't trying to scale. The MEHKO model, with its 30-meal-per-day cap, and the ADU model, with its single-residential-unit designation, are matched to each other in scale and intent. That coherence shows in the building: it doesn't strain toward something it isn't. It's a very good small thing in a historic Los Angeles neighborhood, and it happens to serve coffee.
If you're at the beginning of your own ADU project and want to understand what the design and permit process looks like before committing to a plan, A-du's build marketplace connects LA homeowners with architects and permit consultants who know the LADBS process firsthand.