Two Homes, One Arch: An LA ADU Stacks Up on 1,500 Feet
Chris Koss, AIA|Published: September 11, 2026
Last updated: September 25, 2026
A Los Angeles studio stacked two accessory dwelling units in arched steel, fitting two full homes into a 1,500-square-foot footprint on a lot shared with a main house. A sharp answer to a narrow lot, with the price still unpublished.
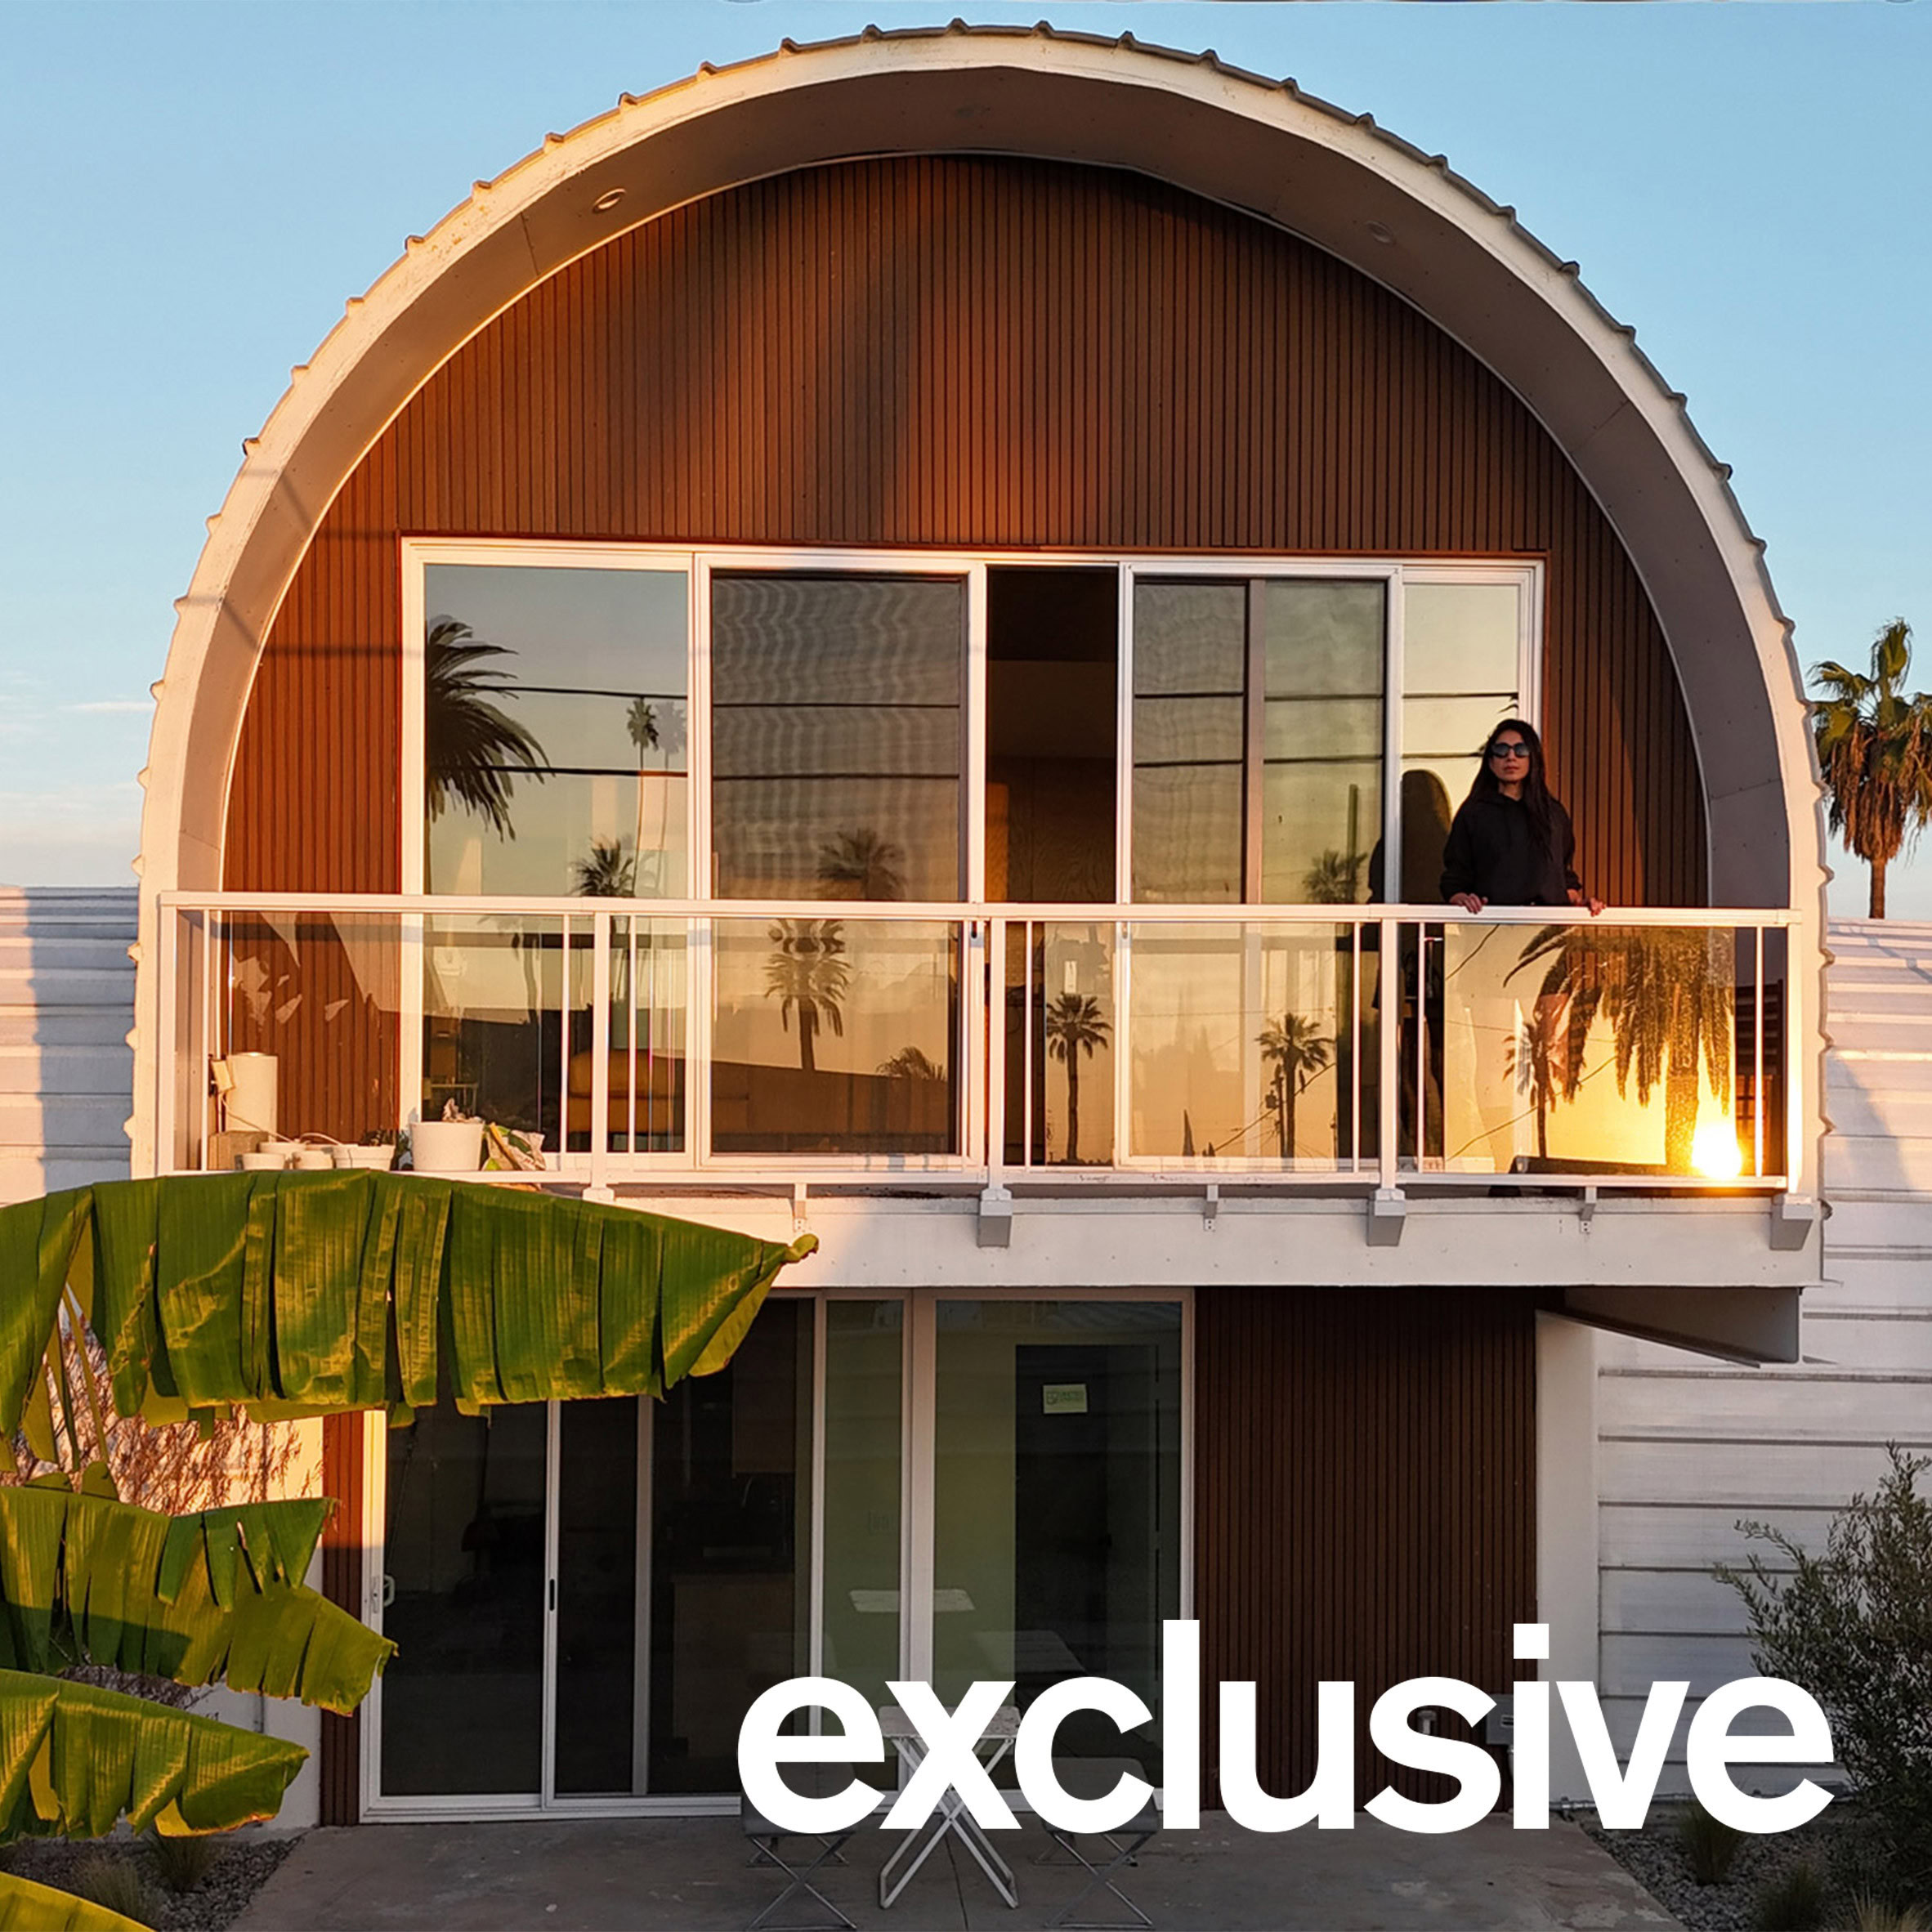
Renderings by the Qastic design team. Qastic Design-Build.
On a narrow rectangular lot in Los Angeles, a design-build studio did the thing every crowded city eventually tries: it stopped spreading out and started going up. Qastic stacked two accessory dwelling units inside a pair of arched steel volumes, fitting two complete homes, each with a kitchen, a bedroom, and a bath, into a footprint of just 1,500 square feet.
The short version:
- Qastic put two ADUs in one stacked, arched steel building on a single LA lot, with separate entrances off a shared central staircase.
- The upper unit gets balconies and skyline views; the lower unit opens onto landscaped patios, and the two can be joined into one household later.
- The building is up, per Dezeen's September photo coverage, but the studio has not published a per-unit cost, so the affordable label is still a design goal, not a receipt.
The project
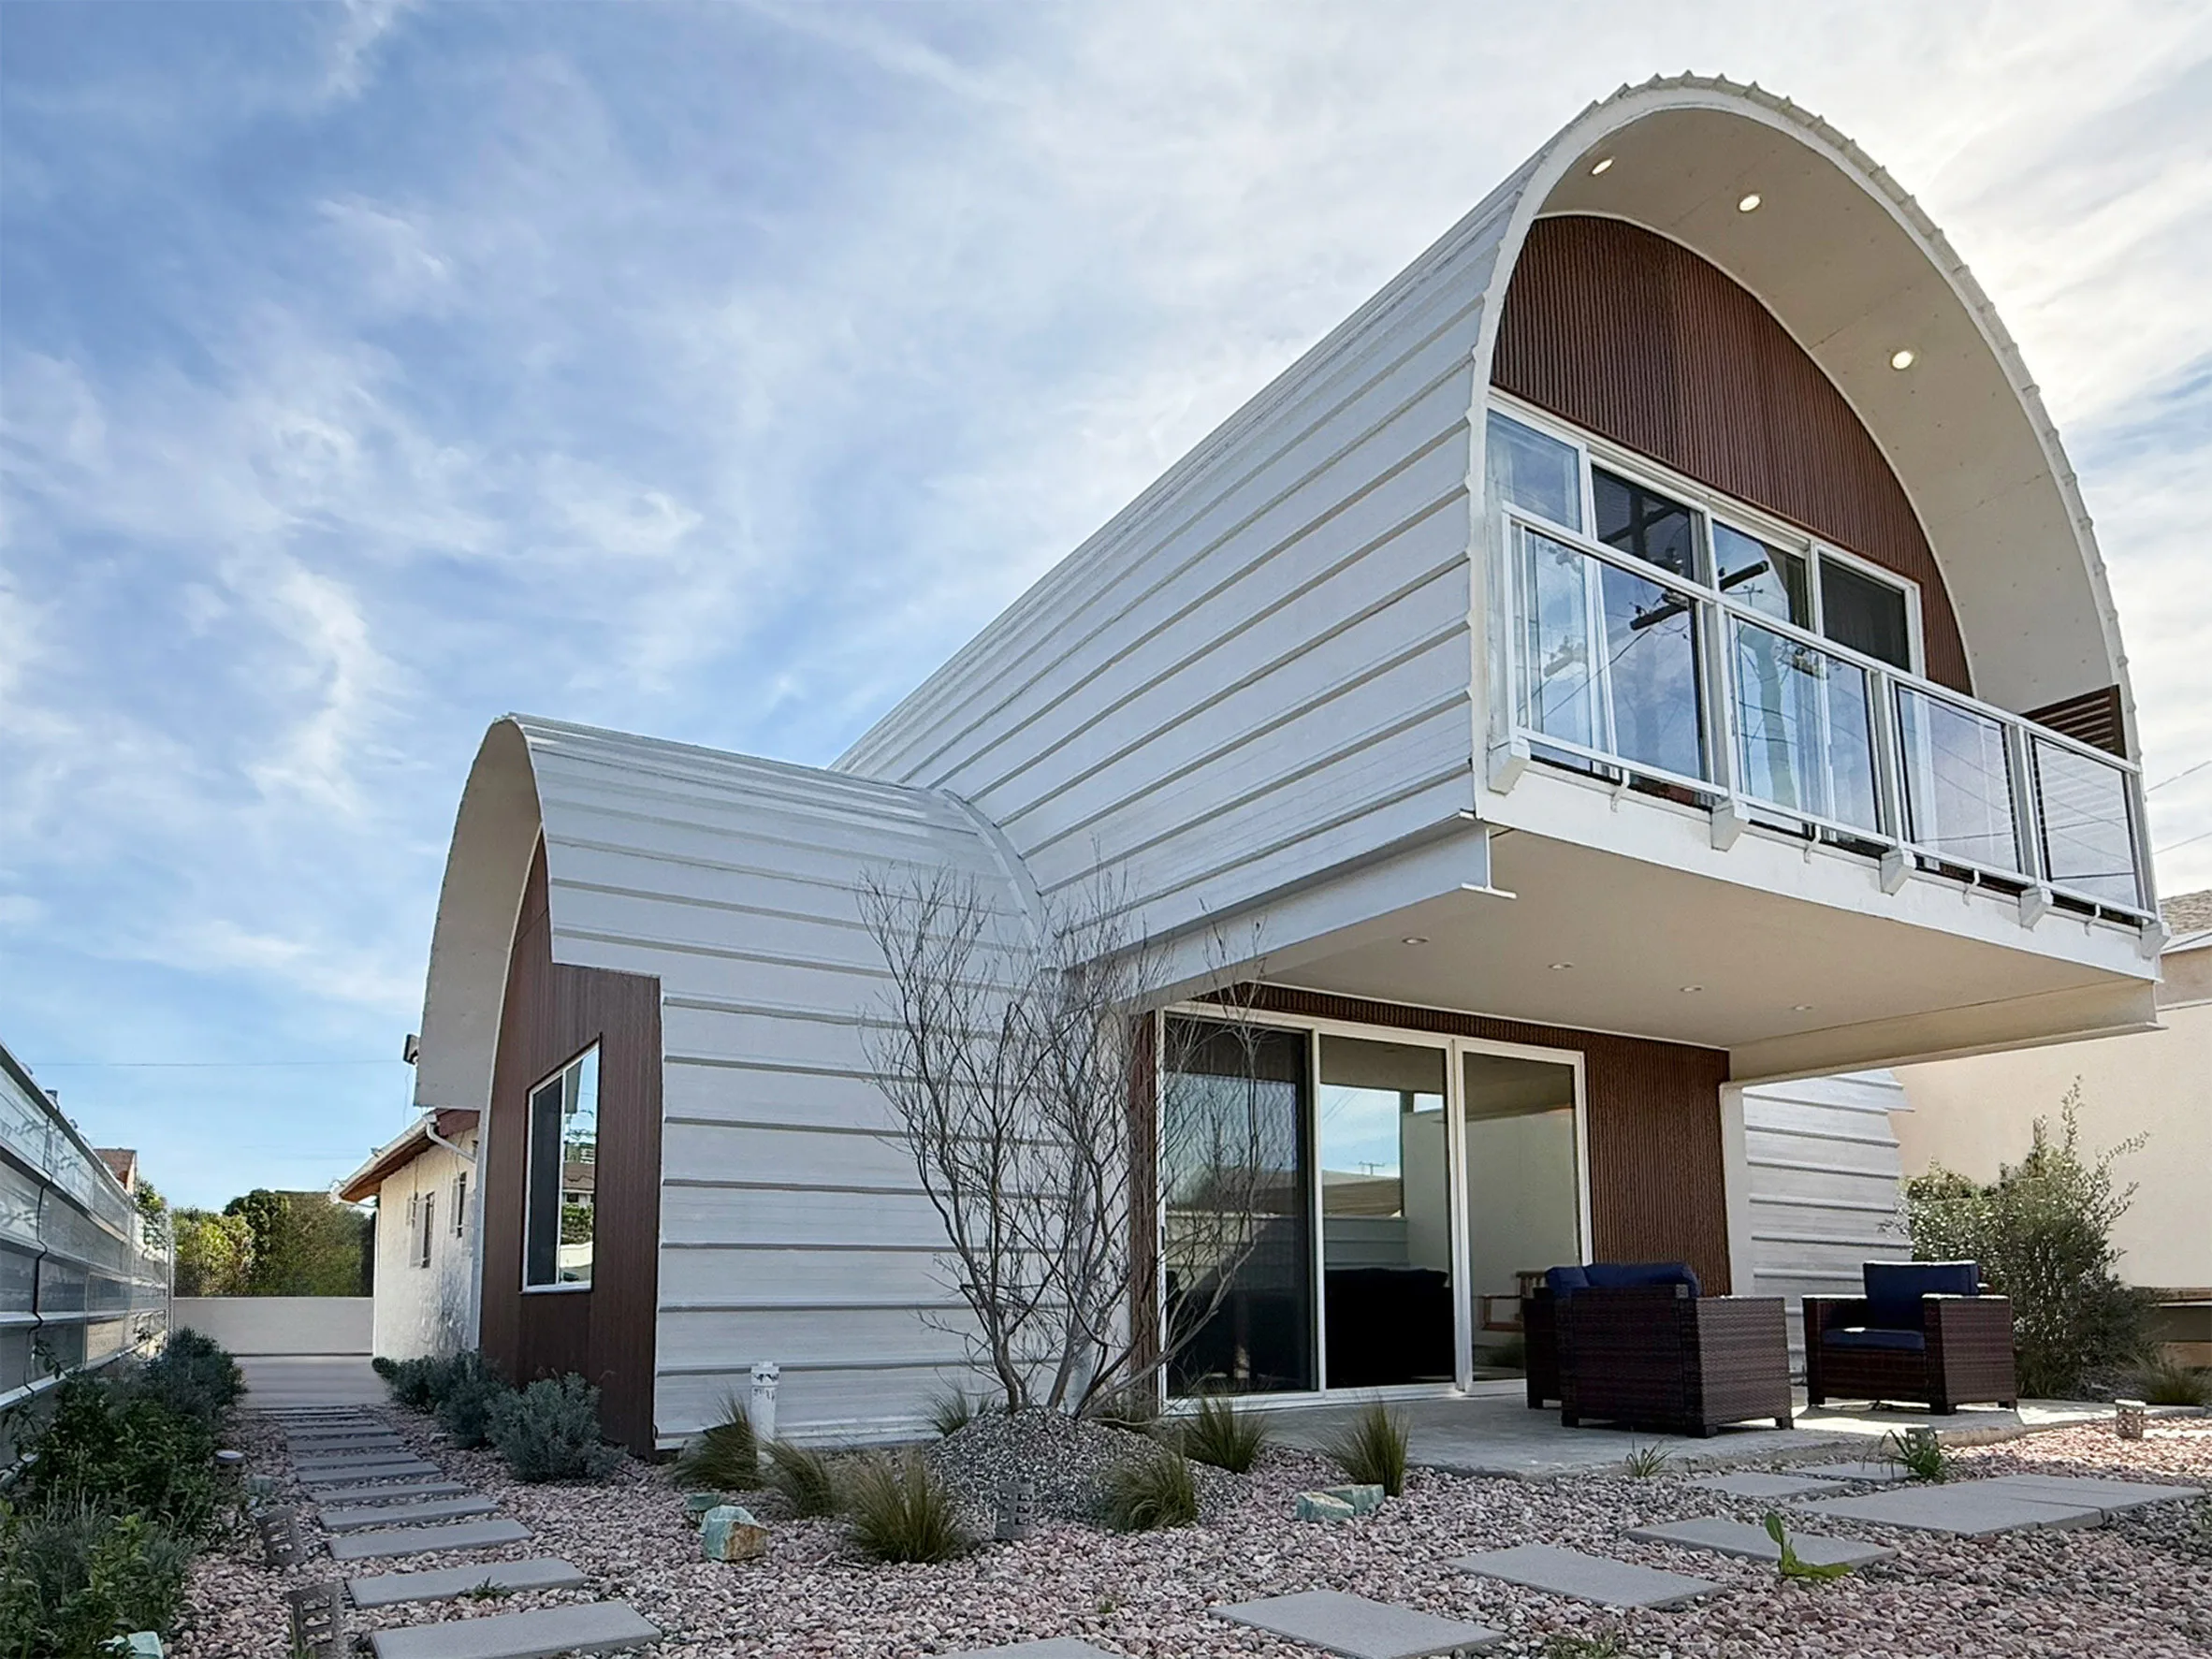
The studio, Qastic, led by principal Mahdi A Bakhshian, took a form most Angelenos know from surplus military sheds, the Quonset hut, and turned it into housing. Two arched steel volumes sit one atop the other, rotated so they cross at a right angle. The building has a steel frame wrapped in white-painted, galvanized Purlin Bearing Rib panels, the corrugated metal you see on warehouses, which here does double duty as a bright, reflective roof. In Southern California that reflectivity is not a style choice. A light, cool roof throws off summer heat instead of banking it, which is the difference between an air conditioner that cycles and one that runs. If you are a first-time ADU client, that is the kind of decision that shows up on a utility bill for the next thirty years, not on the permit set.
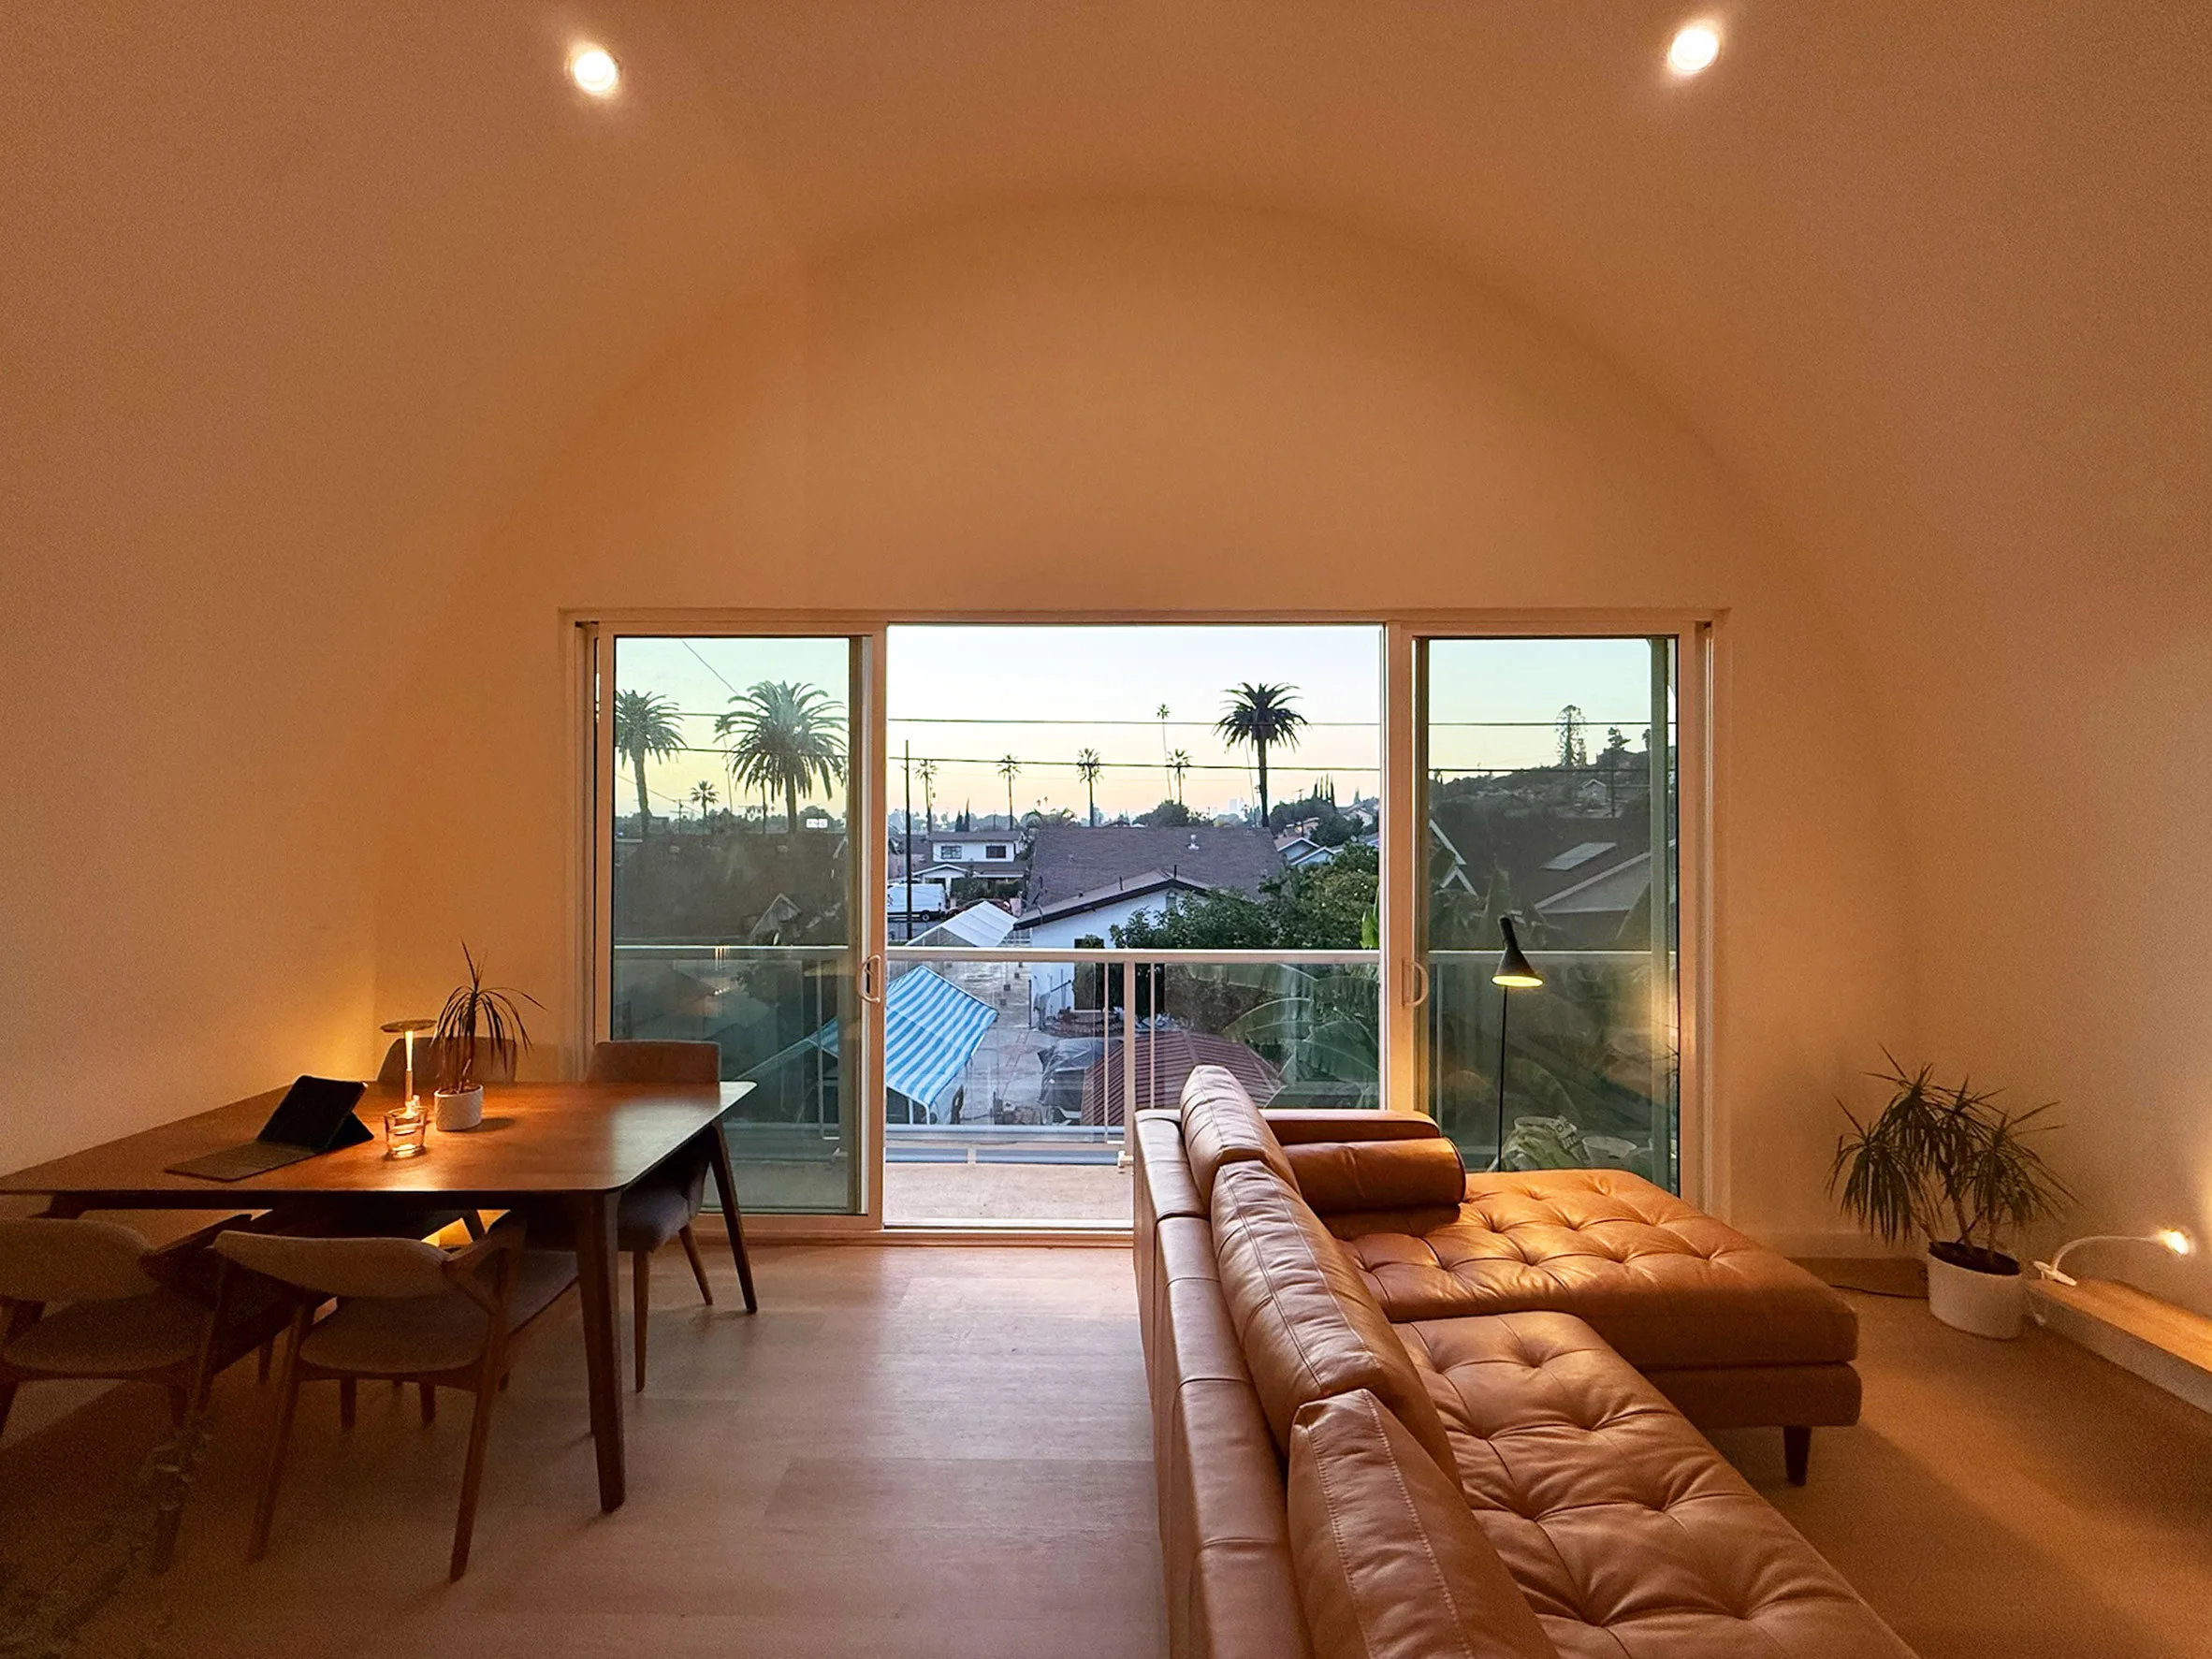
The two units are genuinely separate homes. Each has its own door, its own open living and kitchen space, a bedroom, and a bathroom, with wood floors and drywall inside the curved shell. A single central staircase serves both. The upper unit trades ground contact for balconies and a view of the skyline; the lower unit stays close to landscaped patios. It is a clean split of the two things a small home fights over, light up high and outdoor space down low.
The constraint, and the move
Here is the problem the arch is solving. California now lets a homeowner add more than one unit to a single-family lot through the state's ministerial approval track, where a code-compliant ADU is checked against objective standards rather than sent to a hearing. The yes is supposed to be automatic when you meet the rules. What the rules do not hand you is land. On a tight lot, two detached backyard units eat the yard and the setbacks before they house anyone.
Stacking is the answer to that math. Put the second unit on top of the first and the lot only pays for one footprint. The vaulted shape earns its keep twice: it uses less material than framing two flat-roofed boxes, and the curve pushes ceiling height and daylight into rooms that would otherwise feel like the inside of a shipping container. The studio frames the stack as flexible on purpose. In its words, "the dual condition allows the building to adapt to changing household structures over time," meaning the same shell can be two rentals now and one larger family home later.
The tradeoff is the one every vertical small home makes, and we have flagged it before. A shared staircase is circulation, not living space, and as we found in a Los Feliz studio that stacked its home over the garage, stairs are square footage you pay to build, heat, and clean but never furnish. In a 1,500-square-foot total split two ways, every riser is a room you did not get. If you are furnishing one of these, the design problem is real: the arched wall wants shelving and a bed tucked under its low edge, not a sofa shoved against a curve.
The cross-street check. Two ADUs stacked on one lot reads as ordinary in Los Angeles and nearly impossible three time zones east. Washington's HB 1337 also promises two ADUs per lot, and Seattle caps each at 1,000 square feet but lets a detached unit rise to the 32-foot limit for the main house in its Neighborhood Residential zones, so a two-story stack is within reach there too. The state law itself only requires cities to allow a roof height of at least 24 feet, as we covered when Washington's two-per-lot rule took effect. New York City is the outlier: the Regional Plan Association found that only about 12 percent of the city's one- and two-family lots even qualify for a single ADU under City of Yes. The same arched building that sails through a California counter would, in most of Queens, never reach the drawing board.
What it means for your lot
The lesson here is not the metal arch, which is a signature you can admire without copying. It is the geometry underneath it. If your California lot is narrow and you want two units, the honest options are a smaller backyard unit that keeps the yard, or a taller building that trades yard for a second floor. This project just makes the second option legible. Before you fall for the shape, price it: steel framing and a shared stair are not automatically cheaper than two modest boxes, and a custom vaulted shell is a designer's building, not a catalog one. California's state ADU rules will let you build up, but they will not tell you whether up pencils out on your parcel.
Our read: the stack is a genuinely smart use of a hard lot, and the flexibility to merge two units into one is a feature more small projects should copy. But until Qastic publishes a per-unit number, affordable is an intention, not a price. A striking building that costs like a custom home is not the same as a cheap one, and Los Angeles needs the second more than it needs the first.
If a stacked or vertical ADU is on your own lot, A-du's build marketplace is where you line up the architect and builder who can tell you what that curve costs before you commit to it.
The finished photos are out; we will be watching for the budget. A concept this clean deserves a real number attached to it.
Elsewhere on the ADU beat
- New York City opened its online application for legal basement, attic, and backyard ADUs, and mapped where the early interest is clustering, Gothamist.
- Portland's middle-housing rules keep adding units, roughly 1,400 ADUs and small-plex homes over three years, even as 2025 permits slowed, Axios Portland.
- Oregon's zoning reforms are working but need tuning, a useful reality check on how fast any of this actually delivers homes, Sightline Institute.