A Silver Lake ADU Traded Its Backyard for a Roof Deck
Chris Koss, AIA|Published: August 15, 2026
Last updated: September 25, 2026
Building a full ADU on a Silver Lake lot meant losing most of the backyard, so the architects stacked it two stories and put the lost yard on the roof. Going vertical is a second project, not a space-saving hack.
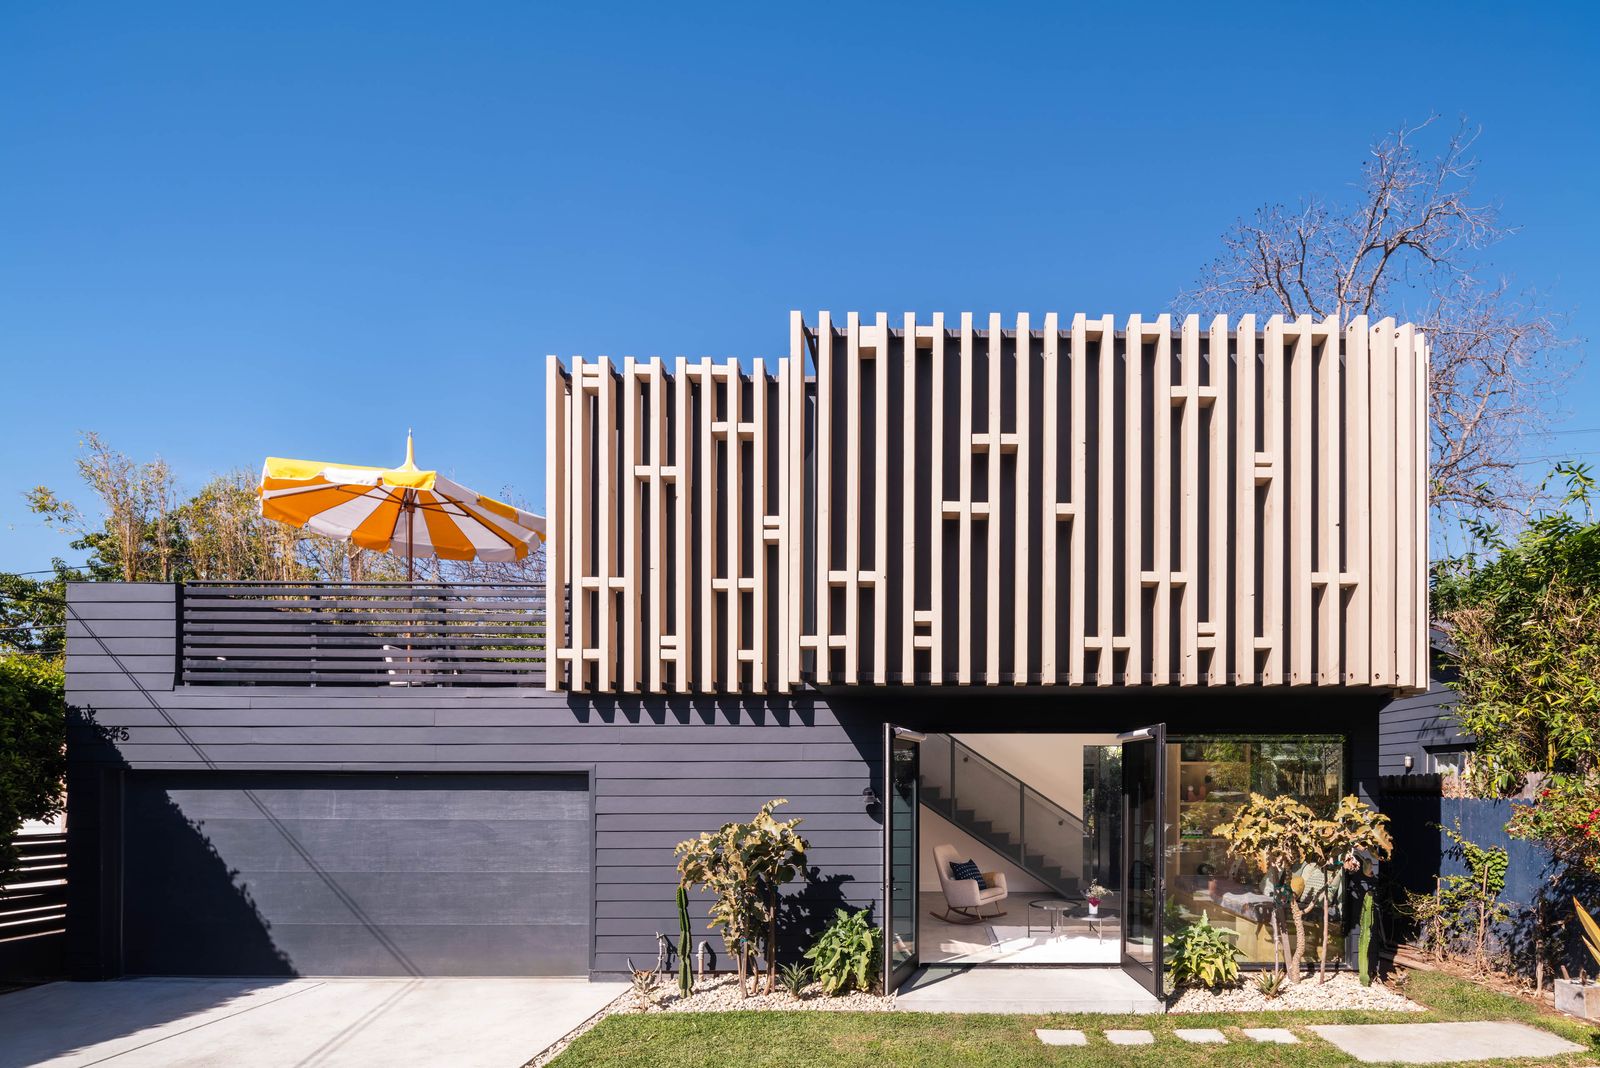
Textile House #1, by Nwankpa Design, photographed by Here And Now Agency. Dwell.
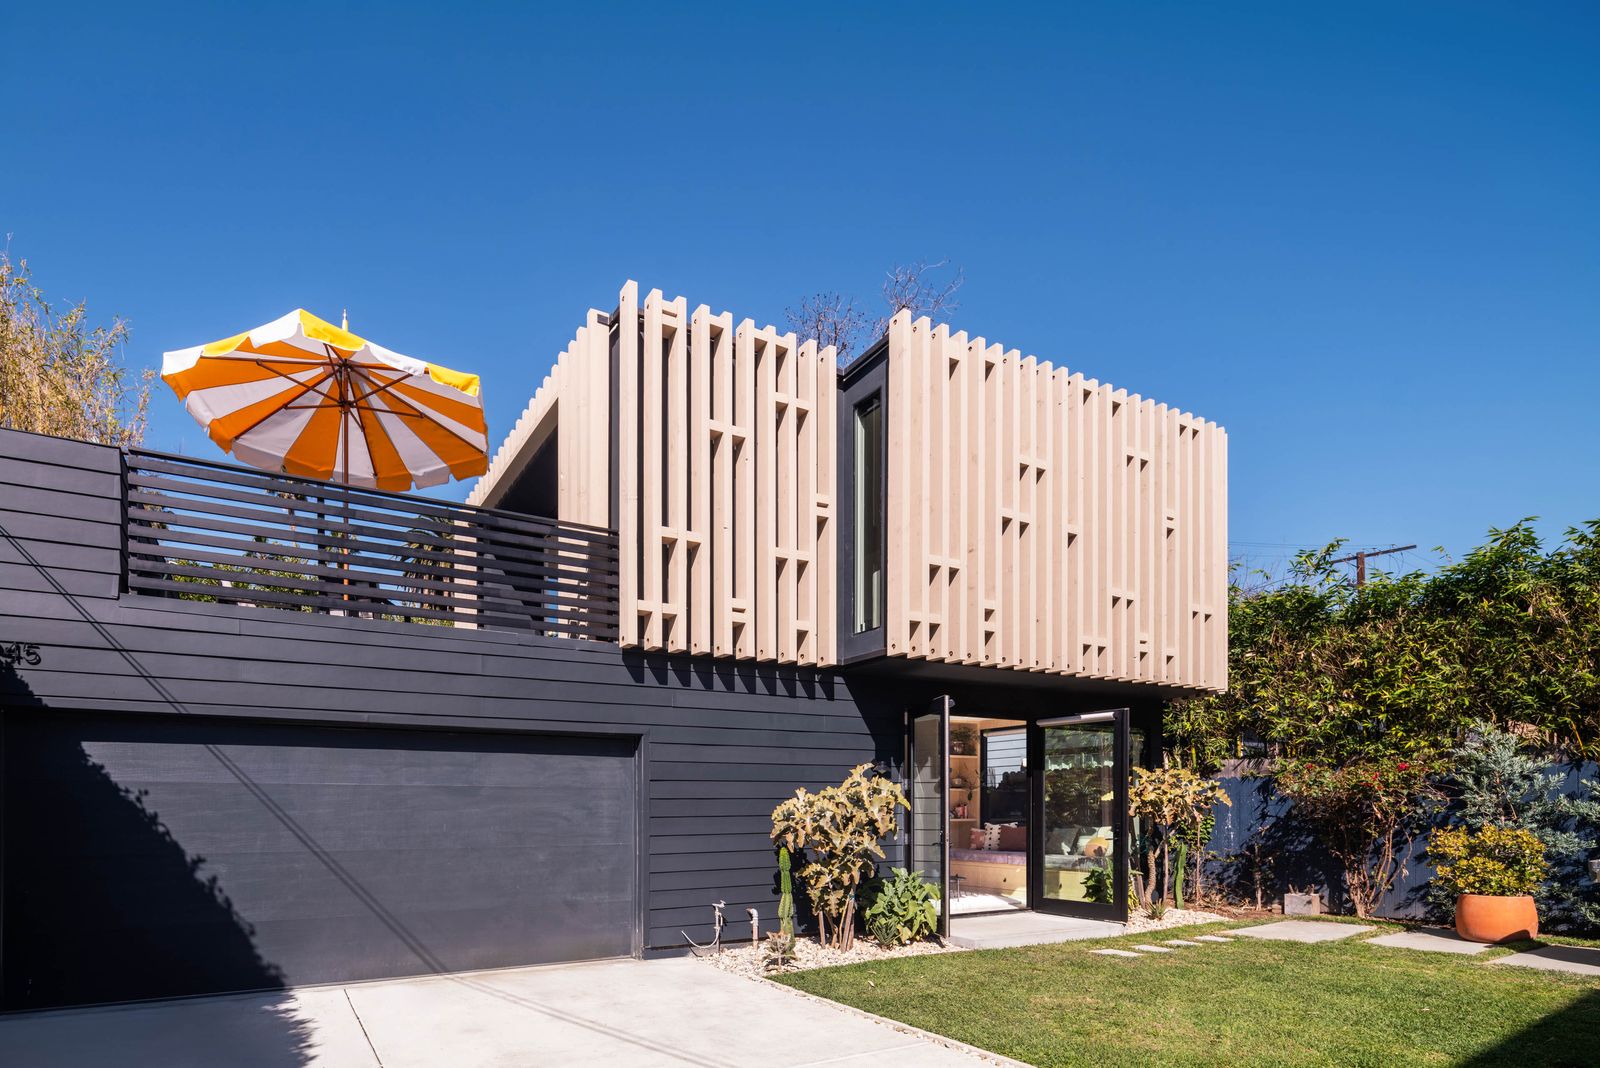
A young family in Silver Lake wanted a full accessory dwelling unit and a backyard, and their lot could not hold both lying down. So the architect stood the ADU up: a 1,182-square-foot, two-story unit added onto the existing two-car garage, with the living room and kitchen on the ground floor and a bedroom suite above that opens onto a 281-square-foot roof deck. Building up is not a space-saving trick; it is a second construction project stacked on the first, and the roof deck is the part that pays you back every evening.
The short version:
- A two-story ADU trades most of your backyard for a smaller footprint plus a roof deck, and California state ADU law only guarantees you 16 feet of height (18 feet near major transit), so whether you can legally go up depends on your address.
- The stair is the tax: an interior stair eats roughly 80 to 100 square feet across two floors, space you paid to build and cannot furnish.
- Builders put an all-in two-story ADU closer to new construction, roughly $200,000 to $320,000, versus $100,000 to $140,000 for a simple garage conversion. The height, not the square footage, is what moves the number.
The project: an ADU that stood up
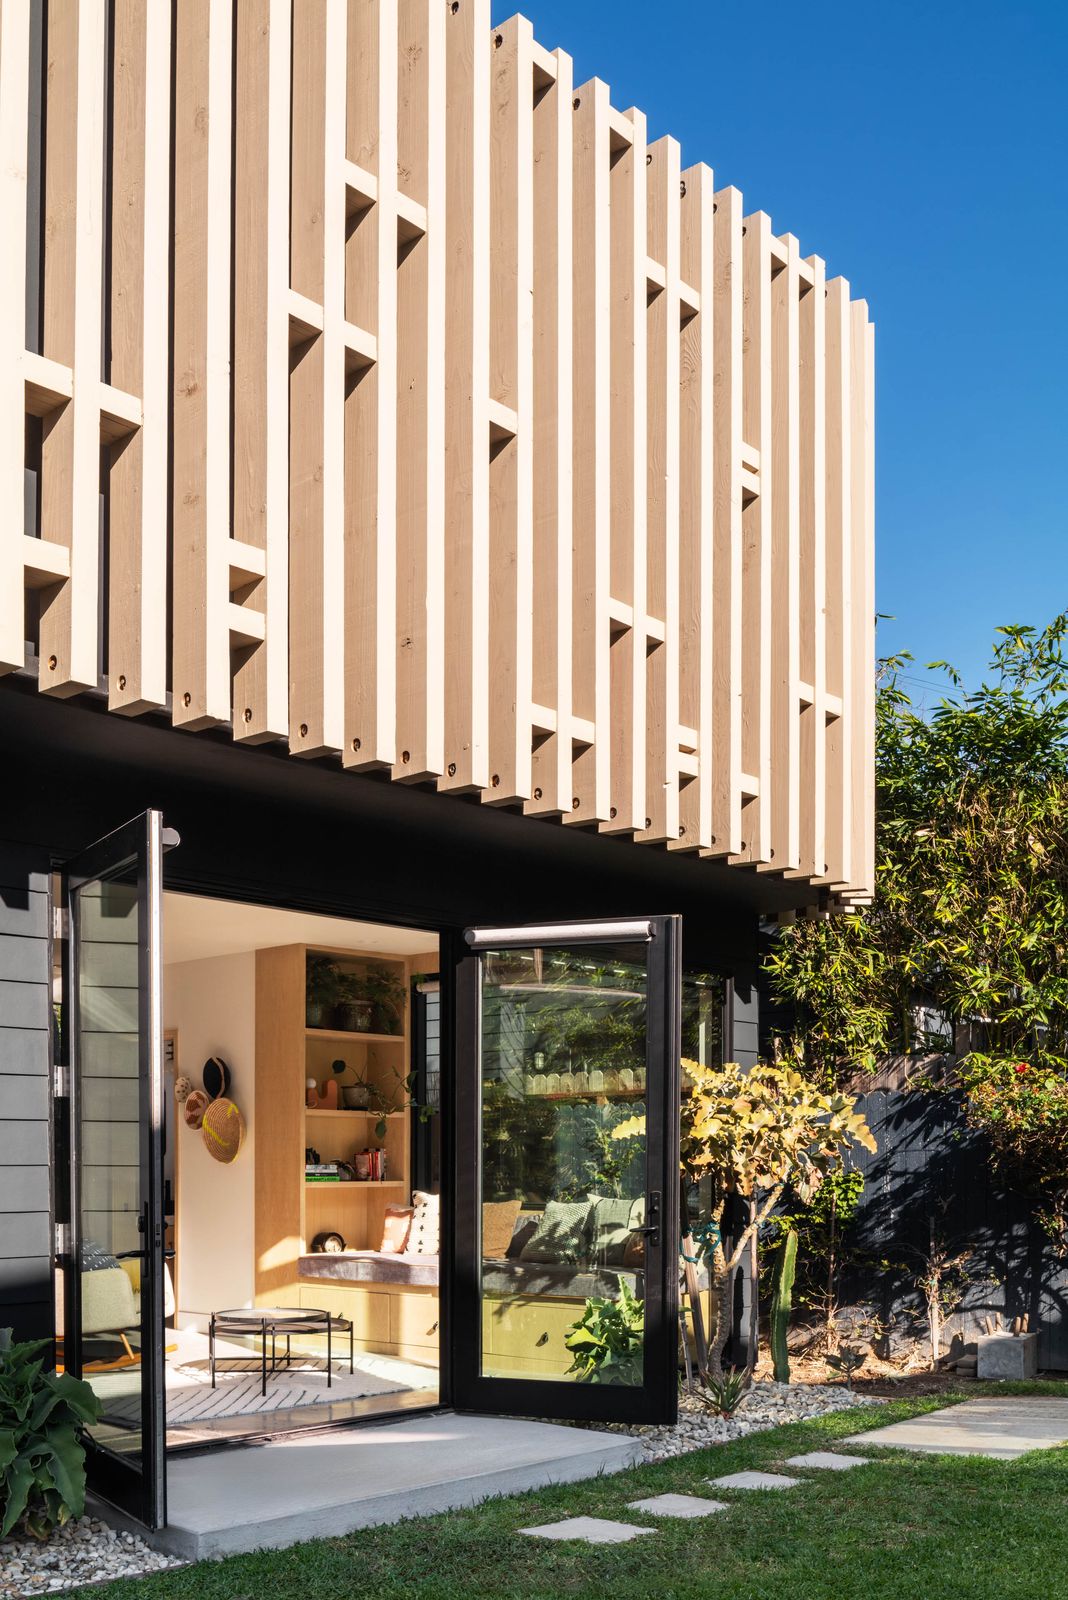
Textile House #1 is the work of Nwankpa Design, led by Susan Nwankpa Gillespie, and its facade is the tell: vertical cedar slats layered over stucco, syncopated like the warp and weft of Ewe and Kente cloth, set against the black fiber-cement siding of the garage below. The reason it went vertical is almost never the view. It is the yard. A detached single-story ADU large enough to actually live in can swallow a small lot's usable open space, defeating the point for a household that wanted the yard. Stacking the program vertically shrinks the footprint on the ground and hands the lost square footage back as a deck one floor up. In Textile House, the ground level reads as an extension of the yard through floor-to-ceiling glass that wraps to the side, and the upstairs suite gets its own patio for entertaining. If you are a furnishing-minded owner, this is the whole game: you are not adding rooms so much as adding an outdoor room you can reach without going downstairs.
Height is where the dream meets the code. California's state ADU standards, the ones every city has to honor, guarantee a detached ADU at least 16 feet, and 18 feet if your lot sits within a half-mile of major transit or already carries a multistory multifamily building, with a little more allowed to match the pitch of the main roof. An attached ADU can reach up to 25 feet or the zone's limit. Sixteen feet is a tight two stories; eighteen is comfortable. Before you fall in love with a stacked plan, check which number your lot gets, because that single line decides whether up is even on the table. The rules live on the state's HCD ADU page and, for the local overlay, on LADBS.
What standing an ADU up actually takes
The stair. A code-compliant interior stair with headroom and a landing consumes something like 80 to 100 square feet once you count the footprint on both floors, space you paid to build and cannot furnish. Plan the stair first, not last, because everything else, the kitchen wall, the upstairs hallway, the furniture path, bends around it. And measure your largest pieces against the turn: a sofa that walks through a ground-floor slider may never make the bend to the second floor.
The sound. Put a bedroom over a living room and you have built yourself a drum. The fix is boring and worth it: a resilient floor assembly, an acoustic underlayment under the upstairs finish, rugs with real pads, and appliances kept off the shared floor line. If the unit sits over a working garage, the code already wants a fire-rated separation between the cars and any habitable room above, typically Type X gypsum on the garage ceiling under the California Residential Code's garage-separation rules, and that assembly does quiet double duty on sound. Spec it as if you will rent the upstairs to someone who works nights.
The structure. A second story is dead load the original garage slab and footings were never sized for. Builders routinely add $10,000 to $25,000 just to strengthen the foundation before the fun starts, and Textile House carried a structural engineer, G&G Structures, for exactly that reason. This is the line that turns a conversion budget into a new-construction budget, and it is the one homeowners forget when they price the project off the square footage alone. As we noted when a free LADBS plan still built an expensive ADU, the drawings are rarely the thing that costs you.
Our read: going vertical is not a space hack, it is a second project bolted onto the first, and the roof deck is the only line item that reliably pays you back in daily life. If your lot can hold a single-story unit and still leave a usable yard, the math almost always favors staying down.
Furnishing a unit split across two floors
A stacked ADU wants a different kit than a studio. Downstairs is public and glassy, so it takes low, movable furniture that does not fight the sight lines to the yard: a light sofa, a table that seats the family and doubles as a desk, storage built into the stair rather than parked against a wall. Upstairs is private, low-window by design (the cedar screen at Textile House deliberately hides the bedroom), so it can hold the heavy, permanent pieces and the blackout a west-facing LA room needs. The roof deck is the third room, and it is the one people under-furnish. Treat it like an interior: shade first, then a rug rated for outdoors, then seating you will actually carry up once and leave. We measured how little the code hands you for a ground-level deck when we looked at the four feet of side yard an LA ADU gets; a roof deck is how a two-story unit escapes that math entirely.
The cross-street check. The vertical move plays very differently one state line over. Seattle treats a two-story backyard cottage as routine: a detached ADU there can rise to the same 32-foot limit as the main house in its Neighborhood Residential zones, plus a pitched-roof allowance, and the city hands out pre-approved DADU plans that are already drawn as two stories, so an owner there is not fighting for the extra foot LA rations out. New York City is the opposite pole; under City of Yes, a detached backyard ADU is capped small and low, and the Regional Plan Association found only about 12 percent of one and two-family lots even qualify, so "just build up" is rarely a sentence a Queens homeowner gets to finish. Same instinct, three regimes, and only Seattle makes the second story the easy part.
The takeaway for your own lot
The trade, in numbers: a single-story garage conversion runs roughly $100,000 to $140,000 and leaves your yard mostly intact, while a two-story unit like Textile House runs closer to $200,000 to $320,000 all-in. The delta is not the extra bedroom; it is the foundation work, the stair, and the fire-and-sound assembly between floors. Against that you get back the ground as open yard plus a 281-square-foot roof deck. At Silver Lake land prices, that deck is the cheapest room in the project, because you were paying for the roof anyway.
If you are weighing up against out, A-du's build marketplace lets you compare LA builders who have actually priced a strengthened-foundation two-story ADU against those who only quote single-story conversions, which is exactly where the budget surprises hide.
The next question this raises is a permitting one: as more LA lots near transit qualify for the taller 18-foot envelope, expect the two-story ADU to stop being a Silver Lake design flourish and start showing up on ordinary flat lots across the county. Watch the height line.
Elsewhere on the ADU beat
- Los Angeles is weighing a local ordinance to let owners sell ADUs separately from the main house, a cheaper path to ownership the city has so far declined to open, LAist.
- The San Diego City Council adopted a 25-part package of ADU reforms retuning its Bonus Program on infrastructure, fire safety, and parking, Inside San Diego.
- Seattle expects to announce the winners of its next pre-approved backyard-cottage design competition this summer, with the refreshed plan gallery due later in the year, Seattle OPCD.