This 620-Square-Foot Altadena ADU Turns a Privacy Wall Into Sculpture
Chris Koss, AIA|Published: July 6, 2026
Architect Mike Wang built a 620-square-foot backyard ADU in Altadena for his retired mother and her partner, and its sculptural circular wall does the one job most small LA units get wrong: privacy.
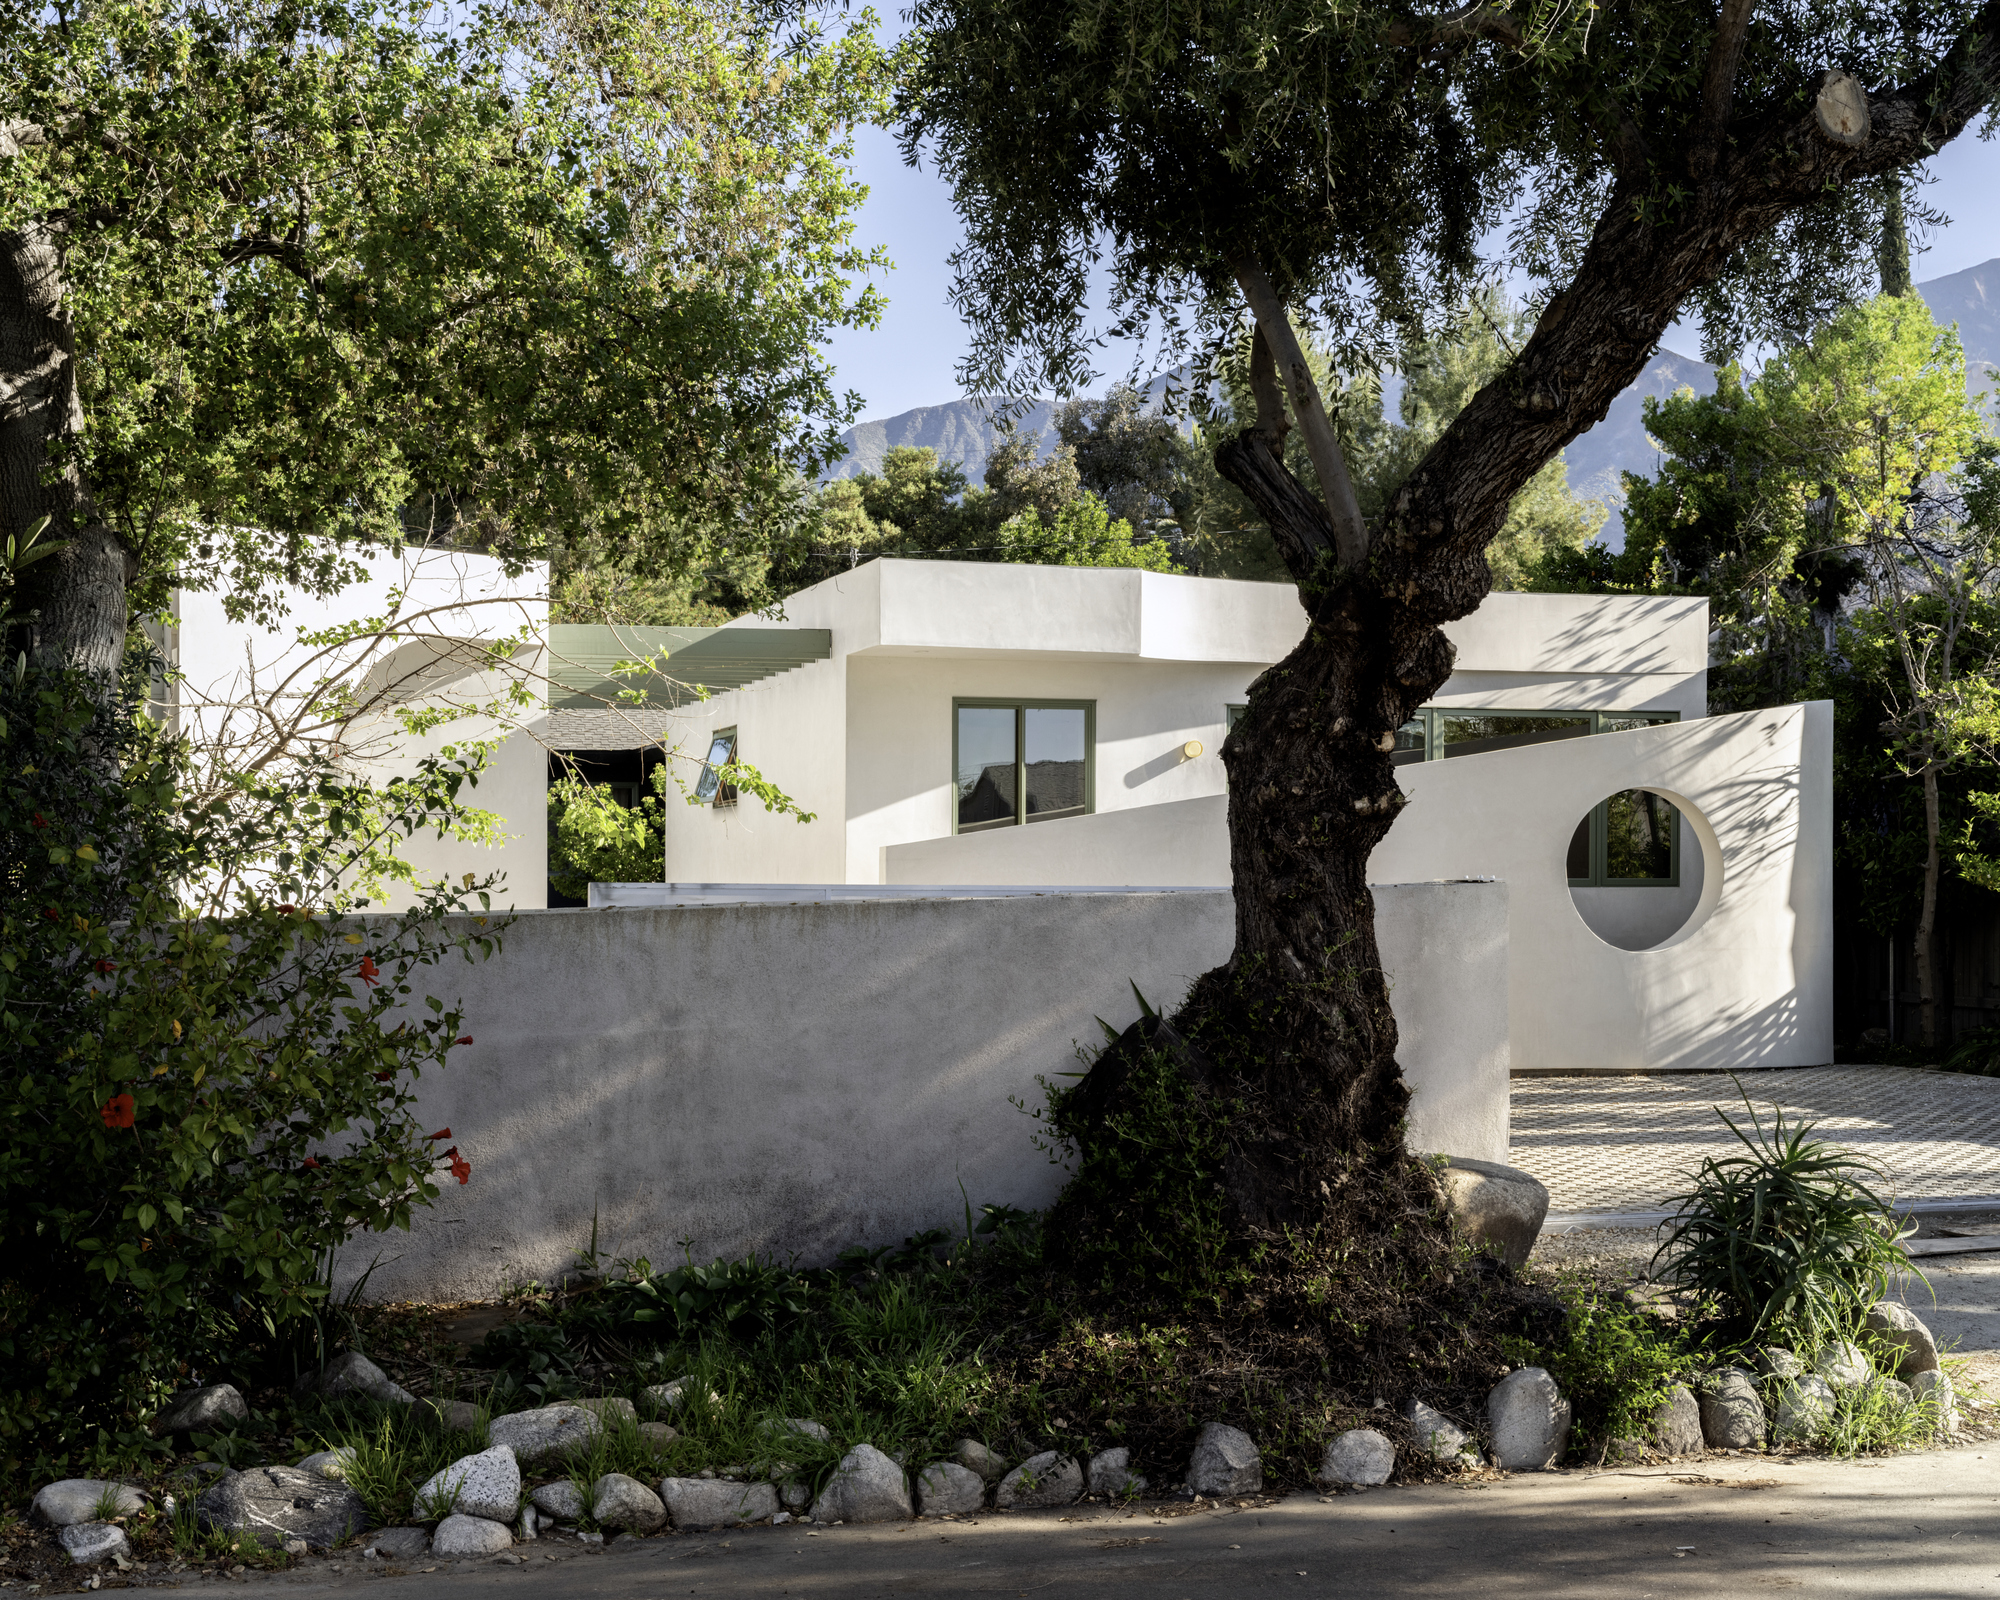
Photographs by Leonid Furmansky. ArchDaily.
When architect Mike Wang needed a home for his retired mother and her partner, both former professors, he built one in his own backyard. The result is Moongate, a 620-square-foot ADU in Altadena whose sculptural wall and large circular opening turn the smallest kind of house into the most deliberate.
The short version:
- Cover Architecture's Moongate ADU is 620 square feet, completed in 2024, and houses two retired family members behind the primary house on the same Altadena lot.
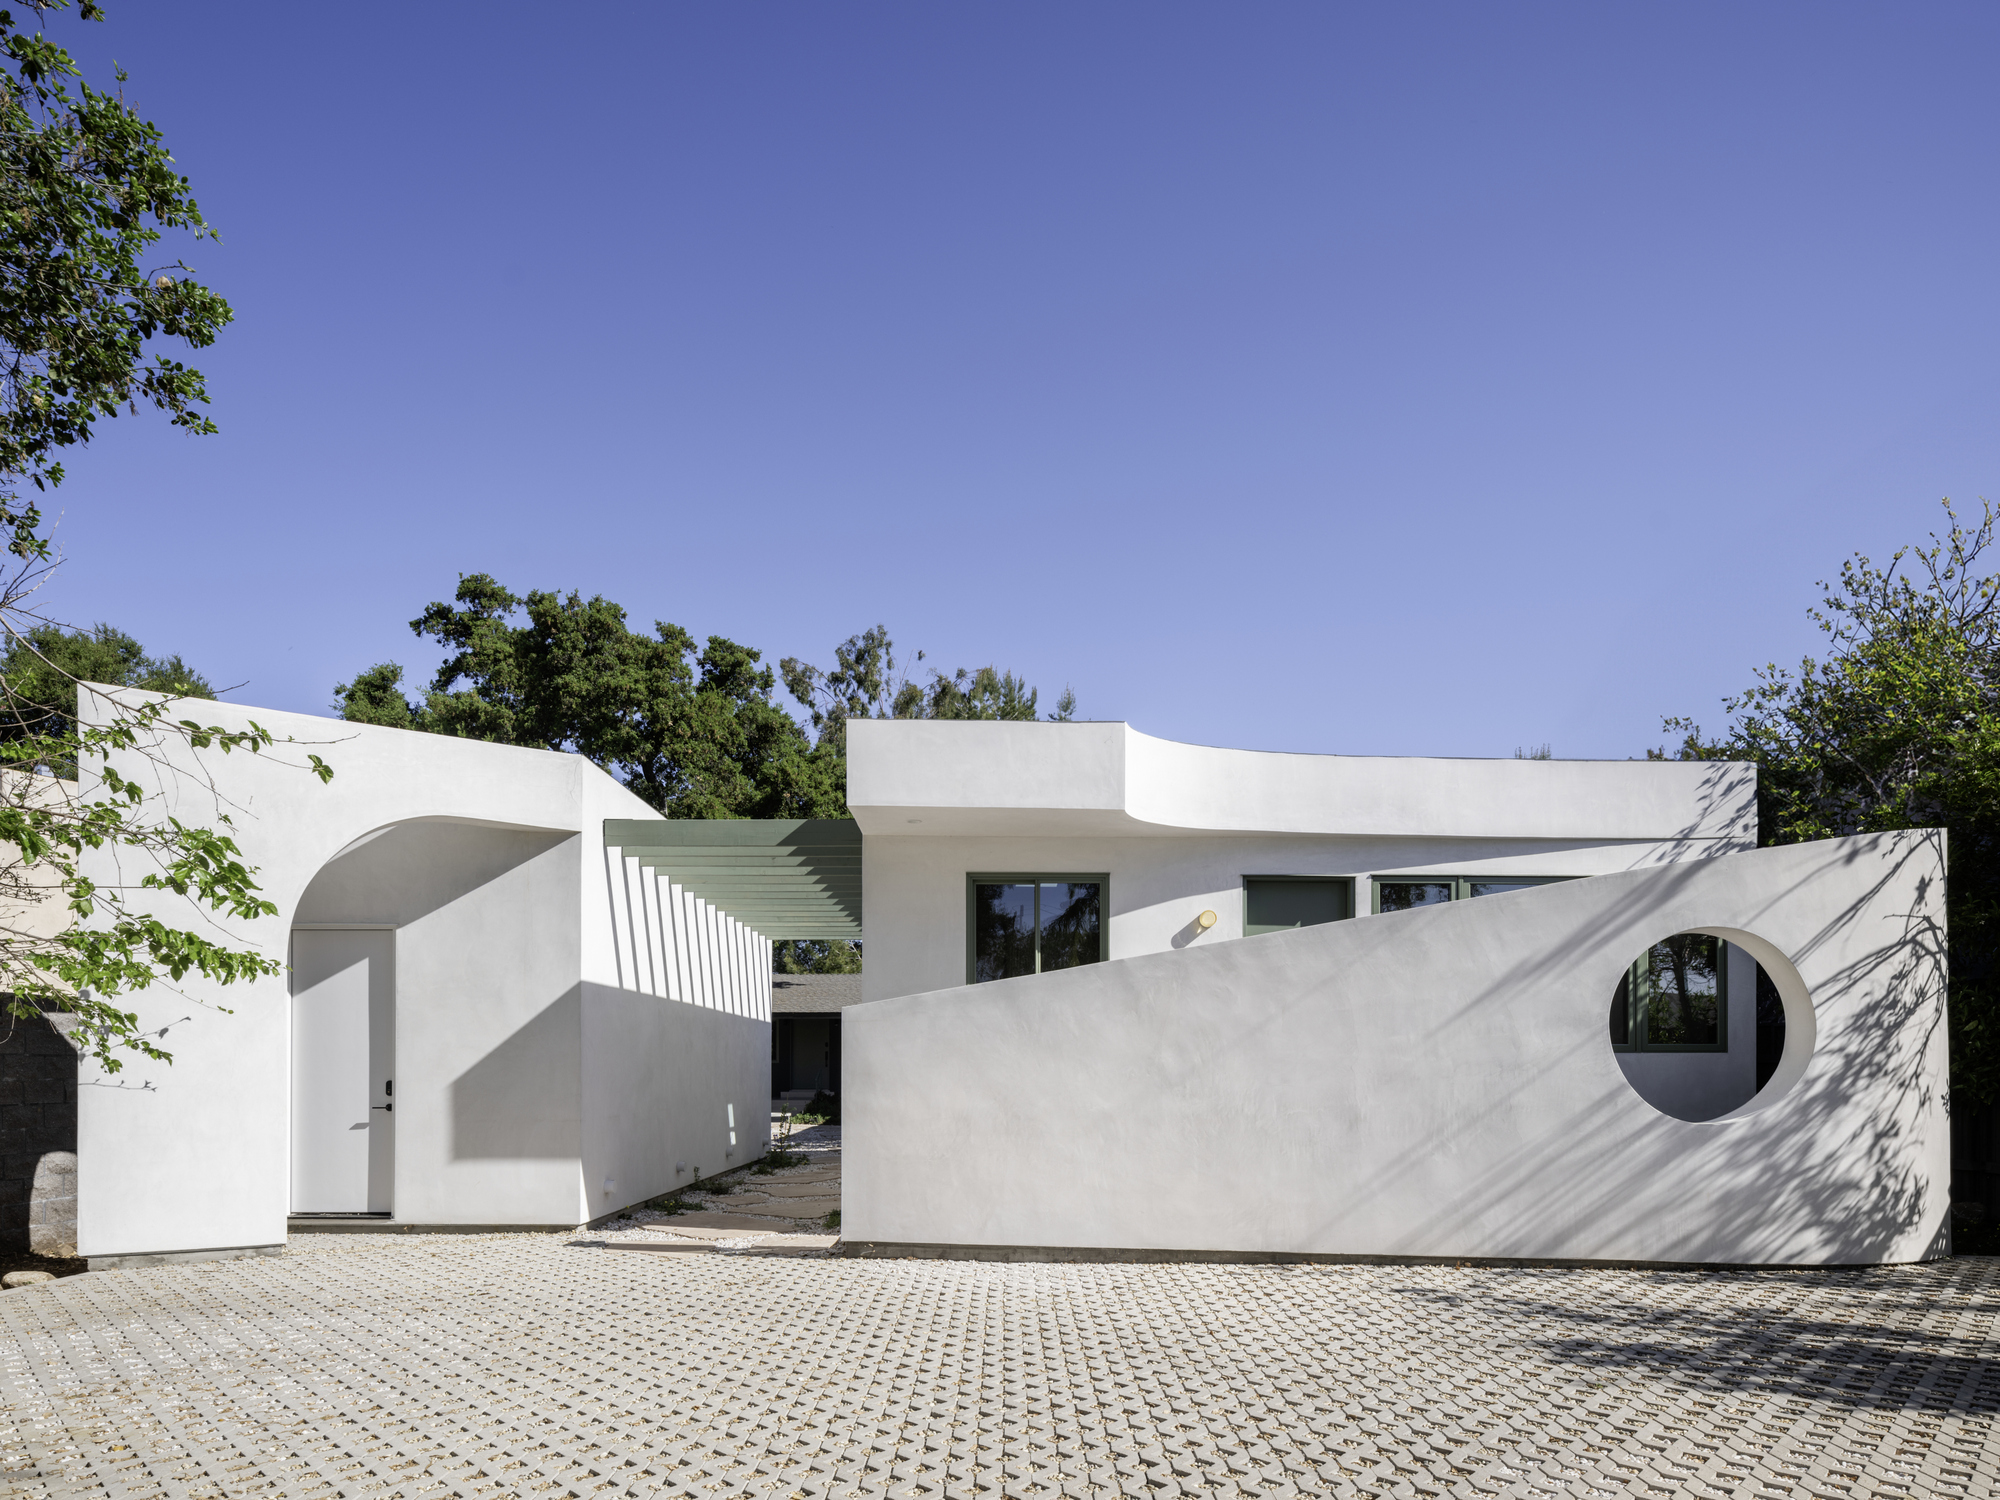
- Its defining move is a sloped partition wall with a circular opening that shields the entry and the private rooms from the street without a fence or a hedge.
- Altadena is unincorporated Los Angeles County, so this unit answered to the county's own ADU rules and 1,200-square-foot ceiling, not the City of LA's LADBS counter.
The project
Cover Architecture is a Los Angeles studio Wang founded in 2017, and Moongate is the kind of project that only happens when the architect and the client share a dinner table. Pei and Dan wanted to retire near family without moving in with it. Wang wanted them close. A detached ADU on the family lot solved both, and at 620 square feet, roughly the footprint of a two-car garage, it is small even by ADU standards and well under the county ceiling. You can see the full project on Cover Architecture's site.
The circular wall. The signature element is a sloped partition wall pierced by a large circular opening, the moon gate that gives the unit its name. It does something practical. On a street-facing lot with neighbors close on both sides, the wall conceals and reveals at the same time: it screens the entry and the private rooms from the sidewalk while framing a slice of sky and garden for the people inside. This is the same sculptural instinct Warren Techentin brought to a Silver Lake slope, form solving a site problem rather than decorating one.
Small footprint, real house
Six hundred and twenty square feet is about the size of that two-car garage. The trick to making it live like a home, not a studio apartment, is deciding what to hide. Here the circular wall carries that load: it lets the plan stay open where it can and private where it must, so a retired couple gets a front door that actually feels like a front door. As we saw when sixteen Los Angeles architects wrestled the 1,200-square-foot cap, the small units that succeed spend their design budget on daylight and separation, not on square footage they are not allowed to build anyway.
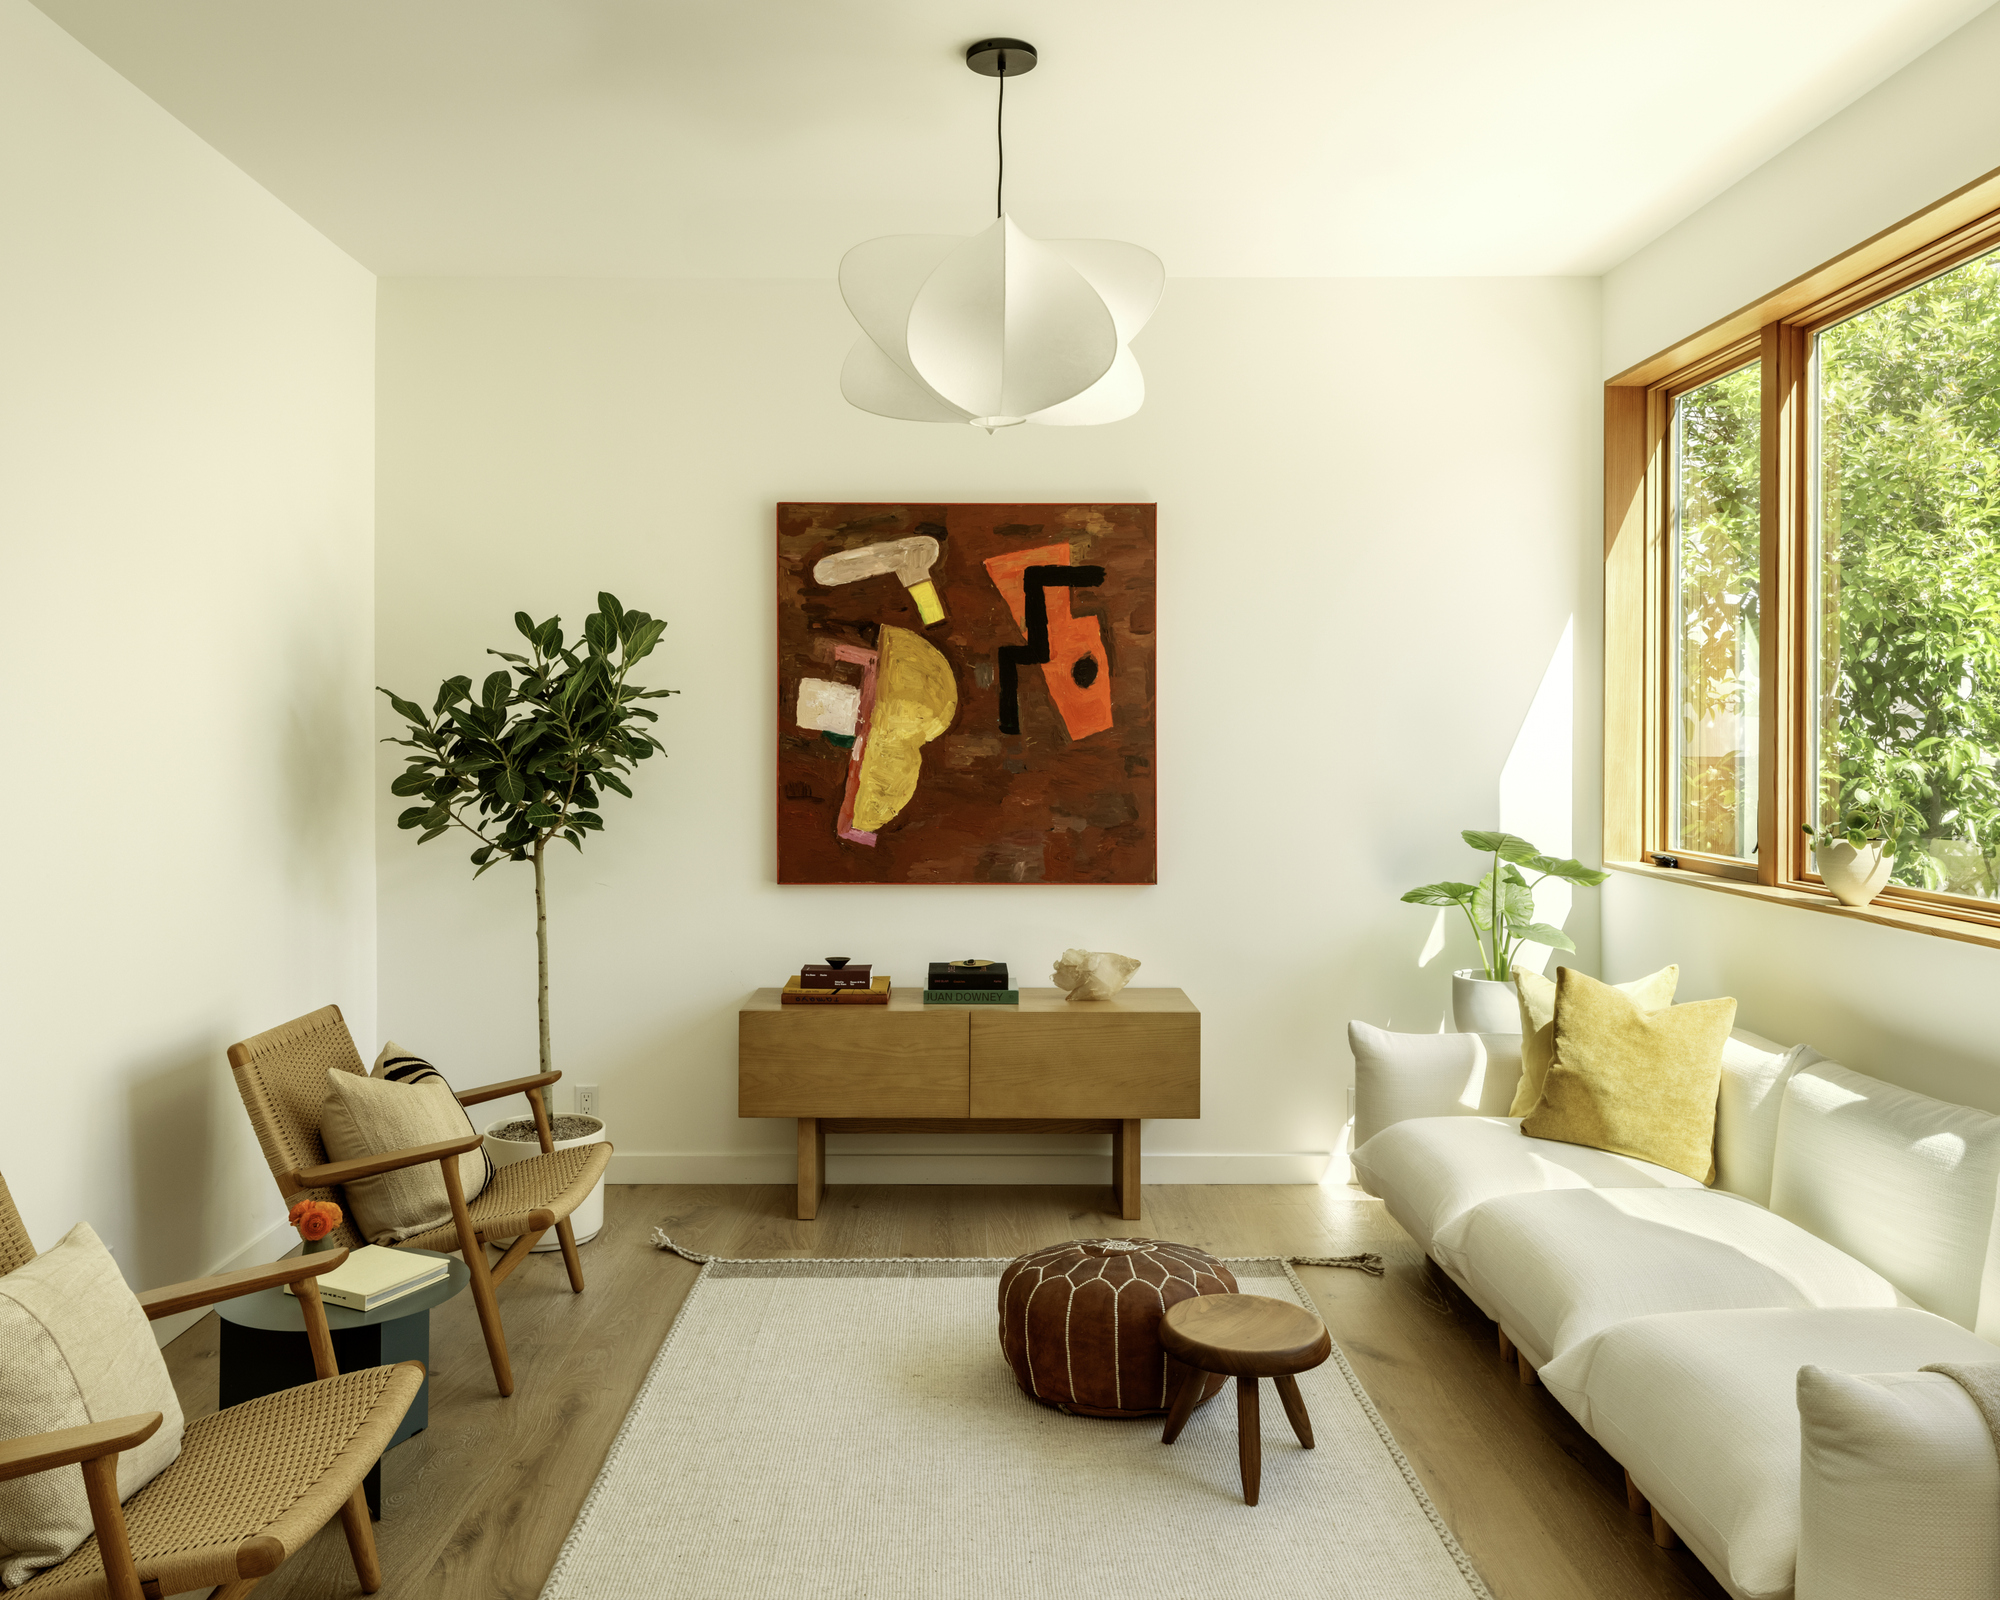
If you are furnishing a unit this compact, take the lesson: one strong architectural gesture that buys privacy is worth more than three feature walls. Your sofa is going to sit where the wall tells it to. Plan around the wall, not the paint.
The cross-street check. A detached backyard unit like Moongate is the default in Los Angeles County, but it would be a different animal in the other two metros we cover. In San Francisco, most owners are not building freestanding cottages at all; they are converting a garage or ground floor in a 25-foot row house, and the first question is not the wall, it is whether the unit falls under the city's Waiver program, which trades looser standards for permanent rent control, or the No-Waiver state track, which does not. In New York City, a freestanding backyard ADU is legal only on the small share of lots that clear City of Yes eligibility; most homeowners chasing a second unit are instead legalizing a basement or cellar through the Authorization for Temporary Residence route. Same goal, a home for family or a tenant, three regimes that barely rhyme.
What this build would face on your lot
Here is the part Altadena owners should not skip: Altadena is unincorporated, so it does not permit through the City of LA. It runs through Los Angeles County, which publishes its own free Standard ADU Plan catalog and its own counter, separate from the city's LADBS program. And since the January 2025 Eaton fire, the county has let homeowners rebuilding in the burn area put an ADU up first and move into it before the main house is finished, which for a lot of families is the difference between rebuilding and leaving. Moongate predates the fire, but the question it answers, how to make 620 square feet feel like enough, is the same one a displaced Altadena family is asking right now.
Our read: the moongate is not decoration. It is a privacy wall that happens to be beautiful, and on a small Los Angeles lot privacy, not square footage, is what decides whether a backyard unit feels like a home or a shed with a bed. Copy the strategy before you copy the circle.
If you are weighing a backyard unit for a parent or a tenant, A-du's build marketplace is where you compare designers and pre-approved plans against your specific lot.
The next thing worth watching is whether Altadena's county rebuild path produces more of these deliberate small units or just fast ones; the two do not have to be in tension, but the timeline usually decides.
Elsewhere on the ADU beat
- California's Department of Housing and Community Development posted its March 2026 ADU Handbook update, refreshing state guidance on permit clocks and fee caps, via California HCD.
- San Francisco Planning refreshed Planning Director Bulletin No. 3 in June 2026, its overview of the state ADU program in the city, via SF Planning.
- New York City's Local Law 80 of 2026 opened cellar-ADU filings for one-family homes on April 9, and the Department of Buildings is now accepting them in DOB NOW, via NYC Buildings.