California ADU Studio Storage: What Works in 600 to 800 Square Feet
Chris Koss, AIA|Published: June 26, 2026
Last updated: September 25, 2026
The gap between a California ADU that feels like a home and one that feels like a college dorm is almost always storage. Here is the layout logic that works in 600 to 800 square feet.
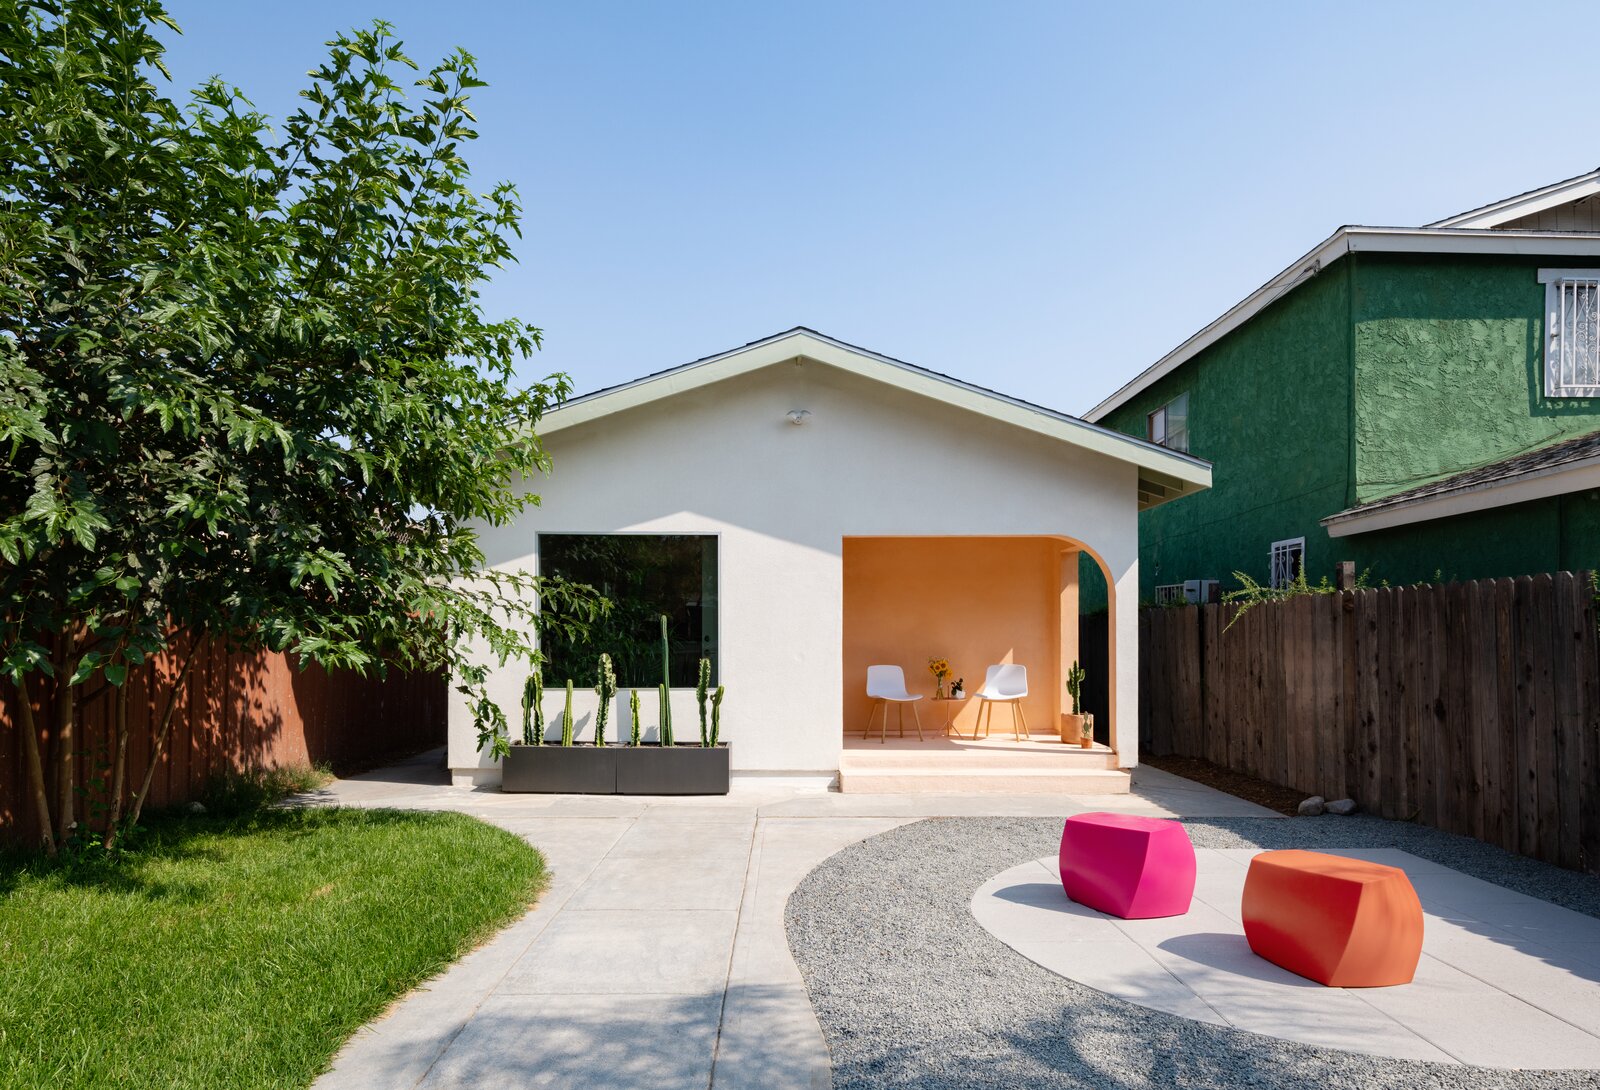
ADU floor plans and compact layouts, via Dwell.
The gap between a California ADU that feels like a home and one that reads like an extended-stay hotel room is almost never the furniture. It is the storage. Get it wrong and every item in the unit is visible, stacked, or competing for the single closet. Get it right and a 700 SF studio in Mar Vista or Pasadena can feel as comfortable as a well-organized 1,000 SF apartment. This guide covers the five storage zones that actually matter in a 600 to 800 SF California studio ADU, the built-in vs. freestanding question for rental units, and what the code says about minimum space that shapes your options before you buy a single shelf.
What California code establishes first
Before any furniture decision, state law and the Los Angeles ADU Ordinance (Ord. 186,481) set the terms. Under California state ADU law, tracked by the Department of Housing and Community Development, a city must allow a new detached or attached ADU of at least 850 SF for a studio or one-bedroom and at least 1,000 SF for two or more bedrooms, and a city can allow a detached ADU up to 1,200 SF. A Junior ADU (JADU) carved out of the existing primary residence is capped at 500 SF. Every ADU must include permanent provisions for sleeping, eating, cooking, and sanitation. What the ordinance does not specify is how you arrange those functions or where the coats go.
That ambiguity is your design opportunity. The most common mistake is treating the code minimums as a floor plan. They are a checklist of uses, not a room layout. The floor plan, and specifically where storage lives in relation to each use zone, is up to the designer or the owner finishing out the build. Most pre-approved plans in the LADBS Standard Plan Program are designed to clear the code minimums and look clean on permit drawings. Storage is a finish-out decision that happens after permit issuance.
One technical constraint that shapes what you can build: if you are permitting a new detached ADU in Los Angeles, state law requires solar panels. That affects roof design, and roof design affects whether you can add a lofted sleeping platform or attic storage after the fact. A solar array takes up real roof area and creates structural penetrations. Check this with your builder before framing if a loft is part of your storage plan.
The five zones where storage actually lives
Most ADU storage mistakes happen because owners plan the kitchen and sleeping zone but forget the three zones a tenant fills up on move-in day. Here is the breakdown by area:
Zone 1: Entry. If your ADU has a short entry hall between the front door and the main living area, that is your highest-value storage footage per linear foot. A wall of floor-to-ceiling hooks, a bench with closed storage below, and two cubbies above handles roughly 80 percent of the daily-access clutter a single-person household generates. If there is no entry, a thin console table with two open shelves accomplishes nearly the same result without blocking the natural light path through the unit.
Zone 2: Kitchen pantry. A galley or single-wall kitchen, which describes most California studio ADU layouts, has no room for a pantry closet unless it was planned during framing. The fix is a 12-inch-deep tall pantry cabinet positioned at the end of the kitchen run, either between the kitchen and the sleeping zone or flush against the adjacent wall. This adds roughly 8 cubic feet of dry storage and removes the need for visible countertop clutter.
Zone 3: Bedroom and sleeping zone. A studio ADU typically has one closet, which meets the code but is marginal for any tenant planning to stay longer than six months. The cheapest upgrade is a wardrobe system running to the ceiling on the wall adjacent to the sleeping zone. A standard IKEA PAX unit at 93 inches tall fills the space between an 8-foot ceiling and the floor and delivers roughly 50 percent more hanging and folded storage than a single-width closet opening. If the ceiling is 9 feet or higher, a custom built-in with upper cabinets above the hanging rod justifies the added cost.
Zone 4: Bathroom. California ADU bathrooms typically run between 40 and 50 SF. The vertical wall above the toilet is almost always wasted. A simple two-shelf floating unit or a tall cabinet next to the toilet (if there is 12 inches of floor clearance) holds towels, paper goods, and toiletries without touching the minimum required clear floor space from the building code. A recessed medicine cabinet saves roughly 4 inches of depth relative to a surface-mounted one, which matters when the bathroom is under 50 SF.
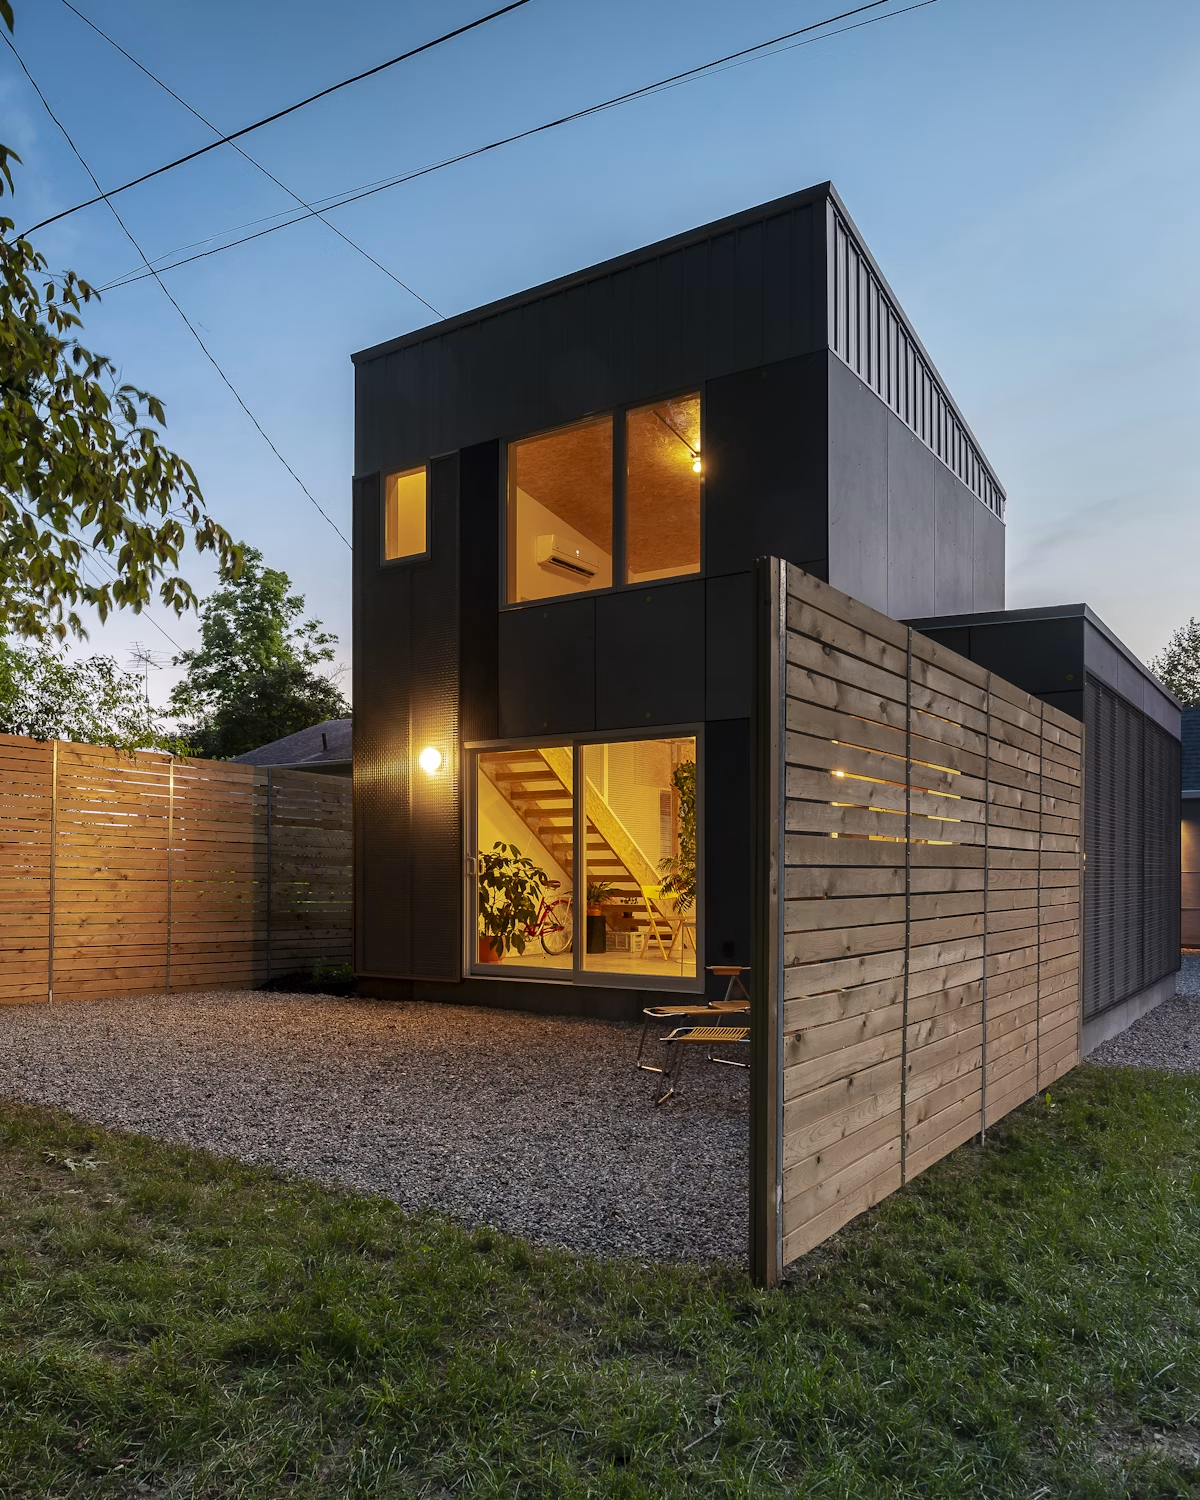
Zone 5: Dead corners and under-stair space. If your ADU has a loft, common in two-story detached units, the under-stair volume is one of the most underused spaces in California ADU design. Purpose-built drawer pulls on stair risers or a simple cabinet door on the underside converts this to meaningful storage. In single-story units, L-shaped corner dead zones work well as housing for a murphy bed, which also resolves the sleeping zone question and frees the main living area for daytime use.
Built-in vs. freestanding for a rental unit
If you are a homeowner finishing out an ADU you plan to rent, the built-in vs. freestanding decision will determine your maintenance calls for the next five years. Built-ins are better for the tenant experience and hold up through turnovers better than freestanding furniture. A properly anchored wall-mounted floating shelf will not scuff the floor or tip over. A freestanding bookshelf, in the wrong conditions, will do both.
The counterargument is flexibility. Built-ins involving structural work require permits, and they are harder to reconfigure when a future tenant has a different lifestyle. A studio rented to a remote worker needs different storage than one rented to a grad student with a bicycle. Freestanding modular storage lets you reconfigure between tenants in a day rather than a week.
A reasonable middle path for a 650 to 750 SF California ADU rental: built-in kitchen cabinet runs and a custom bathroom vanity, because both are touched daily and need to last through multiple tenants. Freestanding bedroom storage, because bedrooms get reconfigured. Floating entry storage, because it is low cost and easy to patch if a tenant adds a hook in the wrong spot.
What a tenant should check before signing
If you are a tenant evaluating a California ADU to rent, the fastest diagnostic is this: stand in the middle of the unit and count the dedicated storage locations. A well-designed compact ADU will have at least five visible storage zones from that center point. A poorly planned one will have two: the closet and the kitchen cabinets. Any unit where those two have to serve everything has insufficient storage for a lease longer than three months.
The most common omission in furnished California ADUs is linen storage. Bed linens, towels, and cleaning supplies need a home. Ask the property manager specifically where. If the answer is the closet, ask how much space that leaves for clothing. In a unit under 700 SF, the math usually does not work for anyone beyond a short-term stay.
If you are building or fitting out a California ADU and want to compare pre-approved floor plans that already account for storage zones, A-du's build marketplace shows plans with detailed layout breakdowns for Los Angeles and statewide.