This Venice ADU Is 13 Feet Wide and an Inch From the Neighbor
Chris Koss, AIA|Published: August 11, 2026
Last updated: September 25, 2026
A Venice lot already held a bungalow, a duplex, and a pool. Sharif, Lynch threaded a fourth home into the gap: 1,169 square feet, 13 feet wide, one inch off the neighbor, and built straight up.
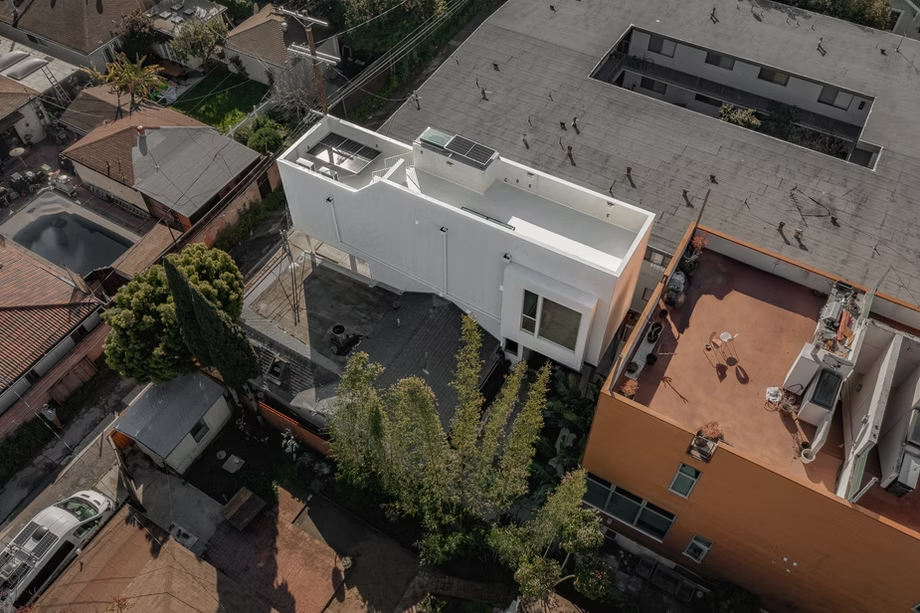
Vertical corrugated metal, a stepped roof deck, and a courtyard pool the architects refused to give up. Photographs via Sharif, Lynch: Architecture.
The lot was already full: a 1920s bungalow, a 1990s duplex, a courtyard swimming pool, two alley parking spaces. Into the last open sliver the architects threaded a fourth home that is 13 feet wide and sits one inch off the bungalow next to it. Sharif, Lynch: Architecture calls it an Infill Dwelling Unit, 1,169 square feet over two stories and 57 feet long, built up because there was nothing left to build out.
The short version:
- The unit is 1,169 square feet on a 13-foot-wide by 57-foot-long footprint, two stories, set one inch from a 1920s bungalow and just under five feet from a duplex on the same Venice lot.
- At 1,169 square feet it sits just under California's 1,200-square-foot ceiling for a detached ADU, which keeps it inside the ministerial track a city has to approve over the counter rather than send to a hearing.
- The whole design answer to a packed lot was height: bedroom and study on the ground floor, living room and galley kitchen upstairs, and a stepped roof deck for the light and the ocean breeze the ground floor never gets.
The project
Start with the numbers, because on a lot this tight the numbers are the design. The building is 13 feet wide and 57 feet long, two stories, 1,169 square feet. It stands one inch from the 1920s bungalow to one side, under five feet from the 1990s duplex, and four feet from the property line and the apartment building to the south. The 13-foot width was not an aesthetic choice. It is what was left after the architects preserved the two alley-facing parking spaces and the courtyard pool, and a two-car dimension is roughly 13 feet. The lot drew the floor plan before anyone did.
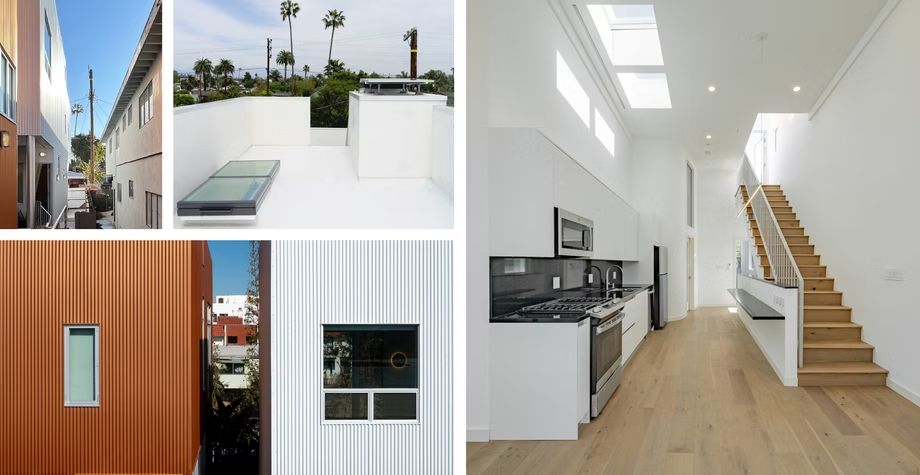
Materially it is plain on purpose. The skin is vertical corrugated metal, chosen partly because a wall an inch from a neighbor has to satisfy stringent fire separation requirements, and metal earns its rating without fuss. Aluminum-framed windows and skylights are placed to pull daylight and cross-ventilation through a plan that is never more than one room wide. The firm describes the result as at once austere and luxurious, which is architect for cheap materials, careful placement. If you are a homeowner staring at a builder's quote, that is the lesson worth stealing: the corrugated metal is not where the money went.
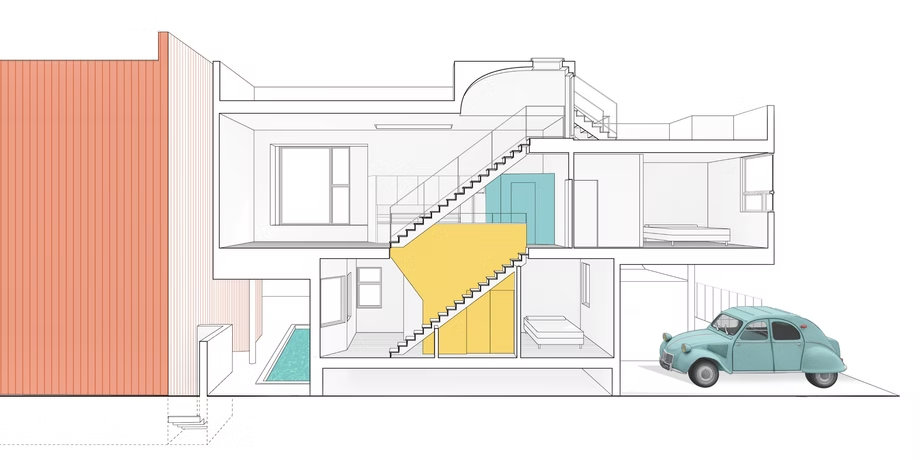
Building up when you cannot build out
Here is the constraint and the move. The ground floor is dark by definition. It is boxed in by a bungalow on one side, a duplex on the other, and a fence to the south, so the architects gave it the rooms that tolerate dimness: a bedroom, an en-suite bathroom, and a study. They called this level a micro-unit in its own right, which is a polite way of saying it could function alone if it had to. Then they put the living the daylight serves upstairs. The first floor holds the living room, the galley kitchen, and a second bathroom, and the living room looks over the courtyard toward the mountains to the north. Above that sits a stepped roof deck, the one place on this hemmed-in parcel with a long view and a breeze.
The reason any of this pencils out as a by-right project rather than a years-long fight is state law. A detached ADU up to 1,200 square feet is reviewed ministerially, meaning the city checks it against objective standards and stamps it without a public hearing, per the state's ADU guidance from HCD. The LADBS size and setback rules for accessory units are laid out on the city's ADU page; the 1,169-square-foot figure is not a coincidence, it is a design pushed right up to the ceiling where the discretionary review starts. Cross into 1,201 square feet and the whole calculus changes.
The cross-street check. A 13-foot-wide tower slotted an inch from the neighbors is a very Los Angeles answer, because LA hands you a ministerial path and a 1,200-square-foot detached envelope to fill however geometry allows. In San Francisco the same instinct runs into a different wall: a homeowner there is usually converting a garage or ground floor inside a 25-foot row-house lot and choosing between the Waiver and No-Waiver tracks, where the easier-to-build Waiver unit usually comes with permanent rent control, a tradeoff Venice never has to weigh. In New York City this build barely exists as an option: the Regional Plan Association found only about 12 percent of one- and two-family lots even qualify under City of Yes, and a licensed architect is required for almost every filing, so the constraint there is eligibility before a tape measure ever comes out. Same ambition, three regimes, three completely different first questions.
What this means for your lot
If you are a first-time ADU client, the transferable idea is not the corrugated metal, it is the sequence. Sharif and Lynch let the immovable objects, the pool, the parking, the fire-separation setbacks, draw the footprint first, then solved for light and living by going vertical. Most owners do it backwards: they fall for a floor plan, then discover the lot will not hold it. On a full or narrow parcel, the honest first drawing is the one that shows everything you refuse to demolish. What is left is your building.
It is also worth being clear-eyed about cost. A skinny two-story infill unit with engineered daylighting and a rated party wall an inch from a neighbor is not the cheap end of the ADU market, and it is a world away from dropping a pre-approved plan on a flat backyard, which we priced out in the true cost of an LADBS standard plan. The IDU is a custom answer to a lot no catalog design would fit, and that is exactly when an architect's fee earns itself back.
Our read: Los Angeles is running out of easy backyards. The county has stamped tens of thousands of ADU permits on the flat, open lots that took a catalog plan, and the next wave will look more like this one, tall, narrow, threaded into leftover space, and more expensive to design precisely because the simple sites are already built. The state's permitting reforms speed up the paperwork, but they cannot widen a 13-foot gap. On the hardest lots the binding constraint was never the permit counter. It was the tape measure.
If your lot is the tight, awkward, already-crowded kind, matching it to a builder or architect who has actually threaded one before is the difference between a buildable drawing and a beautiful fantasy; that pairing is what A-du's build marketplace exists to do.
The bigger question the IDU raises is whether LA's next 30,000 units can be this considered, or whether the hard lots simply do not get built. We will keep following the projects that prove they can.
Elsewhere on the ADU beat
- Dezeen rounds up ten American ADUs, from California to Kansas, that stretch the small-footprint form in different directions, Dezeen.
- San Diego's City Council adopted a package of 25 reforms to its ADU and Junior ADU rules, including changes to the density-bonus program, Inside San Diego.
- Dwell collects 22 backyard ADU floor plans worth studying before you commit to a footprint, Dwell.