An Architect Built His Mother a Backyard Home. It's 265 Square Feet.
Chris Koss, AIA|Published: August 3, 2026
An architect built his 82-year-old mother a 265-square-foot house in his sister's Oakland backyard, and the hardest part was not the permit or the price. It was deciding what fits when every object is a choice.
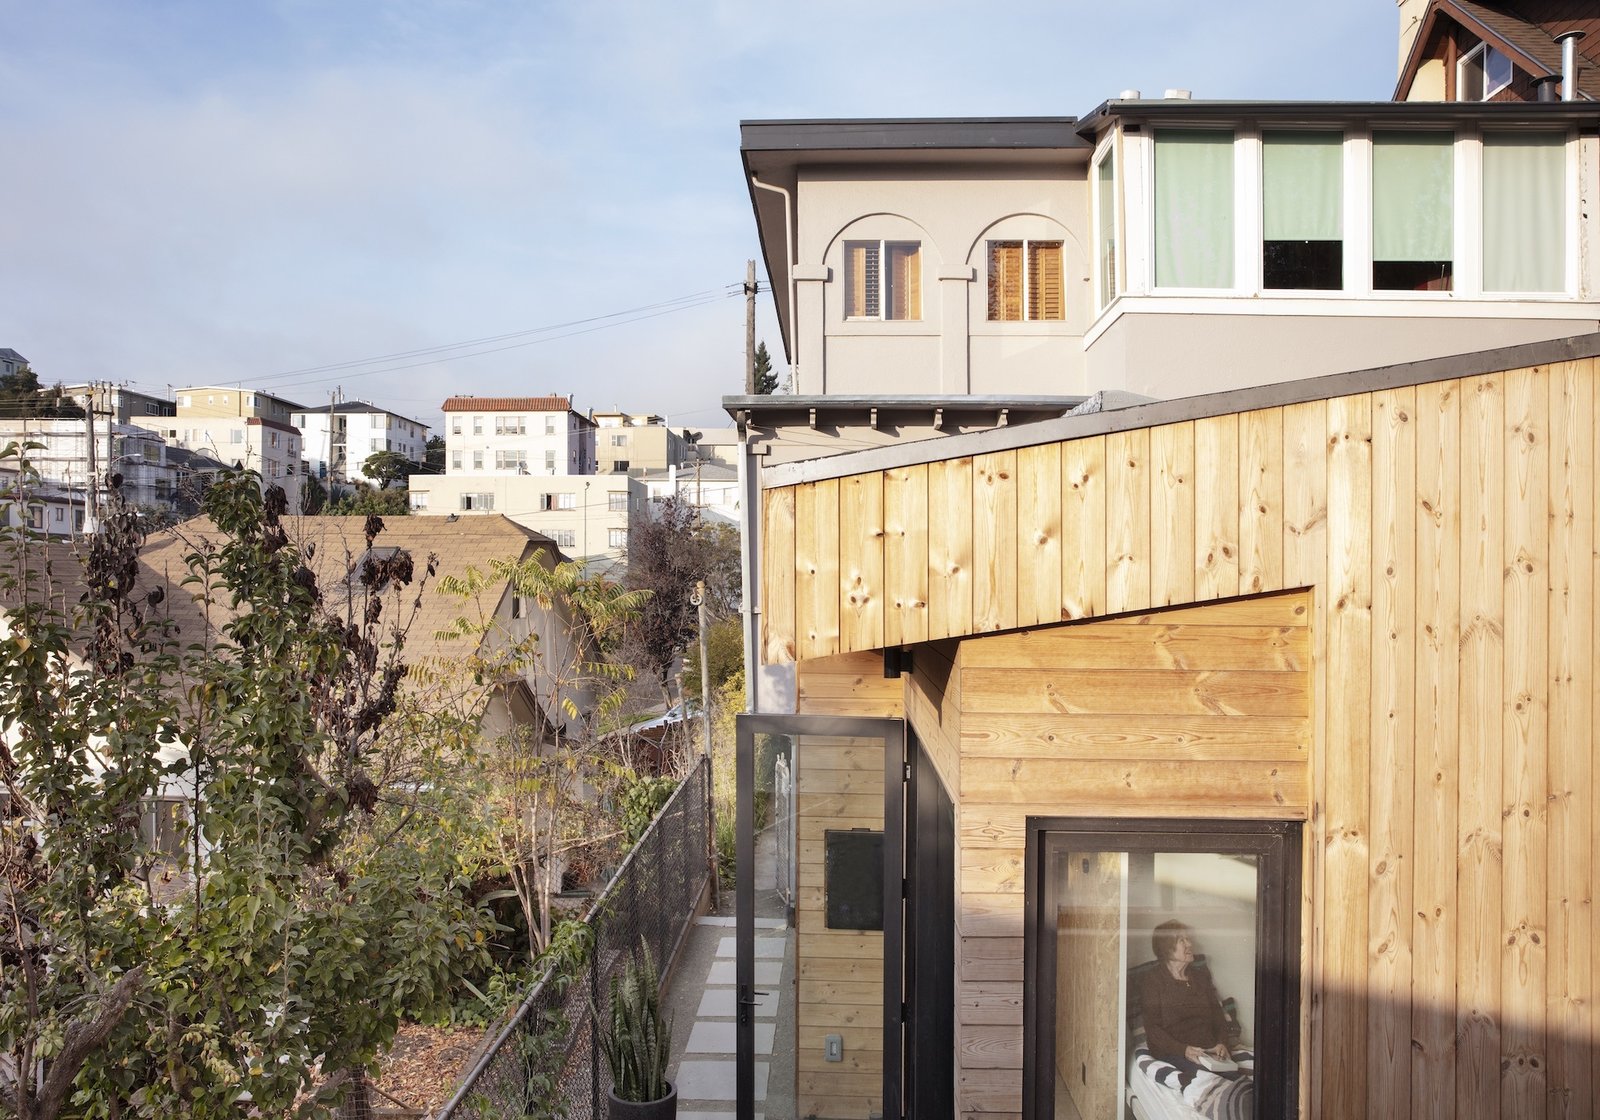
Kleines Haus in Oakland, California, photographed by Gregg Segal. Dwell.
Irmhild Liang was 82 and finally making a move she had weighed for years: leaving Cambridge, Massachusetts, for the Bay Area, where two of her three children live. The question was never whether to be close to family. It was how to be close without living inside someone else's house. The answer her youngest daughter's family built is a 265-square-foot home of Irmhild's own, set downslope in the backyard with its own entrance to the street. That is smaller than most two-car garages, and it works because the family made every hard call before the drawings were final.
The short version:
- Kleines Haus is a 265-square-foot detached ADU in Oakland, designed by Blue Truck Studio for the architect's own mother. California clears a standalone unit this size on a ministerial track, meaning no discretionary hearing and no owner-occupancy trigger for the ADU itself.
- The build replaced an existing backyard shed and took the low corner of the lot, which let the design claim the maximum allowable height and keep a separate street-side entrance so the unit reads as independent.
- Accessibility set the plan, not the finishes: an 82-year-old resident who can raise and lower her own Murphy bed, fold-away storage, high ceilings, and daylight in a footprint most people would call a large room.
The problem was proximity, not space
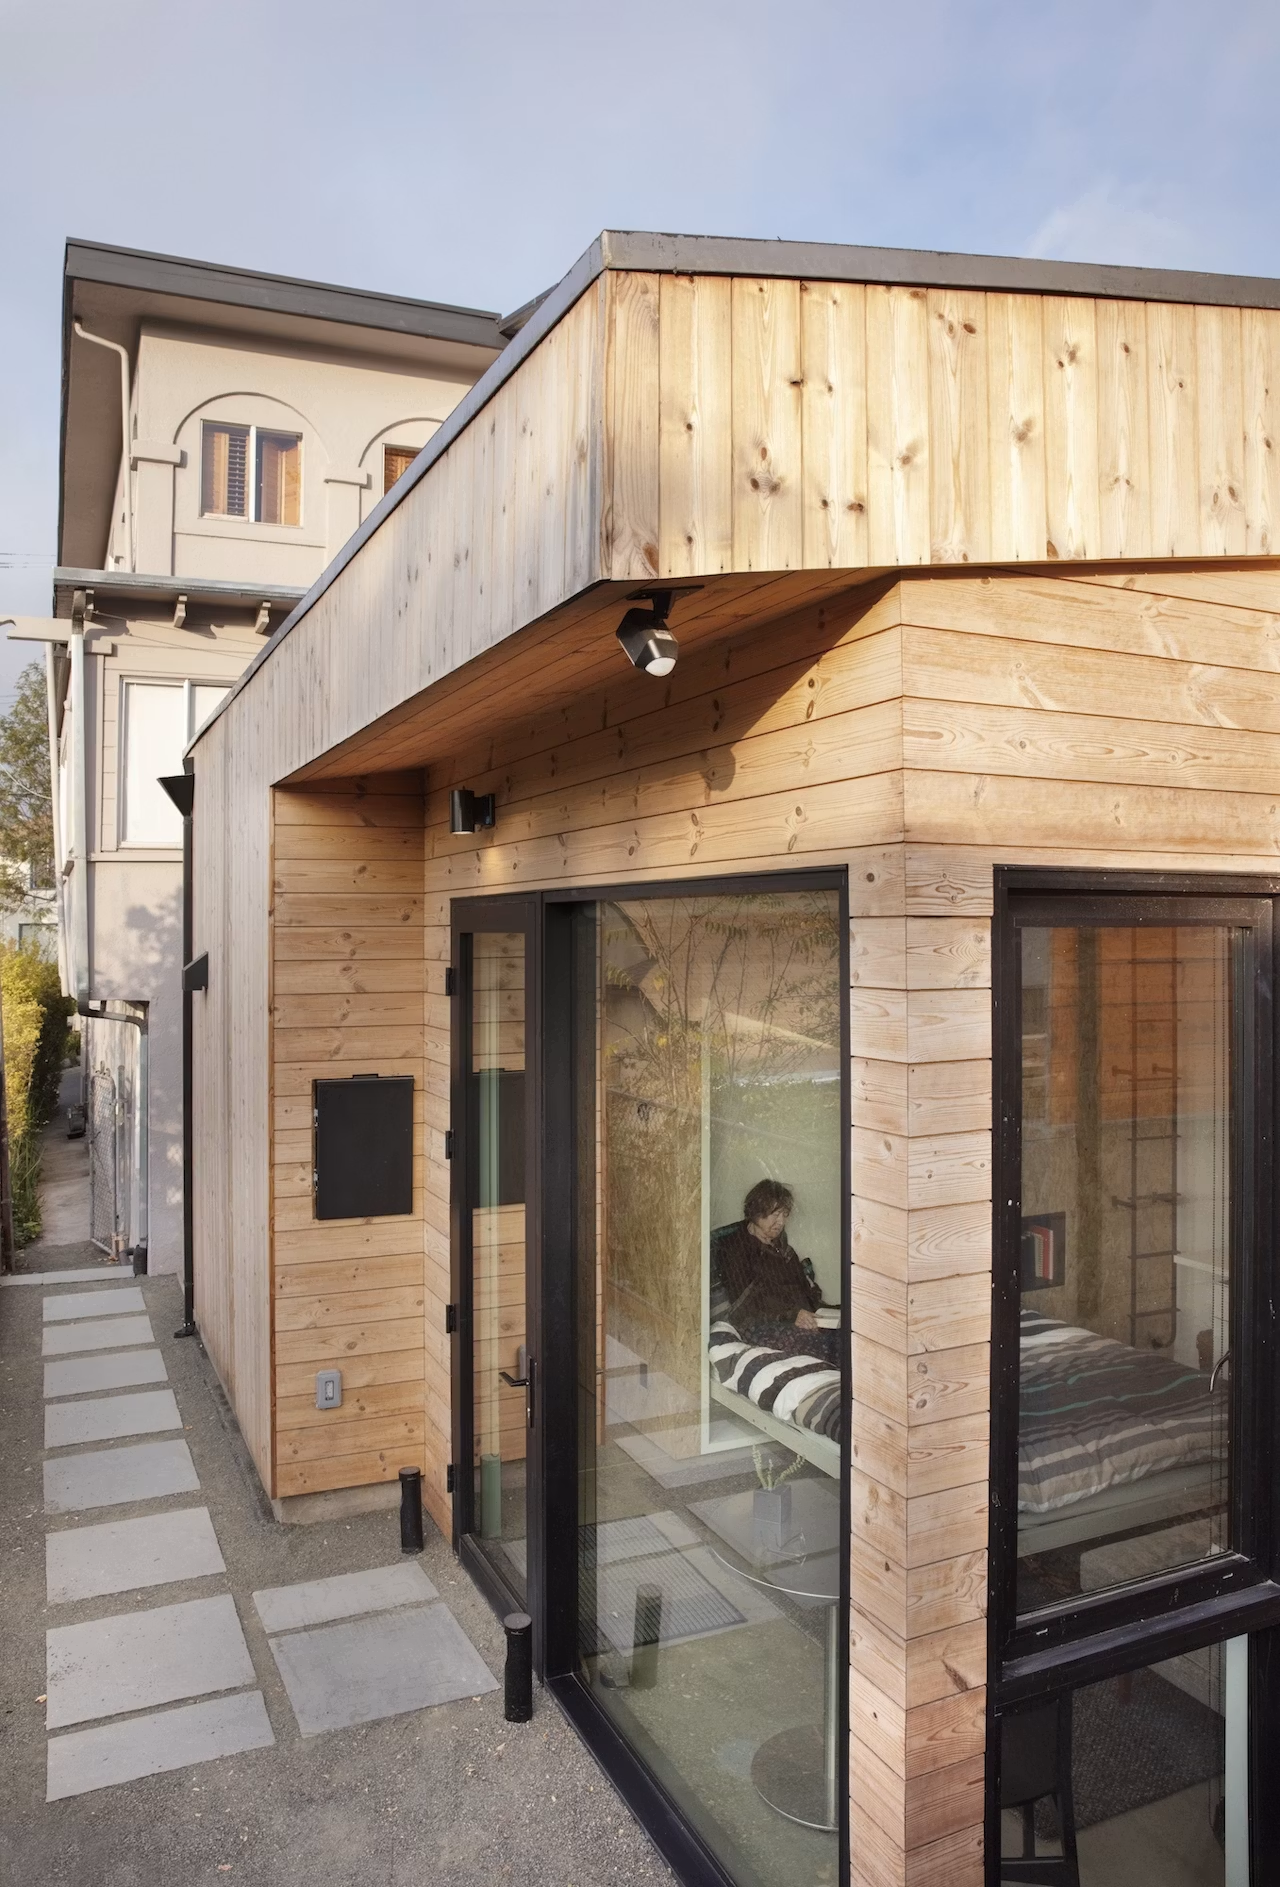
Start with the family's actual constraint, because it is the one most readers share. Irmhild did not need a bigger place; she needed a nearer one that still felt like hers. "It's intentional that you don't really see the front house from Kleines Haus. It has an autonomy to it," says Peter Liang, 47, principal of Blue Truck Studio and Irmhild's son. His sister, Stefanie Liang Chung, 43, had the backyard, a two-story house, and two kids under six. The three of them, plus a sister in New York, designed the unit together.
The name is the tell. The family calls it Kleines Haus, "small house" in German, Irmhild's first language. A small house, not a granny flat and not a spare room. That distinction is the whole project. When you build for a parent, the fastest way to make the unit feel like storage is to hang it off your own front door; the fastest way to make it feel like a home is to give it a threshold of its own.
How California law makes this ordinary
Here is the part first-time clients underestimate: almost nothing about Kleines Haus needed special permission. A detached ADU is approved ministerially in California, which means a planner checks it against objective standards and signs off, with no neighborhood hearing to lose. As we covered in our walkthrough of how ministerial approval actually works, the state also bars owner-occupancy requirements for a standard detached ADU, so nobody has to promise to live on the lot. For the statewide picture on size, setbacks, and approval, the California Department of Housing and Community Development keeps the rules in one place.
The site did the heavy lifting. There was already a shed with a bathroom in the yard, which Blue Truck Studio removed rather than kept, along with a deck that ate most of the yard. Building on the low, downslope corner let the design reach the maximum allowable height and gave the unit its own path to the street. If you are a first-time ADU client, that is the move to copy: let the lot's grade and the setback lines decide where the unit sits before you fall for a floor plan.
265 square feet is a series of decisions
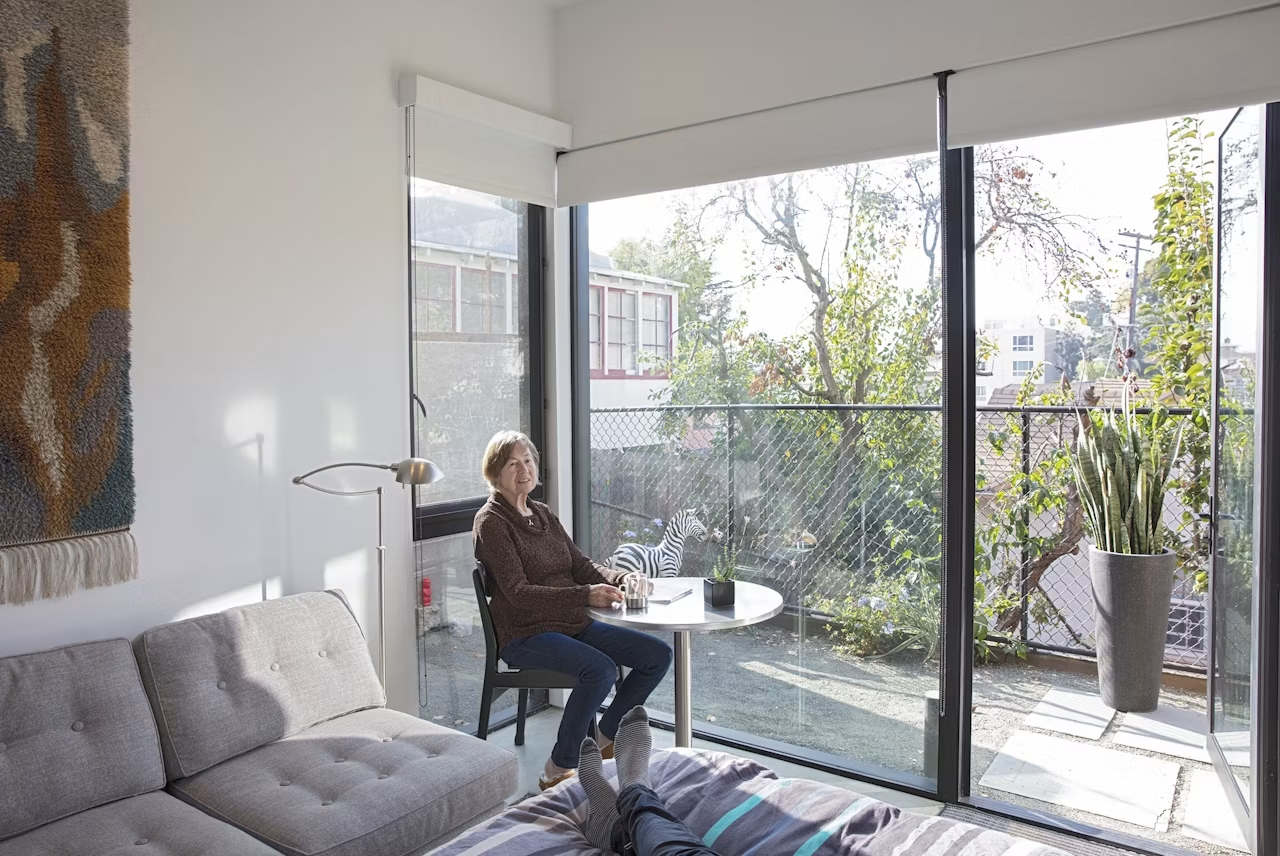
At this size, every object is a choice. The living area works because the bed disappears: a Murphy bed from Resource Furniture folds into the wall, and storage folds flat when it is not in use. The family's real worry was whether an 82-year-old could operate a wall bed alone. She tested it and she can, which is the sentence that should decide whether a Murphy bed belongs in any aging-in-place unit. Do not spec one your resident has not lifted.
This is convertible-furniture math, and it only pays off when the person living there can actually work the mechanism. High ceilings and generous glazing do the rest. You cannot add floor area to 265 square feet, but you can add volume and light, and both read as room to the eye. For a furnishing-minded owner, the lesson is that daylight and ceiling height buy more comfort per dollar than any square foot you might claw back from a setback variance you were never going to get.
The cross-street check. Kleines Haus is almost boring under California law, which is exactly what makes it a useful yardstick. Try the same aging-in-place move in New York City and the ground shifts: City of Yes finally allows backyard ADUs, but the Regional Plan Association found only about 12 percent of one- and two-family lots actually qualify, a gap we mapped in our look at who City of Yes leaves out, and the cellar route stays frozen until the city finishes its rules. In Washington, HB 1337 runs the other way, forcing cities inside urban growth areas to allow two ADUs per lot with no owner-occupancy rule, which makes stacking a parent and a rental on one lot easier than it is here. Same family situation, three jurisdictions, three different answers, and the deciding factor is the rulebook, not the architecture.
Where they landed
Irmhild got proximity and privacy in the same 265 square feet: her children a short walk away, her own door, her own light. The family got a unit that will outlive its first purpose, because a well-built detached ADU becomes a rental, a guest house, or an adult child's first apartment once it is no longer Grandma's. That optionality is the quiet financial case for building well instead of building cheap.
Our read: the hardest part of an aging-in-place ADU is not the permit or the price, it is the 265 square feet of decisions a family has to make together, and making them before the drawings is what separates a home from a waiting room. Kleines Haus works because the Liangs treated the small stuff, the bed, the threshold, the grade of the yard, as the design, not the trim.
If you are weighing a backyard unit for a parent, A-du's build marketplace is where you line up an architect and a builder who have already done a compact detached ADU, which is the experience that keeps 265 square feet from going wrong.
The bigger shift is demographic. California's ministerial rules were written to add housing at scale, but the households using them fastest are families solving for a parent, and the next round of state ADU tweaks will be judged partly on whether they make a unit this small any cheaper to build.
Elsewhere on the ADU beat
- New York City published its rules for legalizing basement and cellar apartments, though cellar conversions stay on hold pending a code change, 6sqft.
- The San Diego City Council adopted a fresh round of reforms to its Accessory Dwelling Unit and Bonus programs, Inside San Diego.
- California's legislature reconvened for the final month of its 2026 session, with a stack of housing bills facing an August 31 deadline, AIA California.