Pre-Approved ADU Plans in Los Angeles: The Catalog, Updated for 2026
Chris Koss, AIA|Published: May 29, 2026
Last updated: September 25, 2026
The LADBS Standard Plan Catalog lists more than 50 approved ADU designs for Los Angeles, from about 250 to 1,200 square feet. One design, the 455 sf YOU-ADU, is provided by the city at no cost.
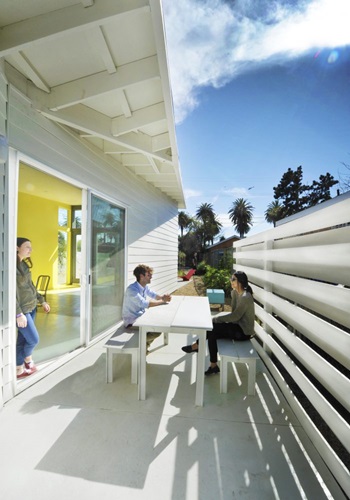
A YOU-ADU configuration, the only city-provided standard plan in the LADBS catalog. Developed by the Bureau of Engineering with Building and Safety; Lehrer Architects lists it as its design for the Bureau. LADBS.
Los Angeles homeowners planning an ADU today can choose from more than 50 active pre-approved designs on the LADBS Standard Plan Catalog, with options ranging from a 248-square-foot unit to a 1,200-square-foot three-bedroom. One of them, the YOU-ADU, is provided by the City at no cost. For first-time ADU clients choosing between custom plans and pre-approved ones, this catalog is the first thing worth understanding before hiring a designer or engaging a design-build firm. Since January 1, 2026, LADBS reviews new catalog plans against the 2026 Los Angeles code, and the catalog does not say which code each listed plan was approved under, which matters if you are planning to break ground this year.
How the Standard Plan Program works
LADBS launched the Standard Plan Program to shorten the plan-check timeline for ADUs that get built repeatedly. A design firm submits its plans to LADBS for a one-time review. LADBS pre-approves them for compliance with the Building, Residential, and Green Codes. When a homeowner selects one of those plans, LADBS still reviews site-specific factors including zoning compliance, foundation requirements, and setbacks, but the architectural and structural review is already complete. LADBS says using a standard plan "shortens the time needed to review the plans through plan check," but its ADU pages do not publish a set turnaround. Custom ADU plan checks in Los Angeles can take considerably longer depending on submission volume and site complexity.

As of September 2026, the catalog lists 87 privately owned plans, but only 56 are active: 54 Approved and two Pending Approval (HCD-approved designs from SonderPods, ADU55 and ADU56). Every listed plan numbered ADU1 through ADU32 now shows Expired, including all the plans from Abodu, Connect Homes, Design, Bitches, Escher Gunewardena Architecture, First Office, Fung + Blatt, IT House, LA Mas, SO-IL, sekou cooke STUDIO, United Dwelling, wHY and Welcome Projects. The active plans come from 24 firms, including Lytemods, neXt Dwelling, Cover, YD Group, Butterfly Dwellings, Modal, Villa Homes, Cottage and Jennifer Bonner/MALL, and range from 248 SF (ERW Design, ADU62) to 1,200 SF (Lytemods, ADU45). Almost all are single-story detached units.
Private plans cost money. Every plan in the catalog except for YOU-ADU has a purchase fee paid directly to the design firm that owns it. Prices vary by firm. Contact the firm listed under each plan before budgeting your project. The plan purchase fee is separate from permit fees, site engineering, and construction costs.
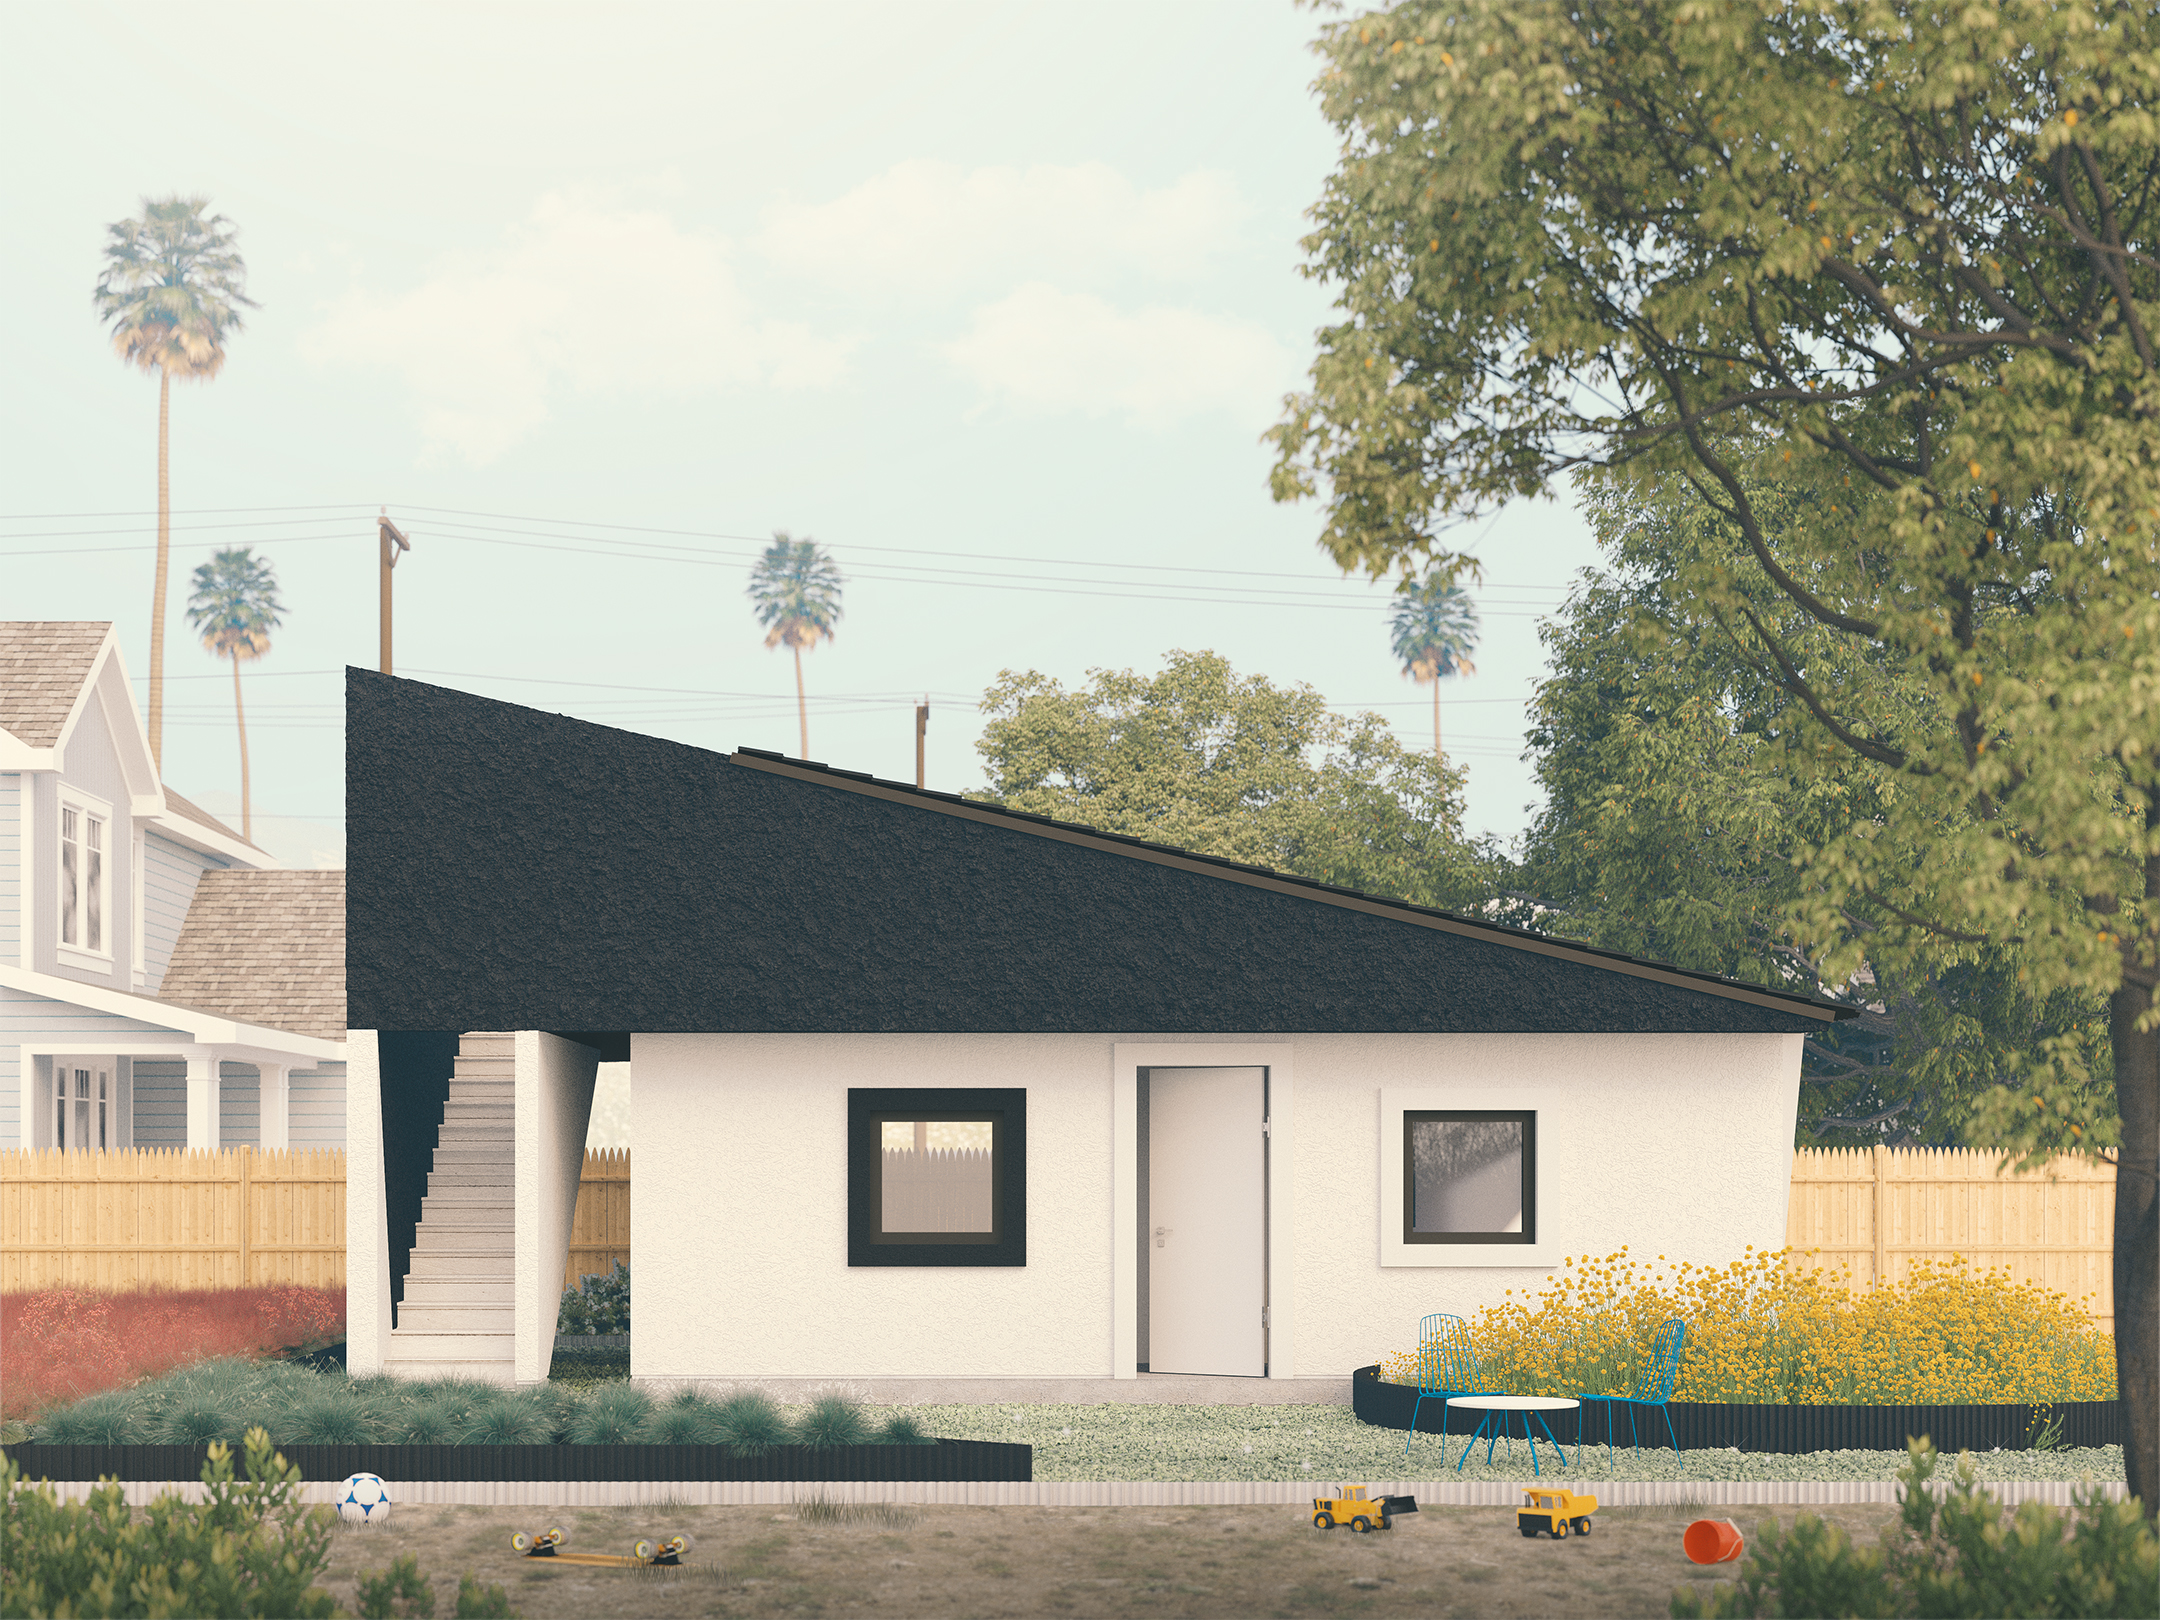
The free option: YOU-ADU
The YOU-ADU is the only plan in the catalog the City provides at no charge. LADBS credits the Bureau of Engineering, working with Building and Safety, with developing the plan, and Lehrer Architects lists it as its own design for the Bureau. It was created in response to a City Council Motion under the leadership of Council District 14 aimed at addressing the affordable housing shortage. The plan is 455 square feet, one story, one bedroom, with four exterior finish packages: white standing seam metal roof with cement board siding, gray asphalt shingles with charcoal siding and bronze-finish windows, terra cotta shingles with craftsman green siding and carmine highlights, and red shingles with white plaster finish.
The YOU-ADU works in five spatial configurations depending on lot conditions: Reclaimed Sideyard, In-Law-ADU (semi-shared garden), Guest-ADU (semi-private garden), Renter-ADU (private garden), and Artist-ADU (shared garden). The same floor plan and structure can orient and open differently depending on whether the occupant is family, a tenant, or a creative workspace user.
One practical note: the plan is free, but the permitting process still requires site-specific review by LADBS. A homeowner can submit the YOU-ADU application without hiring an architect, though most choose to use a contractor or drafter to handle the submittal package. You still get the shorter plan check that comes with a standard plan.
The 2026 code update: what it means if you are shopping now
New California building codes took effect January 1, 2026, and LADBS now requires a new standard plan to comply with the 2025 California Residential Code as amended by the city's 2026 code amendments, according to Information Bulletin P/GI 2026-032. The catalog page does not say which code each listed plan was approved under. If you are actively evaluating catalog plans right now, ask LADBS which code the specific plan you are considering was approved under, and whether it needs changes for a permit issued today, before spending money on site-specific documents or soils reports.
Ask the same question about the city's YOU-ADU. If 2026 code compliance is a scheduling concern, a plan approved under the 2026 code is the safest starting point.
Why this matters for your budget. If you have already paid for site-specific structural calculations against an older plan version, and that plan gets revised for 2026 code, those calculations may need to be redone. Not every code change requires full structural recalculation, but confirming plan status before commissioning foundation or soils work avoids potential rework costs later in the project.
Building outside of Los Angeles
Los Angeles is not the only California city with a pre-approved ADU plan catalog. AB 1332 required every local agency in California to develop a pre-approval program for ADU plans by January 1, 2025. Riverside's Dwell Riverside program offers four single-story plans from 746 SF to 1,200 SF, pre-reviewed to support a more streamlined permit process. San Jose, Encinitas, San Diego County, and San Mateo County all have their own pre-approved plan catalogs at various stages of maturity.
If you are a first-time ADU client building outside LA, ask your building department whether they have an adopted pre-approved plan program under AB 1332 before engaging an architect on a full custom design. The answer affects both your upfront costs and your permit timeline, sometimes by months.
If you want to compare pre-approved plan options across California cities before committing to a design direction, A-du's build marketplace helps you match plan types to your property and city requirements.