LA Pre-Approves 50-Plus ADU Designs. Picking One Is Still on You.
Chris Koss, AIA|Published: August 16, 2026
Last updated: September 25, 2026
Los Angeles pre-approves more than 50 ADU designs from about two dozen firms, and one of them is free. A pre-approved plan picks your structure, not your lot, and the site sheets are still yours to draw and pay for.
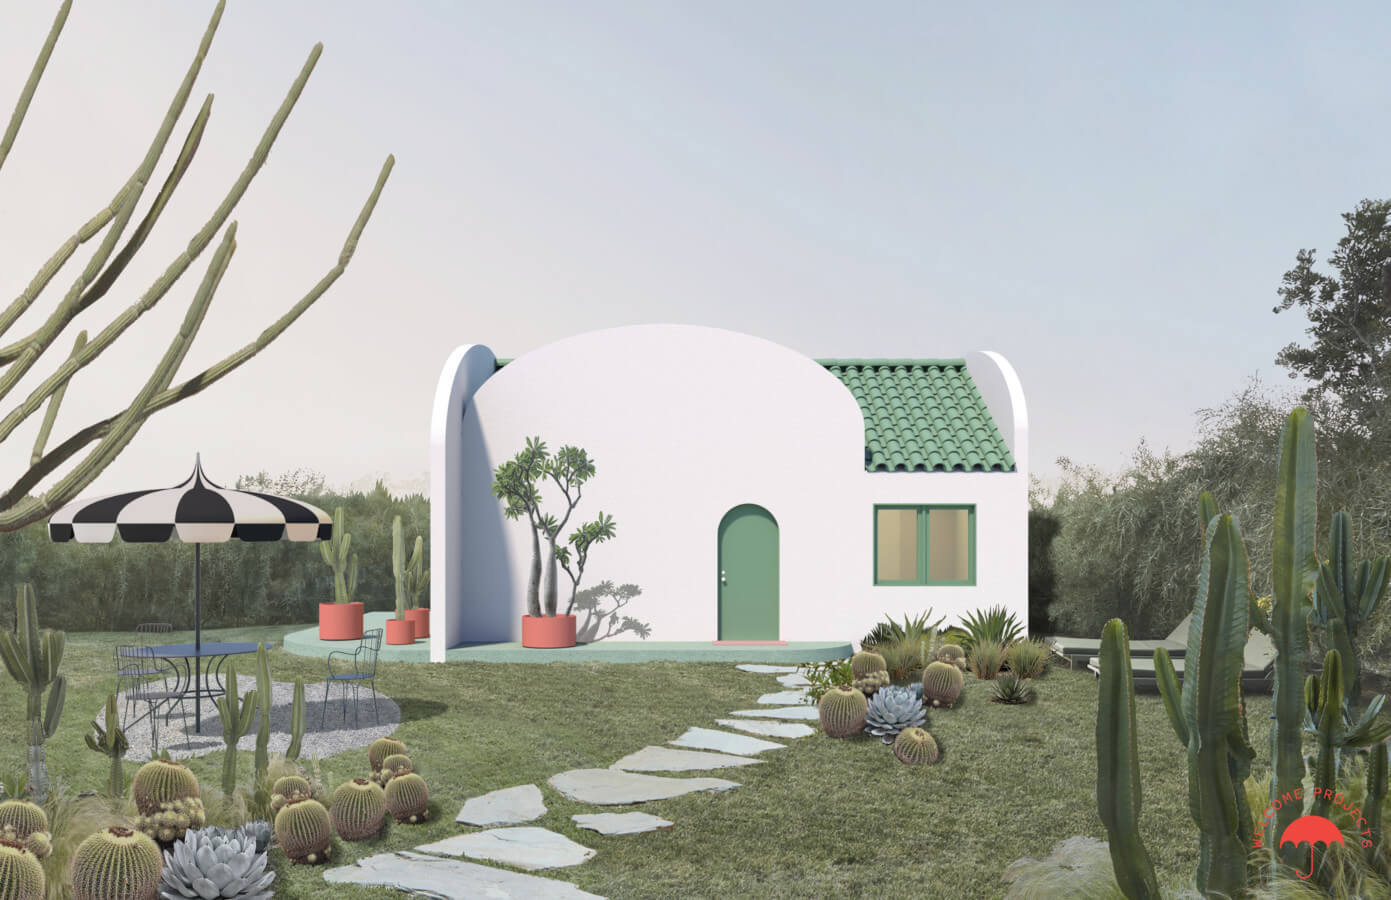
WELCOMEPROJECTS's The Breadbox, one of the designs LA's Standard Plan Program launched with in 2021; its approval has since expired. ArchDaily.
You want a backyard ADU, you would rather not pay an architect to draw one from a blank page, and you have heard that Los Angeles keeps a shelf of designs the city has already blessed. That shelf is real: the LADBS Standard Plan Program lists more than 50 currently approved ADU designs from about two dozen firms, and when the program launched in 2021, the city estimated that building from one could shrink plan check from four to six weeks to as little as a single day.
The short version:
- The Los Angeles catalog has two tiers: the free 455-square-foot YOU-ADU, and more than 50 approved private plans you buy from their designers. The marquee designs the program launched with in 2021 are all listed as expired.
- A standard plan pre-clears the building and its structural engineering, which is why the city reviews it fast. It does not pre-clear your lot.
- The site-specific sheets, foundation, soils where the slope demands one, utility connections, and the plot plan, are still yours to draw and pay for, and they are where the calendar actually goes.
If you are a first-time ADU client, the pitch sounds like a shortcut around the hardest part of the job. It is a shortcut around a real part of the job, just not the part you think. Here is how the shelf is actually organized, and how to shortlist it without burning a week.
Tier one: the free plan, and its 455 square feet
Start at the bottom of the price ladder. The city gives away the YOU-ADU, a 455-square-foot one-bedroom drawn by Lehrer Architects with the Bureau of Engineering, at no cost for the design itself. We walked through it in detail when the free YOU-ADU plan came up earlier this summer. It is a genuinely good plan. It is also 455 square feet, so a dining table and a second closet are now competing for the same wall.
The free design is the right call when your budget is tight, your lot is flat and rectangular, and you can live inside a compact one-bedroom footprint. If any of those three is not true, you are shopping the next tier.
Tier two: the 50-plus private plans you buy
This is the tier that actually fills the catalog. The Los Angeles Department of Building and Safety lets private architects, designers, and prefab firms get a plan pre-approved and then sell it to homeowners, and its list currently shows more than 50 approved private plans from about two dozen firms, from a 248-square-foot one-bedroom to a 1,200-square-foot three-bedroom, including a two-story design from Jennifer Bonner's MALL. This is where prefab and design-build firms park the plans they sell, pre-reviewed so the structural and code work is already done.
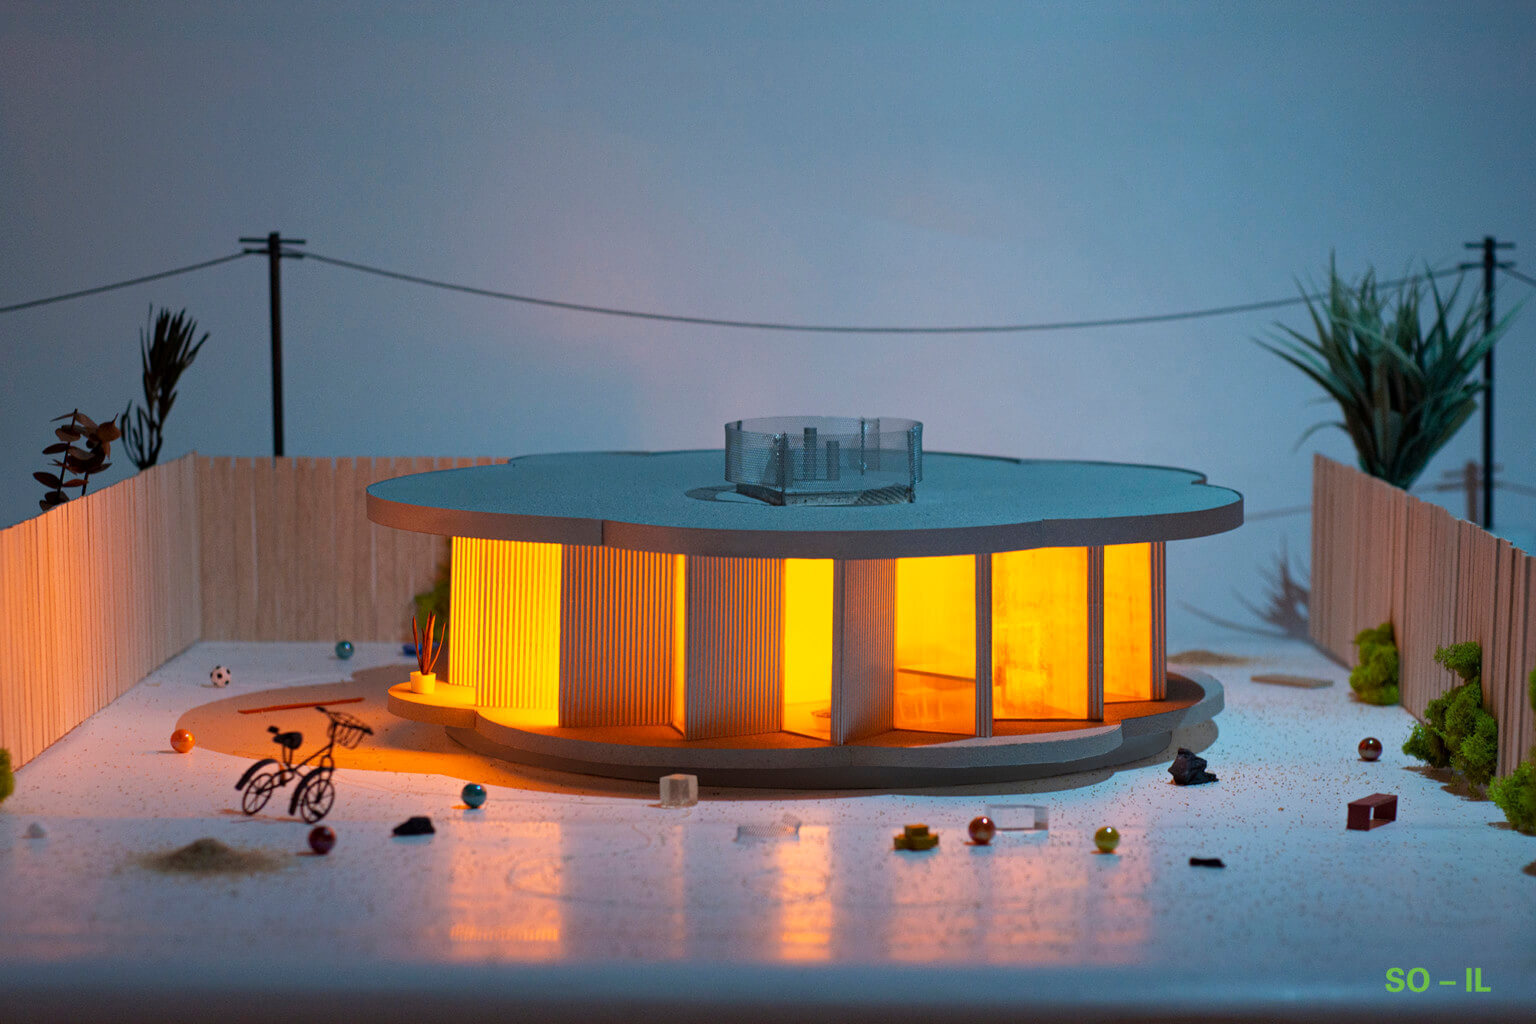
The names you may have read about are a different story. For the program's 2021 launch, the city's chief design officer recruited name-brand firms: SO IL's Pebble House, with its flower-shaped footprint built for cross ventilation; work from LA-Mas; WELCOMEPROJECTS's Breadbox; a roof-deck design from Jennifer Bonner. Every one of those launch designs now reads "Expired" on the LADBS list. Treat them as inspiration, not options: an expired plan no longer gets the pre-approved review.
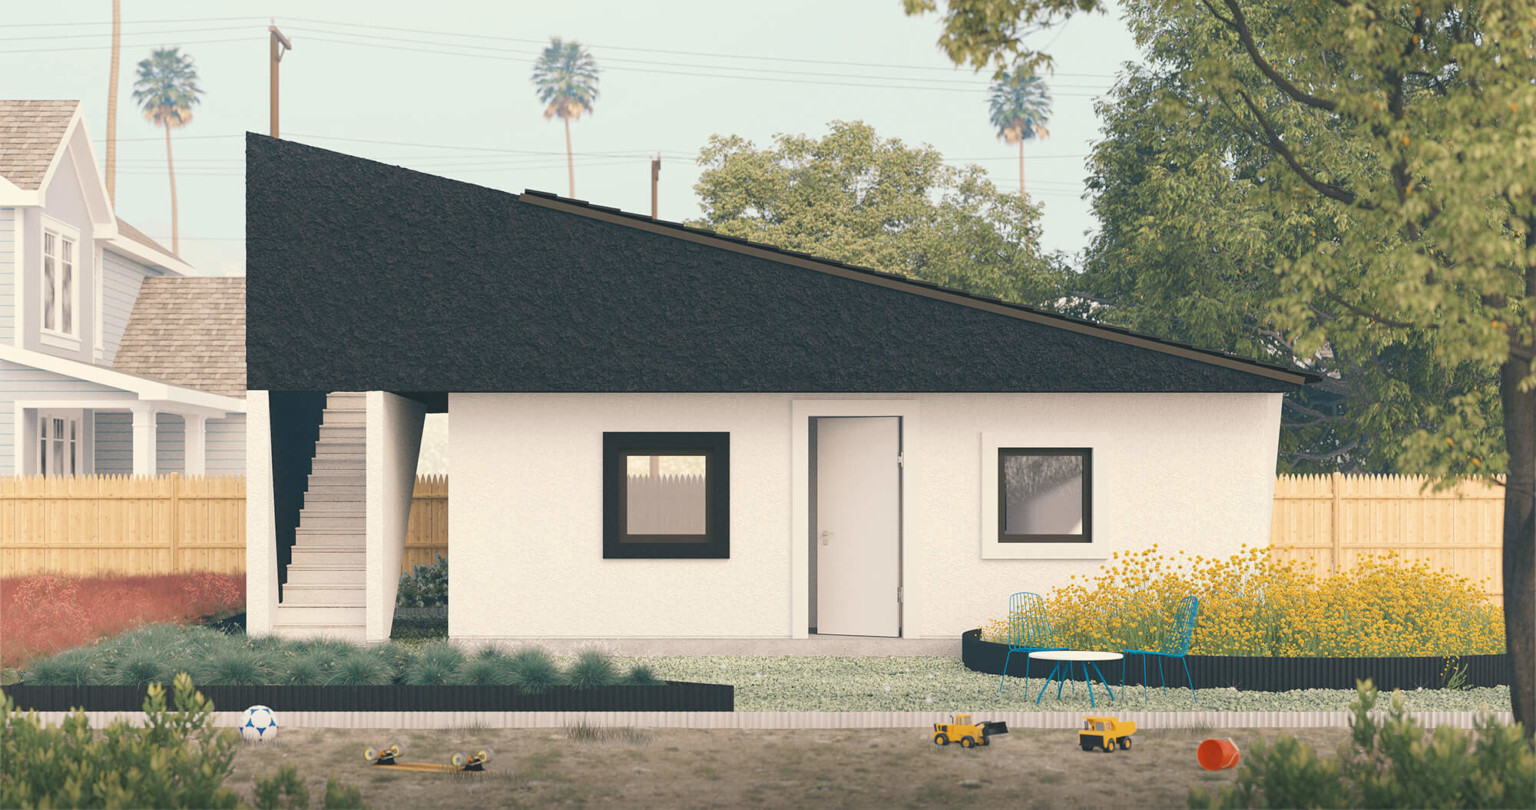
The catch on this tier is that the design is not free the way YOU-ADU is. You license or buy the plan set from the firm. What the city gives you is the fast review, not the drawings. Filter the LADBS list to plans marked Approved, then shortlist by three filters, in order: does the footprint fit your lot with four-foot side and rear setbacks, does the square footage match how you will actually use the unit, and is it a one-story or two-story design your neighborhood and your budget can carry.
A second shelf, if your lot is in the county
One more fork, and it is an address question, not a design question: the city designs run through LADBS, but if your parcel sits in unincorporated Los Angeles County, you use a different counter and a different free catalog through LA County Regional Planning. That free County Catalog holds three plans (two at 1,200 square feet, one at 800), and the county's separate Private Designer Catalog is empty until its plans are updated for the building code that took effect January 1, 2026. City counter versus county counter is not a formality; it decides which shelf you are even allowed to shop. Pull your address first.
Where people get stuck
Here is the sentence the program does not print in its own headline. A standard plan is a building, drawn once and cleared for anywhere. Your lot is specific. So the pre-approved set covers the structure, but you still have to produce the sheets that tie that structure to your dirt: the plot plan, the foundation detail for your soil, a soils report if you are on a slope, and the utility connections. That work carries its own fees and its own review, and on a tight or hilly parcel it is the long pole in the timeline.
Will it fit?
Test fit · plan view
50 by 120 ft lot. A 750 sq ft plan in the back third, with a path in from the side yard.
Illustration, not a real property. A site-specific test fit checks the real lot, its zoning and its overlays.
Our read: the catalog's real value is not the free or cheap drawing, it is the pre-cleared engineering and the faster review that comes with it. Treat the design as the settled part and the site work as the open budget, and you will price the project honestly. Do it the other way around and the "free plan" headline will mislead you by tens of thousands. Price the lot first.
The cross-street check. Los Angeles is unusually rich here, and the contrast with our other markets is the point. San Francisco runs a pre-approved plan program too, but it is thin: designs drawn for 25-foot lots, a flat $2,408 review fee charged to designers for each plan, and a list of slope, landslide, liquefaction, Maher, and flood zones that rule many lots out before you pick a plan, as we covered when SF's pre-approved plans landed. New York City only opened its first plan library this year, the 11-design ADU for You set, about six months after the city began accepting ADU applications in the five boroughs. Against a thin SF shelf and a brand-new NYC one, LA offers a free plan, more than 50 approved private plans, and a second free catalog for the county. The breadth is the advantage; the site work is the leveler.
The cost ledger, honestly
Line it up before you fall for the word "free." The YOU-ADU design costs nothing; a private plan costs a design or licensing fee to the firm; and every path, free or paid, still owes the city its permit and plan-check fees plus the site-specific engineering. The design is the cheap line. The lot is the expensive one. Shortlist the plan in an afternoon, then spend your real diligence on the parcel.
When you are ready to compare designs and line up the site work against real quotes, A-du's build marketplace puts pre-approved plans and vetted builders on the same page.
The shelf you shop this fall already looks different from the one that launched in 2021: the launch designs have expired and newer private plans have taken their place, so check a plan's status on the LADBS list the week you buy.
Elsewhere on the ADU beat
- Los Angeles council members are weighing whether homeowners can sell an ADU separately from the main house, a cheaper path to ownership, LAist.
- San Francisco already passed the law letting owners sell new in-law units as condos, Mission Local.
- Seattle eased its accessory-dwelling restrictions just ahead of the state deadline, The Urbanist.