Oregon Cities Give Away ADU Plans. Portland Borrowed Eugene's.
Chris Koss, AIA|Published: August 30, 2026
Last updated: September 25, 2026
Portland, Eugene, Ashland, Bend, and Salem now hand homeowners free pre-approved ADU plans, and Portland's four came straight from Eugene. The blueprint is the cheap part. The site work and the fees it skips are not.
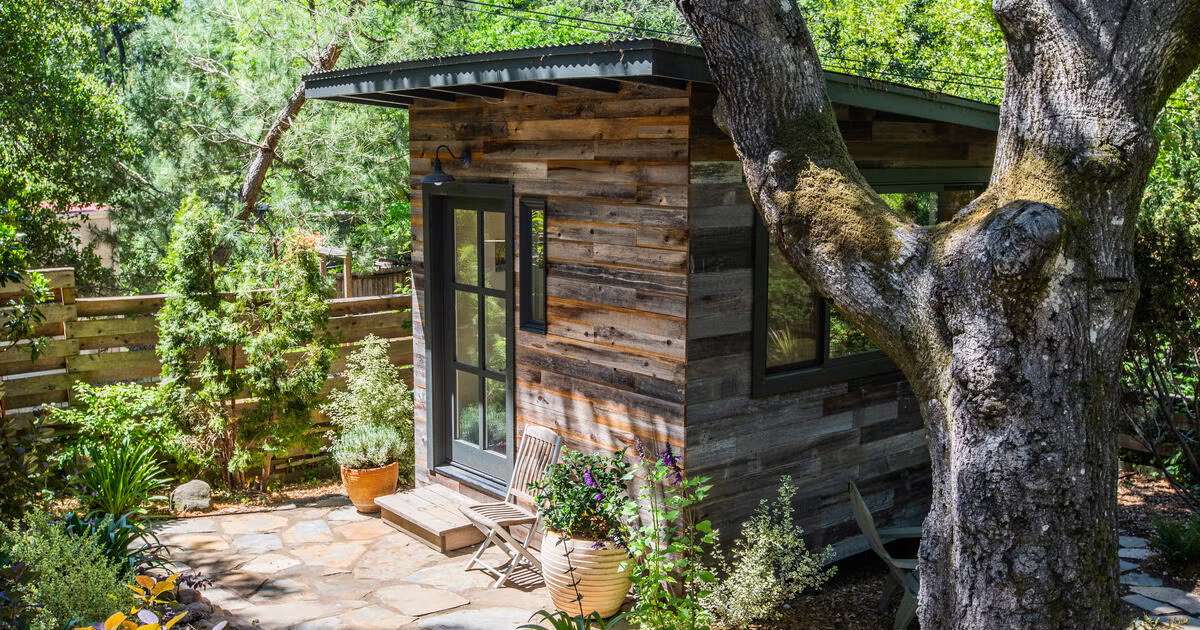
A detached accessory dwelling unit set among the trees, from the City of Portland's free plan program. Portland Permitting and Development.
You priced a backyard cottage, and the first number back was for the drawings alone, before anyone broke ground. In Oregon you may not need that number: Portland, Eugene, Ashland, Bend, Salem, and Springfield all publish pre-approved ADU plans a homeowner can download, and Portland's four free plans are Eugene's plans, passed from one city to the next at no charge.
The short version:
- Portland offers four free pre-approved detached ADU plans, split by roof (gable or shed) and foundation (concrete slab or a post-and-beam crawl space); the drawings came from Eugene.
- Ashland publishes seven free designs, Bend points owners to a Bend Chamber library of designer plans (some sold, some free to download), Eugene keeps its own library, Salem offers free ready-build plans for detached ADUs under 600 square feet, and Springfield has one free ready-build plan.
- A pre-approved plan shortens plan review, but it does not touch system development charges or your site work, which is where the real money still sits.
Why Oregon hands these out
Start with the law. Under Senate Bill 1051, passed in 2017, every Oregon city larger than 2,500 people has to allow at least one accessory dwelling unit on a detached single-family lot inside the urban growth boundary, subject only to reasonable siting and design standards. Portland went further on its own, dropping its ADU owner-occupancy requirement back in 1998. Once the zoning stopped being the obstacle, the design-and-review step became the next one, and a free, pre-checked plan set is the cities' answer to it. You can read the state guidance on the ADU requirement from Oregon's Department of Land Conservation and Development.
What "pre-approved" actually buys you
A pre-approved plan is a full construction drawing set the building department has already reviewed against code. Pick one and you skip the custom architectural design and the weeks of back and forth that go with it. Portland's four options cover the two roof shapes most lots want and the two foundations most soils need, and the plans download as PDFs straight from the city. Eugene, which wrote the plans Portland now uses, describes its own program as a way of "reducing pre-construction fees" and expediting the permit, and its library runs to several styles and sizes, including energy-efficient and accessible options, with room to vary the siding and roof. Eugene's Pre-Approved ADU Program lays out the catalog.
Ashland added seven free designs in October 2025, each meeting local code, with one condition worth reading twice: an Ashland ADU in a single-family zone cannot be used as a travelers' accommodation, so a short-term rental is off the table. The city spells the rule out. If you are a first-time ADU owner, that line matters as much as the floor plan, because it quietly decides your exit.
What the plan does not include is the part that fits your specific lot. The site, not the plan. You still owe the city site-specific sheets: where the foundation meets your soil, how the unit ties into sewer and water, how it meets the energy code, and how it clears setbacks, trees, and slope. Those sheets, and the fees behind them, are yours no matter which free plan you pick.
Where people get stuck
The blueprint is free; the hookups are not. The biggest surprise in a Portland ADU budget is the system development charge, the one-time infrastructure fee the pre-approved plan never mentions, and Portland's recent waiver of those charges for new housing did not extend to ADUs, as we walked through when that change landed. Read that number before you fall for a floor plan.
The cross-street check. Oregon's giveaway looks generous next to San Francisco, where designers pay a $2,408 flat review fee to get each plan into a thinner pre-approved catalog, and where the city rules entire hazard-zone lots out before you start, the fine print we pulled apart earlier. Seattle offers a pre-approved detached ADU plan library of its own, licensed from designers for up to $1,000 a plan (its replacement gallery, expected in January 2027, raises that limit to $1,500 per unit), and Los Angeles runs a Standard Plan catalog of roughly 90 designs, more than 50 of them currently approved, with a free 455-square-foot option, so the free plan by itself is not what makes Oregon unusual. What is unusual is that Oregon cities share one another's work: Portland did not draw its own plans, it borrowed Eugene's. California's three big metros each build a separate catalog behind a separate counter, and none of them hands its drawings to the next city over.
Our read: the free plan is the cheap part. In Portland the system development charges the blueprint never names are still the line that decides whether the project pencils, which is why we keep sending readers to the fee math before the design.
The cost ledger
Here is where a free plan changes your budget, and where it does not:
- The plan set: zero dollars in Portland, Ashland, and Springfield, against a custom drawing package you would otherwise commission.
- Plan review and permit: still charged, though a pre-approved set is meant to move faster through it.
- System development charges: unchanged by the free plan, and in Portland the single largest fee line for many owners.
- Site work: foundation, utilities, and grading priced to your lot, not the catalog.
If your lot is flat, close to services, and inside a city with a catalog you like, a pre-approved Oregon plan is close to a free head start. Whether you are furnishing a rental studio or building a place for a parent, match your site to a plan first, then price the fees the plan leaves out, and only then hire the crew to build it. A-du's build marketplace can line up an Oregon builder against the plan you choose.
Watch Bend and Salem next: as more Oregon cities adopt or trade catalogs, the question stops being whether a free plan exists and becomes which city's plan fits your yard.
Elsewhere on the ADU beat
- Seattle's ADU code, in effect since June 30, 2025, keeps ADUs at up to 1,000 square feet and allows two units per lot, via The Urbanist.
- San Diego's council tightened its ADU bonus program after a fight over density, reports Inside San Diego.
- Chicago voted to allow more ADUs, though only where local alderpeople sign off, per Dwell.