In LA, a Power Line Can Cost Your ADU Five Feet
Chris Koss, AIA|Published: July 10, 2026
Last updated: September 25, 2026
Overhead power lines are quietly reshaping Los Angeles ADUs. One Westwood architect waited four months for a utility permit, then had to move her 715-square-foot unit rather than lose five feet of height.
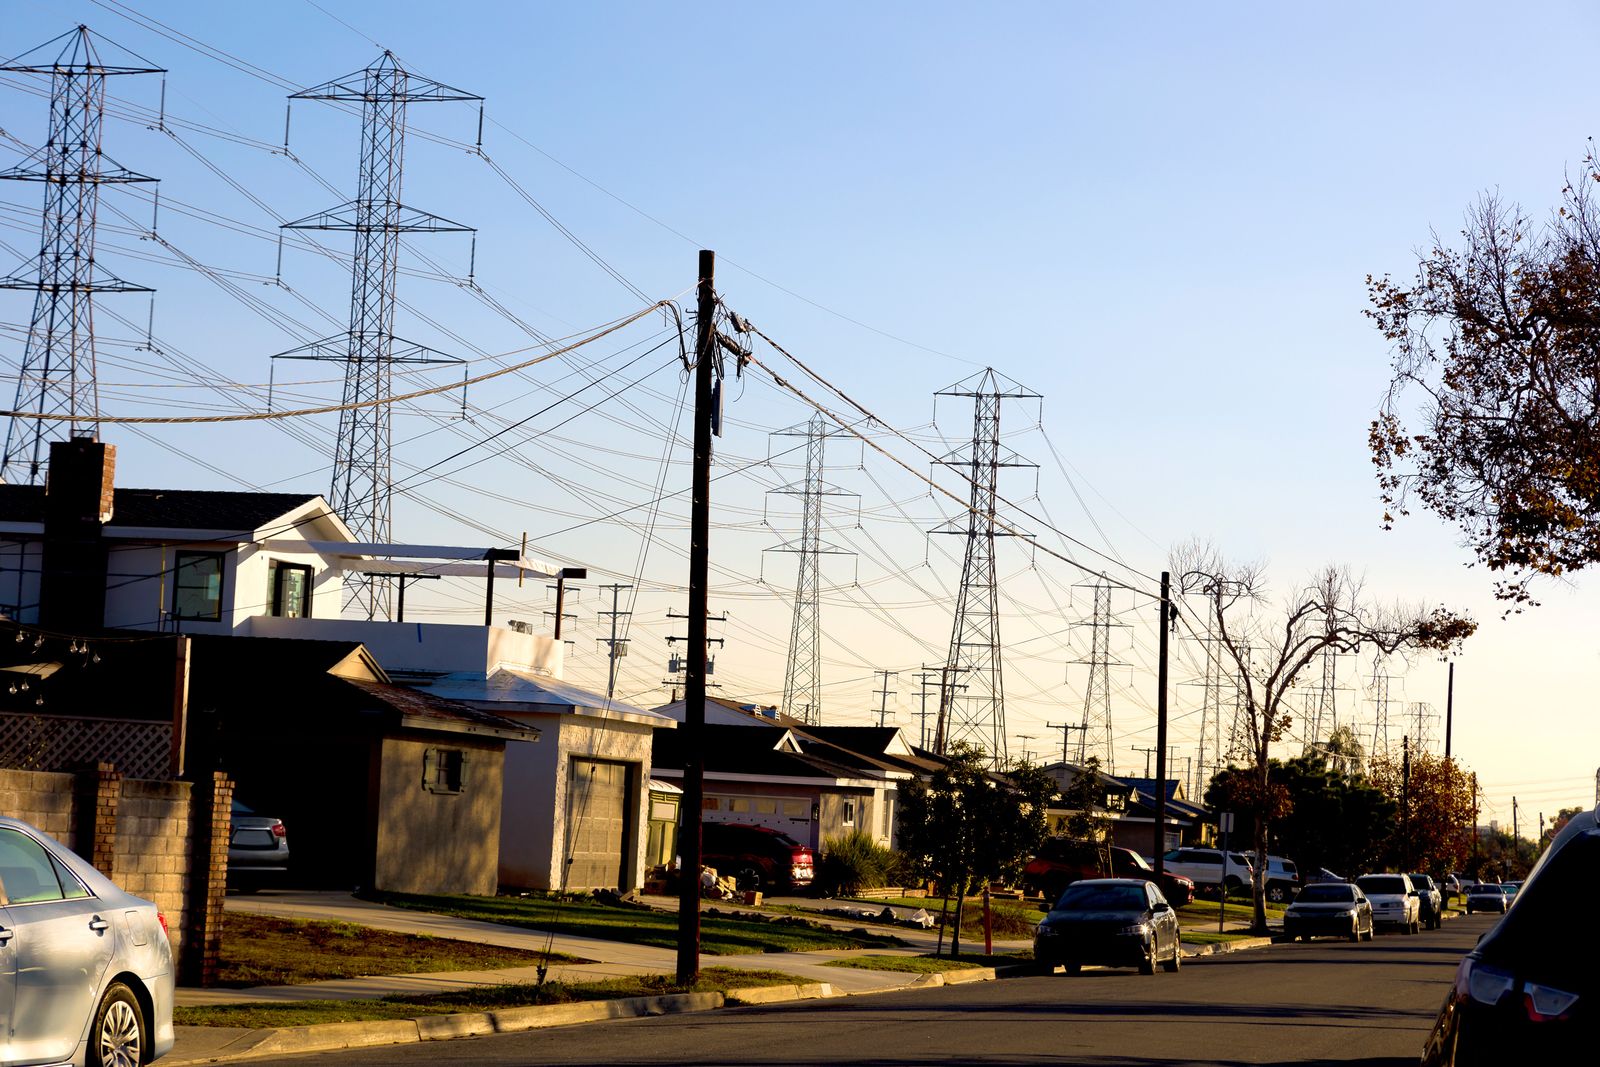
Power lines over a Los Angeles street. Photograph by Nathan Bilow via Getty Images, reporting by Dwell.
Melissa Shin waited four months for the Los Angeles Department of Water and Power to rule on a single encroachment permit, then got the answer no architect wants: move the building or lose five feet of height. In Los Angeles, which permits more accessory dwelling units than any other county in the country, the power lines strung across backyard airspace have quietly become a design constraint, and clearing them can cost a homeowner months of review or the full price of burying a line.
The short version:
- DWP height and clearance rules near overhead lines now surface during Building and Safety plan check, so an ADU that already cleared plan check can still be told to move or shrink.
- The fix is almost always design, not appeal: architects shift the unit, adjust the massing, or push a second story away from the lines, a move designer Melissa Shin calls "the electric slide."
- Undergrounding is the expensive escape hatch. If an overhead drop runs over a habitable area, you pay DWP to engineer it and pay for the trenching from the pole.
Los Angeles builds backyard housing faster than anywhere else in the country, and the state has spent five years making it easier: detached ADUs get a four-foot side and rear setback under California's ADU law, far tighter than any other residential construction. That tight setback is exactly the problem. It pushes new units to the back of the lot, which in much of LA is where the poles and wires live.
The four-month no
Shin, the principal at the firm Shin Shin, designed a 715-square-foot detached unit in Westwood as a standalone two-story building, the shape that takes best advantage of that four-foot setback. Because a power pole sat at the rear of the property, she had to apply to the DWP's Real Estate Services division for an encroachment permit. Four months later, the answer came back no.
"Our first submission was for an ADU set as far back as we could go, but they came back and told us we either had to move it or reduce the height," she told Dwell. "At that point, the building was already approved through plan check, so to go back and shave off five feet, you're basically starting over." She moved it instead. With the pole on the property itself, she ended up at a nine-foot, six-inch setback: more than double the four feet the law allows, on the one type of construction the state worked hardest to keep close to the line. Four months is not a rounding error. It is a full construction-loan rate lock, spent at a permit counter.
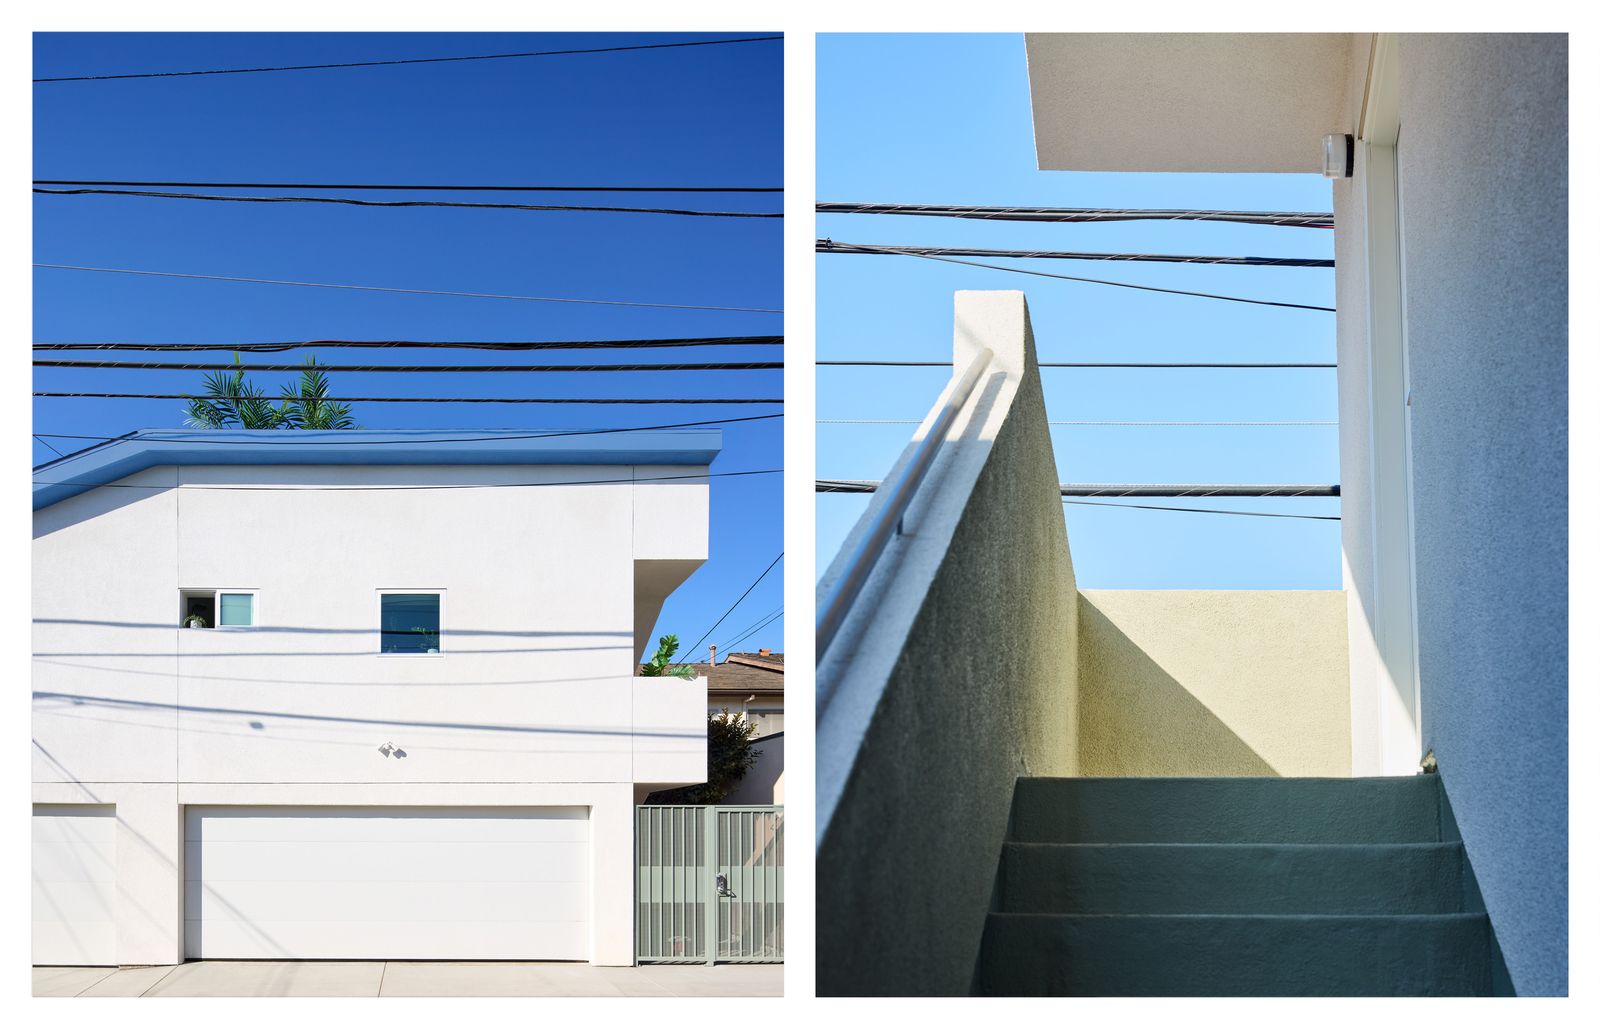
Her design answer is why the project still reads as deliberate rather than defeated. The roof is contoured to follow the lines, a stair frames them, and the fascia is painted sky blue so the eye reads more distance between wire and roof than there is. The constraint became the elevation.
The Cypress Park near miss
Hunter Knight, who founded the firm Weather Projects, remembers when a DWP clearance for building near lines was not even required. "Four or five years ago... people would start construction, and they'd call DWP and say they needed a meter spot," he told Dwell. DWP would show up, find the building too close to the lines, and stop it. So the utility folded the clearance into LADBS plan check, where it now lives. That is the quiet shift most homeowners miss: the review that used to surprise you at the meter is now a line item before you break ground.
Knight's ADU in Cypress Park sat next to high-voltage lines, and he came close to the expensive outcome. There are only two ways to bring power to an ADU, overhead or underground, and a homeowner running an overhead drop from the pole still has to bury the line between the new unit and the main house. "If the overhead line is routed over a habitable area, you have to pay for DWP to engineer that, and you pay for the underground routing from the pole," he said. "That's where things get really expensive. That almost got triggered for an ADU I designed in Cypress Park, but in the end, the DWP decided they didn't need to underground the line after all." He got a secure drop instead. The gap between those two outcomes is measured in five figures.
The Mar Vista slide
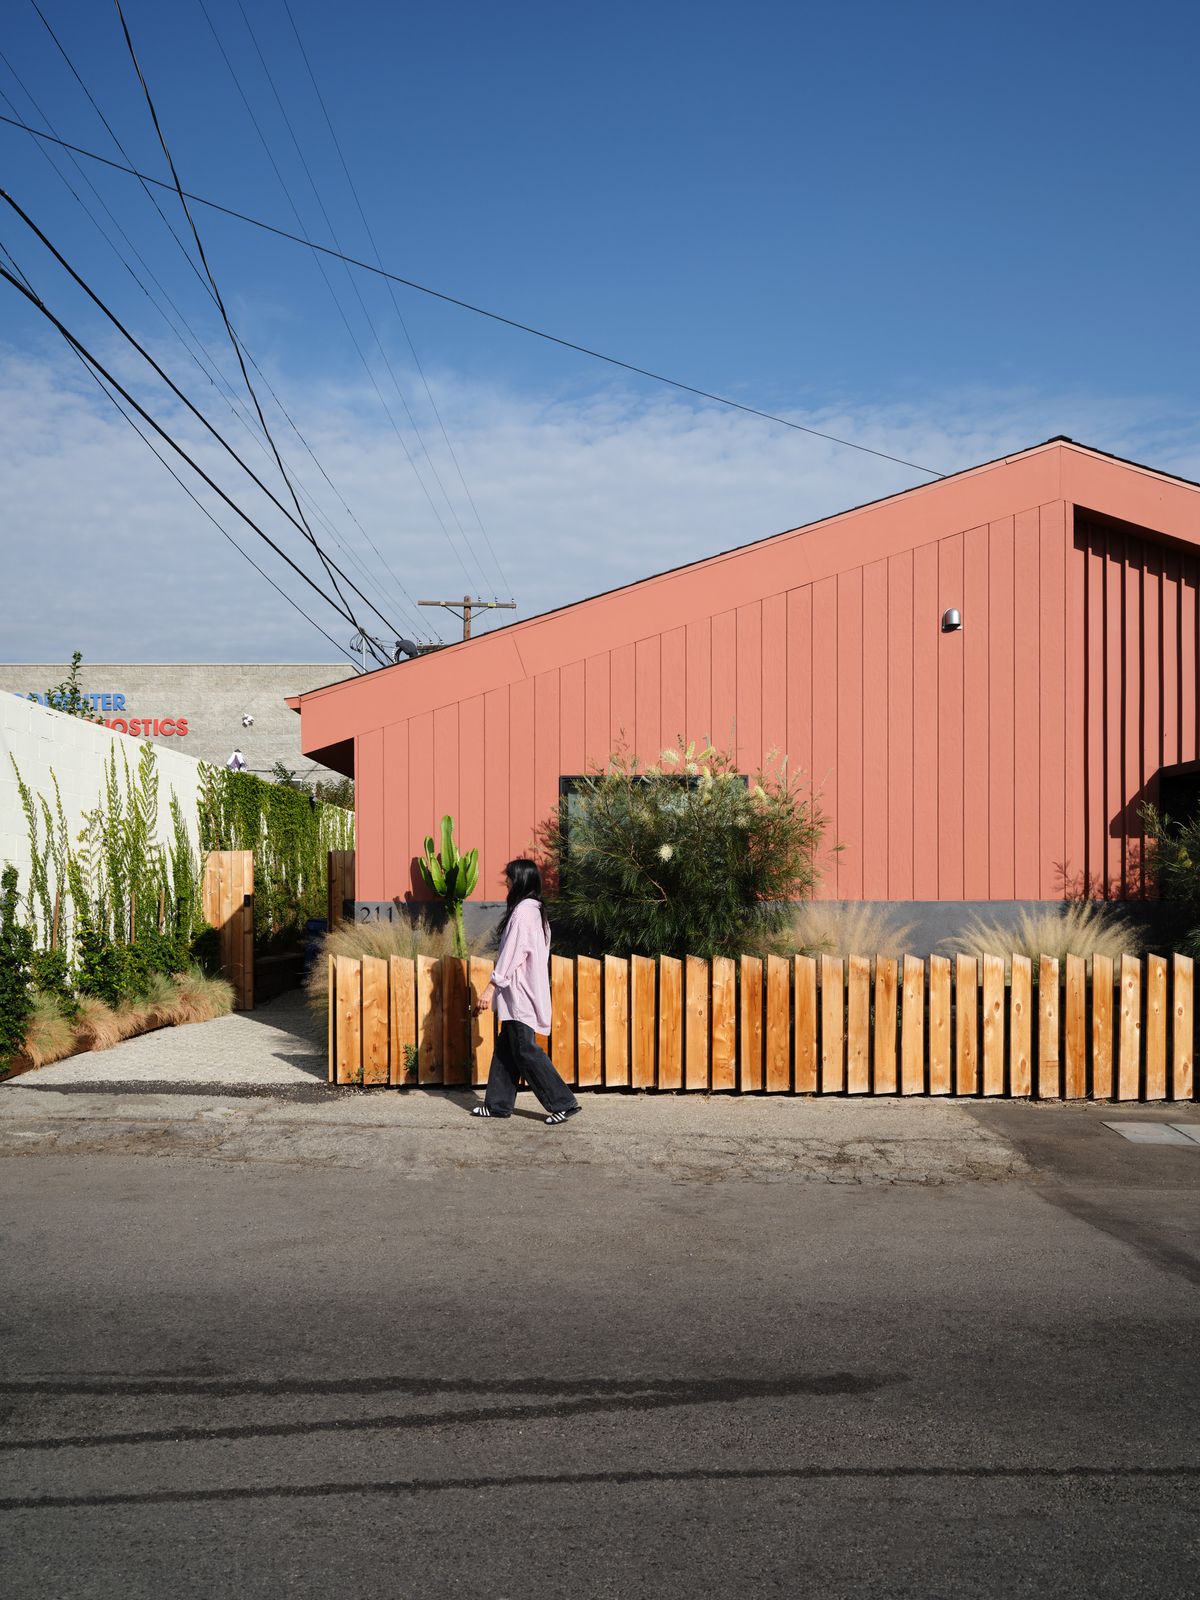
Ben Warwas of the LA firm Byben faced the cleanest version of the choice: go one story and have no issue, or keep the two-story ADU his clients wanted and solve the line. He kept the two stories and slid the second one. "We took the two-story concept and pushed the second level over so it cantilevers in the front," he said. He offset that upper floor away from the lines with a large rear deck, then argued himself into making the deck generous rather than minimal. "We could have made that deck smaller, but I thought, let's make it nicer and also much less likely to have issues with the DWP." The obstacle bought the project a room-sized outdoor space it might not otherwise have justified.
This is the through-line. When we looked at how sixteen LA architects solved the 1,200-square-foot ceiling, the lesson was that the limit made the design; the power line is simply the newest limit doing the same work. It is the same instinct that let Warren Techentin's Ivan Hill house float a unit over a Silver Lake slope instead of fighting the grade. Our read: on LA's densest ADU lots, the overhead line has become a de facto design tax, and the owners who come out ahead are the ones who hand it to their architect as a brief on day one rather than discover it at the meter spot on month six.
The cross-street check. This is a distinctly Los Angeles problem, because LA's detached-ADU boom pushes two-story units to the rear lot line where the wires run. In San Francisco, most ADUs are garage and ground-floor conversions inside existing row-house envelopes, so the binding constraints are light, exposure, and slope rather than backyard airspace, and the utility relationship runs through PG&E, not DWP. In New York City the question rarely arises at all: the city's accessory-unit program leans on basements, cellars, and attics inside the existing house, and the Regional Plan Association found only about 12 percent of one- and two-family lots even qualify for a new unit, so the fight there is eligibility, not overhead clearance. If you are comparing metros, LA is the one where the sky above your yard is part of the site plan.
If you are a first-time ADU client budgeting a detached build in Los Angeles, add one item you will not find on any fee schedule: a site walk that looks up before the plans are drawn. A-du's build marketplace matches you with architects and builders who have already run the DWP gauntlet on lots like yours.
The next test is the fire-rebuild lots in Altadena and the Palisades, where whole blocks are being replanned at once; if the poles come back exactly where they were, the electric slide is about to get a great deal more practice.
Elsewhere on the ADU beat
- Dezeen rounds up ten American ADUs that show how far the small-lot form has stretched, several of them in California. Dezeen.
- A city council proposal would let Angelenos buy and sell ADUs separately from the main house, a cheaper path to ownership that LA has not yet adopted. LAist.
- In New York, homeowners hoping to legalize existing basement apartments under the Local Law 126 pilot still cannot apply, because DOB has not finished the pilot's rules, though since April 9, 2026, DOB has accepted filings to build a new cellar ADU in a one-family home under Local Law 80 of 2026. THE CITY, NYC DOB.