This LA ADU Cost $89,430. Being Your Own Architect Is Why.
Chris Koss, AIA|Published: September 16, 2026
Last updated: September 25, 2026
When a Highland Park architect built a backyard ADU for his in-laws, the line items totaled $89,430. That number is real, but it hides the two salaries he never paid: his own, as both architect and general contractor.
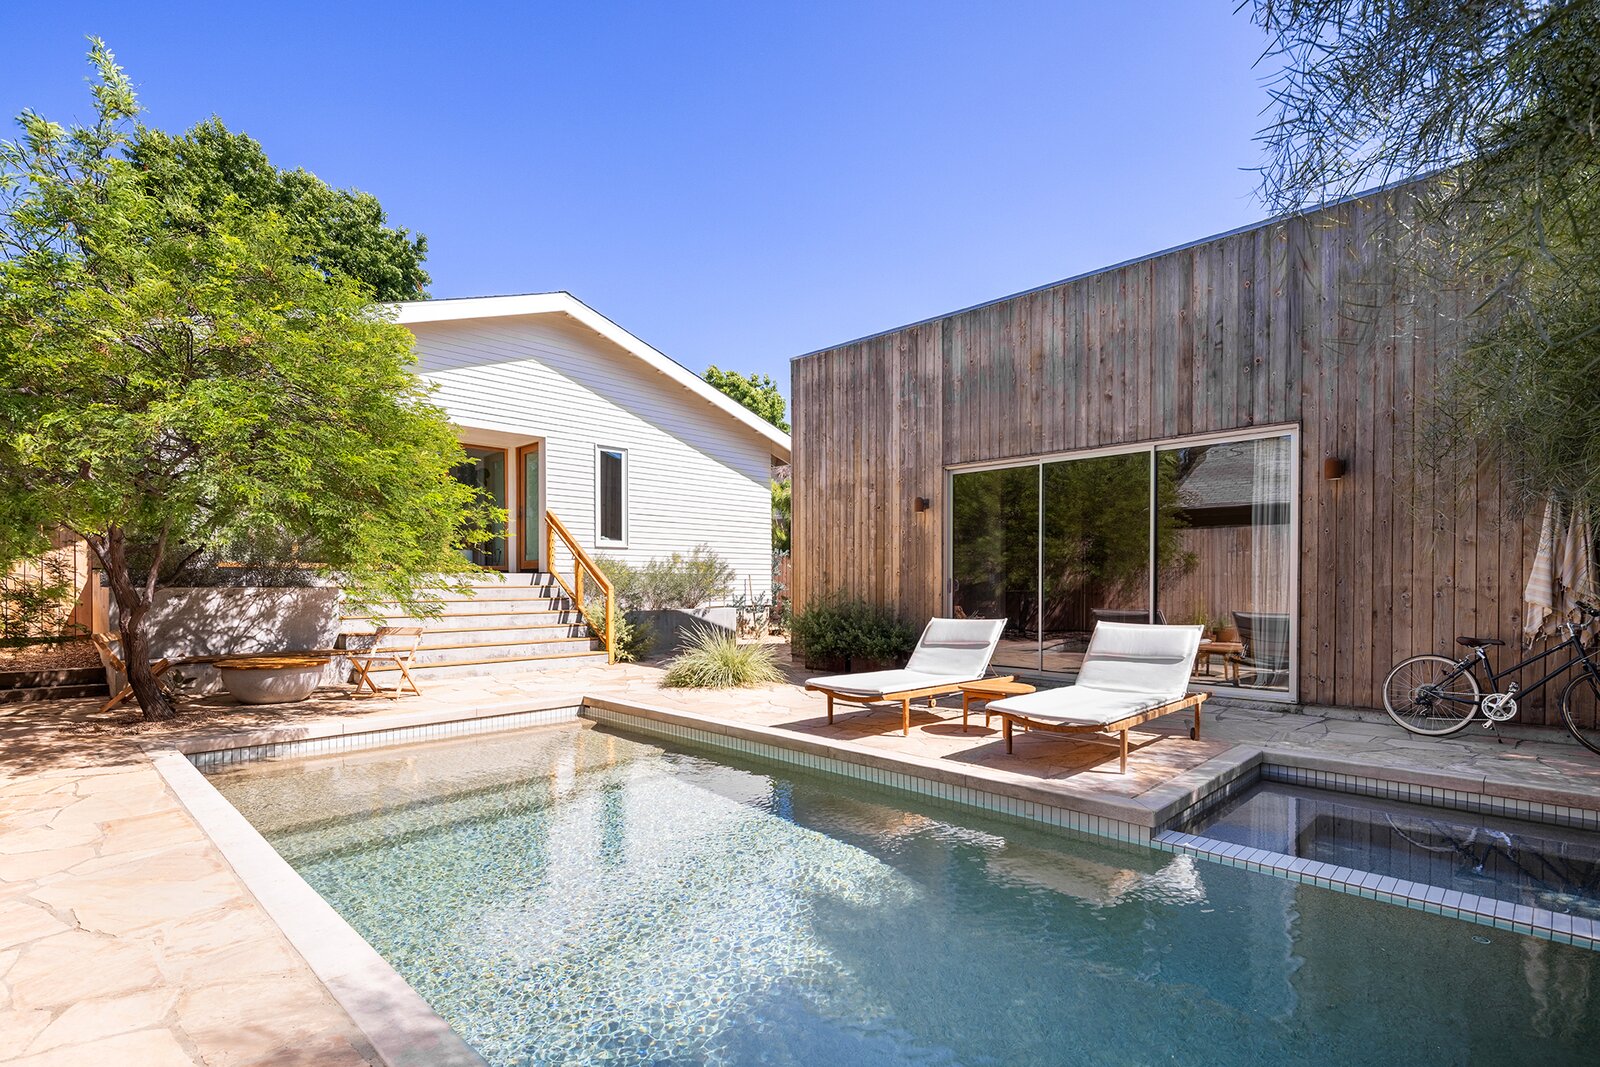
Danny Lim designed the space between the main house and the new ADU as an informal place to gather, a courtyard for an intergenerational family. Dwell.
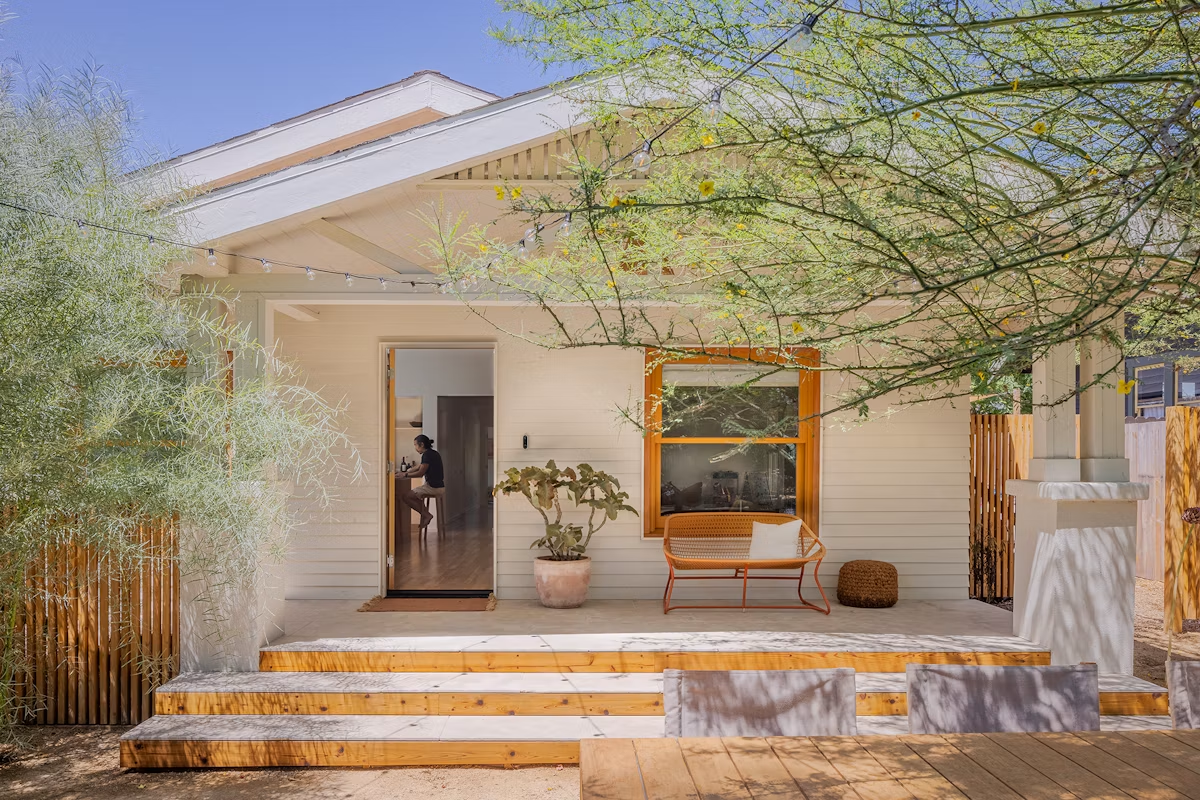
Danny Lim and Jennie Lee spent four months in a 400-square-foot studio with newborn twins and a six-year-old while their Highland Park lot slowly became a home for three generations. When the standalone ADU for Jennie's parents was finally finished, Lim held a receipt most homeowners never get to see: a detached backyard accessory dwelling unit, built line by line, for $89,430.
The short version:
- Lim, an architect who kept his day job at Gensler and launched his own firm, Holdstead Design, about a year into the project, served as his own designer and general contractor, which is the single biggest reason the ADU landed at $89,430 rather than a market figure closer to $200,000.
- Structure alone (slab, framing, roofing) came to $31,250, more than a third of the budget, before a single fixture went in.
- Dwell does not publish the ADU's square footage. If it is 750 square feet or less, California law bars local impact fees on it, but permit fees, and school fees at 500 square feet and up, would still sit outside this construction total.
The number, and what sits under it
Start with the total, because it is the number that gets screenshotted: $89,430 for a detached, one-room ADU with a compact kitchen, a bathroom, a vaulted ceiling, and north-facing sliders that do the work of a second window wall. Here is the whole ledger, as Lim tracked it.
| Line item | Cost |
|---|---|
| Concrete slab | $14,200 |
| Rough framing | $14,750 |
| Insulation | $2,100 |
| Roofing | $2,300 |
| Plumbing | $6,500 |
| Electrical | $5,700 |
| HVAC | $2,850 |
| Doors and windows | $3,800 |
| Wood siding | $5,200 |
| Drywall | $4,300 |
| Painting | $4,100 |
| Kitchenette counter | $3,100 |
| Shower hot mop | $500 |
| Shower tiling | $5,700 |
| Concrete finishing | $2,100 |
| Kitchen cabinets | $2,200 |
| Custom shelving and carpentry | $3,100 |
| Appliances | $1,710 |
| Lighting | $2,100 |
| Hardware | $130 |
| Kitchen and bath fixtures | $2,990 |
| ADU grand total | $89,430 |
Read it twice. The bones (slab, framing, roofing) run $31,250, more than a third of the job, before anyone talks about tile. The finishes everyone fixates on, the counter, the tiling, the cabinets, the shelving, the appliances, the lighting, the fixtures, and the hardware, add up to about $21,000 combined, because Lim paired Ikea cabinet boxes with Semihandmade fronts, ground down the concrete slab instead of laying finish flooring, and set the kitchen and bathroom back to back so the plumbing ran one short loop. If you are a first-time ADU client, that ordering is the lesson: the money is in the structure, not the surfaces you photograph.
The salaries that never appear. The ledger has 21 lines and not one of them is a design fee or a contractor's markup, because Lim was both the architect and the general contractor. A design fee on a custom build and a builder's markup on top commonly add a third or more to a project like this. Put them back and the same unit is easily a $150,000 to $200,000 build. That gap is not a discount you can phone in and request. It is four years of one licensed professional's nights and weekends.
Our read: the $89,430 is real, and it is also the least repeatable number in the ADU press. It is a labor-arbitrage figure, reachable by the small slice of homeowners who happen to hold an architecture license and a builder's patience. For everyone else, the honest budget starts where Lim's ends. We said as much when we walked another Highland Park ADU that ran $210,000 two weeks ago: same neighborhood, price more than double, because that owner paid the salaries Lim absorbed.
Translating the ledger to your lot
The temptation with a number like $89,430 is to treat it as your number. It is not. It is the floor, the cost of materials and subcontractors with the two most expensive white-collar roles zeroed out. What you can copy is the sequencing. Spend where the building is permanent and hard to change later, the slab and the framing and the envelope, and throttle the finishes, which is exactly where Lim held the line. The multigenerational version he actually built does not pencil in rent at all; it pencils in not paying for assisted living, the same math an Oakland architect ran when he built his mother a 265-square-foot home. Finance even a doubled build and the monthly carry, not the sticker, becomes the number that decides whether the unit works.
The cross-street check. Lim's owner-architect path is a California move, and even here it is uncommon. In New York City it is close to impossible: a licensed architect or engineer must sign most ADU filings under the Department of Buildings rules, so the design fee Lim skipped is a line a NYC owner can negotiate but not delete. California's ministerial approval and its impact-fee exemption at 750 square feet or less can keep a small unit's fee stack short; a Washington owner building the same unit under HB 1337 gets the right to the unit, but in a city that charges impact fees, the ADU can still owe up to half the single-family charge, a line California erased entirely for units at or below that size. Same drawing, three very different bottom lines.
The decision this changes
If you are budgeting an ADU off a number you read somewhere, find out who held the pencil. A total with no design fee and no builder's markup is a total from someone who did both jobs. Build your own budget from the bones up, structure first, and treat finishes as the part you can throttle. That is the part of Lim's ledger you can actually repeat.
If you want builders who will quote the slab and the framing before you fall in love with the tile, A-du's build marketplace lets you compare bids line by line, the way Lim tracked his own.
The budget breakdown we would most like to run next is the one where the owner is not an architect. Those are the numbers most of you are actually building against.
Elsewhere on the ADU beat
- A ground-floor garage at 3571 16th Street in the Castro is slated to become new two-bedroom ADUs, per San Francisco YIMBY.
- Ten recent American ADUs, from urban infill to backyard studios, get a design roundup at Dezeen.
- A plain-English walkthrough of building a backyard home, written for first-timers, runs in the Washington Post.