A Seattle Architect's Own ADU Cost $606,000. Half Is a Garage.
Chris Koss, AIA|Published: October 16, 2026
Seattle architect Ivan Kostic spent three years and $606,000 replacing a caving-in garage with an 800-square-foot, two-level ADU. Dwell calls it joyful. For your own lot, the price tag teaches more than the paint.
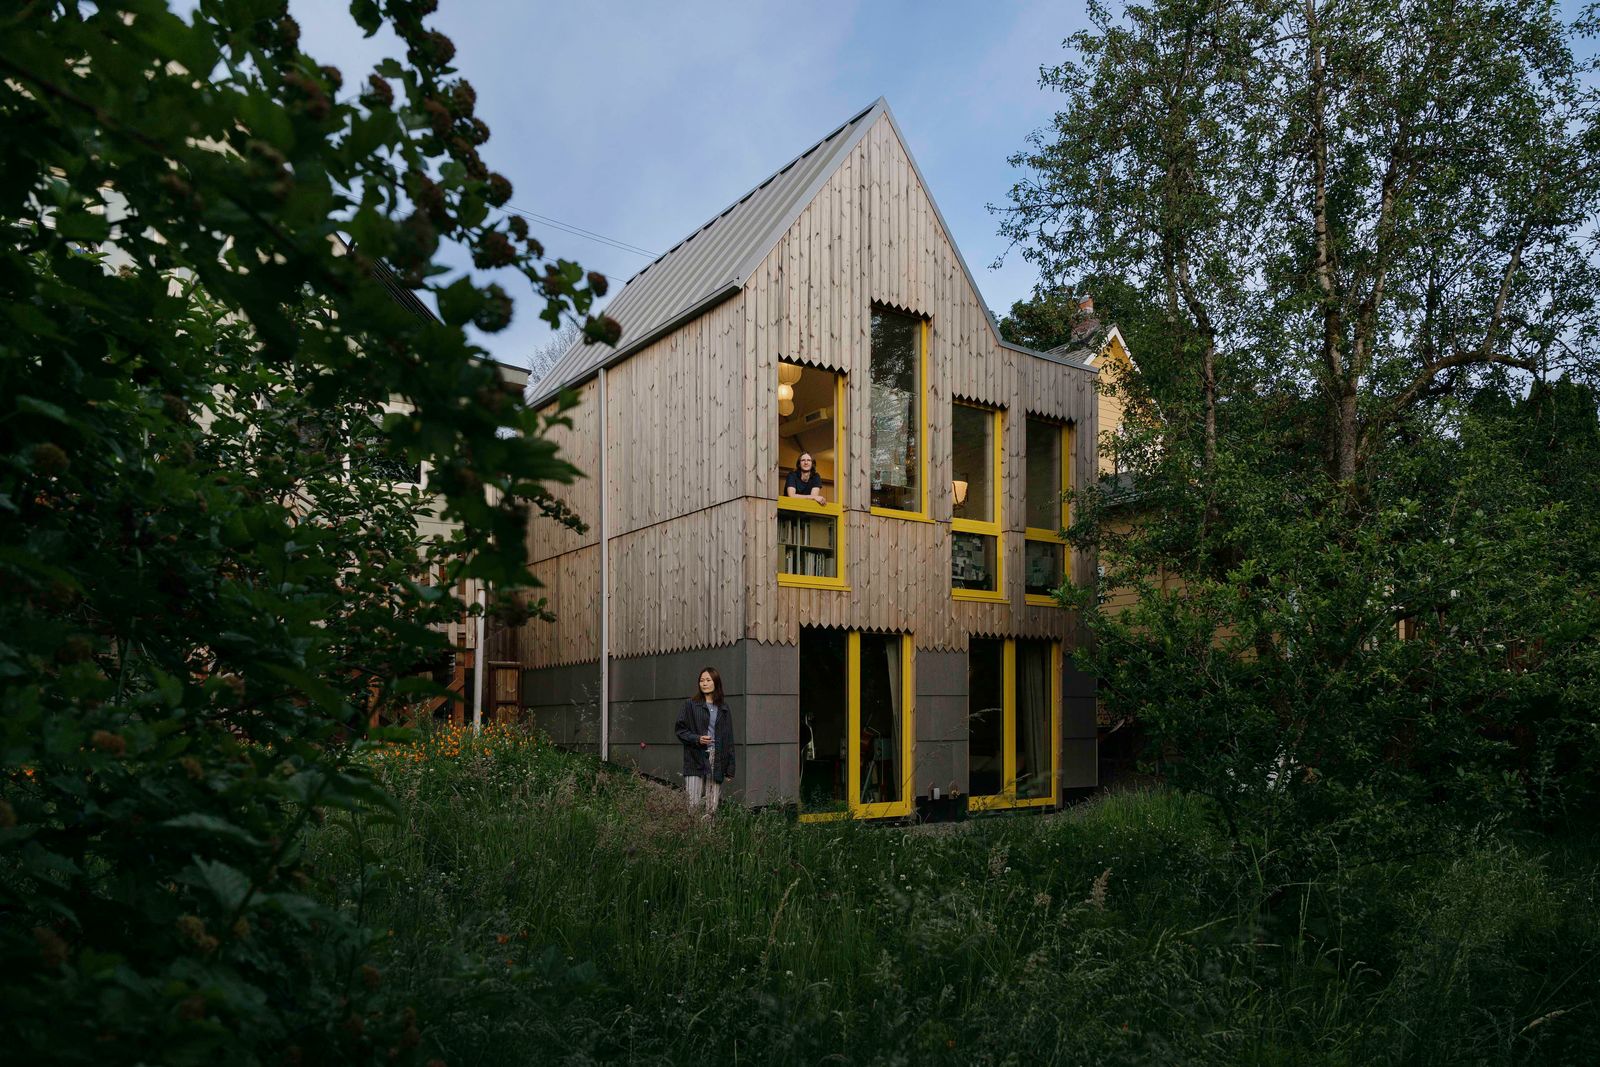
Photo by Grant Hindsley for Dwell.
An architect who has spent more than a decade on other people's construction sites finally built something himself, in his own Seattle backyard, with his brother-in-law, over three years. The result, Dwell reports, is an 800-square-foot, two-level ADU behind a rebuilt garage that cost $606,000, which works out to about $757.50 for every square foot of living space before you subtract anything for the garage.
The short version:
- Seattle architect Ivan Kostic, a partner at the firm 0.blok, replaced a caving-in garage with a structure that is half garage and half two-story dwelling, at a reported cost of $606,000.
- The 800-square-foot unit took three years to build, with Kostic and his brother-in-law doing the work, and served as a test bed for assemblies and finishes he would not try on a client's budget.
- Seattle permits up to two ADUs per lot and exempts them from parking, street improvement, and mandatory housing affordability requirements, but every ADU still pays King County's sewer capacity charge.
A garage that waited
The story starts with a bad garage. When Kostic and his wife bought their Seattle house in 2014, the detached garage was caving in, and the obvious move was to tear it down and put a detached accessory dwelling unit in its place. "We thought the logical thing to do was take down the garage and build a detached accessory dwelling unit in its spot," he told Dwell's Lauren Gallow. Then came two kids and a new firm, 0.blok, which he runs with partners Ben Prager and Brian Nguy. The garage waited.
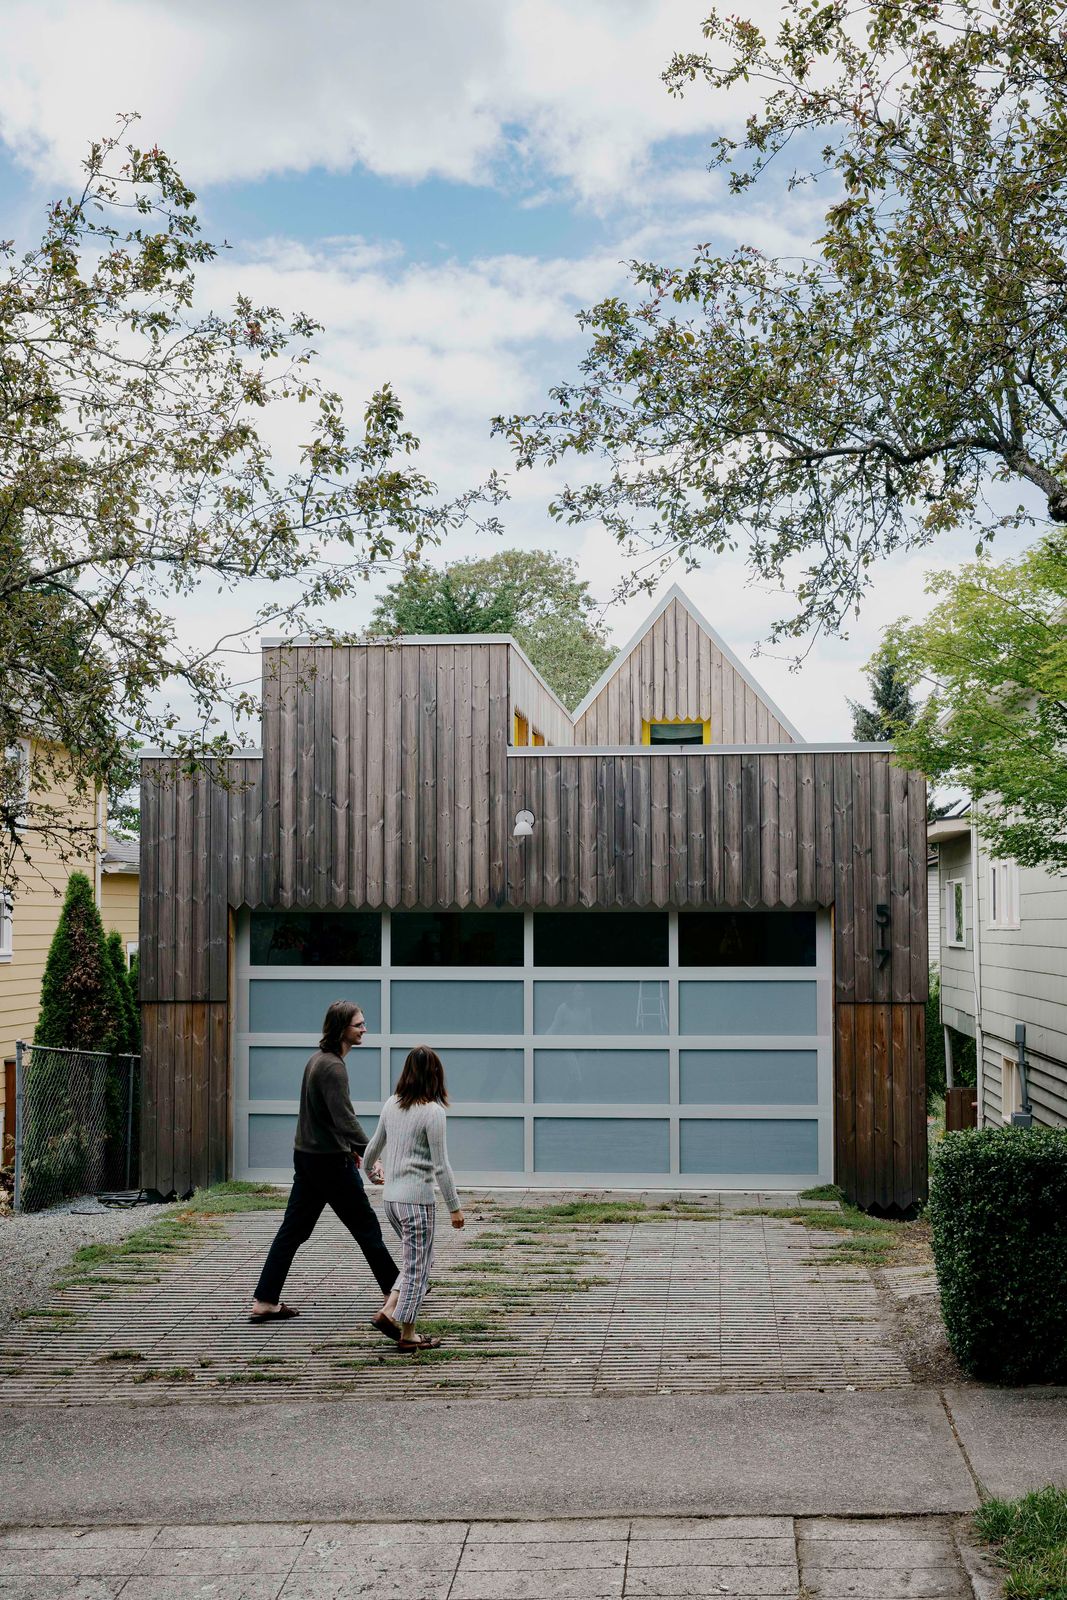
When the project finally started, it kept the garage rather than trading it away. The street face is a wide glazed garage door under dark vertical board siding; the dwelling sits behind it, rising to a pair of steep gables. From the sidewalk, it reads as a garage with ambitions. From the yard, it reads as a house.
The build as a laboratory
Kostic is candid that this was not a value-engineering exercise. Dwell describes the build as a laboratory for ideas that client projects do not always allow for, and Kostic wanted to learn what those ideas cost. "I wanted to figure out different assemblies and techniques but also understand the budget impact of those moves," he said. That is a different brief from the one most homeowners bring to an architect, and it shows.
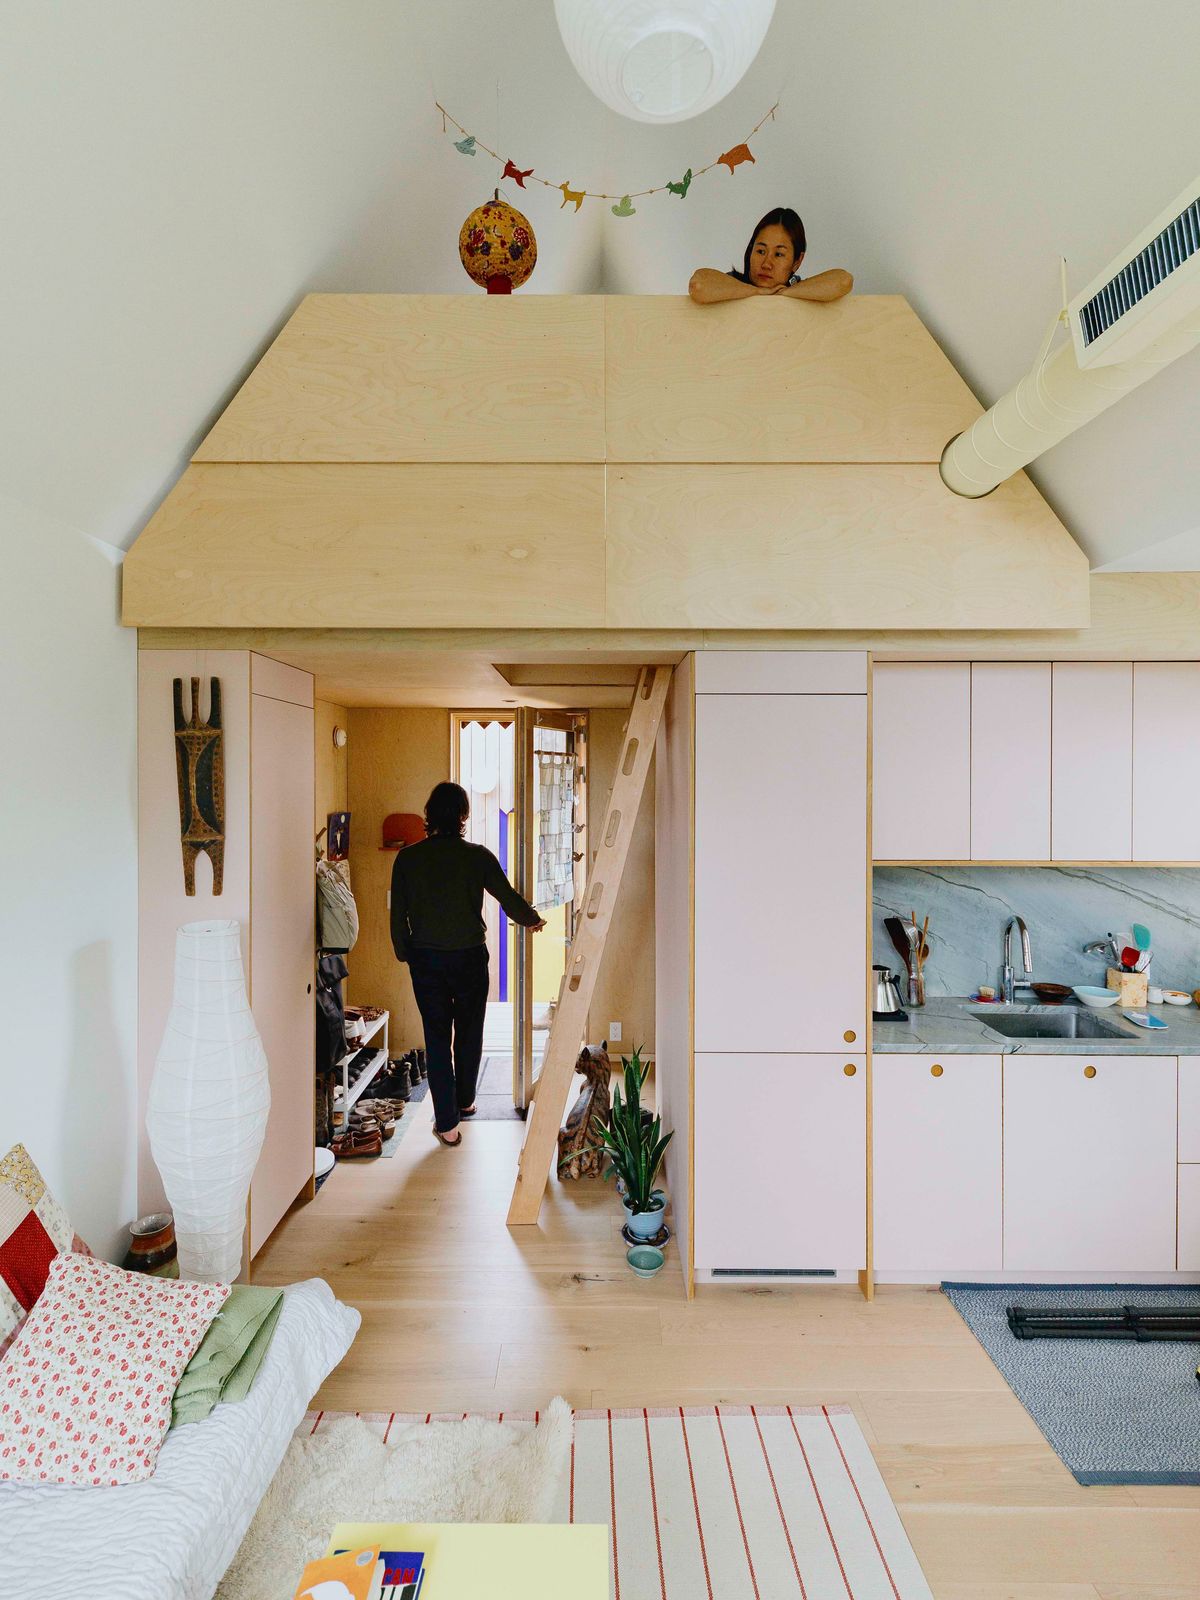
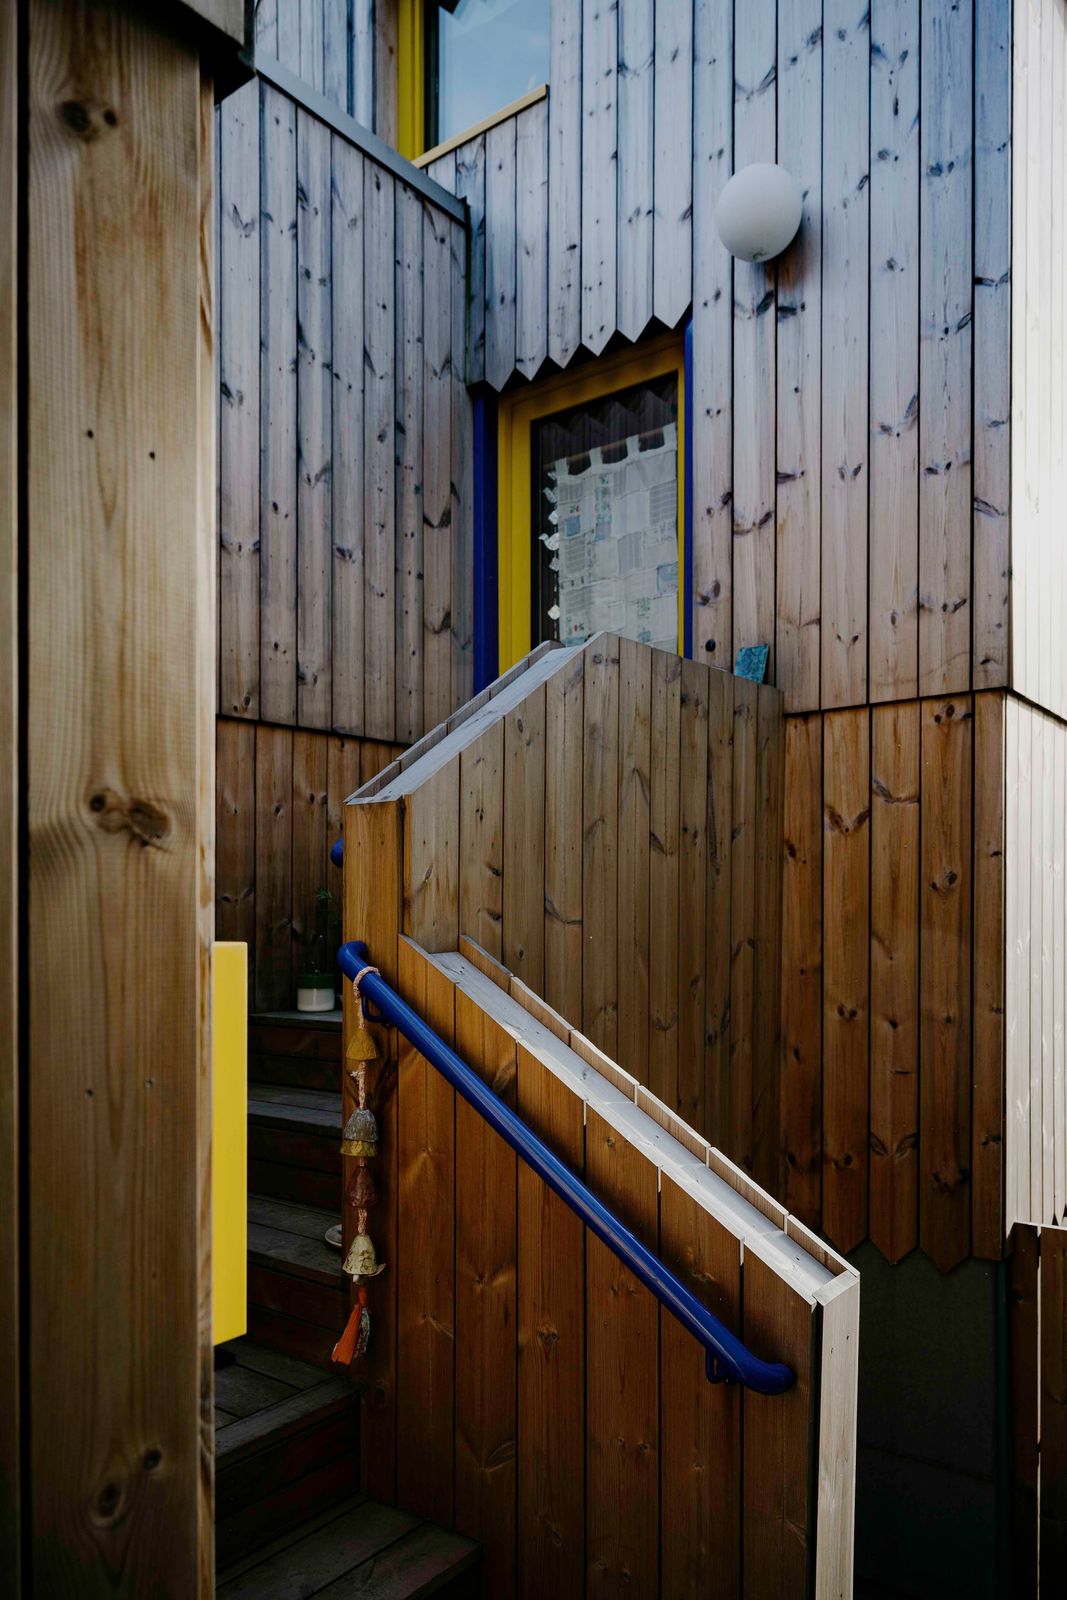
The photographs tell you where the experiments went. The cladding is vertical wood boards cut into sawtooth edges at every floor line and around the windows. The window frames are bright yellow. A blue steel handrail runs up a wood-clad entry stair. Inside, pale pink cabinet fronts with round finger pulls line the kitchen, a stone backsplash runs behind the sink, and a birch plywood sleeping loft, shaped like a little house, sits over the entry hall, reached by a wooden ladder. "As architects, we believe in joy," Kostic says. Joy, it turns out, prices out at about $757 a square foot.
The constraint: one structure, two jobs
The hard part of a garage-plus-dwelling building is that the two halves want different things. A garage wants a wide opening and a durable floor. A home wants daylight, privacy, and a front door that does not feel like a service entrance. Kostic's answer was to split the building front to back rather than stacking the home on top of the garage: the garage takes the street, and the dwelling takes the yard, with its own entry up a short exterior stair.
That choice matters for you if you are a first-time ADU client staring at your own tired garage. Stacking a unit over a garage forces a structural floor between car and bedroom, and a long stair. Putting the unit behind the garage costs you yard depth instead. Neither is free. Which one your lot can afford depends on how deep the lot is, not on taste.
What Seattle's rules made easy
On paper, Seattle makes a building like this straightforward. The city's Department of Construction and Inspections says that while some lots are large enough for four or more units, only two of them may be ADUs, and that ADUs are exempt from parking, street improvement, and mandatory housing affordability contributions. They still have to meet the full residential, building, energy, and land use codes, and SDCI reports every ADU permit to King County for sewer treatment capacity charges. Statewide, HB 1337, which took effect July 23, 2023, pushed the rest of Washington's growth-area cities toward the same two-ADU baseline.
If you want the faster route, SDCI points to the pre-approved DADU plans on the city's ADUniverse site and says that in most cases those permits come through in 2 to 6 weeks. A custom building like Kostic's does not get that shortcut. It also did not need to: the owner was the architect.
The cross-street check. Put this beside two other architect-built ADUs we have covered and the spread is the story. In Los Angeles, a Highland Park architect who served as his own designer and general contractor put up an ADU for his in-laws for $89,430 in line items; Kostic's number is nearly seven times that. In Portland, an architect and a construction engineer built a 624-square-foot backyard home for $221,580, roughly $355 a square foot, with the city waiving its fees in exchange for a 10-year promise to skip short-term rentals. Whether Seattle offers any comparable trade is a question SDCI's ADU page does not answer; the King County sewer capacity charge applies either way. Same profession, same owner-builder instinct, three very different checks.
Our read: treat $606,000 as the price of a laboratory, not a Seattle benchmark. Kostic set out to learn what experimental assemblies cost, and he paid to find out. The useful lesson for a homeowner is the one buried in the timeline: owner labor is the hidden line item in the architect-built ADUs we have covered, and here it ran three years. That is the line a hired crew will charge you for first.
The takeaway for your lot
If you are planning a garage replacement in Seattle, this project gives you three things to decide early. First, whether to keep a garage at all; Seattle does not require parking for the ADU, so the garage half of this building was a choice, not a code requirement. Second, whether your lot is deep enough to put the unit behind the garage rather than above it. Third, where you will spend for delight. Kostic spent everywhere. You can pick one place, a colored window frame or a loft, and get most of the feeling for a fraction of the cost. If you are furnishing a compact two-level unit, the loft-over-the-hallway move is the idea worth stealing: it turns circulation space into a bedroom.
If you would rather start from a design that has already cleared a permit counter, A-du's build marketplace collects pre-approved ADU plans from city and county catalogs and licensed architects, filtered by what your city approves, with an estimated build cost for each.
Seattle's refreshed pre-approved plan catalog is due to go live in January 2027, and the next cost story worth telling is what those plans actually price out at once a hired crew builds them.
Elsewhere on the ADU beat
- Sonoma County is opening ADU permits on unincorporated parcels after a state-law-driven zoning update, The Press Democrat.
- Montgomery County Executive Marc Elrich vowed to veto a Maryland bill that would waive ADU permit fees and drop owner-occupancy, Bethesda Magazine.
- California's new housing package adds by-right townhome approvals alongside its ADU fee change, Planetizen.