NYC's ADU for You: Check Your Lot, Pick a Plan, and File in DOB NOW
Chris Koss, AIA|Published: June 27, 2026
Last updated: September 25, 2026
WXY's ADU for You platform, built for NYC's HPD, helps homeowners check lot eligibility by address, browse pre-approved backyard cottage and attached ADU designs, and connect to DOB NOW: Build to file.
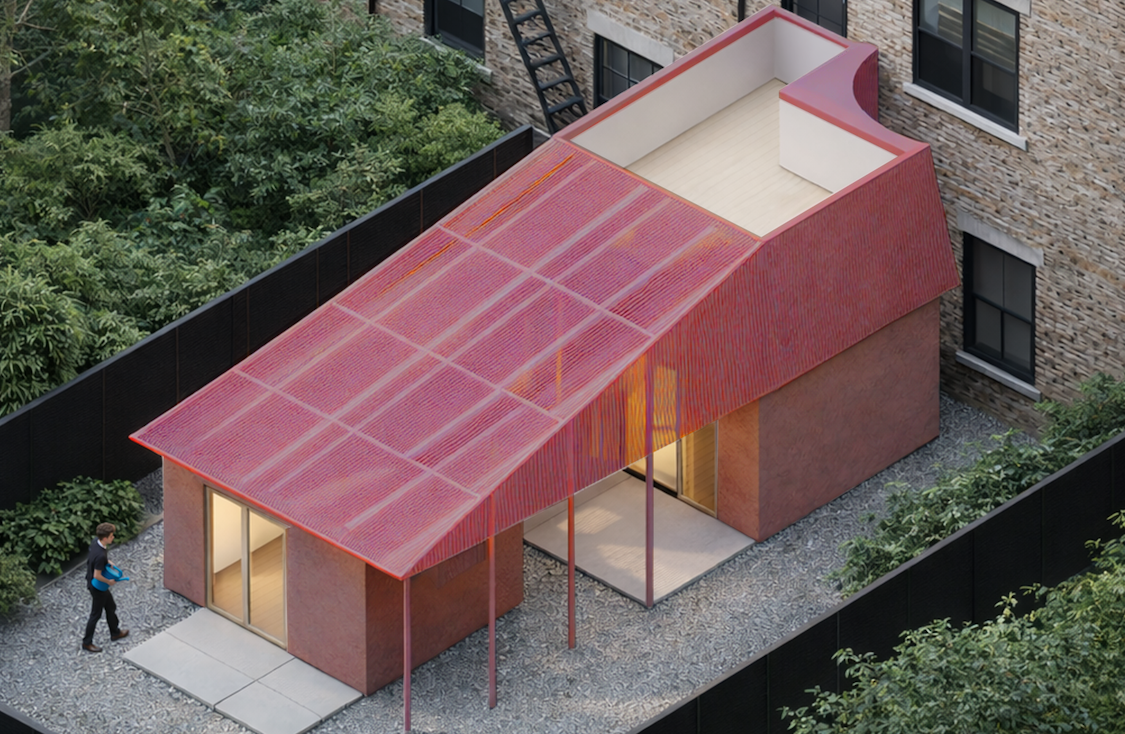
Photo: "Roof for Two" by Anna Morrison Architect and Leonardo Leiva Rivera, via HPD, courtesy of the architects. Brick Underground.
New York City's housing agency HPD partnered with WXY architecture and urban design to launch ADU for You, a free web platform that went live in March 2026. The tool is designed to lower the activation energy for homeowners who want to add a backyard cottage or a basement unit to their property but do not know where to start. In one session, a homeowner can check lot eligibility by address, browse a curated library of pre-approved designs with rough cost estimates, and get a roadmap for opening a permit application in DOB NOW: Build.
"Our objective was to make that as simple as possible," said Adam Lubinsky, a principal at WXY. The plan library rests on a Department of Buildings process, set up with HPD and the Economic Development Corporation, in which DOB reviews a site-agnostic ADU design once for general code and zoning compliance, so that each site-specific filing can focus on the lot itself.
What the eligibility check actually tells you
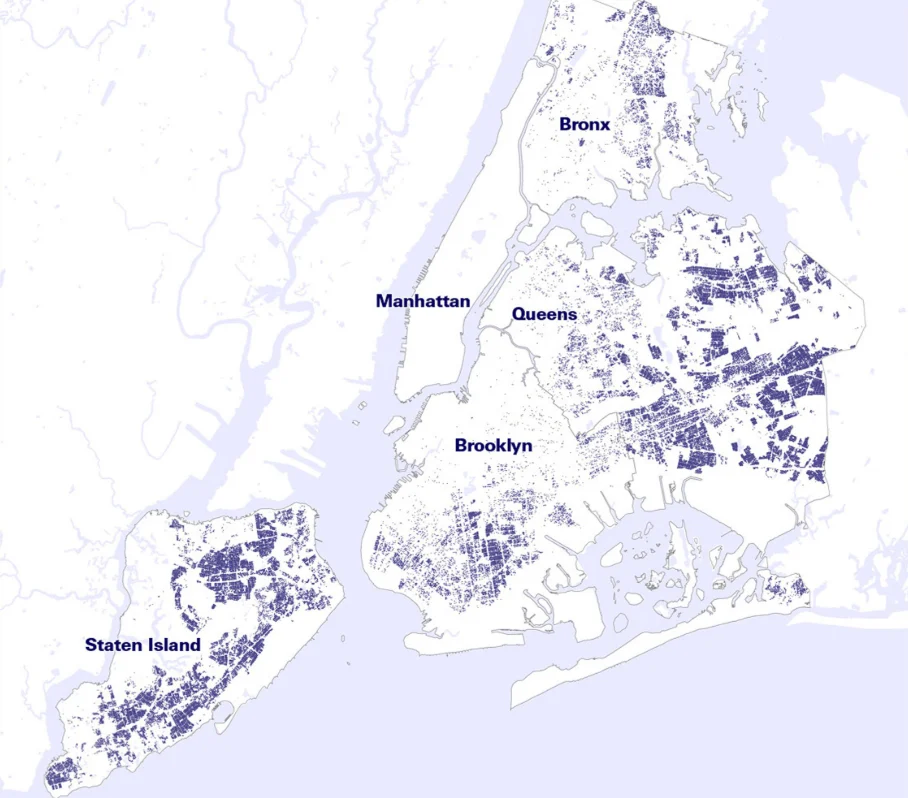
The first screen on housing.hpd.nyc.gov/adu asks for a street address. The tool cross-references the parcel against zoning maps, flood zone designations, landmark and historic district boundaries, and lot size minimums. Properties that clear those filters get a green result and a link to the plan library. Properties that do not clear them get a specific reason, which often points to a workaround or a variance pathway. Where are eligible lots most common? Wil Fisher, a principal at Unit Two Development, compiled a list of the ZIP codes with the most ADU potential under the new rules, as reported by Brick Underground: mostly outer Queens, led by 11428 (Queens Village), 11429 (St. Albans), and 11419 (South Richmond Hill), with parts of Staten Island also strong. These are lower-density neighborhoods where detached one-family and two-family homes on larger lots are common.
Fisher's firm, which Brick Underground describes as Queens-based, has two designs in the library, a detached one-bedroom and an attached studio, and he told Brick Underground that interest has picked up since the site launched. "We're getting quite a lot of calls," he said. Flood zones and historic districts can also rule out some ADU types, and homeowners who fall into those categories should review the DOB ADU page for exception pathways that are still being developed.
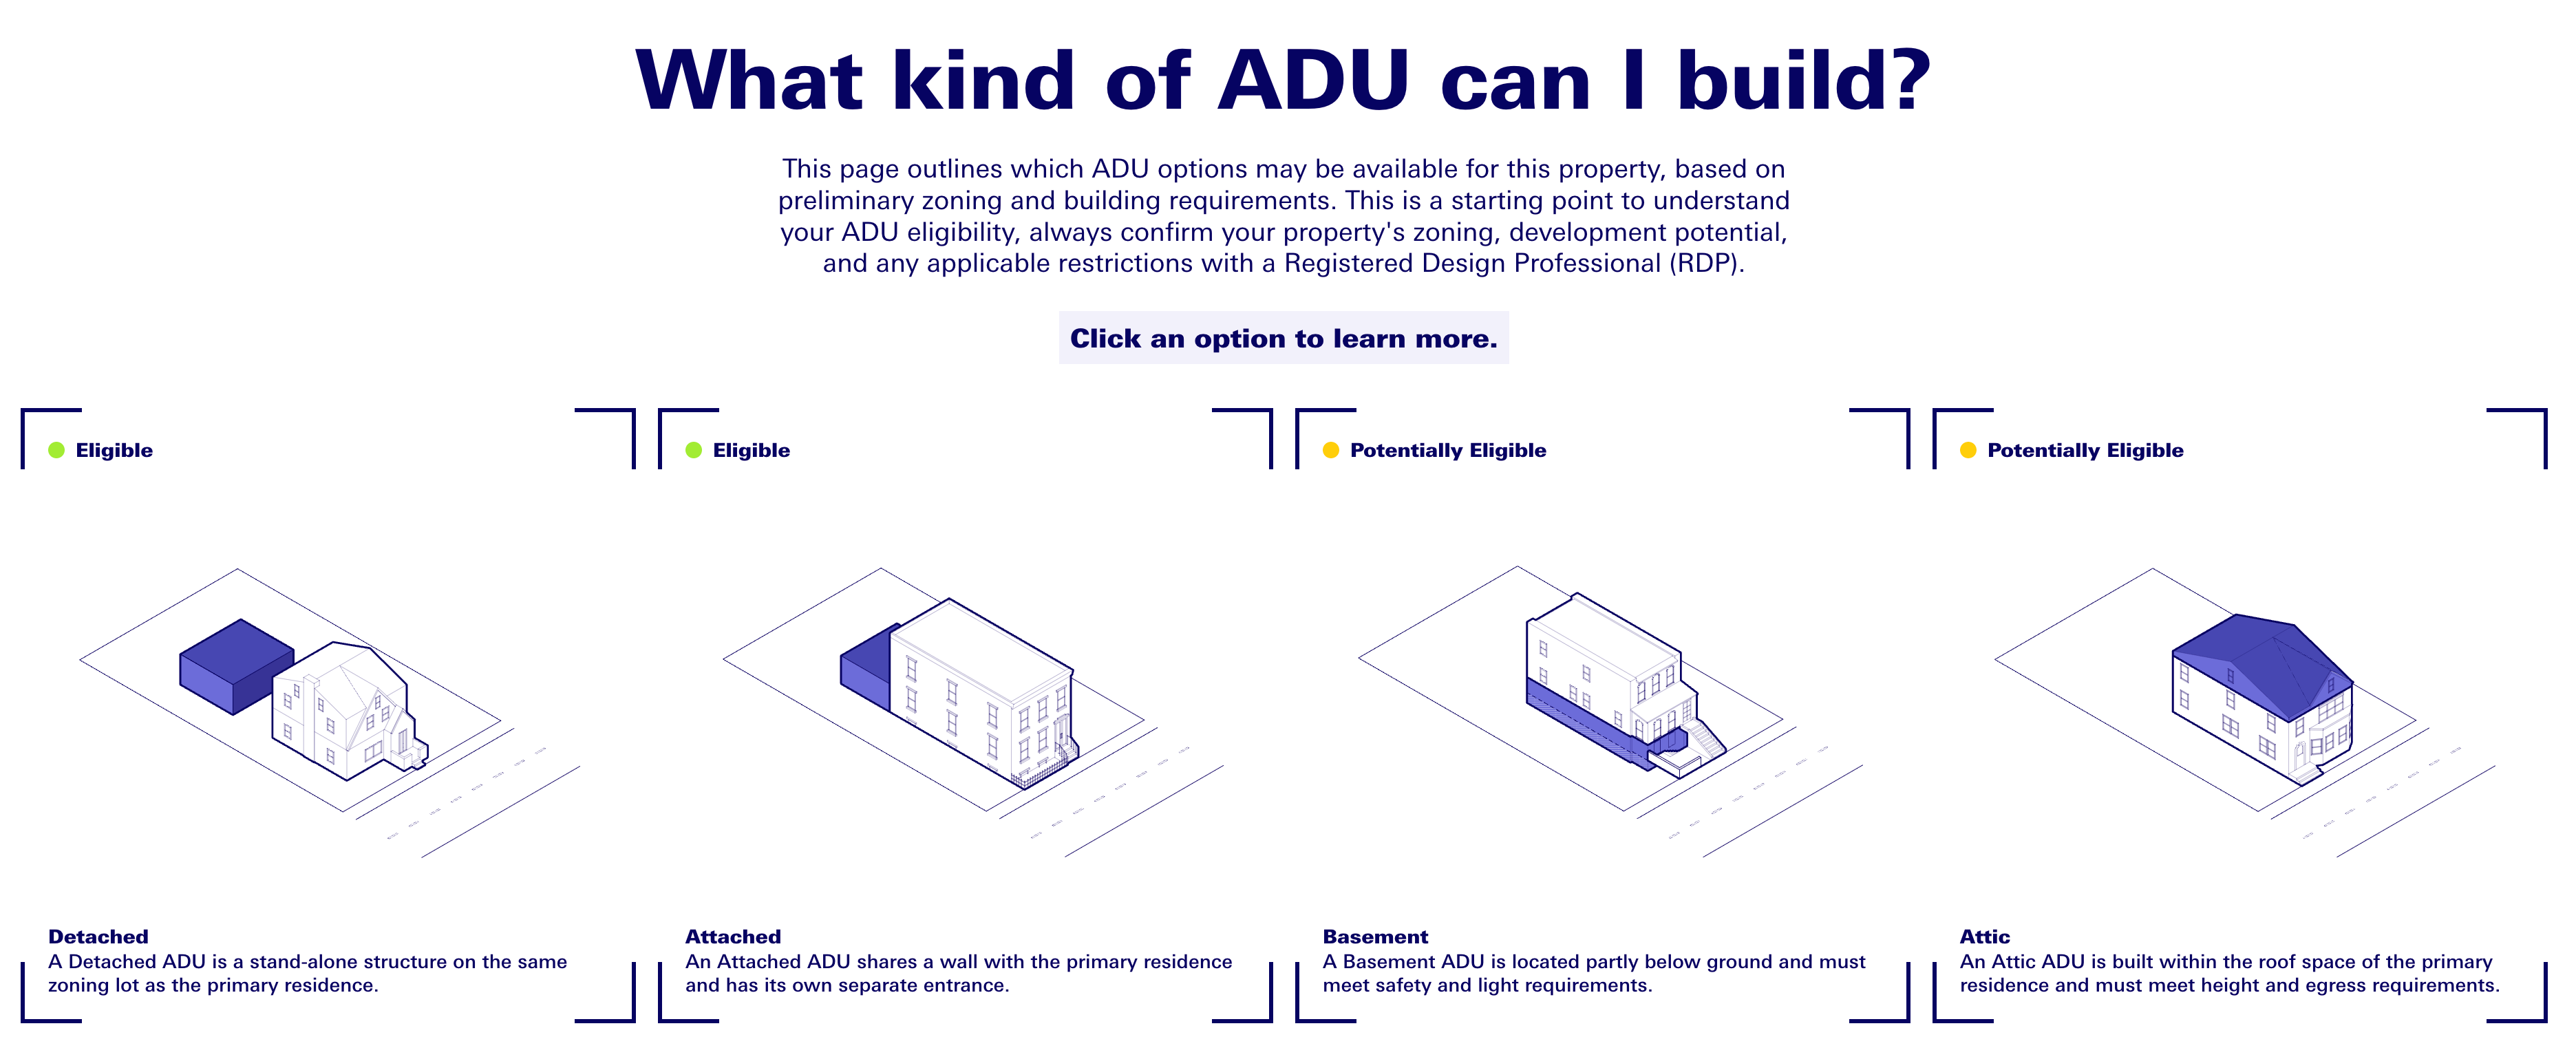
The plan library and the budgeting slider
If your lot qualifies, the platform takes you to a gallery of 11 architect-designed units. The designs span a wide range of typologies and price points. At the lower end, a 300-square-foot studio by BEAM Architects is estimated at $85,000 to $100,000. At the upper end, a 400-square-foot design by Reform Architecture is estimated at $550,000 to $650,000. Other entries include "Roof for Two," a 406-square-foot attached one-bedroom by Anna Morrison Architect and Leonardo Leiva Rivera, and a 439-square-foot detached studio by VL Architects. Each listing includes a floor plan, an exterior rendering, a construction cost range, and architect contact information.
A cost estimate slider lets homeowners enter a target budget and filter the library accordingly. The platform also displays a borough-wide map showing parcel density by neighborhood so that homeowners can see which areas have the densest concentration of eligible lots near them. Keep in mind that pre-approved means the architectural and structural plans have already passed DOB review for a standard installation; it does not mean you skip plan examination entirely. Your specific lot conditions, including foundation type, utility connections, and any site-specific variances, still require a licensed architect or engineer of record to certify the plans for your address before the permit is issued.
What filing in DOB NOW: Build actually involves
Local Law 127 of 2024 set the construction, fire-safety and occupancy requirements for ADUs in New York City; the pre-approved plans run through a separate DOB review process. When you are ready to file a permit, you do so through DOB NOW: Build, the city's online permitting portal. The job type is either an Alteration with Change of Occupancy (Alt-CO-GC) for an existing structure being converted or expanded, or a New Building-GC filing for a freestanding detached unit. Inside DOB NOW, navigate to the PW1 tab and look for the Ancillary Dwelling Unit section; that section triggers the ADU-specific review track, which is intended to be faster than a standard alteration review for properties using a pre-approved design.
The baseline rules under LL127 cap an ADU at 800 square feet. Owner-occupancy is required at initial occupancy, meaning the homeowner must reside on the property when the ADU is first rented out or occupied. A separate entrance that does not require passing through the primary dwelling is mandatory. One important code note: if you own a two-family home and add an attic, basement, cellar, or attached ADU that is not separated by a fire wall, the building is treated as a three-family dwelling under the Multiple Dwelling Law, which brings additional fire safety and habitability requirements. A detached backyard unit does not trigger that. Separately, Local Law 80 of 2026, which took effect on April 9, 2026, added a pathway for a new one-family home built with a cellar ADU under 1RCNY 105-08(d)(4). The LL126 pilot program, which covers existing basement and cellar units in one- and two-family homes in 15 community districts, is still awaiting DOB rule promulgation and is not yet accepting applications as of late June 2026.
If you are modeling the rental income potential of a backyard unit or basement apartment in your neighborhood, the A-du rental map aggregates current listing data by ZIP code so you can see median asking rents and vacancy trends before you commit to a design budget.