LA's Free YOU-ADU Plan: 455 Square Feet, Four Ways to Build It
Chris Koss, AIA|Published: July 16, 2026
Last updated: October 1, 2026
Los Angeles is one of several California cities that will hand you a permit-ready ADU design for free. The YOU-ADU is 455 square feet with four garden configurations, but the download is where the easy part ends.
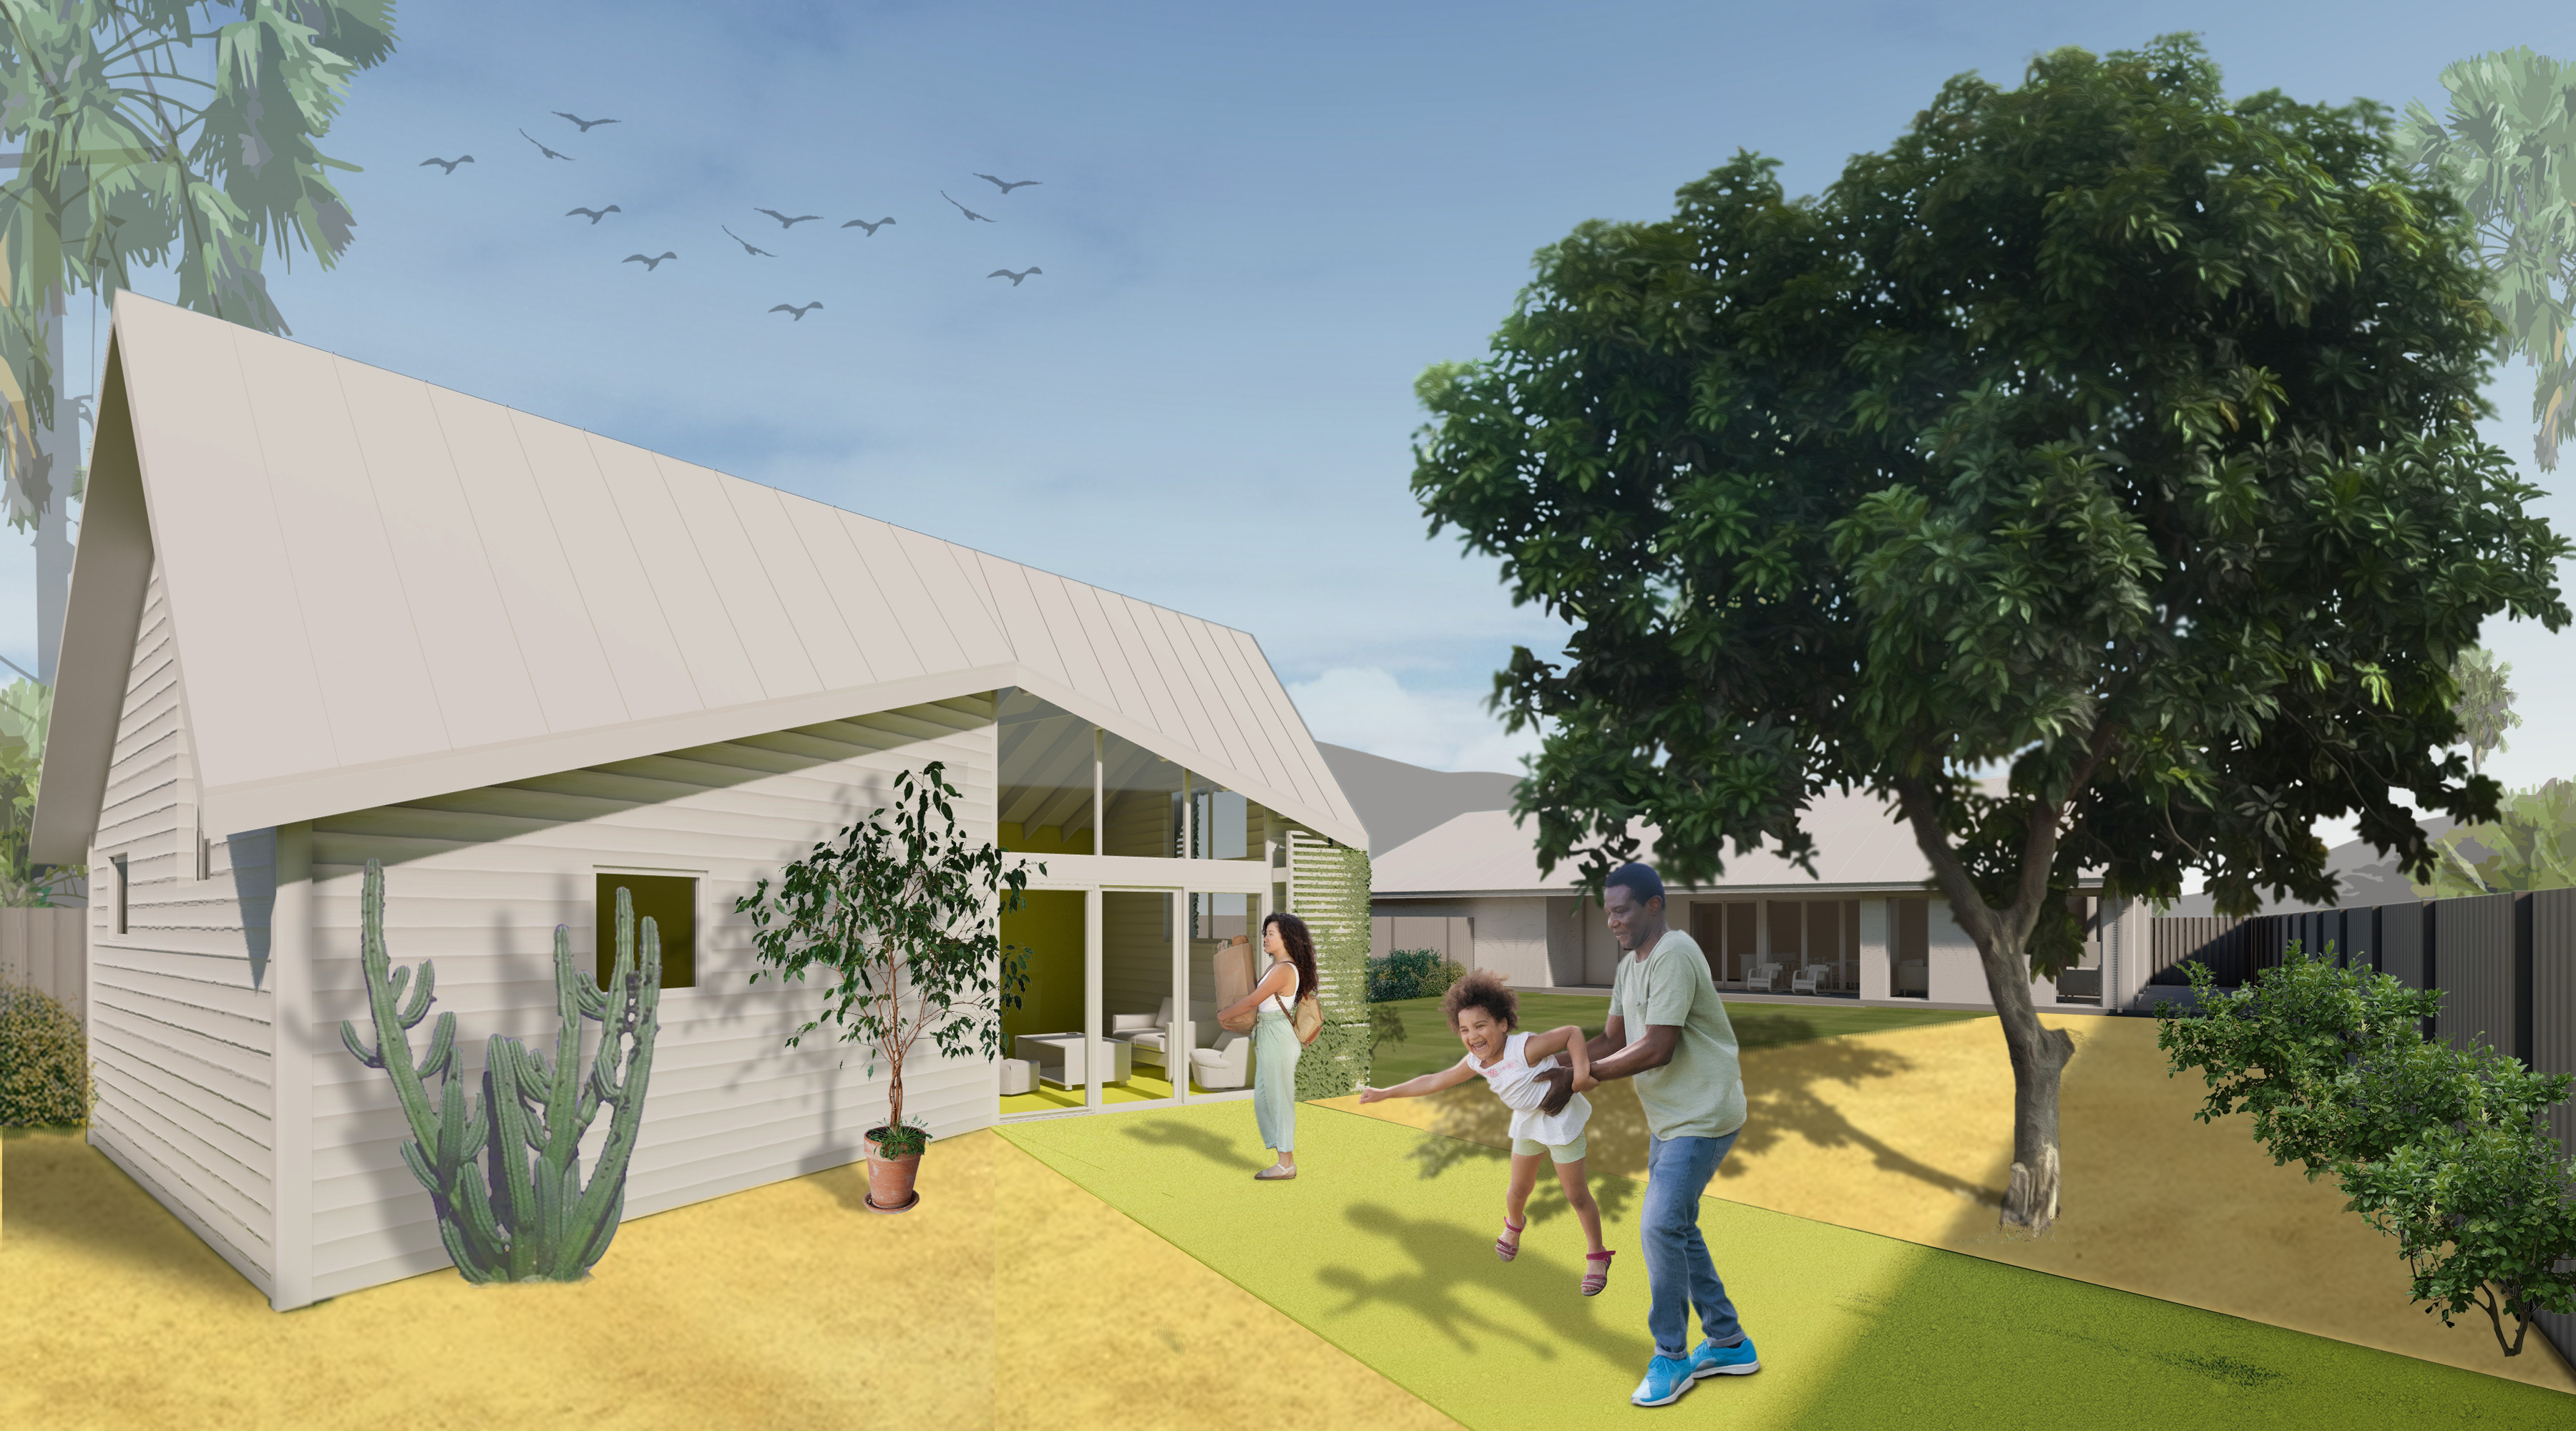
The YOU-ADU, in its white standing-seam configuration. Los Angeles Department of Building and Safety.
Most cities will sell you a permit. Los Angeles is one of several in California that will hand you the drawings for an entire house, for free, no architect required to start. The YOU-ADU is a 455-square-foot, one-bedroom accessory dwelling unit, pre-approved and downloadable from the LADBS website at a cost of zero dollars, the first plan the city owns outright rather than one it licenses from a private firm.
The short version:
- The YOU-ADU plan set is free to download from LADBS and already plan-checked, so a homeowner can submit it without buying a design first.
- It is one bedroom, 455 square feet of interior space and 499 overall, and ships in four garden configurations (In-Law, Guest, Renter, and Artist) that change the finishes and the relationship to the main house, not the footprint.
- Free covers the building drawings only. You still owe the city a site-specific plot plan, zoning compliance, and a foundation review before anything gets a permit.
What the city actually gives you
The YOU-ADU came out of a 2021 City Council motion led by Council District 14, built by the Bureau of Engineering with Building and Safety, and designed by Lehrer Architects with Kadre Architects. It was completed in 2023 and took a 2022 Southern California Development Forum Design Honor Award. The city describes it plainly on the program page:
This ADU standard plan is provided free to applicants, and focuses on affordability without compromising thoughtful design.
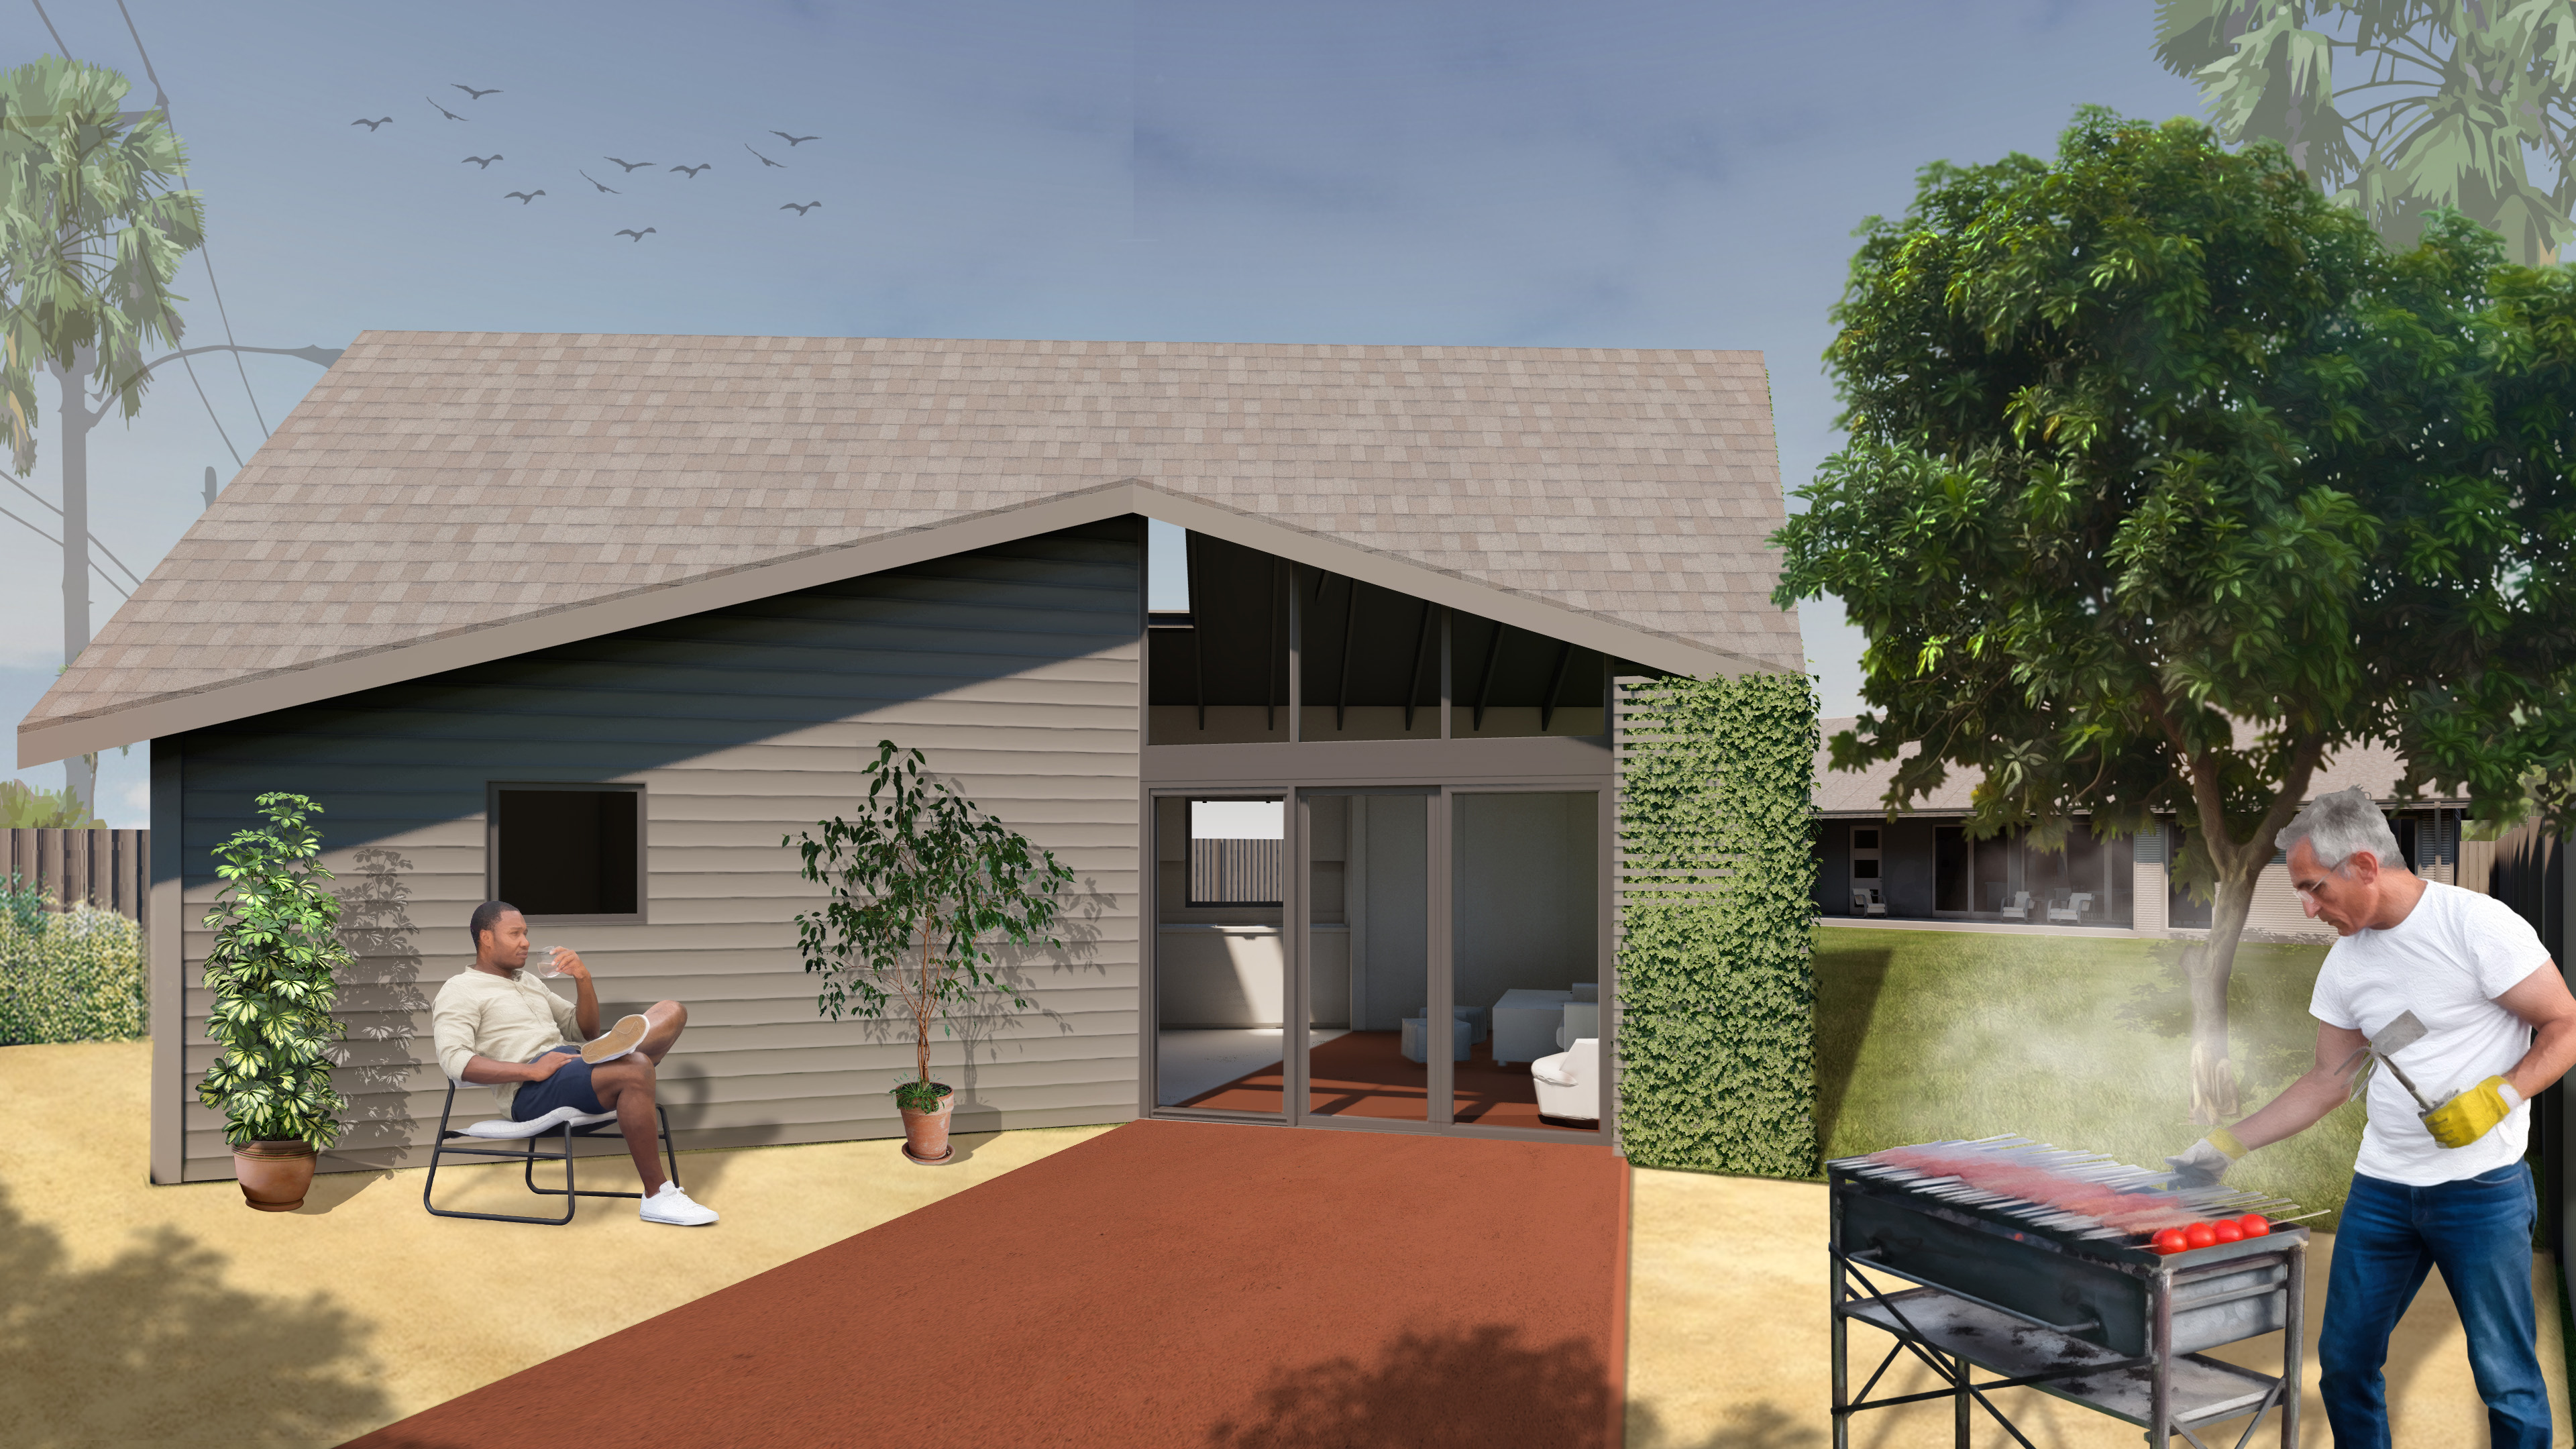
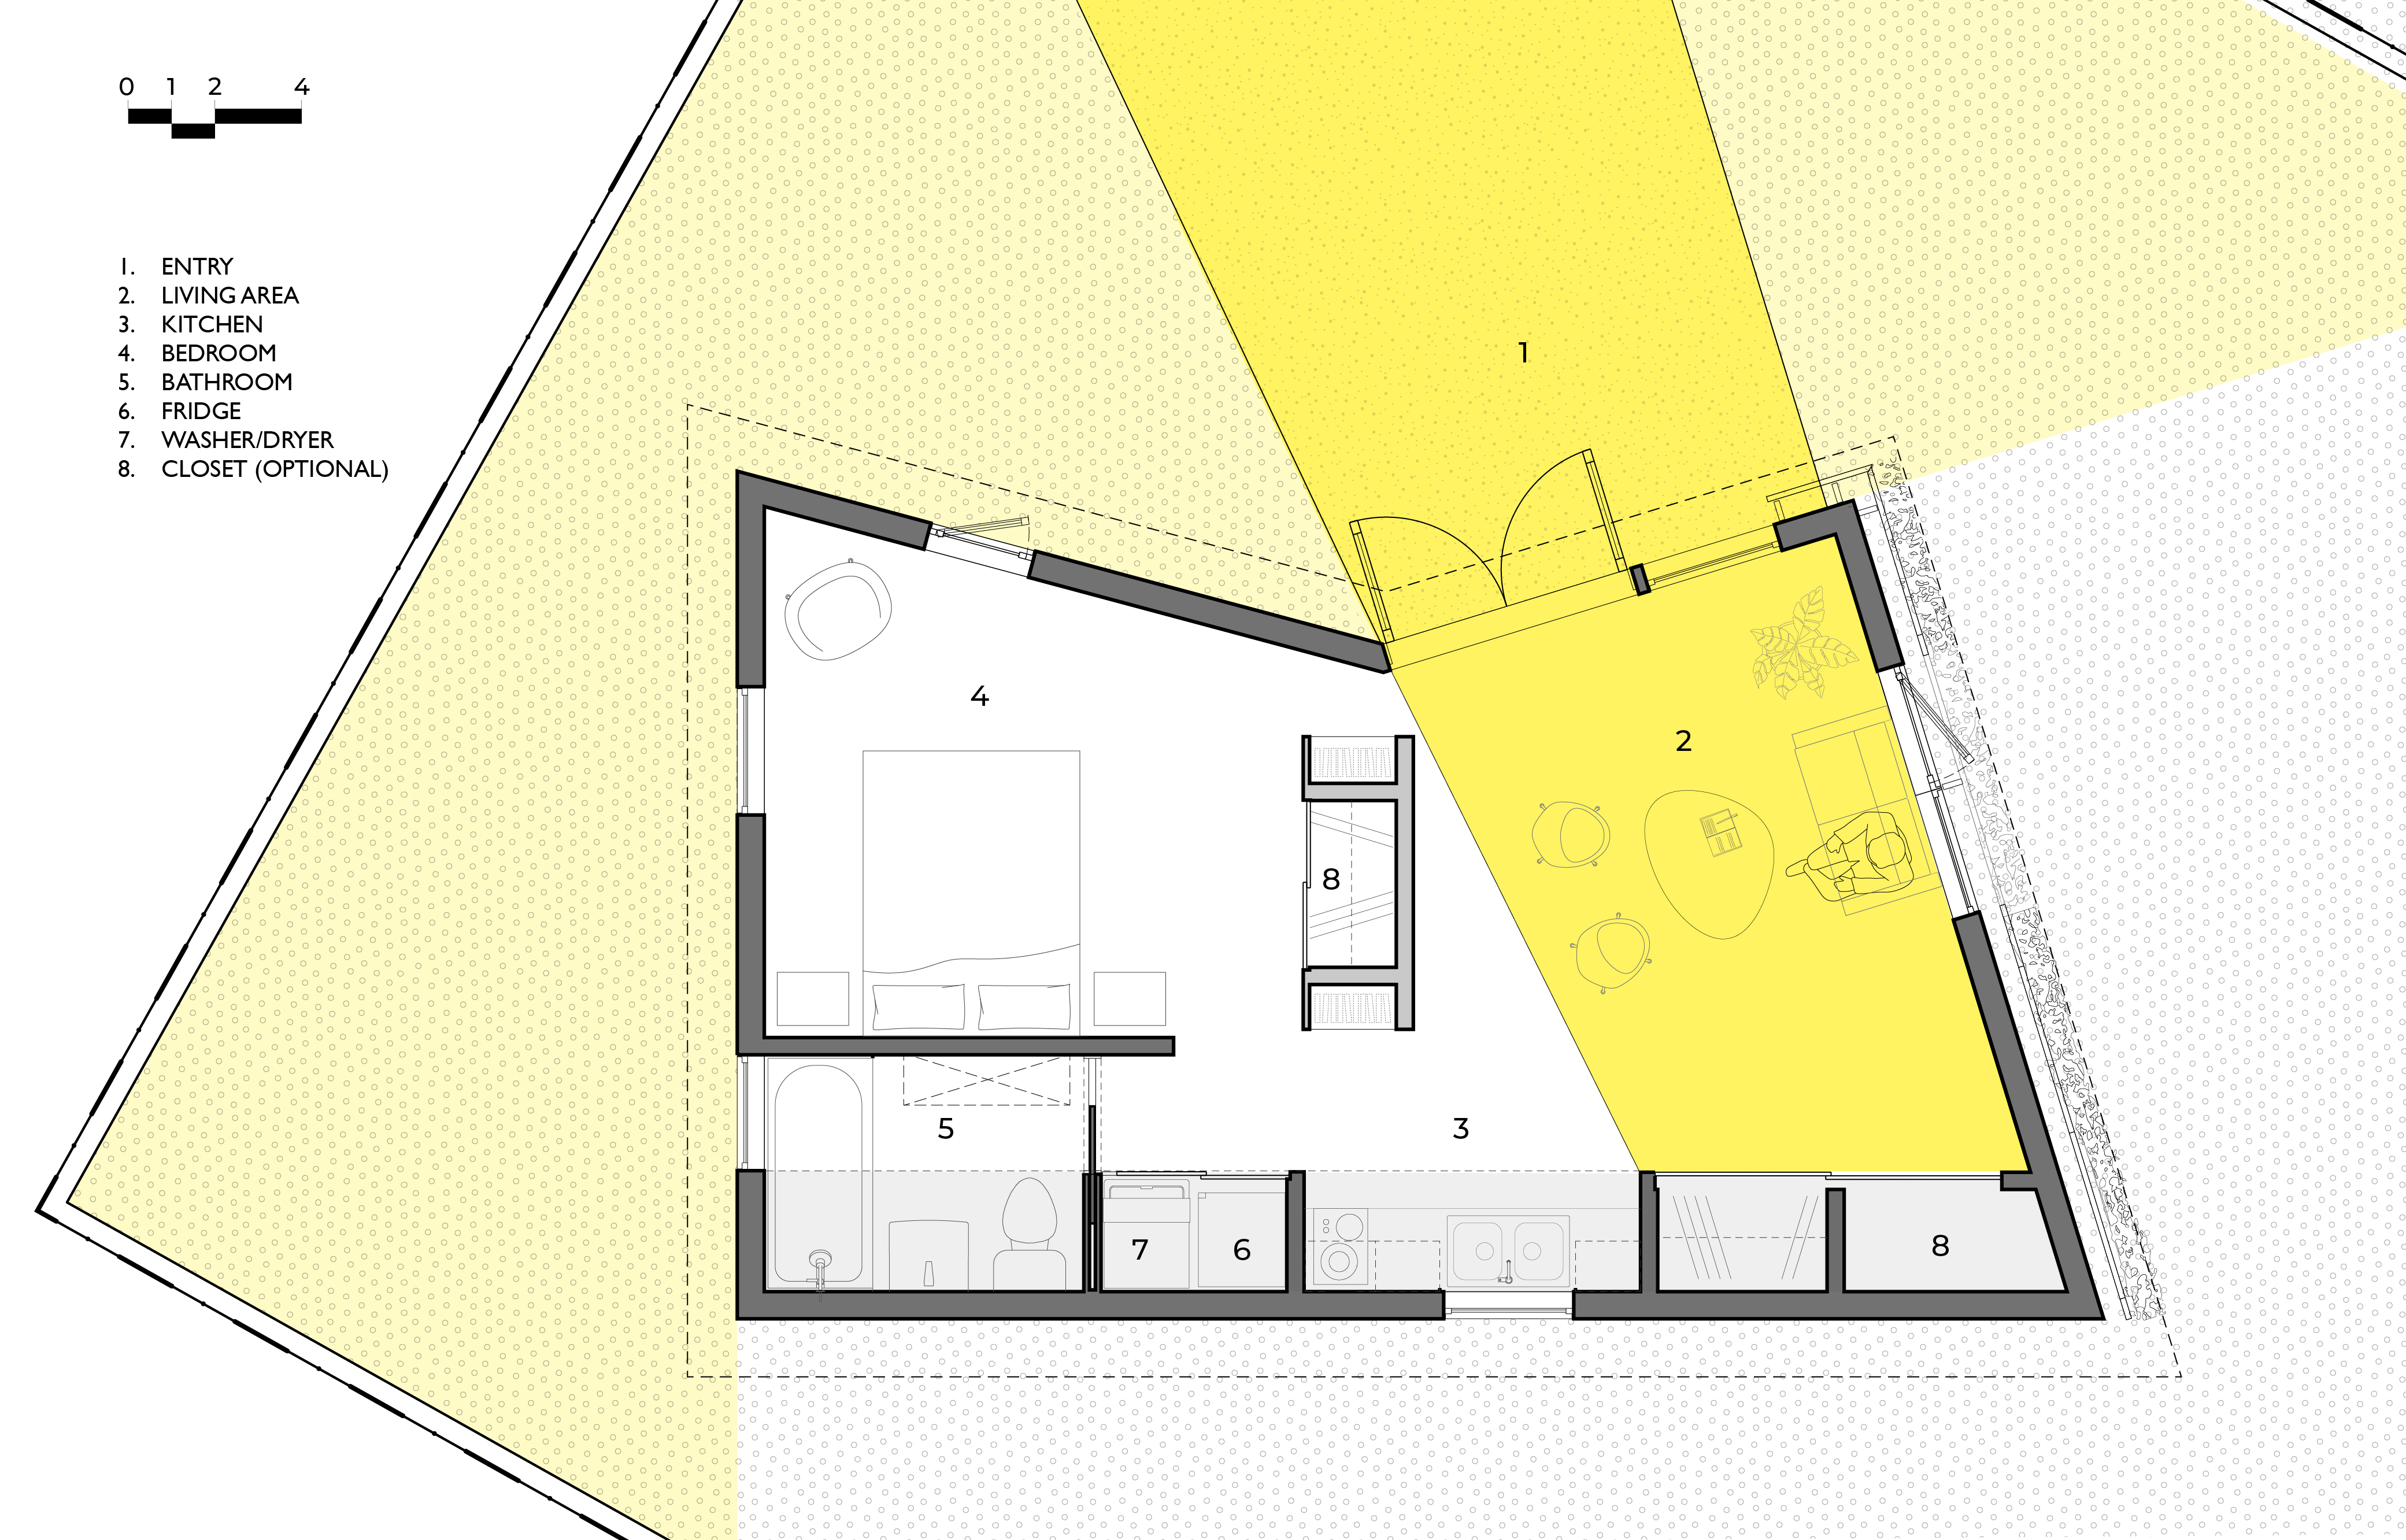
What you download is a real, stamped set of drawings for a single-bedroom unit with an open living space that opens to a garden, a galley kitchen, and a bathroom. The one footprint arrives in four dress codes. The Guest configuration wears charcoal siding with bronze doors and windows; the Renter version goes craftsman green with carmine highlights; the In-Law reads white and quiet; the Artist option is red-roofed with white plaster. Same 455 square feet underneath. If you are a first-time ADU client comparing the LADBS Standard Plan catalog against a custom architect, this is the one entry that costs nothing to audition, which is why it sat at the top of the list when we walked the updated LADBS catalog in May.
The clay-soil foundation, and why it saves you a report
Here is the part that earns the word pre-approved. Erik Alden, technical director at Lehrer Architects, told Dwell the foundation was engineered for the worst case, a site with expansive clay soil that swells when it gets wet, and that design was stamped and approved by the city up front. That single decision does a lot of quiet work. Expansive soil is exactly the condition that usually triggers a geotechnical report and a custom foundation, each of which can add thousands of dollars and weeks of waiting before you have drawn a single wall. Because the YOU-ADU already assumes the bad soil, most LA lots inherit a foundation that is stronger than they strictly need and cheaper than they would otherwise pay for. Boring, in the best way.
Free is the plan, not the build
The download is where the free part stops. LADBS still needs a site-specific plot plan showing where the unit sits relative to your property lines, plus zoning and parking disclosures and that foundation review. Alden's own description of the plot-plan drawing is telling: it is a task usually done by an architect, but a savvy homeowner can manage it. Translation for the rest of us, the ones who are not savvy about setbacks: this is the point where many people quietly hire someone for a few hundred dollars anyway, and that is fine. Then comes the actual construction, which the plan does not price and the city does not subsidize. We ran the real numbers on what building a Standard Plan unit costs once you leave the free-download counter when we did the true-cost math earlier this month; the plan being free changes the sticker on the drawings, not the sticker on the house.
Will it fit?
Test fit · plan view
50 by 120 ft lot. A 455 sq ft plan in the back third, with a path in from the side yard.
Illustration, not a real property. A site-specific test fit checks the real lot, its zoning and its overlays.
Our read: the YOU-ADU is the best-value entry point to an ADU in Los Angeles, and it is still not the push-button product the word free makes people expect. Treat the download as a head start worth several thousand dollars in engineering and plan-check time, not as a finished permit. Budget for a plot plan and a builder anyway, and it is a genuinely good deal.
The cross-street check. No other metro on our beat gives away a city-owned plan. San Francisco runs a Pre-Approved ADU Plans program through DBI, but it charges designers a flat $2,408 review fee and rules out lots in slope, landslide, liquefaction, Maher, and flood zones, as we covered when the SF program got its fine-print read. New York's ADU for You platform offers 11 DOB-reviewed backyard designs, but a NYC homeowner still has to hire a licensed architect to file almost any of them, which is a real cost California's free plan sidesteps. LA is not faster than everywhere, but on the plan itself, at zero dollars for a stamped set, it is genuinely the most generous starting line of the three.
So who should actually download it? If you are a homeowner with a flat-ish backyard and no strong opinion about a bespoke design, the YOU-ADU hands you a legitimate one-bedroom for the price of the build alone. If your lot is steep, oddly shaped, or you want two bedrooms, the free plan stops fitting and a custom design earns its fee. The a-du-curious owner still poking at whether this is real can start here for nothing and lose only an afternoon.
When you are ready to turn the free drawings into a standing building, A-du's build marketplace lists LADBS Standard Plans side by side with an estimated build cost for each, a quick way to compare the free options before you commit.
Watch the unincorporated county next: LA County Public Works runs its own free Standard ADU Plans program on a separate counter, and whether the two catalogs ever converge is the question we will be tracking.
Elsewhere on the ADU beat
- San Francisco supervisors moved to cut development impact fees by 67 percent and drop the inclusionary rate to 5 percent, reshaping the math for larger projects, via Mission Local.
- Los Angeles County is amending its own ADU ordinance for 2026, a separate track from the city's, via LA County Planning.
- Ten American ADUs that show how far the small-lot form has traveled, via Dezeen.