A $437K Live-Work ADU, Designed by the Couple Who Live in It
Chris Koss, AIA|Published: July 13, 2026
Mai Tran and Le Pham lived in a 300-square-foot basement for years to fund the home they wanted in the backyard. Evelyn ADU cost $437,000 for 630 square feet, and the math only closes if you plan to stay.
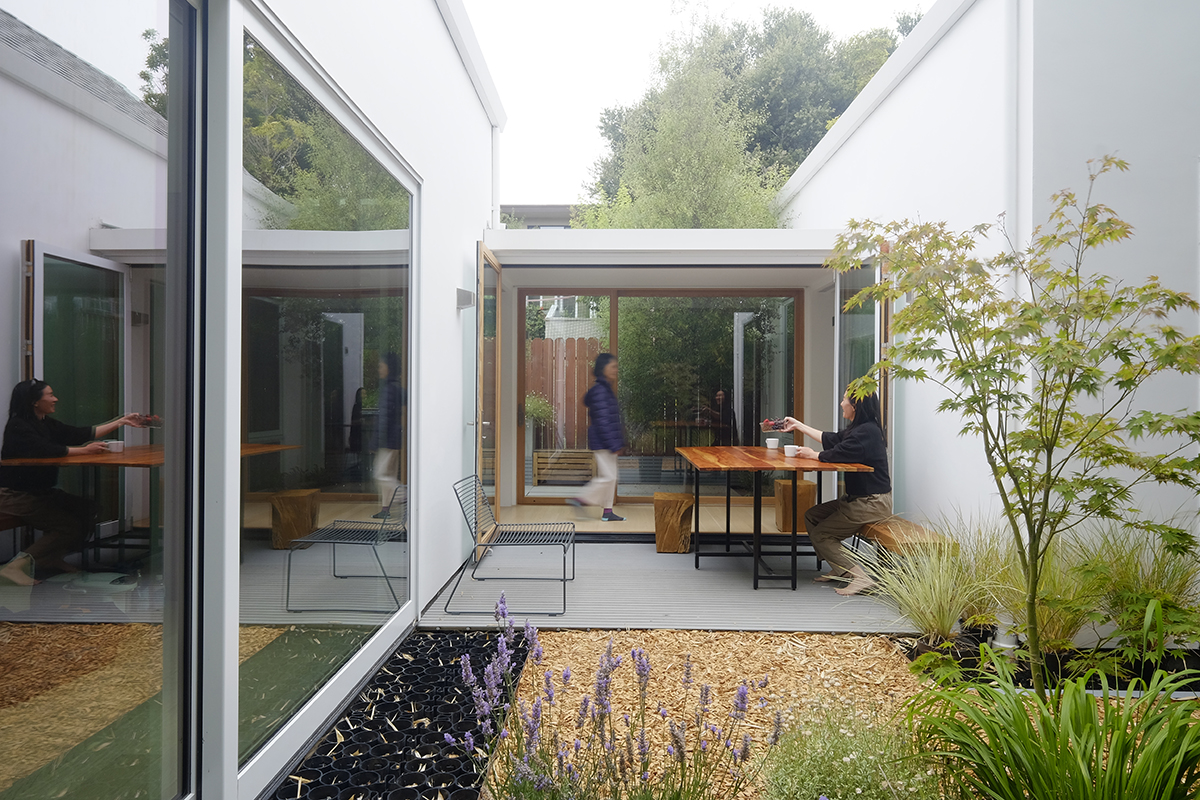
Evelyn ADU, Albany, California, by 3R Studio. 3R Studio.
Mai Tran and Le Pham spent years in a 300-square-foot basement, renting out the house above their heads, so they could build the home they actually wanted in the backyard. The result is Evelyn ADU, a 630-square-foot live-work unit in Albany, California that cost $437,000 to build, won an honor award in residential design from AIA California, and now serves as both the couple's home and the office of their firm, 3R Studio.
The short version:
- Tran and Pham bought a 1938 Albany house for $695,000 in 2015, moved into its 300-square-foot basement, and rented out the rest to save for an ADU of their own.
- Evelyn ADU is 630 square feet on a lot of about 3,750 square feet: two white-stucco gabled volumes joined by a glazed bridge and wrapped around a private courtyard.
- The build ran $437,000, roughly $694 a square foot, and doubles as the couple's studio office under California's home-occupation rules for ADUs.
Two families, one small lot
The lot is not big. Call it 3,750 square feet, a parcel drawn in 1938 for one house and one family. Tran and Pham bought that house in 2015 for $695,000, then did the thing almost nobody advises: they moved into the basement. Three hundred square feet, below grade, while tenants upstairs paid down the mortgage. The plan was patient and a little stubborn. Save, design, and build a second home in the rear yard good enough to live in for the rest of their lives.
That is the decision problem an ADU actually solves, and it is rarely the one the brochures describe. Most ADU marketing sells the backyard unit as the rental. Tran and Pham inverted it. The ADU is where they live and work; the original house is the rental. On a lot zoned for a single household in 1938, two now live and work there legally, which is the whole point of California's accessory-dwelling framework.
The regime, read through one backyard
Here is what the permit path looks like for a build like this. Under California law, a detached ADU on a residential lot is approved ministerially, meaning a planner checks it against objective standards and signs off without a discretionary hearing. No neighbor vote, no design review board deciding whether the gables please them. If you are a first-time ADU client, that single fact is the difference between a project you can schedule and a project you can only hope for. We walked through when a free catalog plan beats a custom architect in an earlier piece; Evelyn ADU is the far custom end of that same spectrum, a unit designed around exactly how two specific people live.
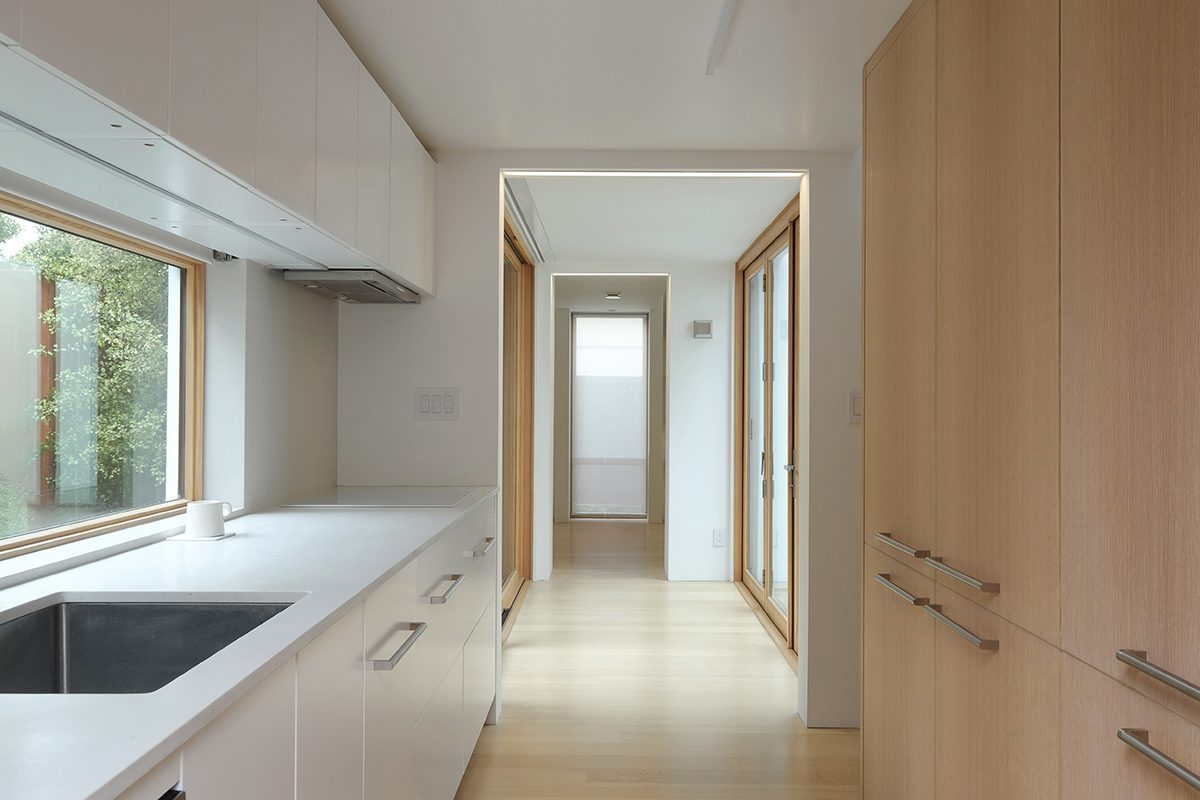
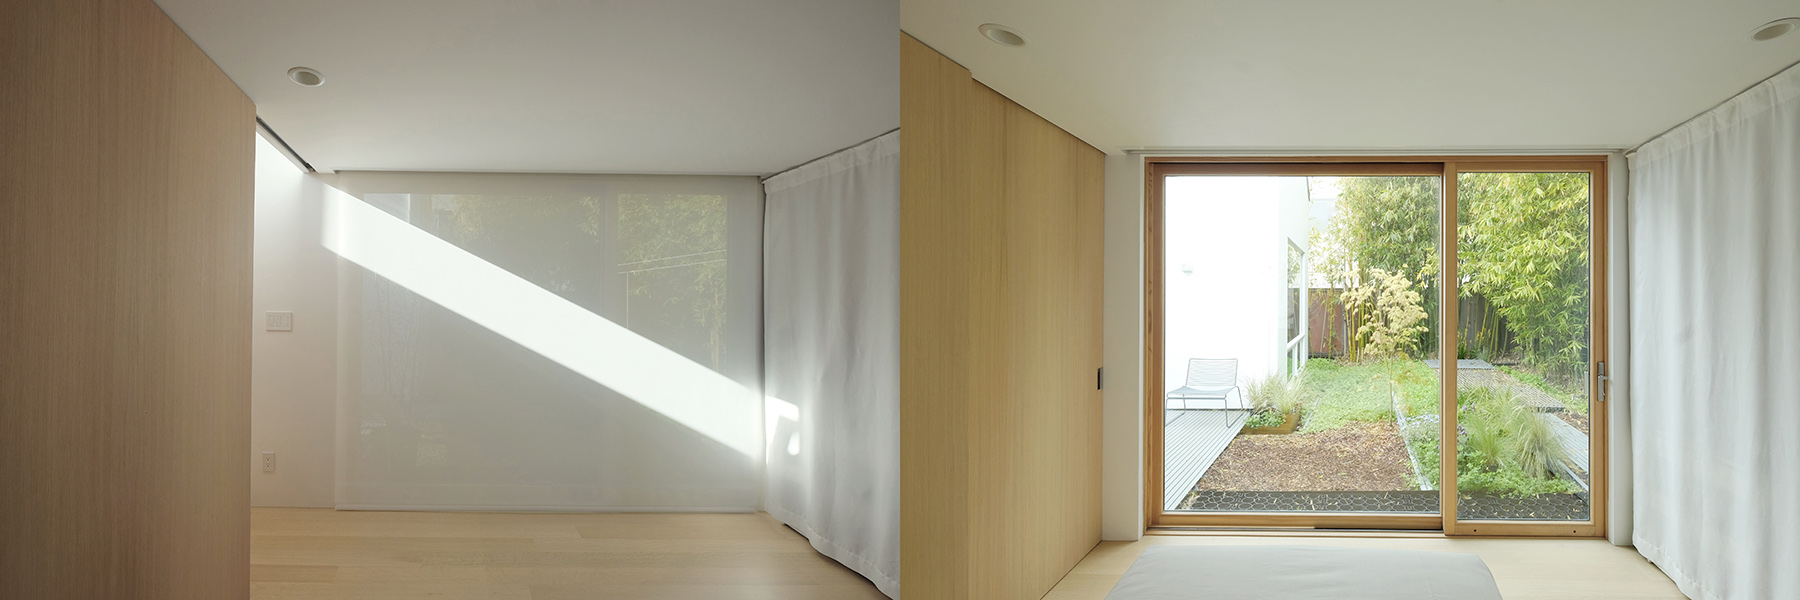
Two moves do the heavy lifting on a tight site. Rather than one box, the building is two offset bars under gabled roofs that echo the 1938 house, clad in white stucco and joined by a glass bridge. Between them sits a private courtyard, so a 630-square-foot footprint borrows light and air from outside on both long walls. Inside, one volume holds a kitchen, bathroom, and bedroom with a guest loft reached by a wooden ladder; the other holds a multipurpose room under a library loft that flips between studio and living space. That live-work arrangement is not a workaround. California lets an ADU double as the site of a home occupation, which is how the couple's firm runs out of the same 630 square feet they sleep in.
The owner-occupancy question is where readers usually get tangled, so say it plainly. Because they live in the ADU, the setup satisfies any residency expectation while the front house earns rent. For a standard detached ADU, California does not let a city force the owner into one unit or the other, but living on site keeps every option open and the financing simpler.
The number that decides everything
Now the part that pencils, or does not. The build cost $437,000 for 630 square feet, which works out to about $694 a square foot. That is not a cheap ADU, and 3R Studio does not pretend otherwise. They put the money into infrastructure and envelope over finishes, on the logic that the parts you cannot see later are the parts you cannot fix later. Tran told Dwell the thinking bluntly: "When we pass away, what we leave on the planet will be our footprint."
Translate $694 a square foot into a decision. At that rate, every 100 square feet you add or cut is roughly $69,000, about a year of solid Bay Area rent, moving in one direction or the other. That is why their unit is 630 square feet and not 900. Our read: Evelyn ADU is not a rental-yield play dressed up as a home, it is a home whose math only closes if you intend to occupy it for decades. Price it as a build-for-life and it is defensible. Price it as an investment you flip in five years and the per-foot number will not forgive you. If you are weighing a custom build against a catalog plan, that is the honest fork, and the budget, not the render, is where it gets decided.
The cross-street check. The exact Evelyn move, live in the new unit and rent the original house, reads differently in our other two markets. In Los Angeles the mechanics are close, because the same California ministerial rules and owner-occupancy limits apply, so an LA owner could run the identical play on a single-family lot. New York is another world. Under City of Yes, an ancillary dwelling unit is capped at 800 square feet, must sit within 100 feet of the curb, and is barred from historic districts and much low-density land; a 630-square-foot unit would fit under the size cap, but as we covered, only about 12 percent of the city's one- and two-family lots qualify at all. Same square footage, a very different odds sheet before you draw a line.
Where they landed
Nine years after the basement, Tran and Pham live and work in a 630-square-foot building of their own design, collect rent from the house they used to occupy, and hold an AIA California honor award for a plan the jury called elegant. It is a specific answer to a general question, which is the most any project can be. The lesson is not the award. It is the sequence: buy the lot, live small and cheap, and spend the savings on the unit you will keep. Most ADU stories run the other way, and most ADU budgets show it.
If you are pricing a custom ADU against a pre-approved plan, A-du's build marketplace lets you compare designers and builders on the same lot before you commit to either path.
The Bay Area's next test is whether builds like this stay bespoke, or whether the region's pre-approved plan programs finally catch up to Los Angeles, where a homeowner can pull a free catalog design and skip most of the design bill outright.
Elsewhere on the ADU beat
- Dezeen rounds up ten American ADUs, Evelyn among them, as a read on how the form is maturing across the country, Dezeen.
- San Francisco refreshed its State ADU Program bulletin in June, the clearest guide yet to the no-waiver track for city homeowners, SF Planning.
- New York's Plus One ADU program closed its latest NYC intake after thousands applied, a demand signal the funding has yet to match, NYC HPD.