How a Small ADU Lives Like It Has 200 More Square Feet
Chris Koss, AIA|Published: July 17, 2026
Last updated: September 25, 2026
A wall bed hands back the 33 square feet a queen mattress holds hostage all day. Add a fold-down table and convertible seating, and a 400-square-foot California ADU starts living like one half again its size.
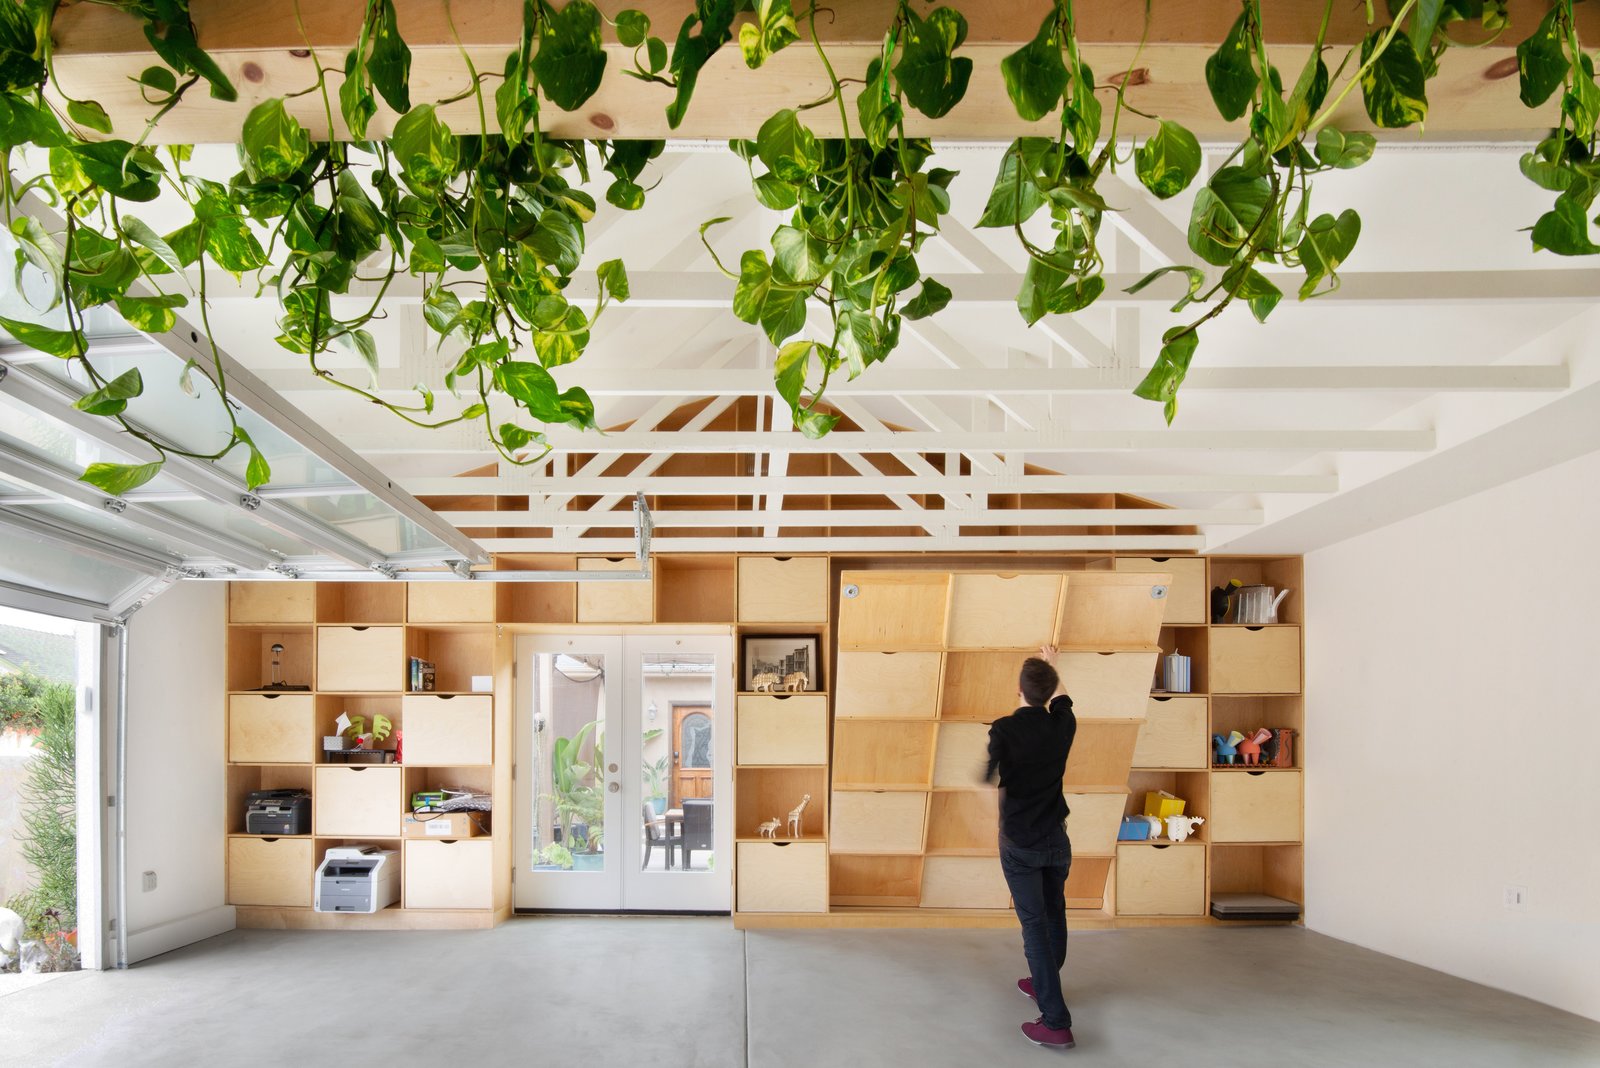
A Chula Vista garage that reconfigures like a Swiss Army knife. Dwell.
You have a small ADU, or you are about to build one, and the square footage is fixed. The move most owners miss is that furniture is the cheapest square footage on the site. A wall bed hands back the 33 square feet a queen mattress holds hostage all day, and a folding table gives back another 15 to 18. Design a compact unit around pieces that do two jobs, and a 400-square-foot studio starts living like a 600-square-foot one, for the price of furniture instead of framing.
The short version:
- A standard queen mattress measures 60 by 80 inches, so a wall bed that folds flush reclaims about 33 square feet of floor every morning; a full size gives back roughly 28.
- California lets an ADU be as small as an efficiency unit, a single habitable room of at least 150 square feet, which is exactly the size where double-duty furniture stops being clever and starts being structural.
- Buy the convertible pieces before you frame the walls, not after; a wall bed and a fold-down table both need blocking, clearance, and outlets planned into the drawings.
Start with the bed, because it is the biggest thief
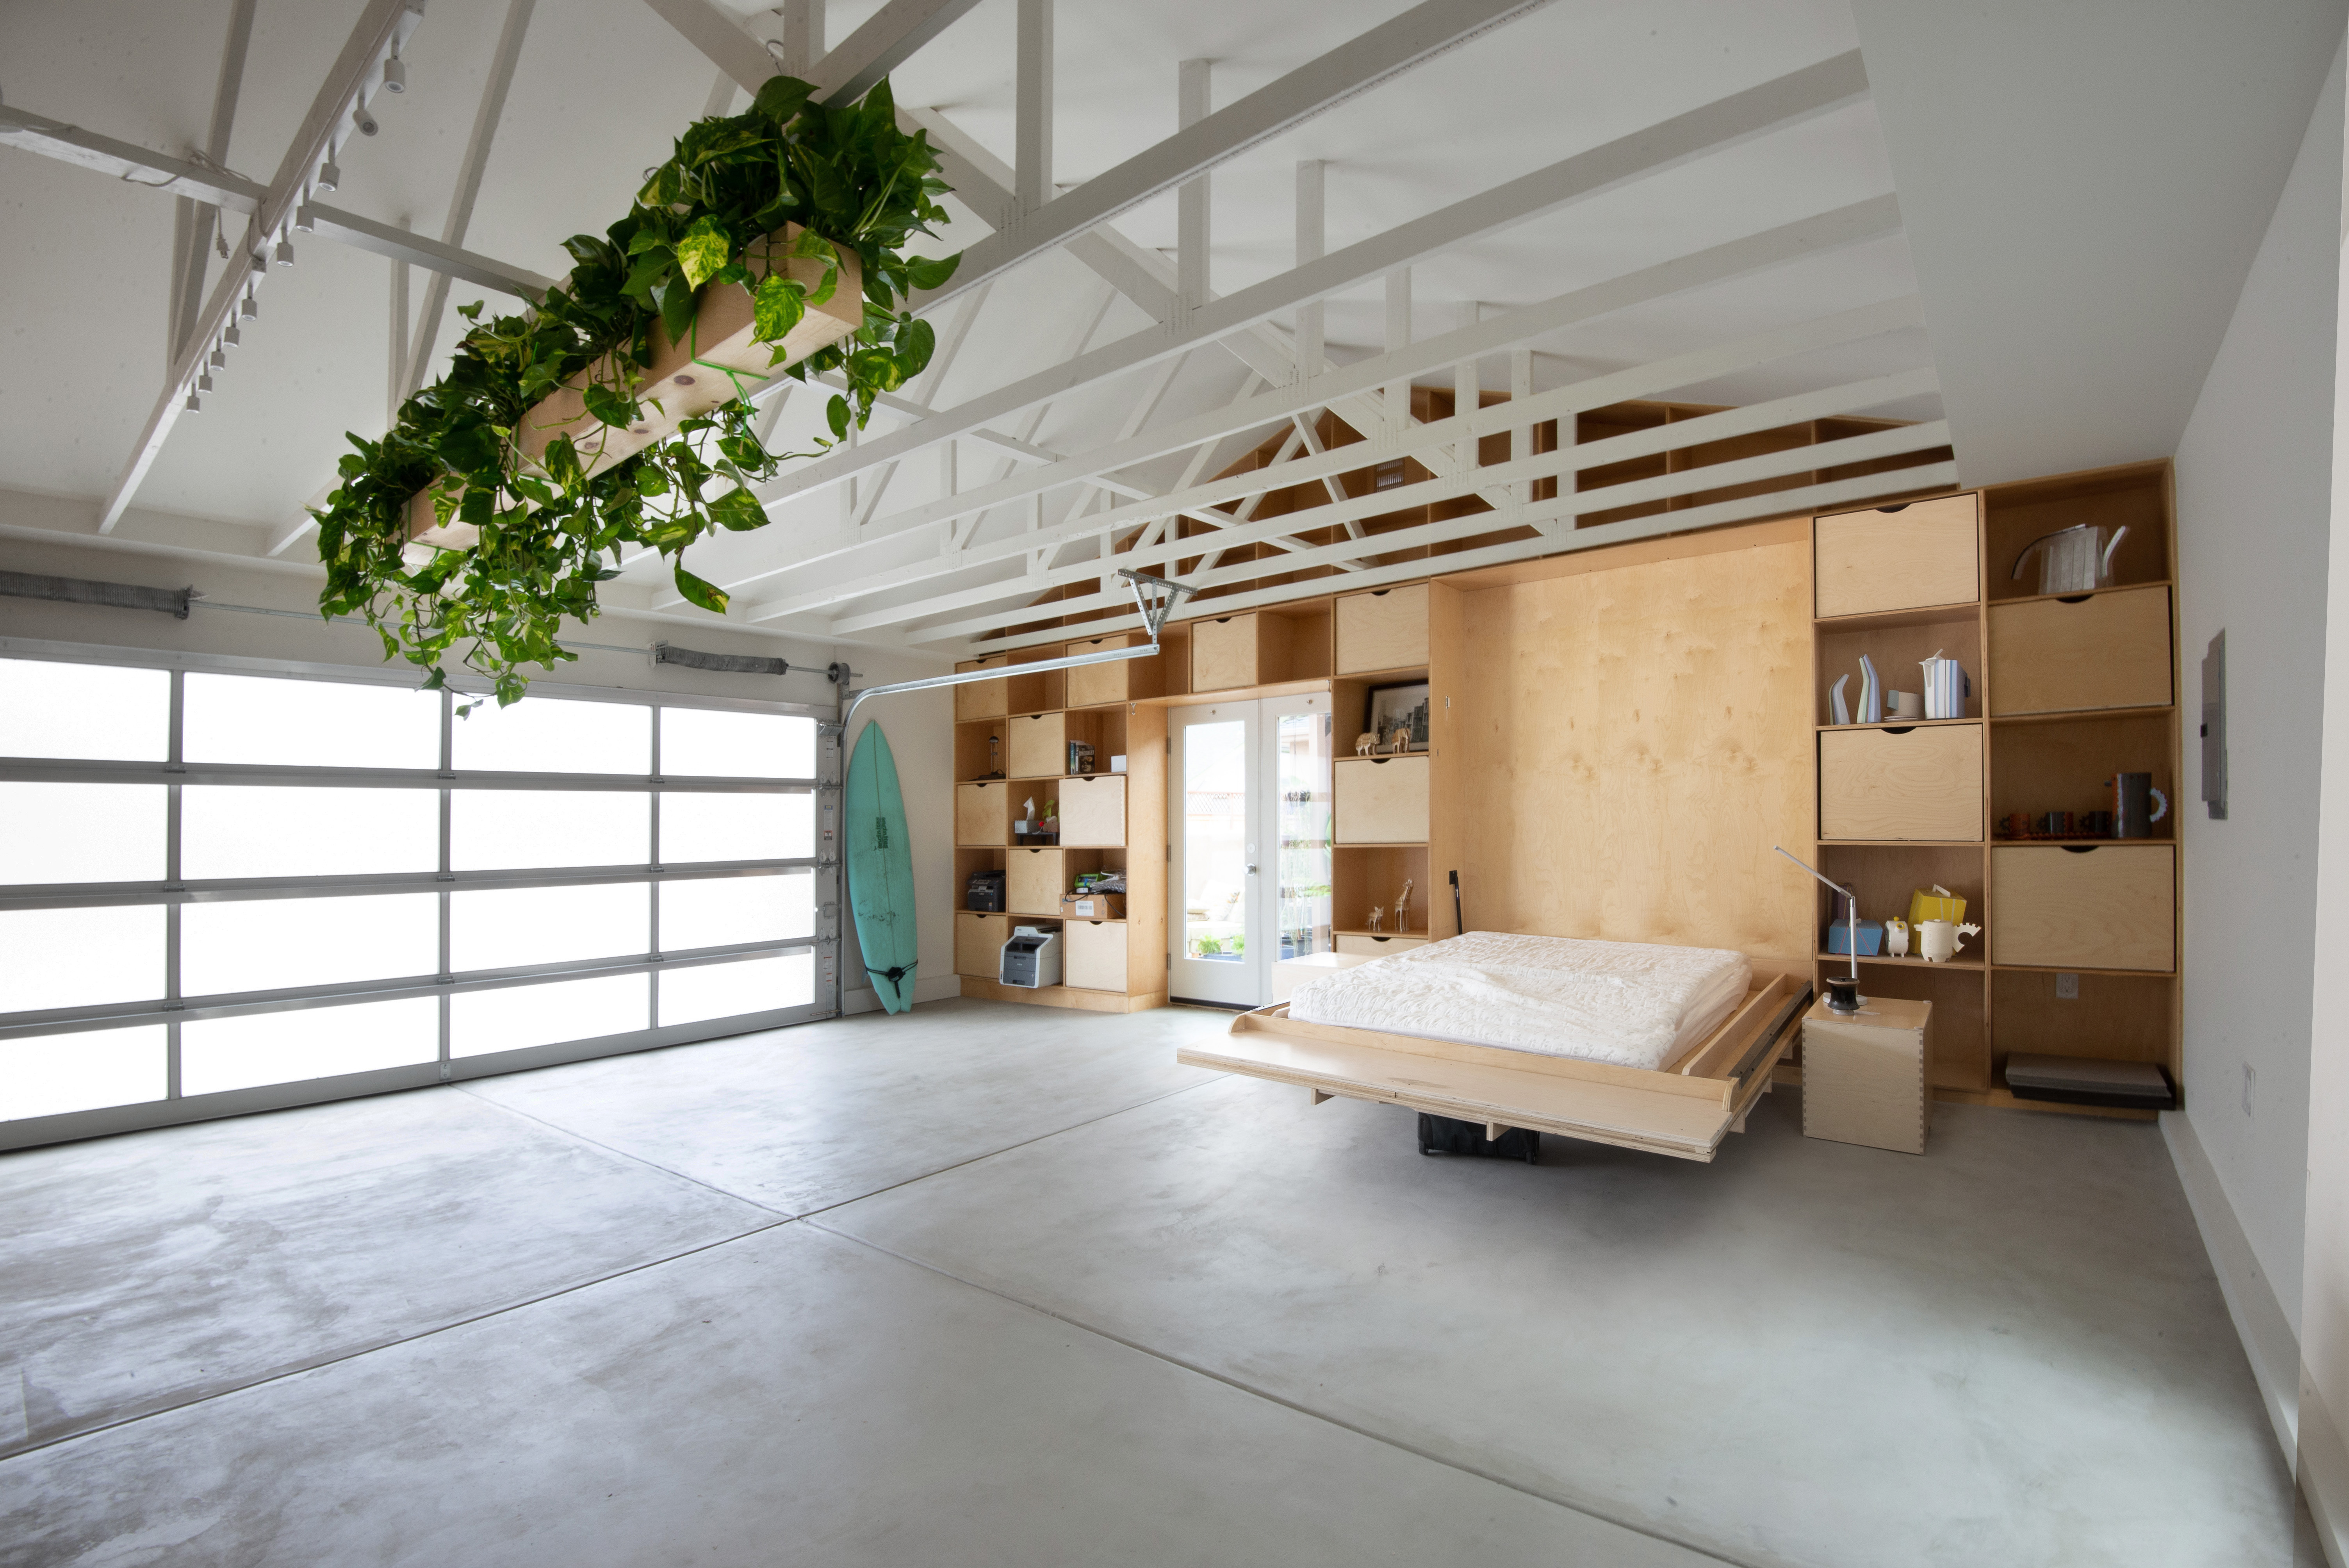
In a studio, the bed is the single largest object that earns nothing during daylight. A queen holds 33 square feet flat on the floor for the eight hours you are on it and the sixteen you are not. A wall bed folds that footprint vertical and hands the floor back. Resource Furniture, whose Italian wall-bed line runs to 35 models, sells 21 that come with a sofa or sectional and 9 that come with a desk or table, which is the whole idea: the wall that holds your bed at night can hold your couch or your work surface by day.
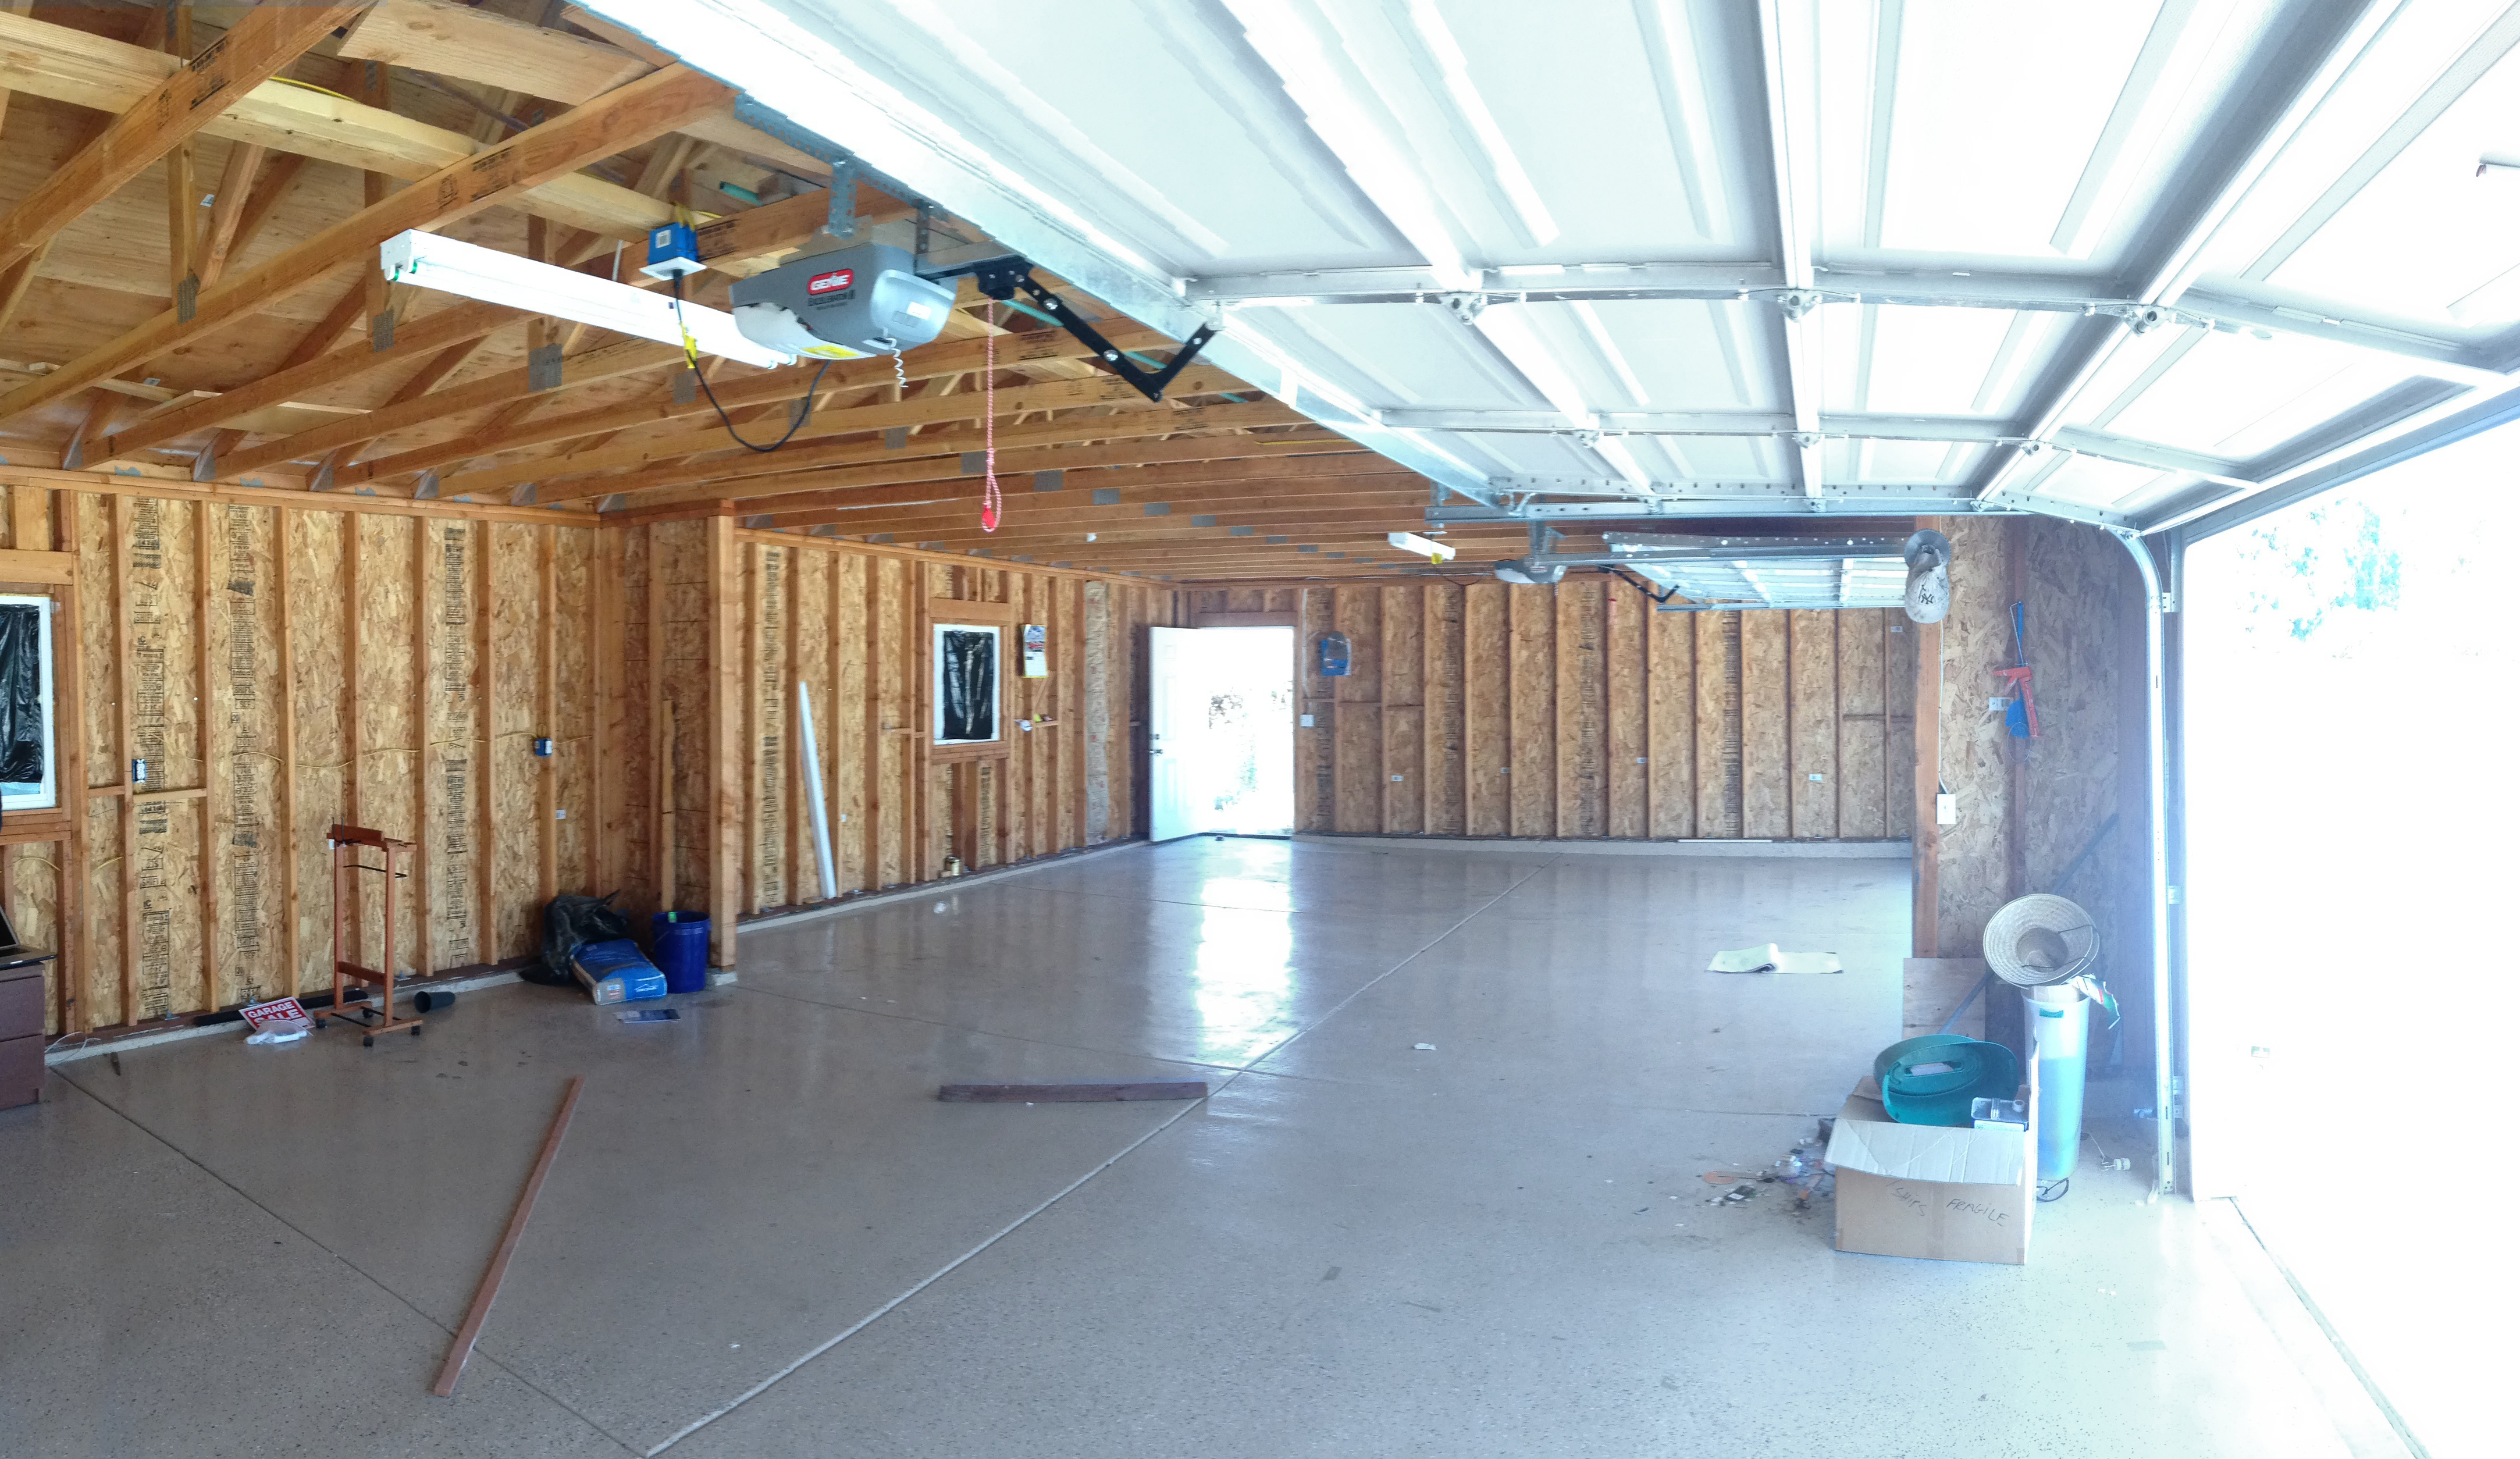
The ADU that architect Ramiro Losada-Amor of Modern Granny Flat carved out of a Chula Vista garage runs the strategy to its conclusion. A Murphy bed lives in the living area, kitchen cabinets conceal a folding table, storage boxes pull out as stools, and interior panels slide shut to split one room into two. "It's like a Swiss Army knife," Losada-Amor told Dwell. "Everything is a tool that you can fold or slice." First-time ADU clients tend to buy furniture last, once the drywall is up. That is the expensive order.
Then the table, the desk, and the seating
After the bed, the dining table is the next-largest part-time object. A table that seats six is roughly 3 by 6 feet, about 18 square feet, and it is fully deployed maybe an hour a day. A drop-leaf or a cabinet-mounted fold-down table parks that footprint against a wall or inside millwork the other twenty-three hours. A fold-down desk does the same for the home-office corner every California ADU now seems to need. Stack the reclaimed footprints and the arithmetic gets serious: 33 square feet from the bed, 18 from the table, 15 to 20 from a desk and convertible seating, and you have handed roughly 70 square feet of literal floor back to the room.
The felt gain is larger than the math. Seventy square feet is the floor you physically reclaim. The bigger prize is that every one of those feet now works two shifts: the same six feet of wall is bed and sofa, the same corner is dining and desk. A well-planned 400-square-foot studio does not simply become 470; it lives like something closer to 550 or 600, because you are never storing a function you are not using. As we covered when we mapped studio storage in the 600-to-800-square-foot range, the units that feel generous are the ones where nothing sits idle.
Where people get stuck
Three places. First, ceiling height: California's residential code wants at least seven feet of clear ceiling over habitable space, and a vertical wall bed needs the wall height to swing a mattress up; a low garage or basement ceiling can rule out a vertical bed and push you to a horizontal one or a cabinet bed. Second, blocking and clearance: a Murphy mechanism bolts into framing, so the wall behind it needs backing and the floor in front needs a clear swing radius, both of which belong on the plans, not in a change order. Third, the table trap: a fold-down table hidden in a kitchen cabinet only works if the kitchen was drawn to hold it, which is why the folding table and the galley-versus-L-shape kitchen decision are really one decision.
The cross-street check. The same wall bed behaves differently in each of our three markets. A detached Los Angeles studio usually has the ceiling height and the wall length to take a queen vertical bed without a fight. A San Francisco garage or ground-floor conversion in a 25-foot-wide row house often does not have the wall run, so the horizontal wall bed, tucked along the long wall, tends to win. A New York City cellar unit runs into the ceiling first: the seven-foot rule and a low subgrade slab can force a horizontal or cabinet bed, and then there is the brownstone stoop, which every piece has to physically fit down before it can save you a square foot. One product, three completely different install drawings.
The cost ledger
Convertible furniture is not cheap per piece, and that is the honest catch. A quality queen wall bed with an integrated sofa or desk runs into the low thousands of dollars, well above a mattress on a frame. But price it against the alternative. The reclaimed 33 square feet, at a Southern California build cost that comfortably clears 400 dollars a square foot, stands in for more than 13,000 dollars of floor you would otherwise have to frame, roof, and finish to get the same usable room. Furniture that buys back space at furniture prices is the best trade on the project.
Our read: convertible furniture is the cheapest square footage you will ever buy, but only if the unit is designed around it from the first drawing. Retrofit a wall bed into a finished ADU and you pay twice, once for the piece and once to open the wall you just closed. Furnishing homeowners who treat the bed, the table, and the desk as architecture, not decoration, end up with a small unit that never feels like one.
If you want a designer or a finish carpenter who has built double-duty millwork before, A-du's services marketplace is where to find one in your metro.
Next on this beat: the same math for the pieces that cannot fold, the sofa, the dining chairs, and the storage that has to earn its footprint the hard way.
Elsewhere on the ADU beat
- LA County posted a July 2026 draft of its unincorporated-area ADU ordinance amendment, still in evaluation with no adoption date set, via LA County Planning.
- New York City now accepts applications for one-family homes built with a cellar ADU under Local Law 80 of 2026, via NYC Buildings.
- A roundup of ten American ADUs and how they stretch a small footprint, including a Mar Vista backyard unit, via Dezeen.