The Wedge: A Portland ADU Designed Around the Winter Sun
Chris Koss, AIA|Published: July 25, 2026
Last updated: September 25, 2026
In Portland's Foster-Powell neighborhood, a roughly 490-square-foot backyard ADU by Propel Studio uses one angled overhang to shade summer and catch winter sun, on a lot Oregon freed from owner-occupancy and parking rules.
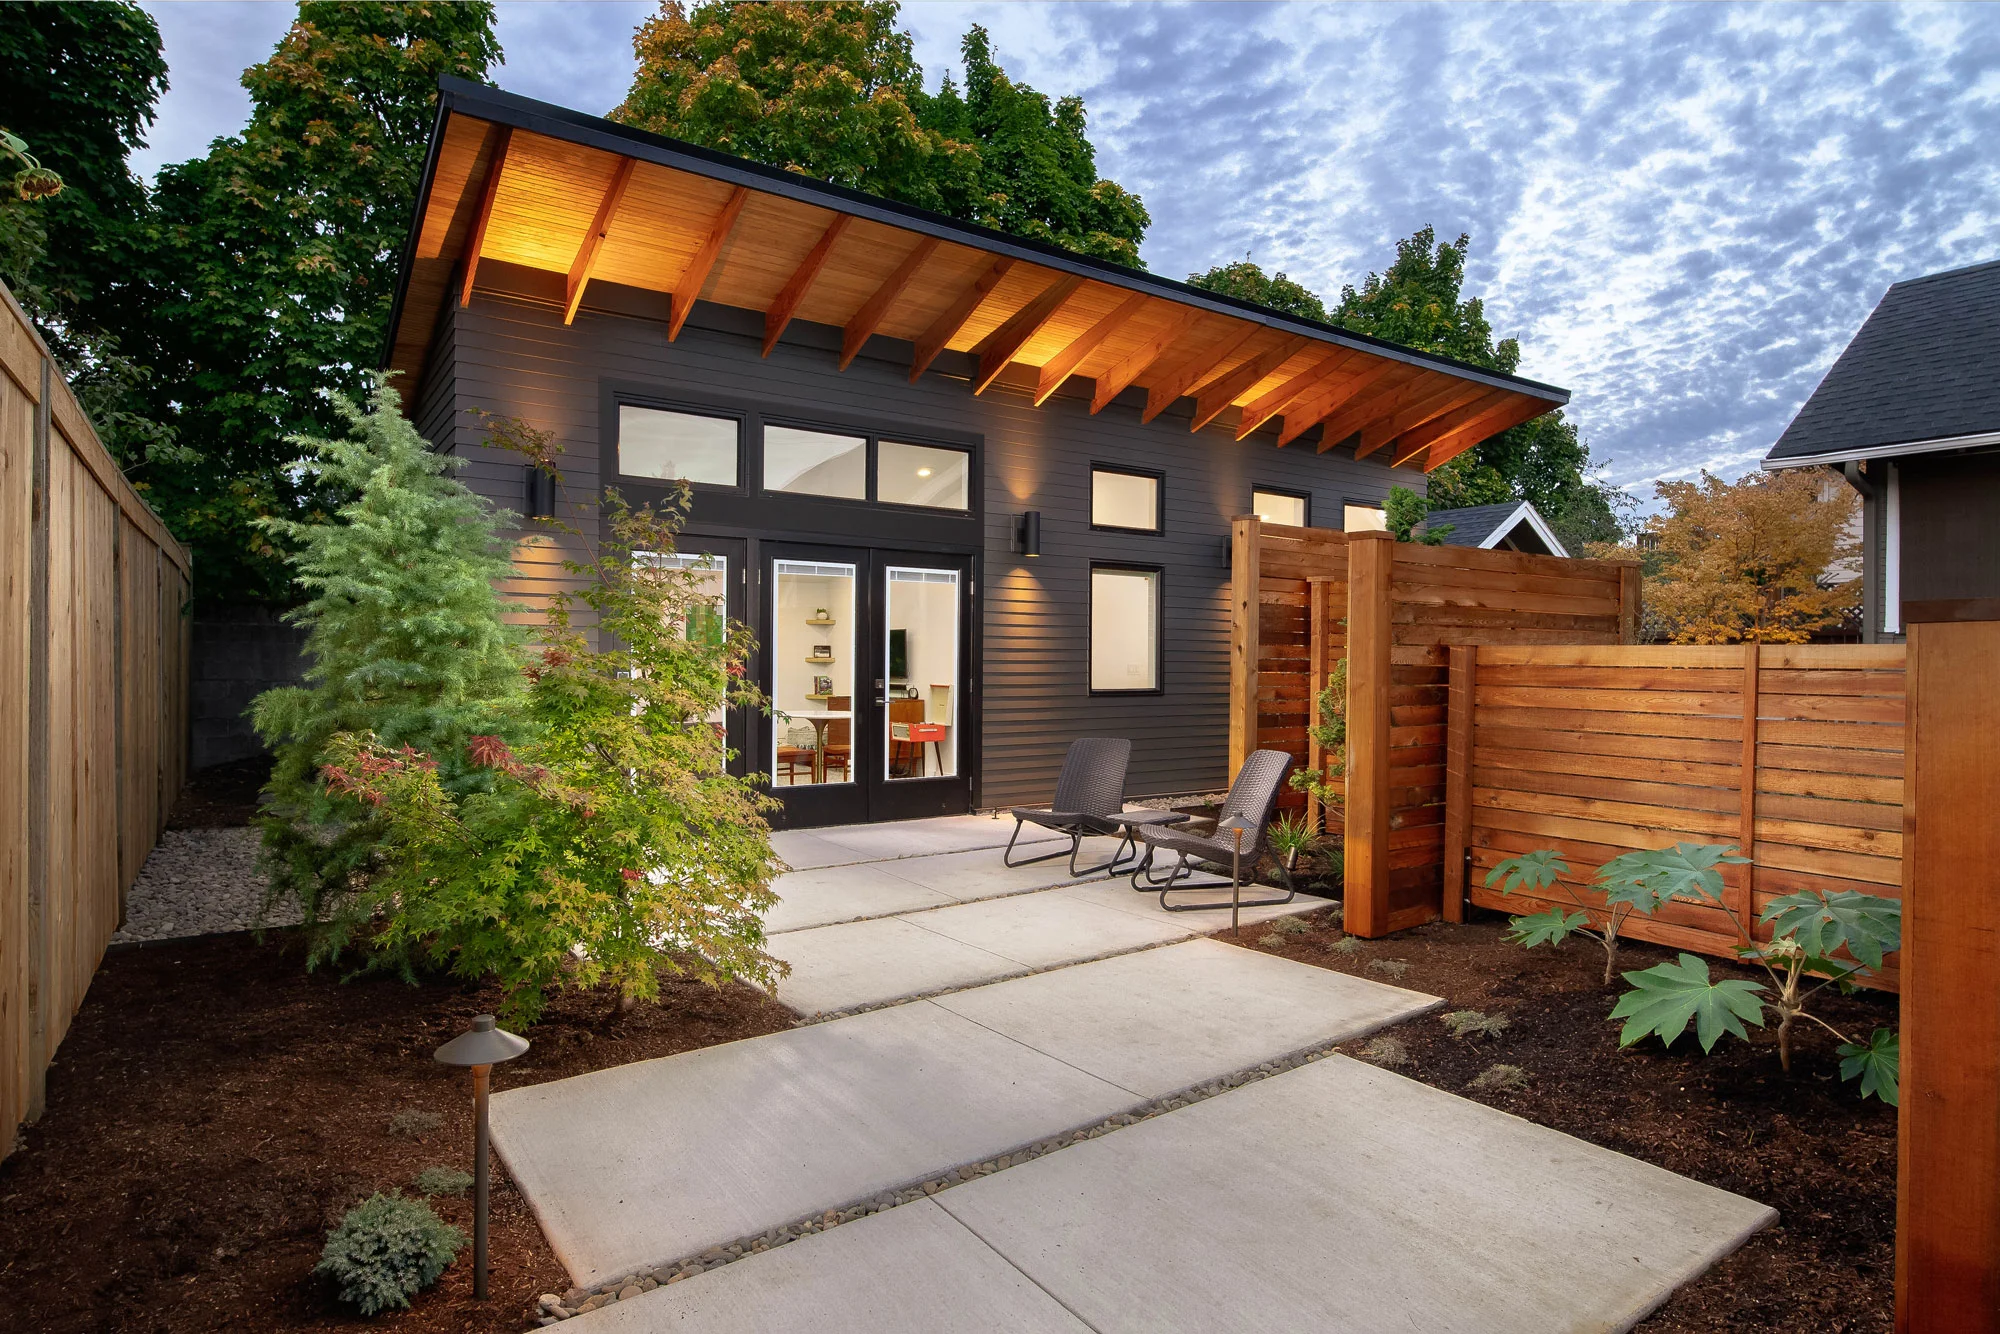
Exterior of the Wedge ADU in Portland's Foster-Powell neighborhood, photographed by Carlos Rafael. Propel Studio Architecture.
Stand in the great room of the Wedge on a gray Portland afternoon and the surprise is the light, drawn deep into the plan by a roof that tilts down to meet the low winter sun. Propel Studio's Wedge ADU is a roughly 490-square-foot backyard house (per Dwell) in Portland's Foster-Powell neighborhood that runs on passive-solar design: one south-facing overhang shades the high summer sun and welcomes the low winter one, while an exposed concrete floor banks the heat and gives it back after dark. It won Oregon Home Magazine's 2019 award for a whole house under 3,000 square feet, and it is a good argument that a small ADU can be a serious piece of architecture.
The short version:
- The Wedge is a roughly 490-square-foot, two-bedroom detached ADU in Portland by Propel Studio, organized around a south-facing overhang and a thermal-mass concrete floor.
- Oregon's SB 1051 (2017) requires cities over 2,500 people to allow an ADU on nearly every single-family lot, and HB 2001 (2019) stripped away owner-occupancy and off-street parking mandates statewide.
- Portland still waives System Development Charges on ADUs, but the waiver locks you into a 10-year covenant barring short-term rental of anything on the property.
The project
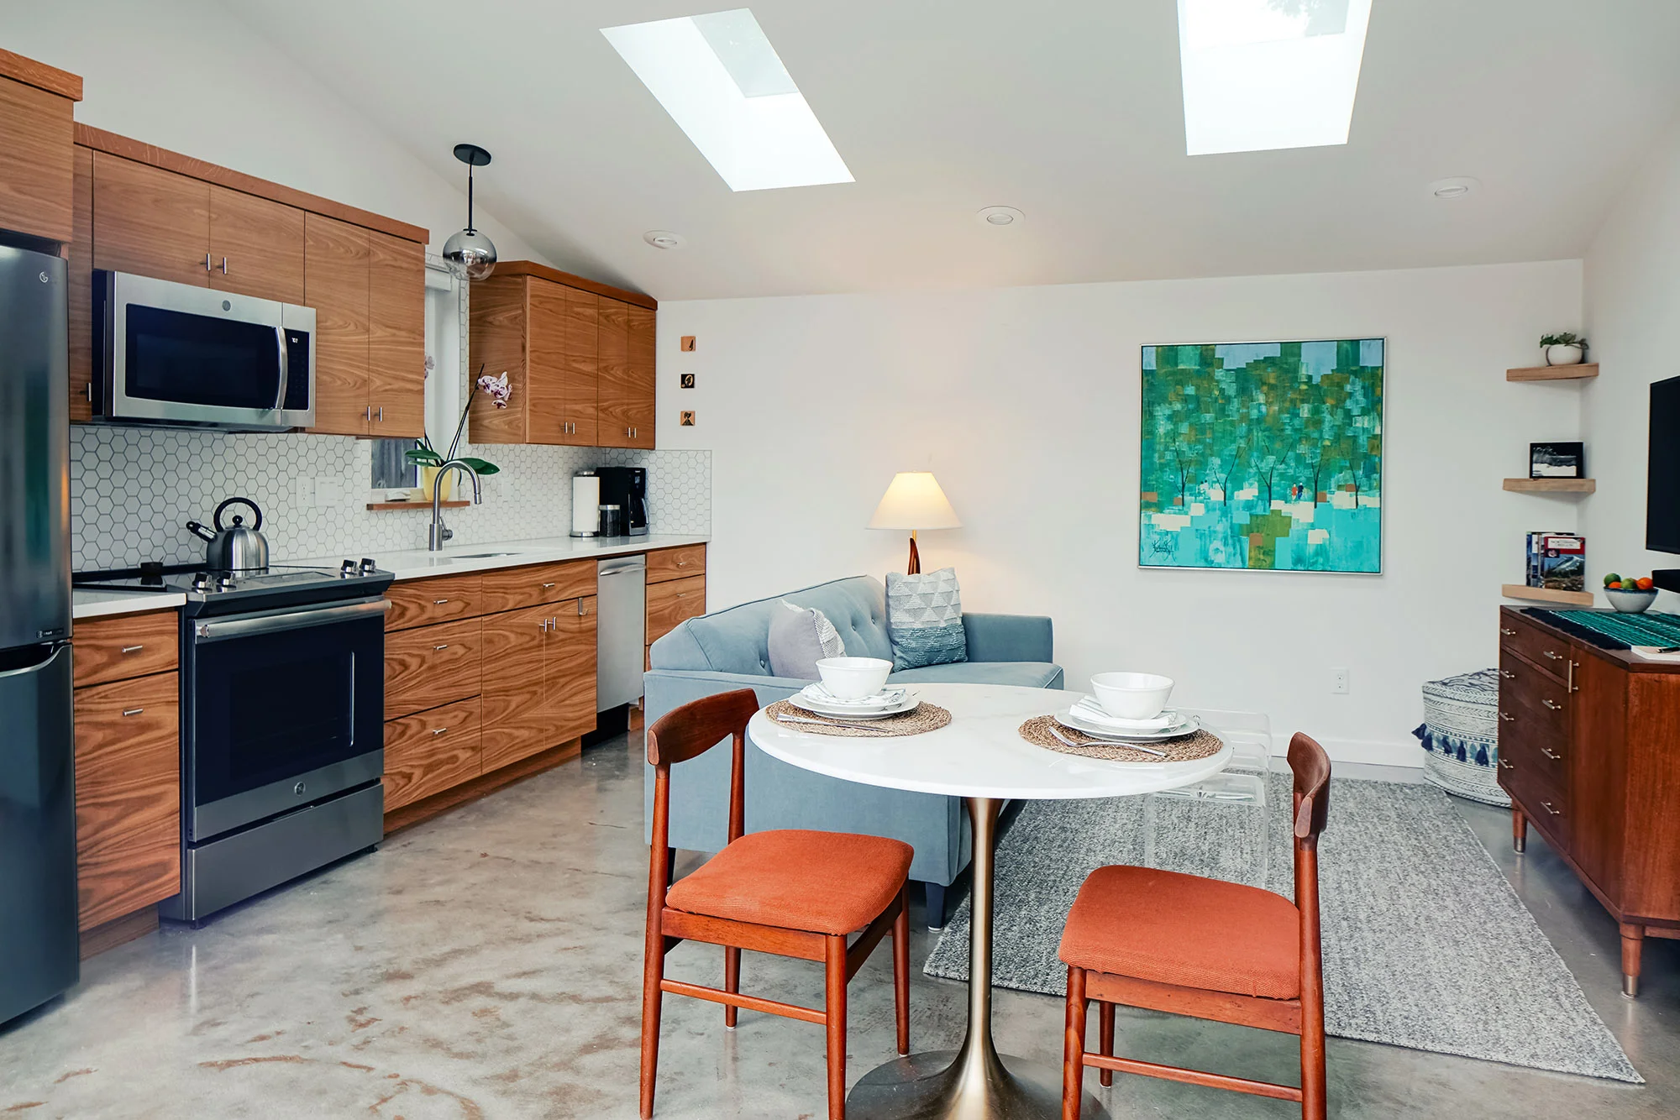
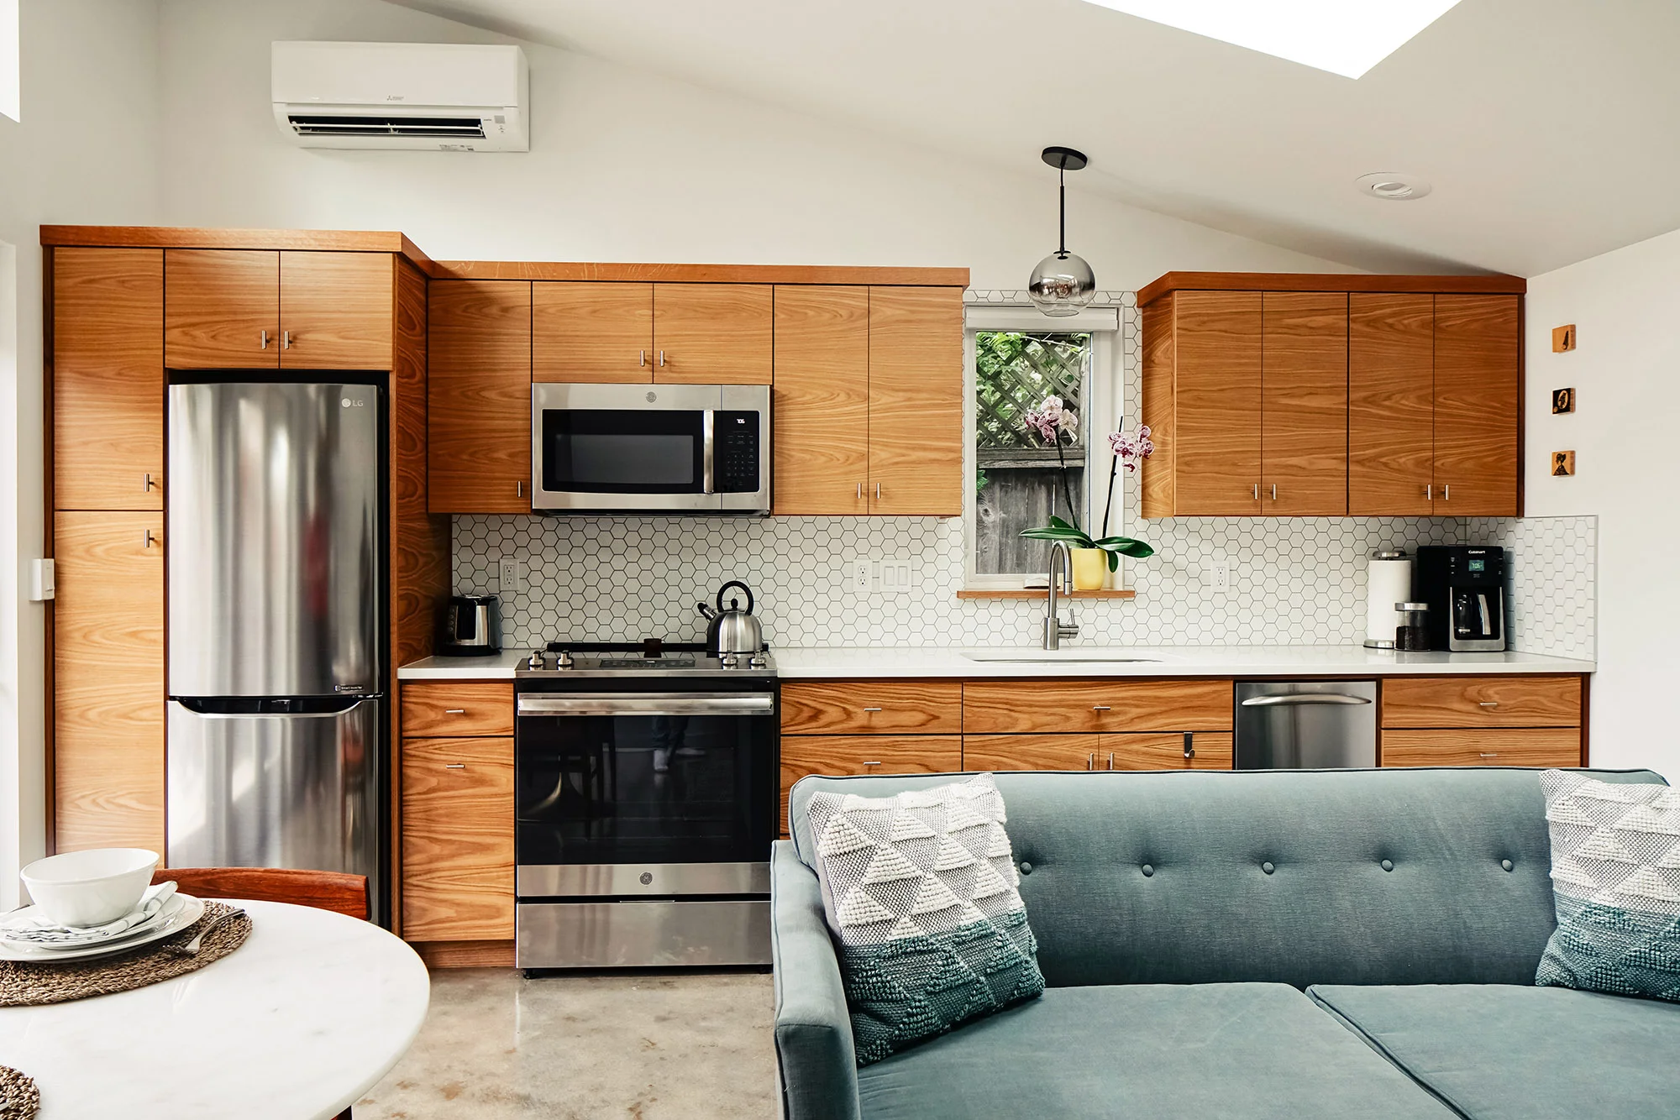
The bones are simple. Roughly 490 square feet, two bedrooms flanking a combined kitchen and great room, on a standard Portland lot in Foster-Powell. The exterior is fiber cement lap siding with a tight four-inch exposure, a durable and frankly economical choice that reads as Northwest modern without the Northwest modern price. Inside, the team kept the palette quiet: touches of natural wood on the cabinetry and trim against the cool gray of a polished concrete slab. Three full-height glass doors open the great room onto a patio, so the concrete floor runs straight out into the garden and the little house feels bigger than its footprint.
None of that is decoration. The walls use advanced framing, a technique that spaces studs to carry the load with less lumber and less thermal bridging, which leaves more room for insulation in the same wall thickness. If you are a first-time ADU client, this is the part worth stealing: the cheapest square foot to heat is the one you never lose through a poorly built wall.
The overhang does the work
Here is the one move the whole house turns on. Portland sits near the 45th parallel, so the summer sun climbs high and the winter sun stays low. Propel angled the south-facing overhang to catch the difference: wide enough to throw shade over the glass doors in July, shallow enough to let the December sun slide underneath and reach all the way to the back wall. The concrete floor absorbs that winter light as heat during the day and releases it into the evening, flattening the temperature swings a small, lightly built box would otherwise suffer.
It is a good plan. It is also entirely dependent on the sun actually hitting that south wall, which means it would fail on a north-facing lot or one shaded by a tall neighbor. That is the quiet catch with passive solar: the design is close to free, but only if the site cooperates. The Wedge cooperated.
What Oregon lets this lot do
The reason a build like this pencils in Portland is upstream of any overhang. Oregon has spent nearly a decade clearing the legal underbrush. SB 1051, passed in 2017, ordered every city over 2,500 people to allow at least one ADU on lots zoned for a detached house, subject only to reasonable siting and design rules. Two years later HB 2001 went further, legalizing middle housing in larger cities and, crucially for ADUs, taking away a city's power to demand owner-occupancy or off-street parking. Portland then added money to the pile: the city's ADU System Development Charge waiver forgives the sewer, water, parks, and transportation charges, in exchange for a binding 10-year covenant that no structure on the property, not even a spare bedroom, gets listed for stays under a month.
Our read: the Wedge's cleverest move is not the roof. It is that Oregon deleted the two rules that quietly kill ADUs elsewhere, owner-occupancy and parking, and did it years before California turned the same idea into a press release. The overhang saves you a few dollars a month; the statute is what let the house exist at all.
The cross-street check. A California owner reading this is working in a different world. In Los Angeles you get ministerial approval and a free set of drawings, but as we found when we priced the LADBS Standard Plan, the drawings are the cheap part and the fee stack is not waived the way Portland waives its SDCs. A unit of about 500 square feet for a real budget is not a Portland novelty either; we watched a 540-square-foot mass-timber ADU go up in San Diego for around 300,000 dollars. And a Seattle owner now lives under Washington's HB 1337, which like Oregon bans owner-occupancy rules but, unlike Oregon, guarantees a second ADU on the lot and caps impact fees at half the single-family charge. Three regimes, three answers to the same backyard.
So what does the Wedge give you for your own lot? Not a floor plan to copy. A checklist. Find your true south before you find your architect. Spend the framing budget on the walls you cannot see. And read your state's law before you read a single catalog, because the rule that decides whether your ADU is worth building is almost never the one about square footage.
If you are weighing a compact backyard build and want to see who designs and constructs work like this near you, A-du's build marketplace is where that search starts.
One more Portland rule worth knowing: the city's 800-square-foot ADU size cap does not apply when you convert the basement of a house that has stood at least five years, per the city's zoning summary, so the cheapest ADU in town may be the one already under your house.
Elsewhere on the ADU beat
- Seattle extended its ADUniverse 2.0 call for pre-approved designs to mid-July and widened it to duplexes and fourplexes, Seattle Office of Planning and Community Development.
- San Diego's City Council tightened its ADU Bonus Program, adding lot-size caps on total units, Inside San Diego.
- Oregon's 2026 rent increase cap is 9.5 percent under SB 611, down from 10 percent in 2025, a ceiling that reaches many ADU tenants, Oregon Capital Chronicle.