Your NYC Basement ADU Doesn't Have to Feel Like a Basement
Chris Koss, AIA|Published: July 14, 2026
Last updated: October 1, 2026
New York's basement and cellar ADUs are finally legal, but a below-grade unit lives or dies on light, ceiling height, and egress. The design moves that make a dark, low room feel like a home, not a hole.

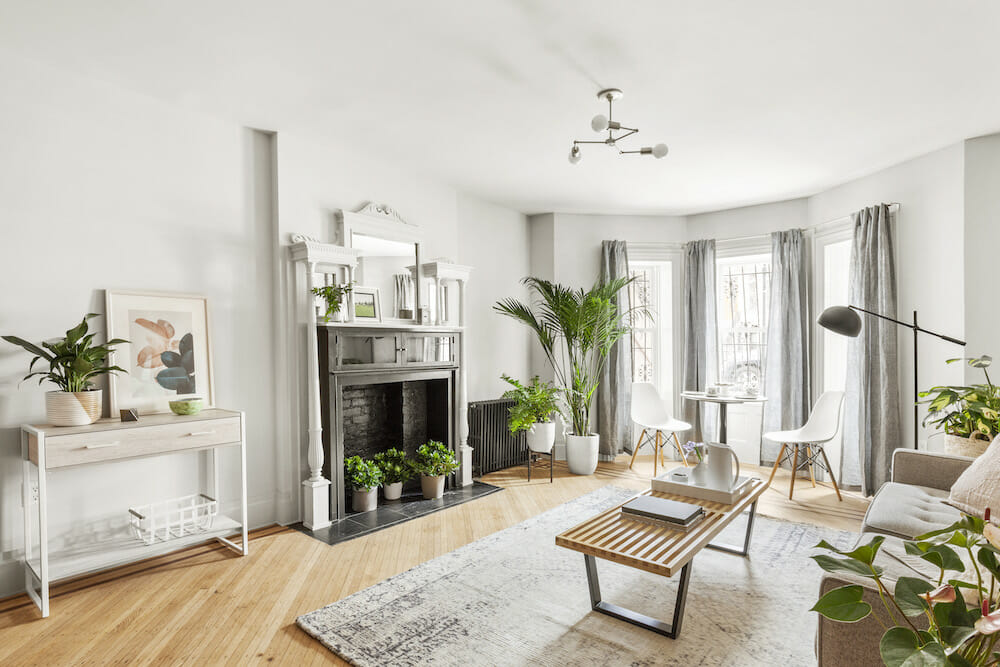
A renovated garden-level apartment in a Crown Heights brownstone. Sweeten.
New York just legalized a whole category of apartment, and most of it sits below the sidewalk. Basement and cellar ADUs are now permittable under Local Laws 126 and 127, extended to one-family cellars by Local Law 80 of 2026 on April 9, and the design problem they hand every owner is the oldest one in the borough: making a dark, low room feel like a home rather than a hole.
The short version:
- A below-grade unit lives or dies on three code lines: roughly seven feet of clear ceiling for a habitable room, a window to the outdoors in every one, and an egress opening a person can actually climb out of.
- Daylight is the whole game. A widened rear window wall, a front light well, and a pale, low-contrast palette do more for a cellar than any piece of furniture you can buy.
- Moisture and mechanicals eat headroom and budget first. Solve drainage and the sprinkler line, required within two years of a legalization authorization, before you pick a paint color.
Start with the two numbers the room cannot fake
If you are a first-time ADU client eyeing your own cellar, two figures decide your whole design before you draw a wall. The first is height. A habitable room wants about seven feet of clear ceiling, and below grade you rarely have an inch to spare, so every duct, beam, and dropped soffit is a fight for headroom you cannot win twice. The second is the line the city draws at the sidewalk. A basement has at least half its height above curb level; a cellar has more than half below it, and that single distinction, spelled out in the Department of Buildings rules for creating apartments below grade, changes how much natural light and air your rooms are allowed to count and which code path you file under. Read the operative framework yourself on the DOB's Ancillary Dwelling Units page and its basement and cellar alteration requirements, and note the paperwork first: as we covered in our walkthrough of the Local Law 126 legalization path, the pilot is still waiting on final DOB rules for pre-existing units.
Design for daylight, then for damp
A below-grade room reads as a basement for one reason: not enough light, coming from too few directions. The building code forces the issue, since every habitable room needs a window to the outdoors and a bedroom needs an egress opening you can climb out of, roughly two feet by twenty inches of clear space set low enough to reach. Treat those minimums as a floor, not a target. The rear wall that faces the garden is your best asset; widen it, drop the sill, and you convert a code requirement into the whole reason the unit feels alive. At the front, a light well cut into the areaway, or a reopened old coal chute fitted with a small skylight, throws daylight into the darkest corner of the plan for a fraction of what a rear addition costs. Then the palette does the rest: pale, low-contrast walls, a limewash or flat finish that scatters light instead of bouncing glare, and recessed fixtures that preserve every inch of that seven-foot ceiling rather than hanging down into it.
Damp is the other half of the job, and it is not optional. A garden or cellar floor sits in the wettest part of the building, so drainage, a capillary break, and the right vapor-open finishes come before any styling decision. Get this wrong and the prettiest room you ever built smells like a basement within a winter, which is the one thing your tenant will remember.
Where people get stuck
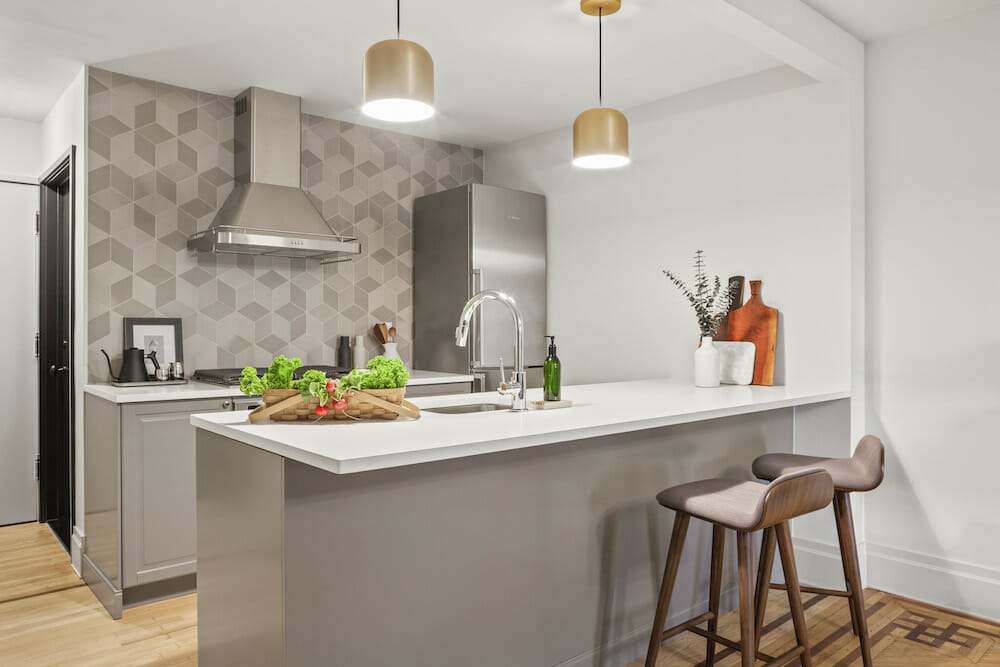
Three places, reliably. The first is mechanical clearance: an owner designs a lovely open plan, then discovers the sprinkler main, the required within two years of a temporary-residence authorization, needs to run under a ceiling that is already at its legal minimum. Solve the mechanical routing on the first plan, not the third. The second is furniture that fits the drawing but not the stairs; a garden-level unit is reached down a narrow stoop or an interior run, so measure the tightest turn before you fall in love with a sofa. The third is flood zoning. If your lot sits in a designated flood-risk area, a below-grade unit is off the table entirely under the current rules, and no amount of good design changes that, so confirm your zone before you spend a dollar on plans.
The cross-street check. Los Angeles barely builds below grade at all; its ADU stock is detached backyard units and garage conversions at grade, so an LA owner is fighting heat and glare, not damp and darkness. San Francisco shares New York's real problem: its garden and ground-floor in-law units face the same low-light math, which is exactly why SF owners lean so hard on light wells and enlarged glazing, as we saw in a fog-belt Outer Sunset garage conversion last week. New York's twist is the code line itself, drawn at the sidewalk, that decides whether your room is a basement or a cellar and how much daylight you are even permitted to count.
What it costs to do right
The design moves that matter are not the expensive ones. A pale palette, recessed lighting, and smart space planning cost roughly what any finish package costs. The money goes into the things that fight the ground: a widened rear opening or new window wall, a front light well, drainage and waterproofing, and the sprinkler and egress work the code demands. Brooklyn brownstone basement conversions run widely depending on how far you push a raw cellar toward a legal dwelling, and the below-grade premium is real, so budget the wet-and-structural line first and let the decorative budget flex around it. In practical terms, spend on the window wall before the tile, every time.
Our read: the basement pilot will be judged on daylight, not doorways. The units that sit empty or fail to hold a tenant will be the dark ones, and no zoning fix ever written reaches a room a person will not choose to come home to.
If you are weighing a basement unit against a backyard one, A-du's build marketplace shows ADU designs with an estimated build cost for each, a useful baseline before you price the window wall and the waterproofing.
The final DOB rules for the legalization pilot are still being written; when they land, the owners who thought about light first will be the ones who move a tenant in fastest.
Elsewhere on the ADU beat
- Where the first legal basement conversions are actually turning up across the boroughs, mapped by Gothamist.
- Advocates and lawmakers say the exclusions in the basement-legalization plan lock out the neighborhoods that need it most, reports City Limits.
- San Francisco quietly refreshed its State ADU Program guidance in June, including how ground-floor units touch rent control, in SF Planning's Director Bulletin No. 3.