Your Brooklyn Garden Apartment Needs 7 Feet Before It Needs a Kitchen
Chris Koss, AIA|Published: August 7, 2026
Last updated: September 25, 2026
In New York, a cellar can be rented only as a permitted cellar ADU with a certificate of occupancy, and a basement only qualifies at a 7-foot ceiling. Here is how to plan a Brooklyn garden-apartment ADU the code will sign off on, and where the money really goes.
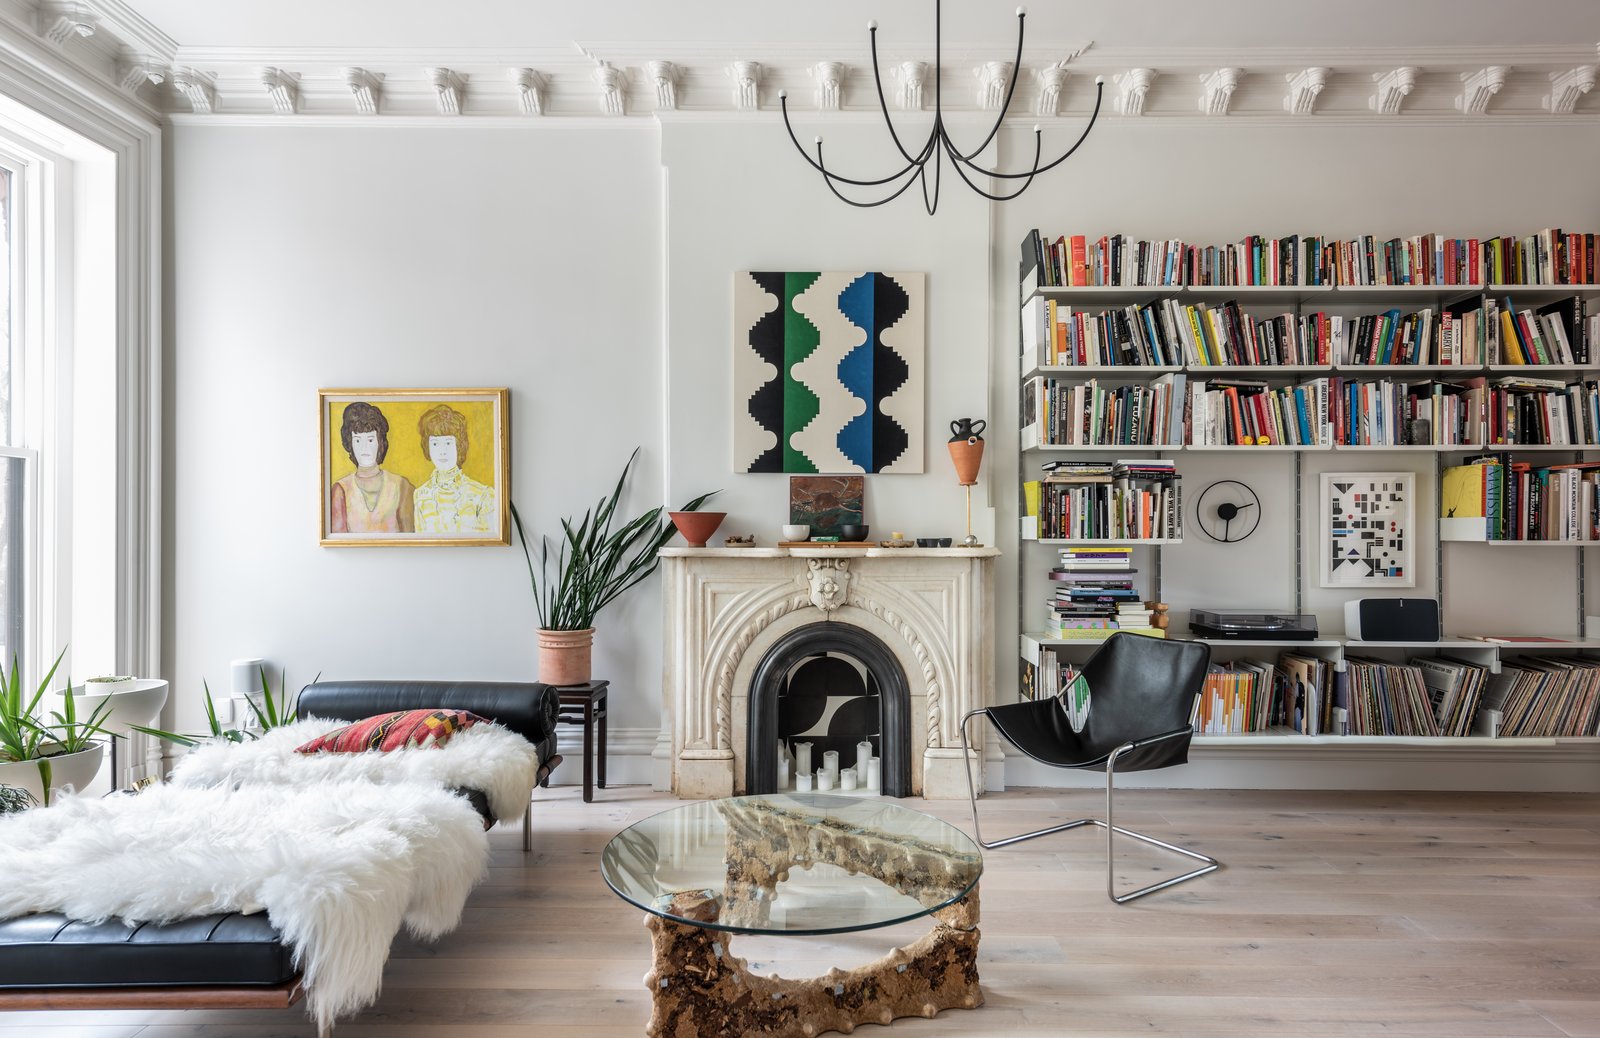
vonDalwig Architecture's garden-level renovation in Clinton Hill, brightened with new windows and a budget kitchen. Photo via Dwell.
You bought a Brooklyn row house with a dark lower floor and a plan: turn the garden level into an ADU that pays down part of the mortgage. In New York City, that plan lives or dies on one line of code, because a cellar can be legally rented only as a permitted cellar ADU and a basement qualifies only when it clears a 7-foot ceiling and gives every room a real window. Get that line right and the kitchen is the easy part.
The short version:
- A cellar, meaning a space with more than half its height below the curb, can be a legal New York rental only as a cellar ADU built to code, with a certificate of occupancy. A basement, with at least half its height above the curb, can also qualify, and in a two-family home either one brings in the stricter Multiple Dwelling Law.
- The gating numbers are a 7-foot minimum ceiling, a window in every room, and a yard grade no higher than 6 inches below the window sill. Miss one and there is no legal unit to furnish.
- Daylight and the legal ceiling are what you pay for. The kitchen, as one Clinton Hill renovation shows, can ride on IKEA cabinet boxes with upgraded fronts.
Step 1: Find out whether you own a basement or a cellar
Before finishes, before a floor plan, before you call an architect, settle one question that the curb outside your house already answered. A basement is a story that is partly below the curb but keeps at least half its height above it. A cellar sits with more than half its height below the curb. The distinction is not pedantic. It decides which rules you build to, and for many cellars, whether you have a rentable unit at all.
Basements and cellars in residential properties of all sizes can NEVER be lawfully rented or occupied unless the conditions meet the minimum requirements for light, air, sanitation and egress, and have received approval by the Department of Buildings (DOB).
That is New York City's Department of Housing Preservation and Development, on its basement and cellar occupancy page. That page still describes the Housing Maintenance Code's old cellar ban, and its next line, that cellars in one- and two-family homes can never be rented, is no longer the whole story. Appendix U of the Building Code, added by Local Law 127 of 2024, lets a permitted cellar ADU in a one-family home be occupied despite that ban, and Local Law 80 of 2026 wrote an exception into the Housing Maintenance Code itself for any cellar ADU with a certificate of occupancy. The bar is higher, though: DOB requires a cellar ADU's ceiling to sit at least 2 feet above grade, and like every below-grade ADU it needs sprinklers, code egress, and a lot outside the city's flood-risk areas. If your lower level is a cellar that cannot clear that bar, the honest answer is that there is no legal garden apartment here, only an illegal one waiting for a vacate order. If it is a basement, or a cellar that can, keep going.
Step 2: Clear the gating numbers before you draw a kitchen
A rentable basement ADU in a one-family home has to hit a short list of hard minimums (in a two-family home, the Multiple Dwelling Law adds its own). The ceiling has to reach at least 7 feet, roughly a standard interior door plus a hand's width. Every room needs a window, and the yard grade outside cannot sit higher than 6 inches below that window's sill, which is the rule that quietly kills a lot of plans. New York City's ADU code, Appendix U of the Building Code, adds the daylight test for basement and cellar units: each habitable room needs a window with at least 6 square feet that opens, and total glass of at least 10 percent of the room's floor area or 12 square feet, whichever is greater, so a 200-square-foot bedroom needs at least 20 square feet of glass. The egress window, the one an adult can climb out of in a fire, has to open to at least 5.7 square feet, 24 inches high and 20 inches wide.
Where people get stuck. The yard grade. If the ground outside sits above your window sill, you are digging a window well or you do not have a legal room. That excavation, plus enlarging windows in a masonry wall, is the real budget line, and it lands long before you have chosen a single tile.

Step 3: Spend on daylight, save on the kitchen
A renovation by vonDalwig Architecture on the Clinton Hill and Bedford-Stuyvesant border shows the math. The 1,930-square-foot lower-level home faced north to south and read as dark even with tall parlor ceilings, so the firm enlarged a garden-level bedroom window and carved a new arched window into the rear facade to pull light deep into the plan. The kitchen, by contrast, was the cheap part: IKEA cabinet boxes dressed in Reform fronts, with Richlite counters. That home is an owner-occupied duplex, not an ADU, but the daylight problem is identical to the one every garden-apartment unit fights, and so is the fix. As we argued when we made the case that a basement ADU does not have to feel like a basement, the light is a design problem you solve with money and glass, not with paint.
Our read: in an NYC garden-apartment ADU, the kitchen is the cheapest room to get right, and daylight and the legal ceiling are what you actually buy. If you are a first-time ADU owner staring at a lower level, budget the window work first and let the finishes follow.
Tight clearances, real kitchens
Row-house garden levels are narrow, so the kitchen wants a galley or single-wall layout with 24-inch base cabinets and the sink under the window, which turns the code-required glass into the nicest thing in the room. Keep the appliances shallow and the uppers light, or skip them for open shelving so the daylight you paid for keeps moving. None of this is exotic. But New York still wants a licensed architect on almost every ADU, and the paperwork now runs through the city's DOB ancillary dwelling unit filing process.
The cross-street check. New York's below-grade rulebook has no real West Coast twin. A San Francisco owner converting a fog-belt garden unit fights the same shortage of daylight, but through light wells and glazing rather than a curb-line legality test, which is why our Outer Sunset garage conversion read as a design story and this one reads as a code story first. A Los Angeles owner skips the problem entirely, because the standard LA ADU is a detached studio that sits in the yard and never goes below grade. The 7-foot ceiling, the 10 percent window rule, the 6-inch sill rule: those are New York's alone, and they are the reason a Brooklyn garden apartment costs more to make legal than a Mar Vista backyard costs to make nice.
The cost ledger
Line the spending up and the order surprises people. The big numbers are structural: excavating a window well or lowering a slab to find the 7-foot ceiling, waterproofing the walls if the subsoil demands it, and cutting larger openings into a load-bearing masonry wall. The architect and the DOB filing come next, because New York requires both. Damp-proofing is a maybe, tied to your lot. The kitchen and bath finishes, the part most owners fixate on, are the swappable, budget-friendly tail of the ledger, not the head of it. If you are furnishing before you have confirmed the ceiling height and the window sill, you are decorating a room the city may never let you rent.
If you are past the code check and ready to price the window work and the kitchen, A-du's build marketplace lets you compare New York ADU builders who have done garden-level conversions before.
The bigger opening is still stuck in rulemaking: until DOB finalizes its basement and cellar legalization rules, the thousands of already-occupied lower-level units across Brooklyn stay in limbo, and every design question here becomes a legalization question overnight.
Elsewhere on the ADU beat
- Regional Plan Association finds City of Yes ADU filings clustering hard in Queens while the other boroughs barely move. Regional Plan Association
- Seattle is refreshing its pre-approved backyard-cottage catalog, with new designs called for this summer. Seattle OPCD
- Colorado reopened its ADU grant program for local governments, with the latest round running through the end of August. Colorado DLG