How to Build an ADU in Los Angeles
What your lot will take, what the city may and may not require, what the permit costs, and the order the work happens in. Written by a California-licensed architect, from the permit record rather than the brochure.
By Chris Koss, AIA, founder of A-du. About the author.
Building an ADU in Los Angeles is a ministerial permit process: if the drawings meet the objective standards, the city must approve them, with no hearing and no discretionary review.
That is Gov. Code 66317(a)(1), and it is the whole reason the process is navigable. The work is proving the drawings meet the standards, which is what the steps below are for.
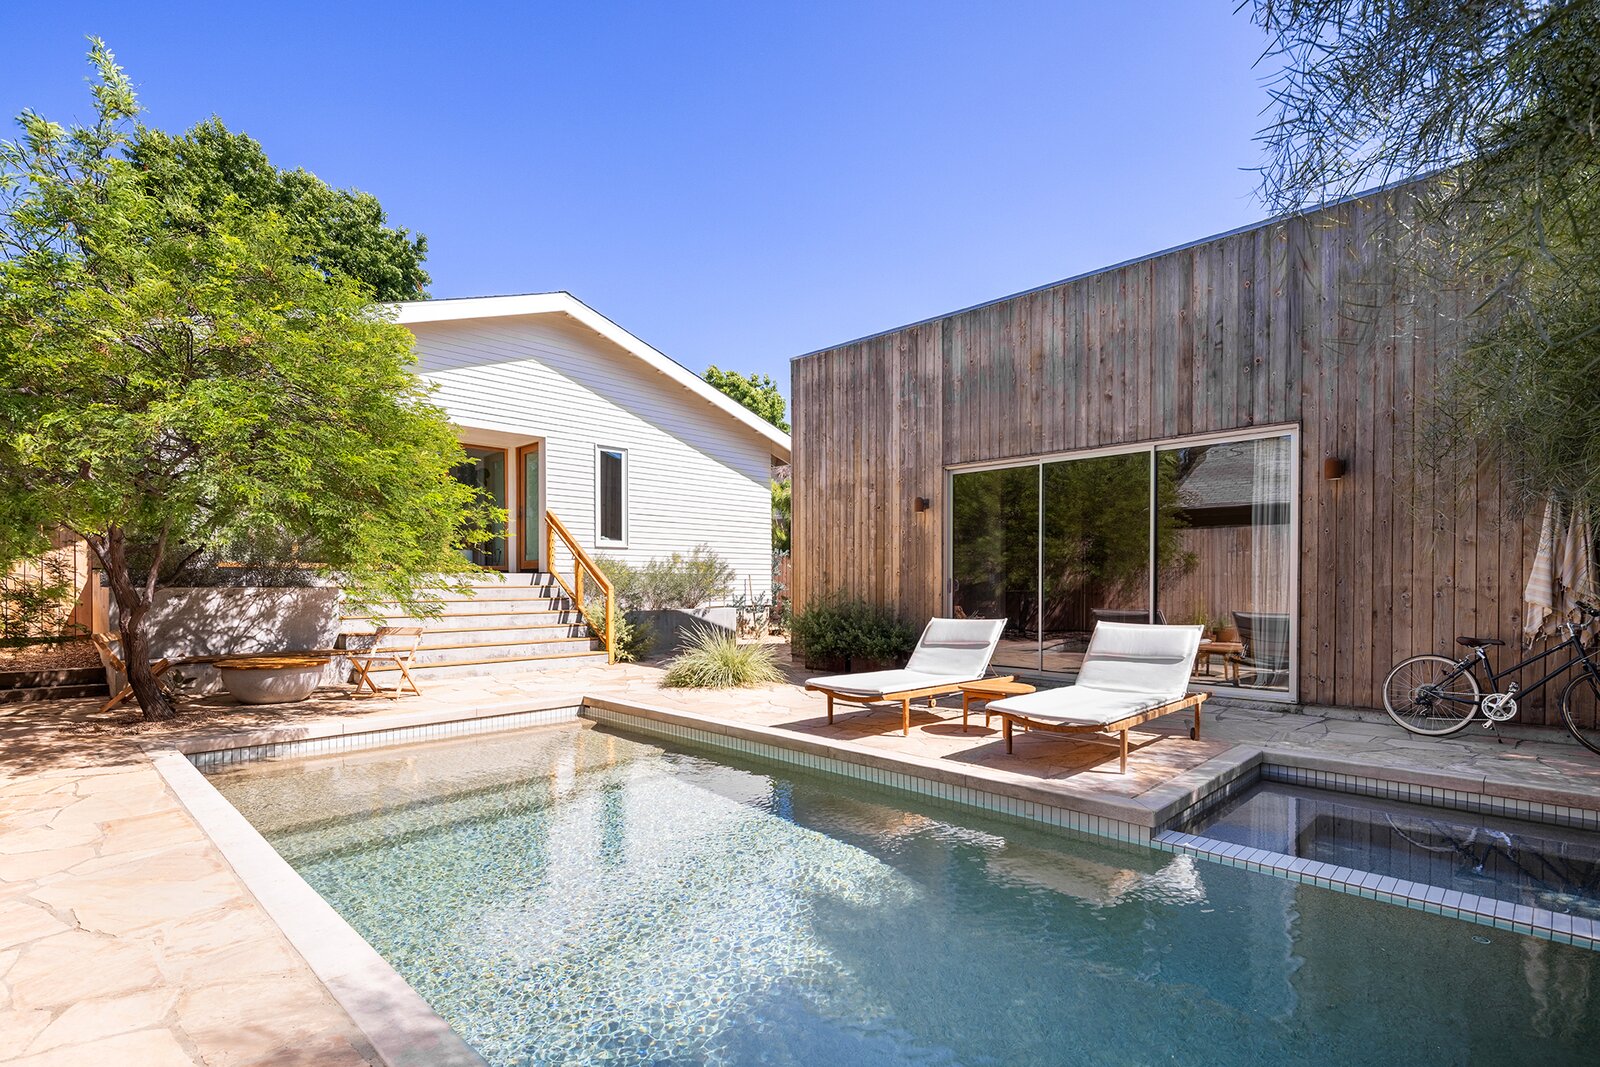
Danny Lim and Jennie Lee spent four months in a 400-square-foot studio with newborn twins and a six-year-old while their Highland Park lot slowly became a home for three generations. When the backyard unit for Jennie’s parents was finished, Lim held a receipt most owners never get to see: a detached ADU, built line by line, for $89,430. He is an architect, and he was his own general contractor, so the number hides two salaries he never paid. But every line on it is a line you will pay too, in the same order, through the same counter. That order is this page.
Los Angeles has finaled more than fifteen thousand ADUs, and the record of every one of them is public. Every claim about what Angelenos actually build on this page comes from the city’s own finaled building permits, not from a survey or an estimate, and the numbers below are read live from that dataset.
What Los Angeles actually builds
Two facts from the permit record are worth having in mind before you start, because they contradict what the renderings suggest.
- Most finaled ADUs are conversions, not new buildings. 9,546 of the 15,856 classified units are conversions, about 60 percent, and 8,163 of those involve a garage. New construction accounts for 5,493. The city’s ADU boom is, mostly, a garage boom.
- They are smaller than people expect. Across the 14,248 finaled permits that report a floor area of 1,200 square feet or less, the median is 620 square feet, with half of those between 414 and 902. Another 1,250 report more than that and are left out of the median, so if anything it understates. The size that matters for your budget is the one your lot and the fee thresholds allow, not the largest one the code permits.
The median declared construction valuation across 16,415 of those permits is $65,000. Read that number carefully: declared valuation is the estimated value of the work entered on the permit, which the building department uses to compute fees, and in practice it leaves out design fees, permit fees, utility connections, site work and finishes. It is a floor and a way to compare unit types against each other, not a quote. The full distribution, by work class and by ZIP, is in the LA ADU Index, and the Backyard Census shows it neighborhood by neighborhood.
Three sizes that mean three different things
Almost every ADU article conflates these, and the conflation costs people square footage. In the current numbering of California ADU law:
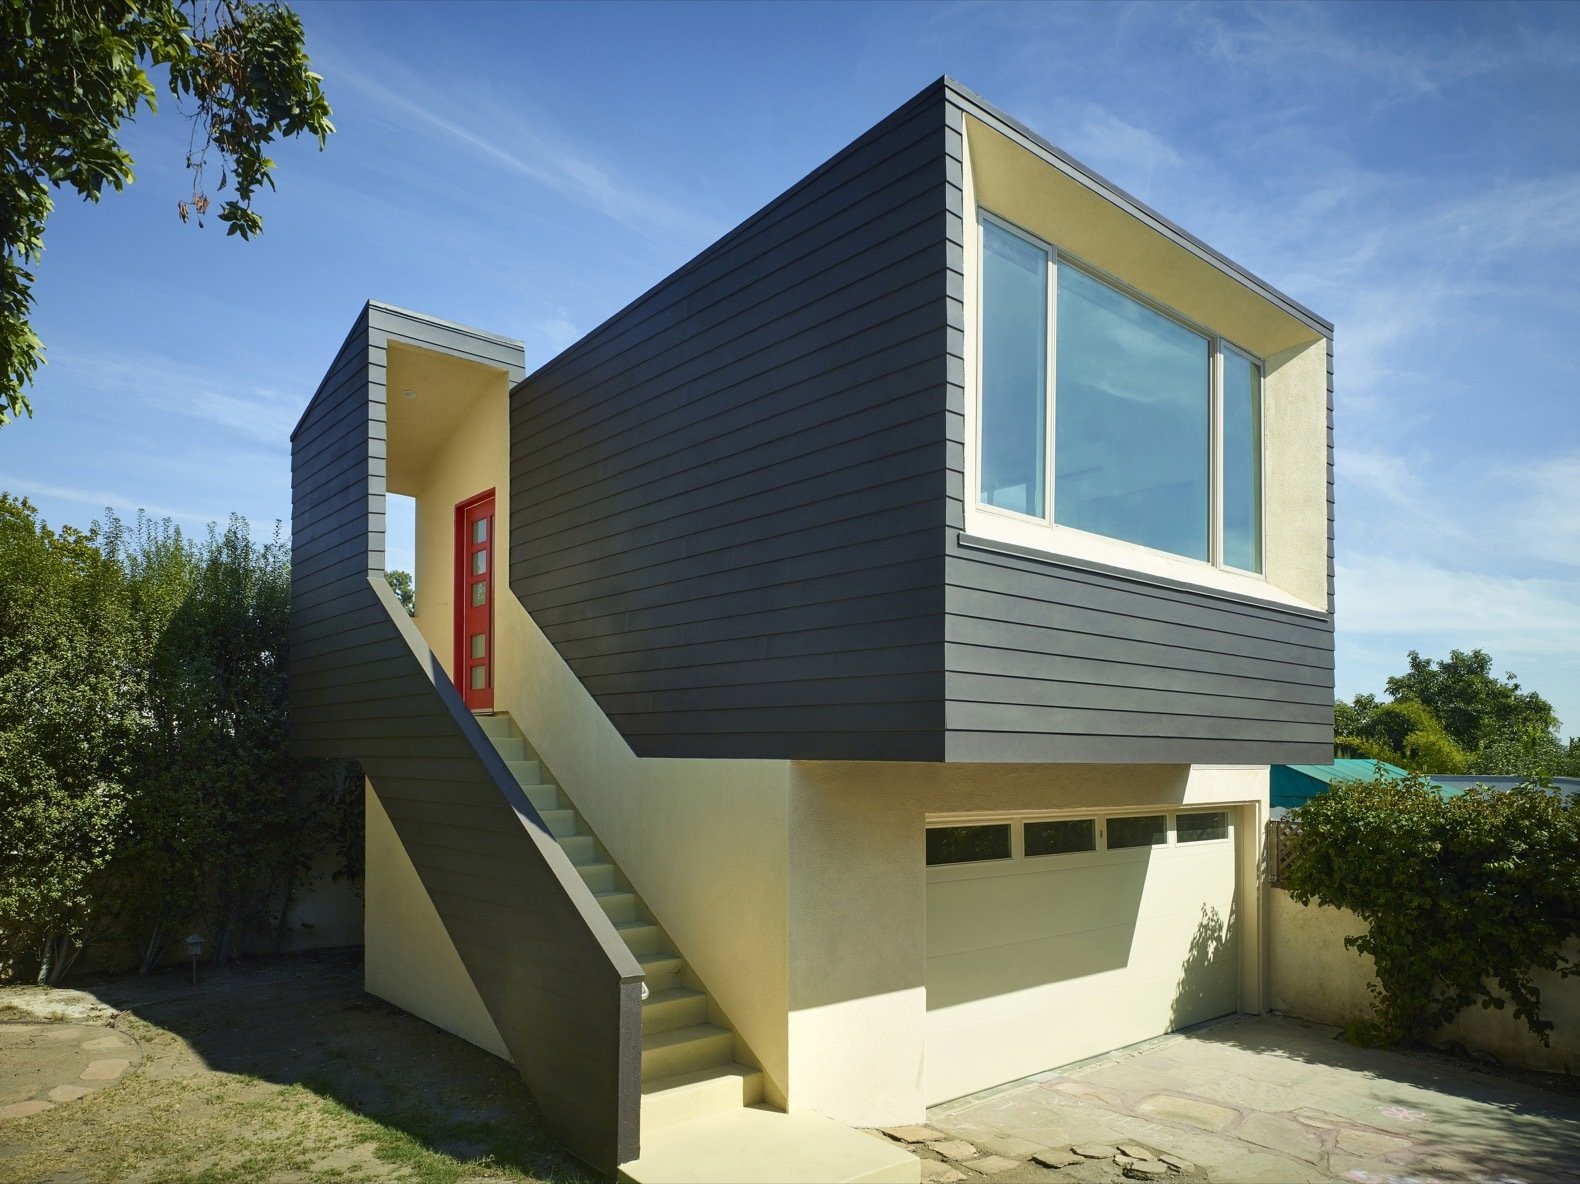
- 800 square feet is the unit a city cannot use its lot coverage, floor area, open space, front setback or minimum lot size rules to prevent, with four-foot side and rear setbacks (Gov. Code 66321(b)(3)). It is also the cap a city may place on the detached state-track unit (66323(a)(2)(A)).
- 850 square feet, or 1,000 for a unit with more than one bedroom, is the floor under any local maximum size, measured as interior livable space (66321(b)(2)). A city may allow more; Los Angeles allows detached ordinance-track ADUs up to 1,200 square feet, and sixteen LA architects have shown what that limit can hold.
- 750 and 500 square feet are fee thresholds, not zoning limits: the impact fee exemption and the school fee threshold described in step four. A 740-square-foot unit and a 760-square-foot unit can carry very different fee bills.
Height follows the same pattern: a detached unit is entitled to 16 feet, or 18 feet within half a mile walking distance of a major transit stop or high-quality transit corridor, and in that transit case two more feet to match the roof pitch of the house, 20 feet in all. An attached unit is entitled to 25 feet or the zoning limit for the house, whichever is lower (66321(b)(4)). These are the numbers to design to before anyone draws anything.
The steps, in order
Find out what your lot will take
Before a plan, before a budget: how much buildable ground is left after the setbacks, and where the existing structures sit. This is the step that decides whether you are having a detached unit in the back or a garage conversion, and it is the one most people skip until they have already fallen for a floor plan. A-du runs a free test fit against the parcel: lot dimensions, existing footprint, and what is left once the required setbacks are taken off. Test fits are estimates, and a person checks one before anything moves forward. The number to hold onto: state law says no lot coverage, floor area ratio, open space, front setback or minimum lot size rule may be used to prevent an ADU of at least 800 square feet with four-foot side and rear setbacks (Gov. Code 66321(b)(3)), so if the test fit shows that much room, the city cannot say no on those grounds. What it can do is ask about the ground itself: the slope decides whether you owe a soils report, and an overhead power line can cost you five feet of the yard before you have drawn a wall.
Check what your city may and may not require
Los Angeles is a charter city with its own ADU ordinance, and state law overrides the parts of it that conflict. In practice the city runs two tracks: an ordinance ADU under the municipal code, with local standards attached, and a state ADU under Gov. Code 66323, which the city must approve if it meets a short list of objective criteria and to which those local standards do not apply. Choosing the track is the first design decision, and it is worth real money: a parking space, a second story, and whether a hillside lot is eligible all turn on it. Read the City of Los Angeles ADU rules, which lay the two tracks out side by side, or the LA County overview if your address is in another city or in unincorporated county territory. Then check whether you want a detached unit, an attached one, or a junior ADU, because the three carry different costs, timelines and rents.
Choose a plan, and prefer one your city has already approved
A pre-approved plan is a set the building department has already checked once, so your plan check is shorter and more predictable. The City of Los Angeles runs the Standard Plan Program for exactly this, and Gov. Code 65852.27 required every California city to run some version of one by January 1, 2025. The payoff is written into the statute: a detached ADU application using a plan the city pre-approved within the current building code cycle must be decided within 30 days instead of 60. Two cautions. Most plans in the program are owned by the design firms that drew them and are bought from those firms; the exception is the city’s own YOU-ADU, 455 square feet and free. And a plan the city pre-approved under an earlier code cycle loses the 30-day clock, which is why the current cycle matters. A-du’s plan catalog carries the published municipal catalogs alongside designs from licensed architects, so you can compare what your jurisdiction has already blessed against what is merely for sale; if your address is in the county rather than the city, a different free catalog applies.
Price the permit before you commit to the build
Permit fees are the part of an ADU budget people guess at, and the guess is usually wrong in both directions: the building permit itself is smaller than expected, and the connection and capacity charges are larger. Two thresholds do most of the work. No impact fee may be charged on an ADU of 750 square feet or less of interior livable space, and above that the fee must be proportionate to the main house (Gov. Code 66311.5(c)(1)). An ADU under 500 square feet does not trigger the school facilities fee (66311.5(c)(3)). Utility connection and capacity charges are expressly outside the impact fee protection, which is where a detached unit’s budget gets surprised. The free LA permit fee calculator itemizes them with the code citation on each line, for the City of Los Angeles, unincorporated LA County and ten more LA County cities. No account, no email, and a post explaining what each line actually is.
Get the drawings stamped and the application in
A permit set is more than a floor plan: it is the structural, energy and utility work that makes the floor plan buildable and legal under the current code cycle. Plans drawn to a superseded cycle need updating before plan check, which is a common and avoidable delay on a set bought second hand. Since the 2026 energy code, a new ADU needs rooftop solar unless it is small, and that belongs on the drawings, not on a change order.
Clear plan check and pull the permit
The city reviews, returns corrections, and you resubmit. The clocks are statutory. Since January 1, 2026 the city must tell you in writing within 15 business days whether the application is complete, listing every missing item, and may not later ask for something it left off that list (Gov. Code 66317(a)(2), added by SB 543; here is what that clock changed). It must then approve or deny within 60 days of a complete application, and if it does neither the application is deemed approved (66317(a)(3)). Ministerial review means there is no hearing and no discretionary judgment about whether your neighbors like it; the only lawful questions are whether the drawings meet the objective standards. This is where a pre-approved plan earns its money, because those questions have mostly been asked and answered already.
Bid the work to license-verified contractors
Bids on the same drawings are comparable; bids on a sketch are not, which is why this step comes after the permit set and not before it. A-du collects structured bids from architects, engineers and contractors whose licenses it verifies against the state boards, and lists ADU contractors and trades by category.
Build it, through inspections
Framing, rough utilities, insulation, drywall, finishes, each with its inspection. The schedule is set by the inspection sequence rather than by the contractor’s preference, and a missed inspection is the expensive kind of delay because it can mean opening finished work. The design decisions that matter most in this climate are the ones you cannot change later: how much glass faces west, and whether the yard is part of the plan or what is left over.
Get it finaled, which is the step that makes it rentable
A finaled permit, with the certificate of occupancy behind it, is what makes the unit a legal dwelling rather than a room. It is also the difference A-du is built on: a listing here can be permit-verified only when the building department record says the permit was finaled. An unfinaled ADU is a lending, insurance and eviction problem waiting to happen. If you inherited one built before 2020 without a permit, California offers a path to legalize it.
Rent it
Price it against real comparable units, screen the tenant under the Fair Credit Reporting Act, and use a California-compliant lease. The certificate of occupancy you just earned also decides which rent rules bind you. How to rent out your ADU in Los Angeles covers the landlord side end to end, and listing on A-du is free.
Start where you are. Not sure it fits: run a free test fit. Budgeting: price the permit. Already finished: list it for rent.
Frequently asked questions
- How long does it take to build an ADU in Los Angeles?
- Plan on the permit phase and the construction phase separately. California requires the city to say within 15 business days whether an ADU application is complete, then to approve or deny it within 60 days of a complete application, or 30 days for a detached unit where the plan is one the city pre-approved within the current code cycle. Those clocks do not include the time you spend preparing drawings or answering plan-check corrections. Construction of a detached unit is typically several months on top of that. Ask your contractor for a schedule tied to inspection milestones rather than a single end date.
- Do I need an architect to build an ADU?
- Not always. A pre-approved or standard plan comes with a drawing set the city has already reviewed, licensed from the firm that owns it or free in the case of the city YOU-ADU, and that firm or a contractor can carry it through permitting. You will want a licensed design professional when the lot is unusual, when the design is custom, or when structural, grading or hillside conditions are involved. A-du was founded by a California-licensed architect, and the plan catalog labels which sets came from a municipal catalog and which from a private designer.
- Can the city make me add a parking space for my ADU?
- Often not. Under Gov. Code 66322(a) no parking may be required for an ADU within half a mile walking distance of public transit, in a designated historic district, converted from part of the existing house or an accessory structure, within a block of a car-share vehicle, where street parking permits are required but not offered to the ADU occupant, or when the ADU is applied for together with a new house on the same lot. A state ADU under Gov. Code 66323 carries no parking requirement at all. The City of Los Angeles applies a one-space requirement to its ordinance-track ADUs, subject to the same exemptions, so which track you file on decides the answer.
- What does an ADU actually cost in Los Angeles?
- The only citywide figure from primary data is the declared construction valuation on the permit, and its median across finaled City of Los Angeles ADUs is well under what a market build costs. Declared valuation is the estimated value of the work entered on the permit, which the building department uses to compute fees; in practice it excludes design fees, permit fees, utility connections, site work and finishes. Treat it as a floor and a comparison tool between unit types, not as a quote. Published real-project budgets in our posts run from $89,430 for a detached unit whose owner was his own architect and contractor to $220,722 for a studio built over a rebuilt garage.
- Is a garage conversion cheaper than a new detached ADU?
- Usually, because the foundation, the walls and the roof already exist, which is why conversions are the most common type of finaled ADU in the City of Los Angeles. The savings are not automatic: an older garage may need a new slab, new footings, drainage work, or a full re-roof, and utilities usually have to be run in from scratch. A test fit and a contractor walk-through are what tell you which case you are in.
This guide is general information, not legal advice, and it is not a substitute for your building department. Statutory citations are to the California Government Code as recodified by SB 477 (effective March 25, 2024) and amended by SB 543 (effective January 1, 2026), read at leginfo.legislature.ca.gov in September 2026; older articles cite the repealed 65852.2 series or the pre-2026 section numbers. Permit data is from the LADBS building permit dataset via the LA ADU Index. Project budgets are as published by Dwell in the linked posts. ADU law changes often and local rules vary; confirm current requirements with the City of Los Angeles and with California HCD before building or renting an ADU.